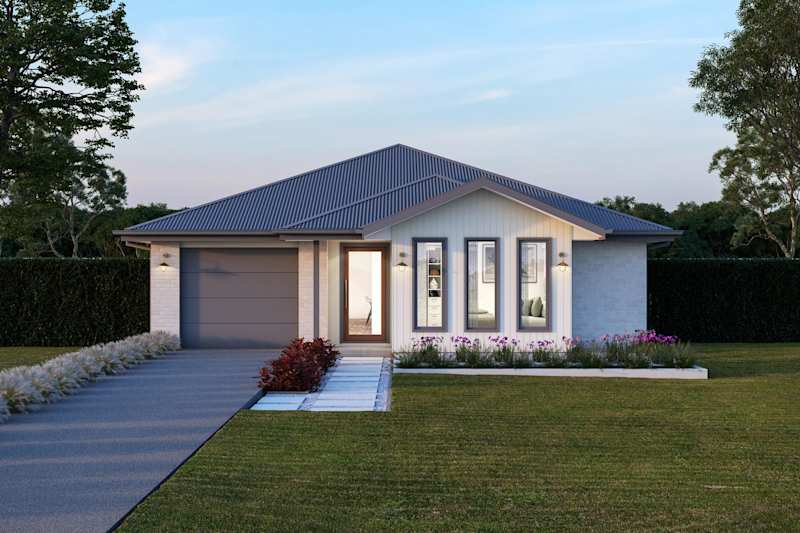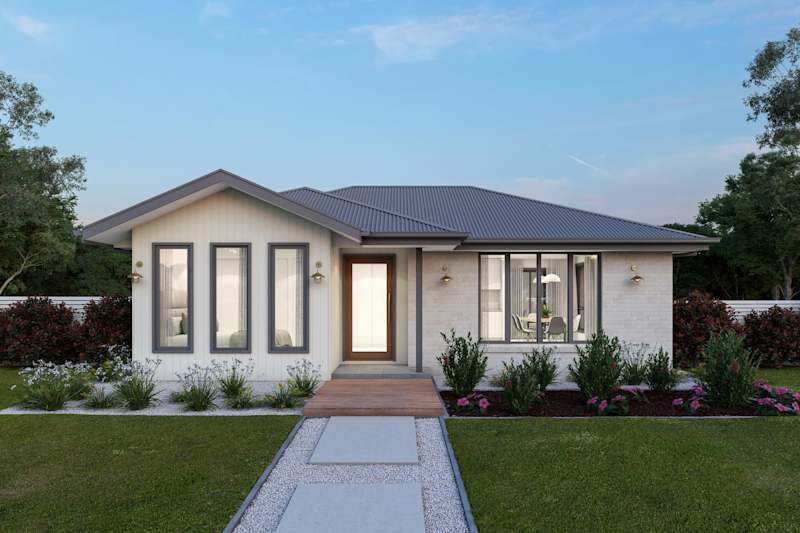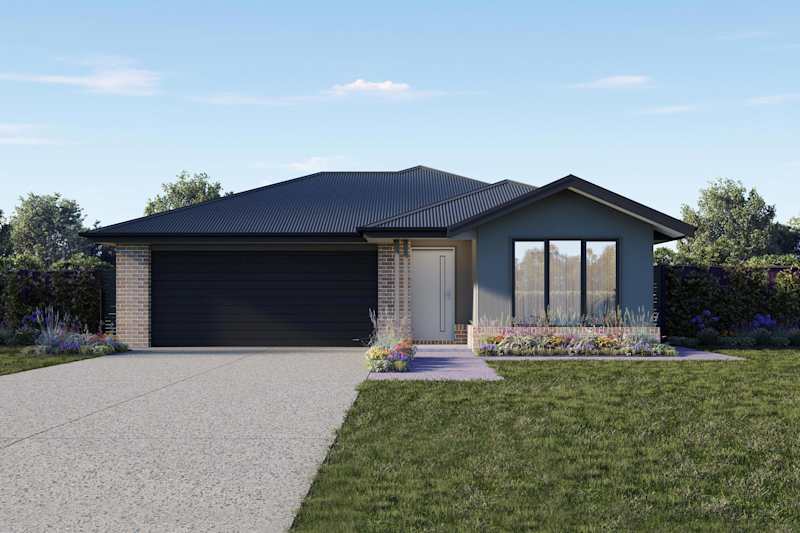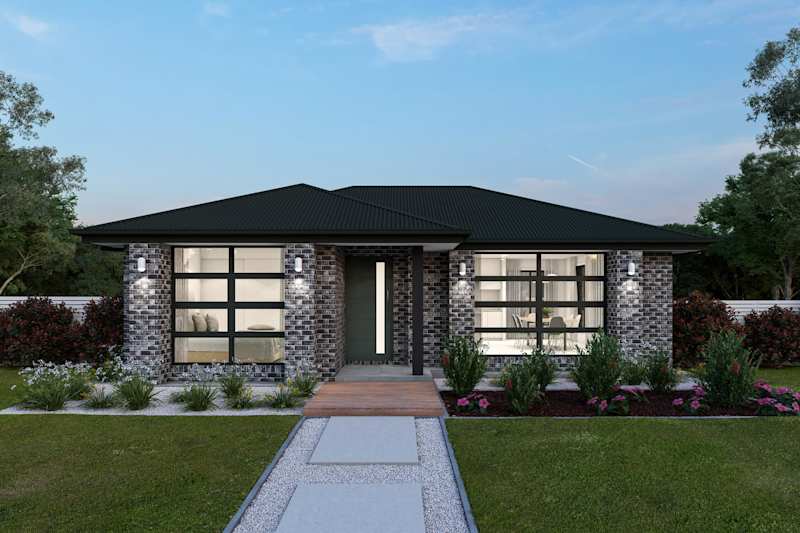





Where Modern Living Meets Rural Charm

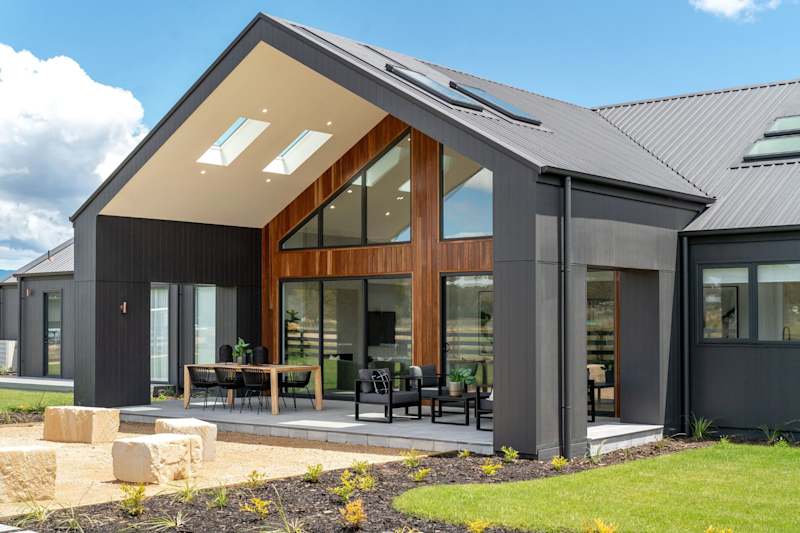
The Barn House celebrates a lifestyle in harmony with nature - effortless, authentic, and built to reflect the way you truly want to live. With rustic textures, earthy materials, and light-filled interiors, these homes blend rural charm with contemporary function. Whether you're dreaming of peaceful seclusion, wide-open living zones, or practical features, each design seamlessly adapts to your personal priorities, with warmth and flexibility, embracing the essence of Tasmanian life.

Personalise your Barn House with a collection of additional spaces - expand the footprint, rotate the layout, connect rooms or create a private retreat. Whether you need extra storage, more room for family or a place to park, the Barn House range adapts to your lifestyle. 

Our Barn House Range offers the perfect foundation for those seeking modern shed house designs or rustic barn-style living.  

Personalisation Filters
Home Design Filters
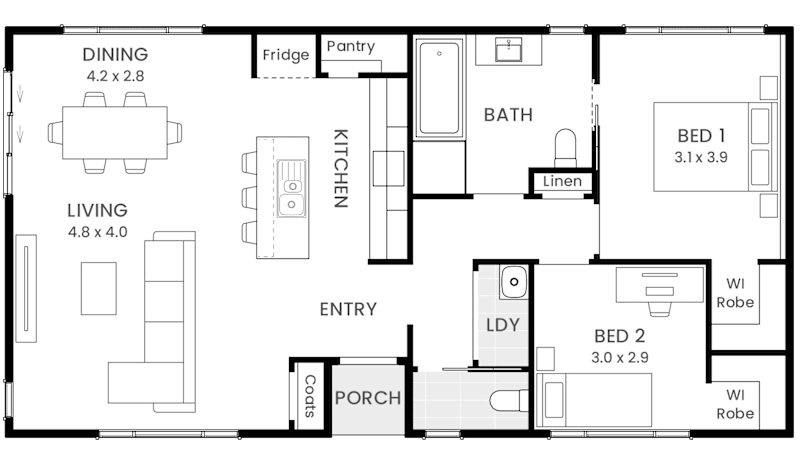
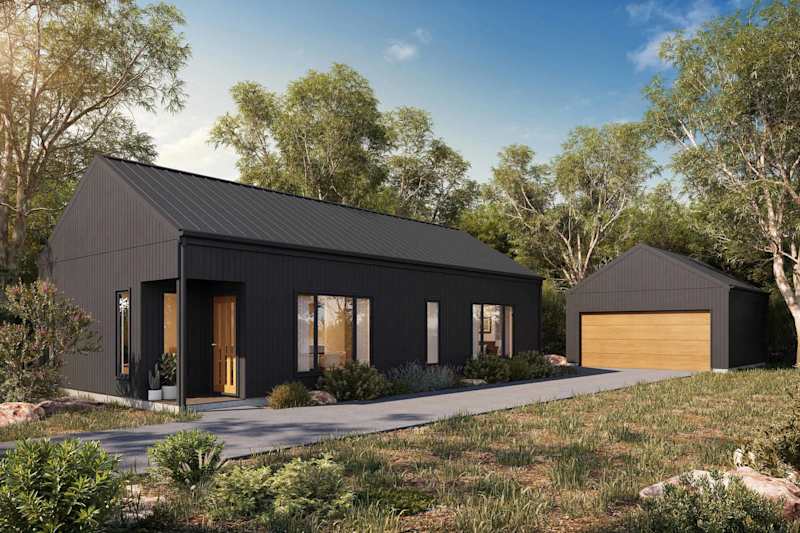
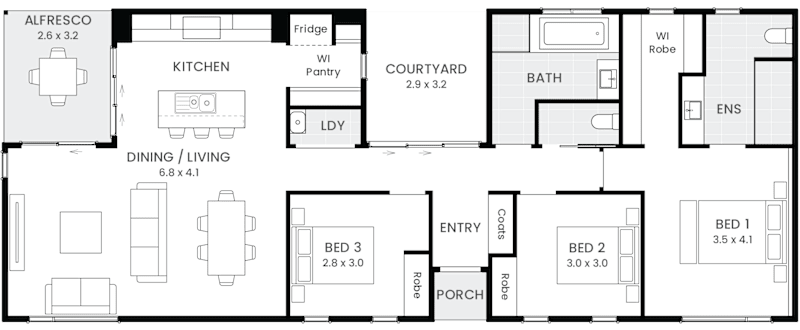
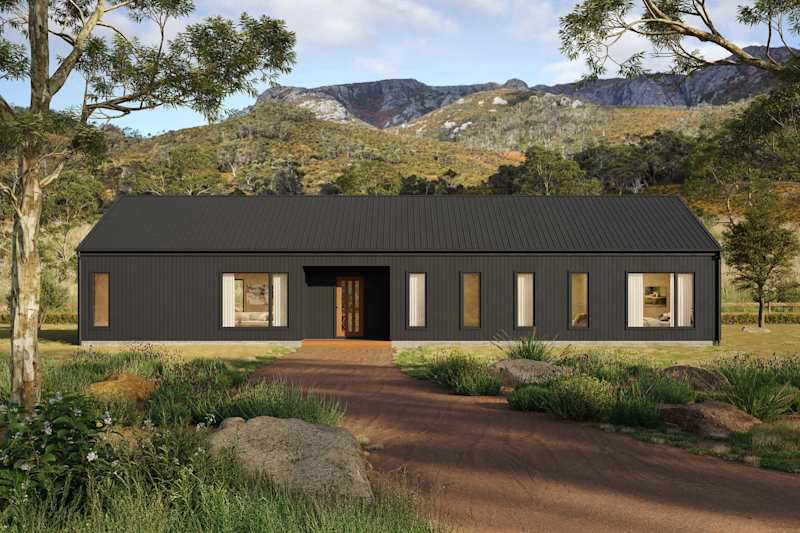
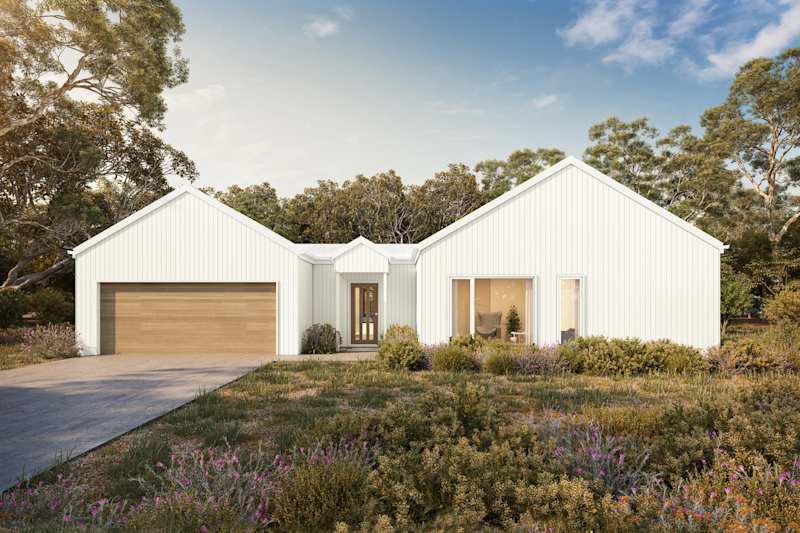
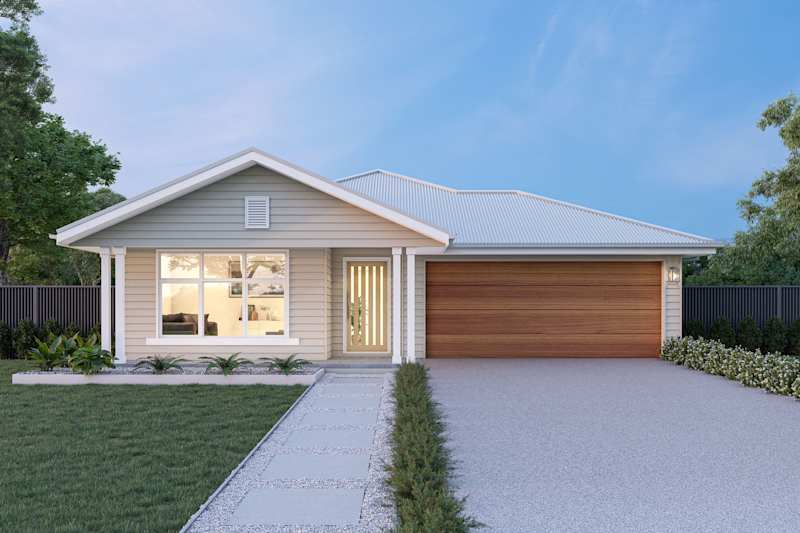
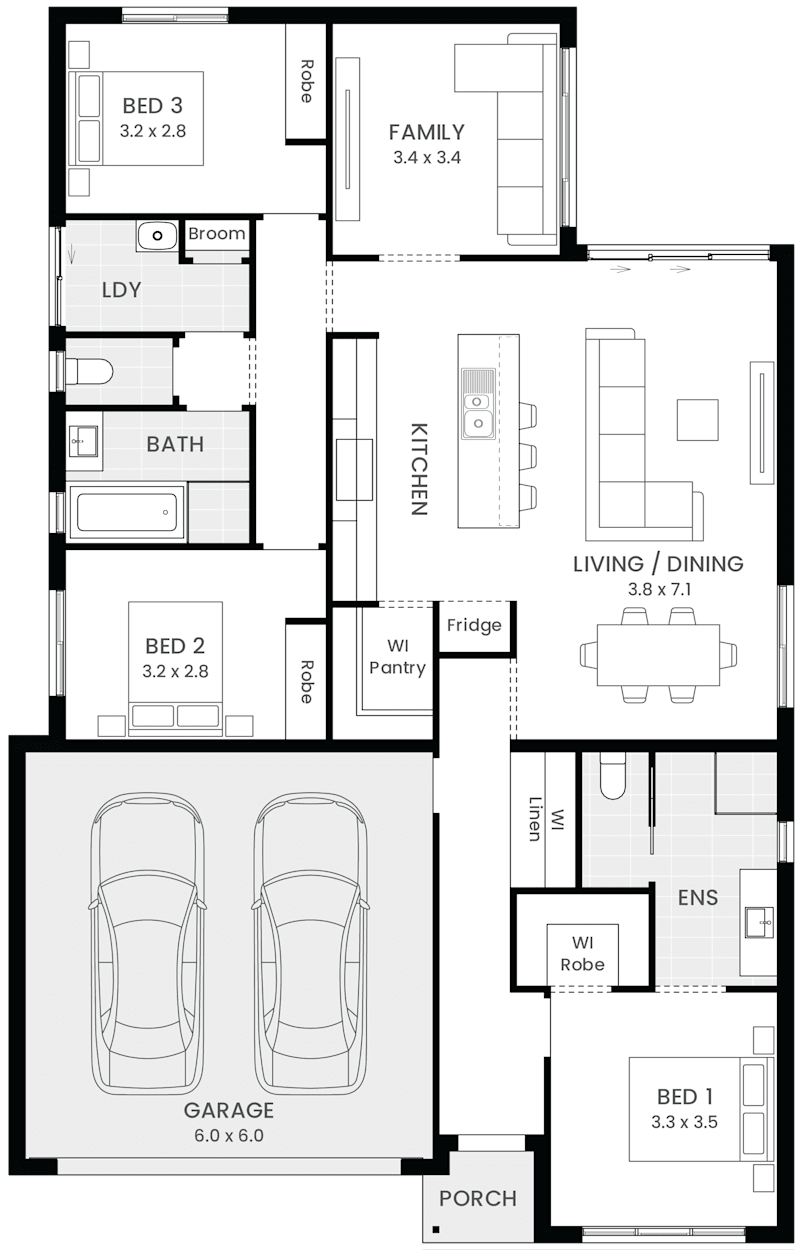
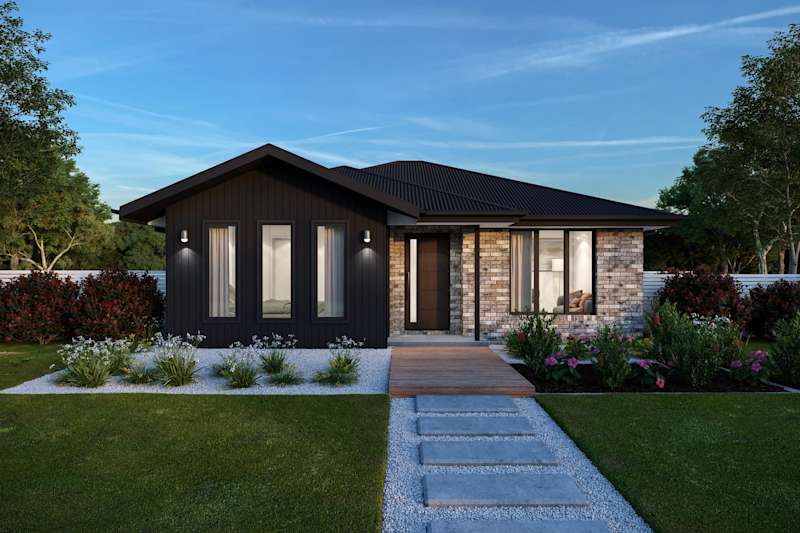
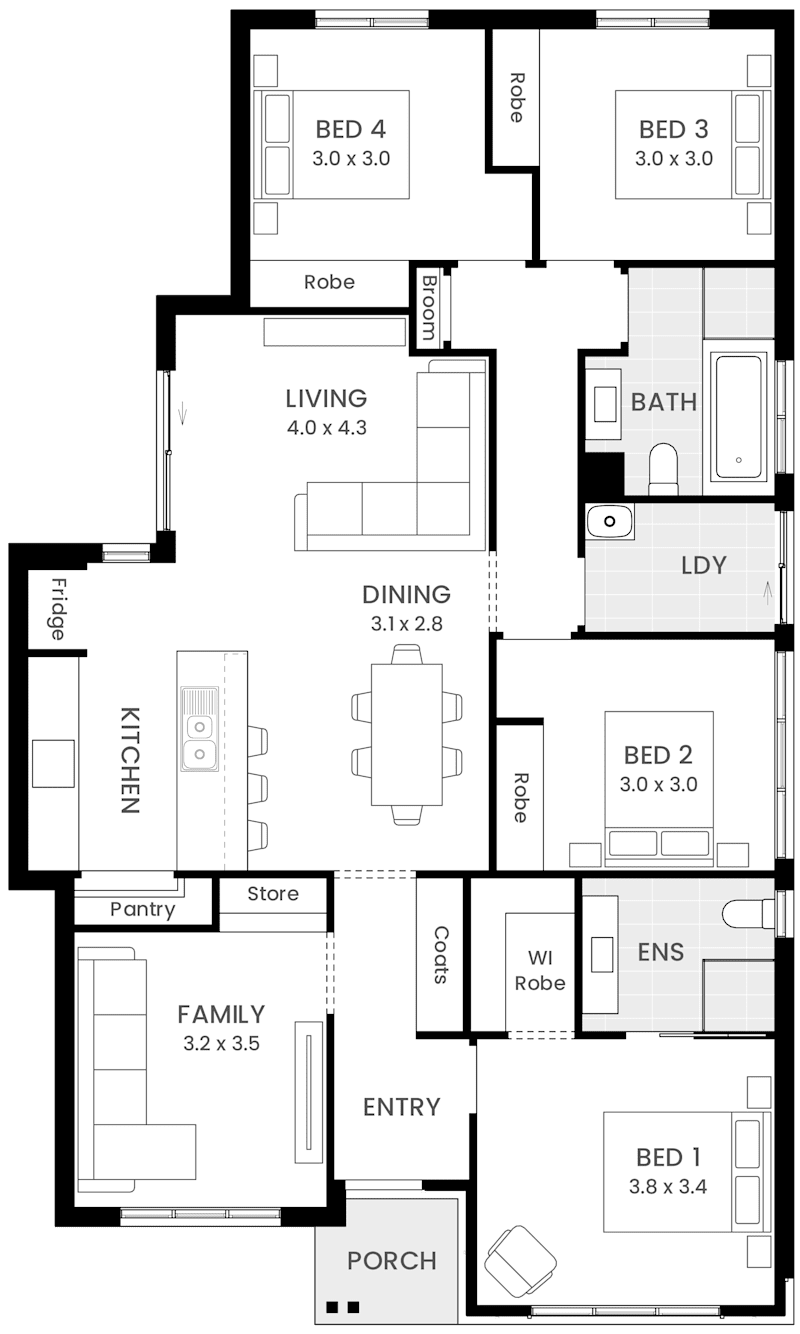
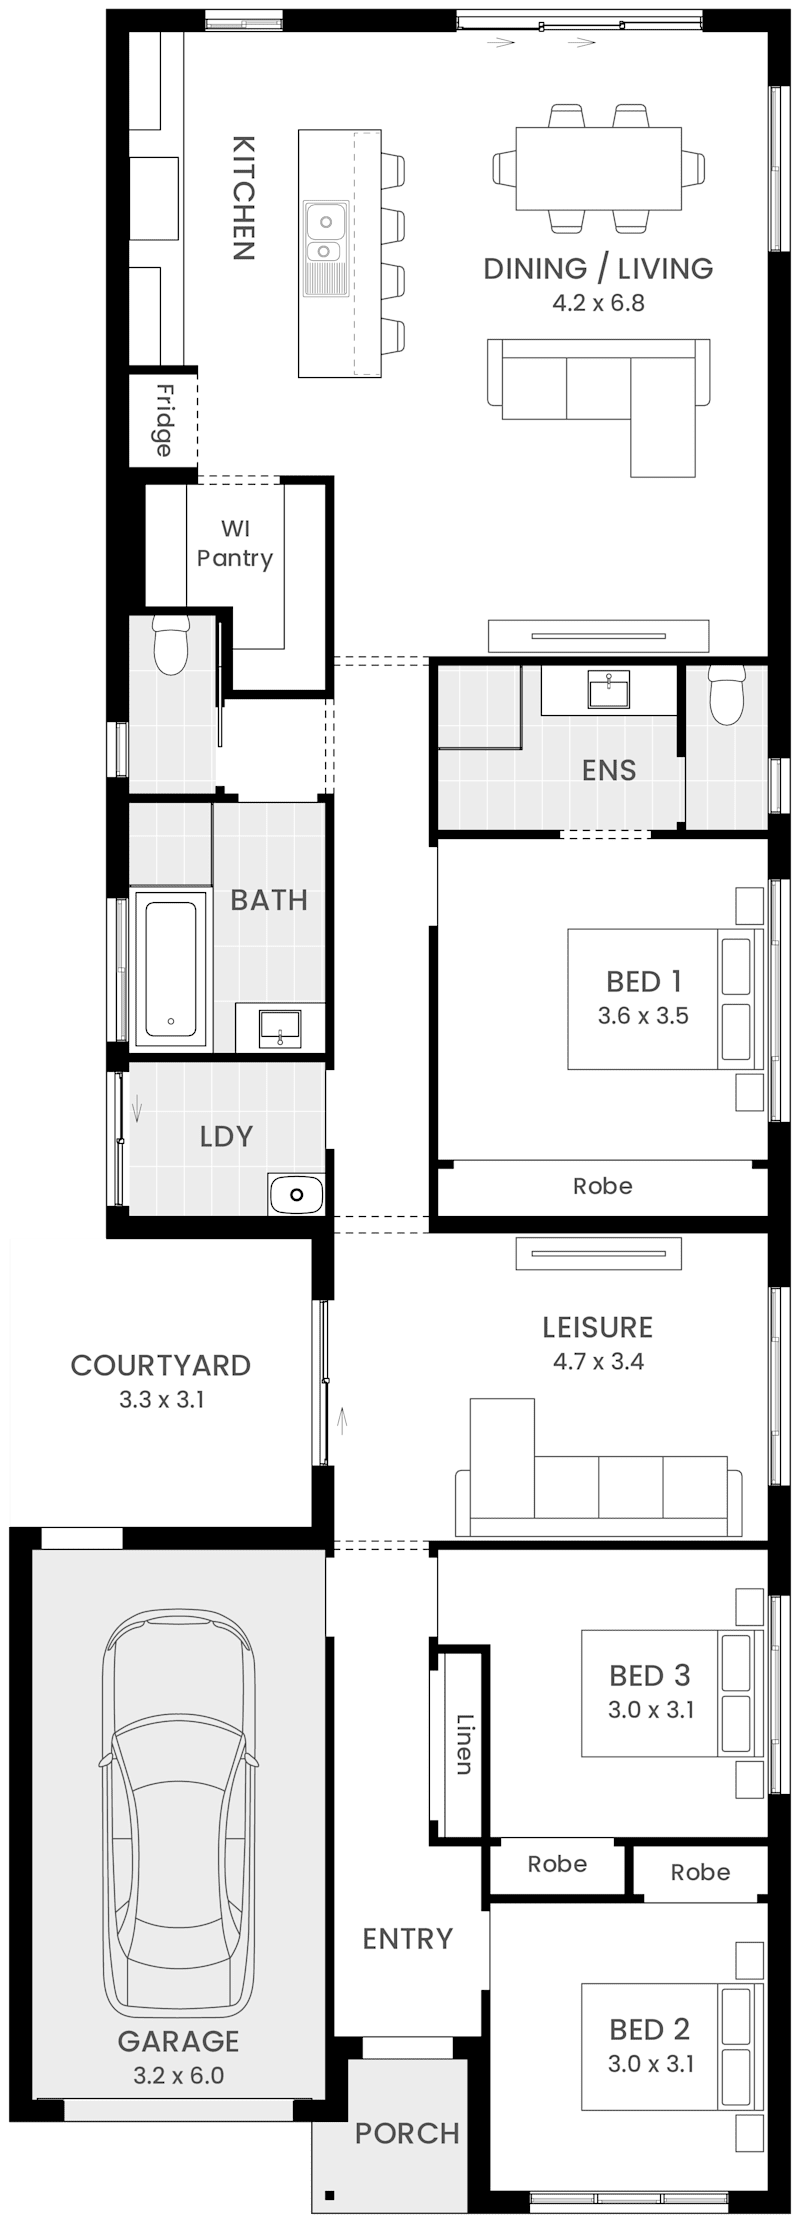
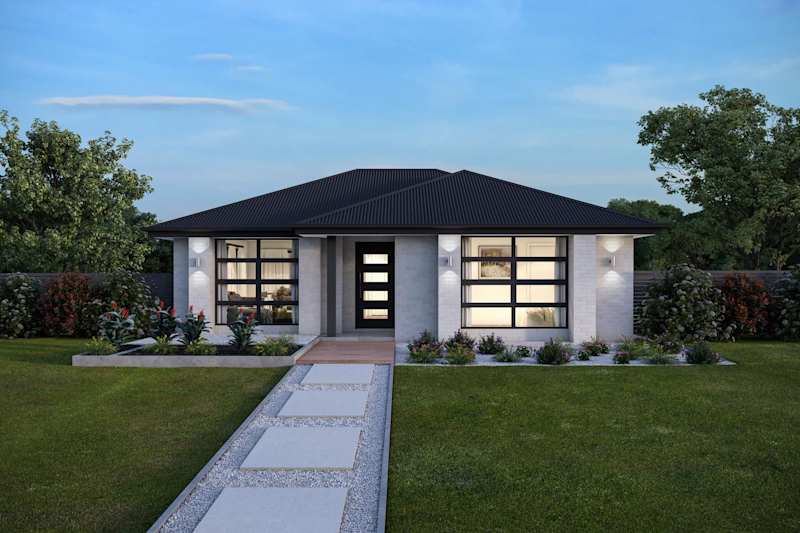
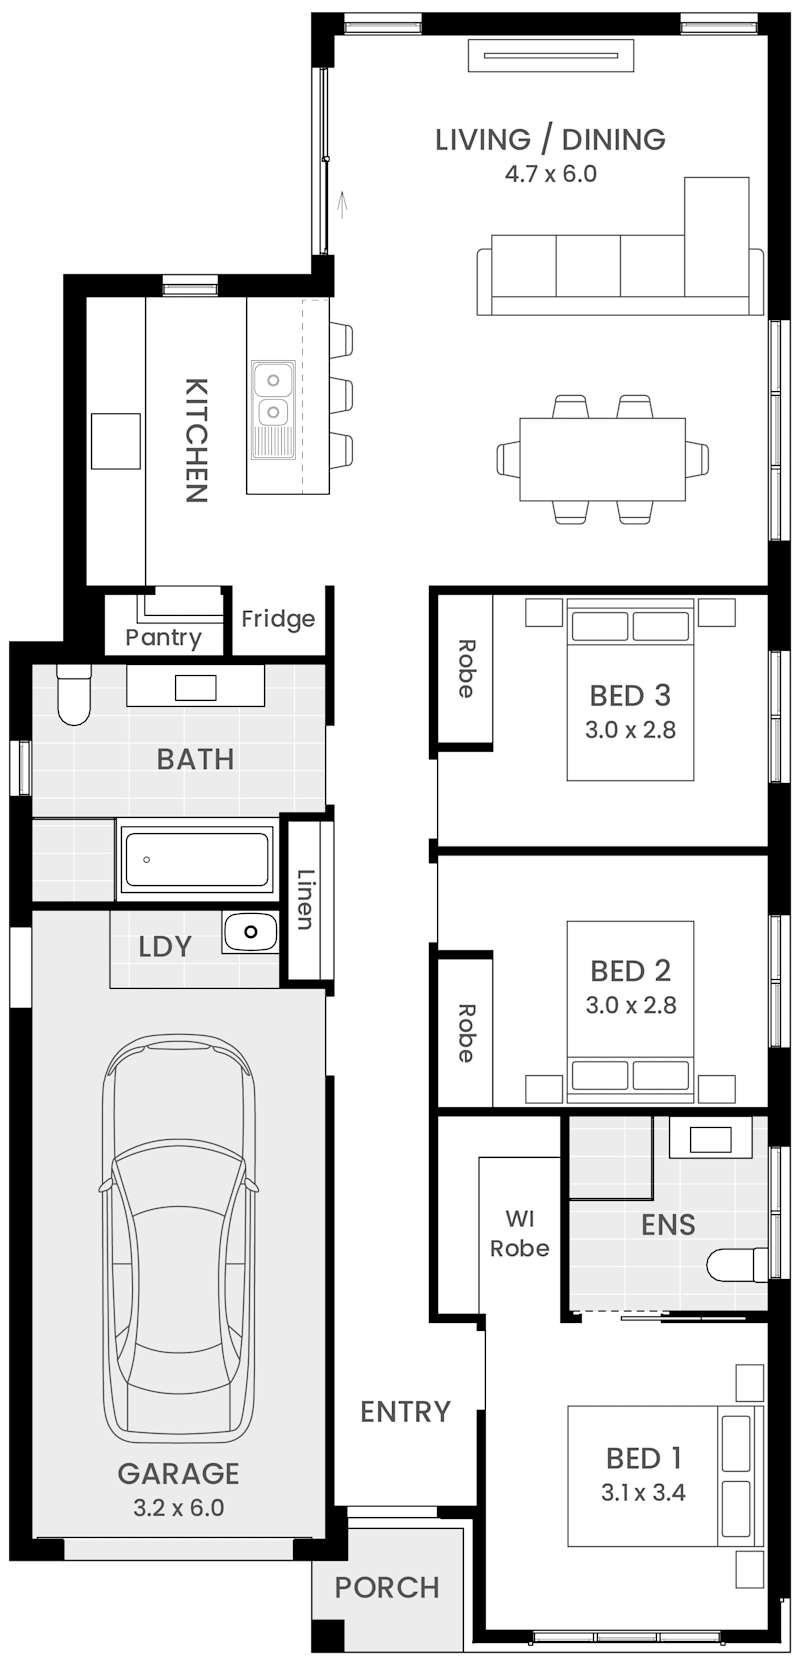
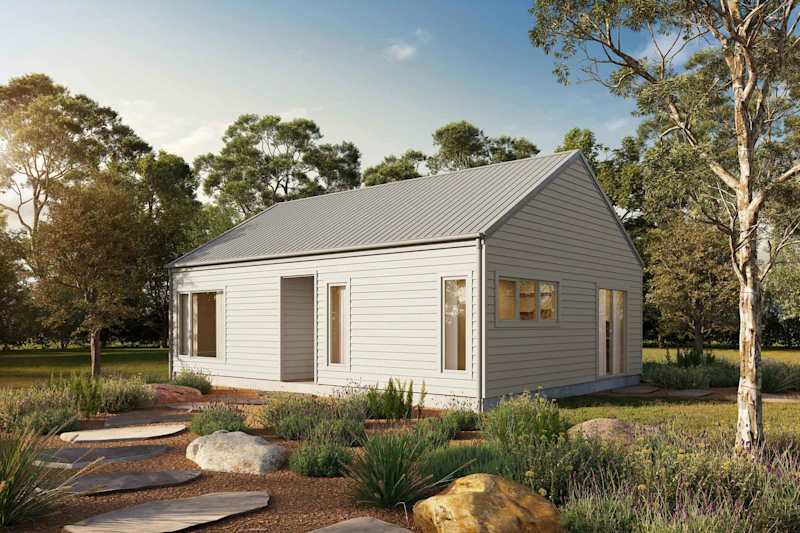
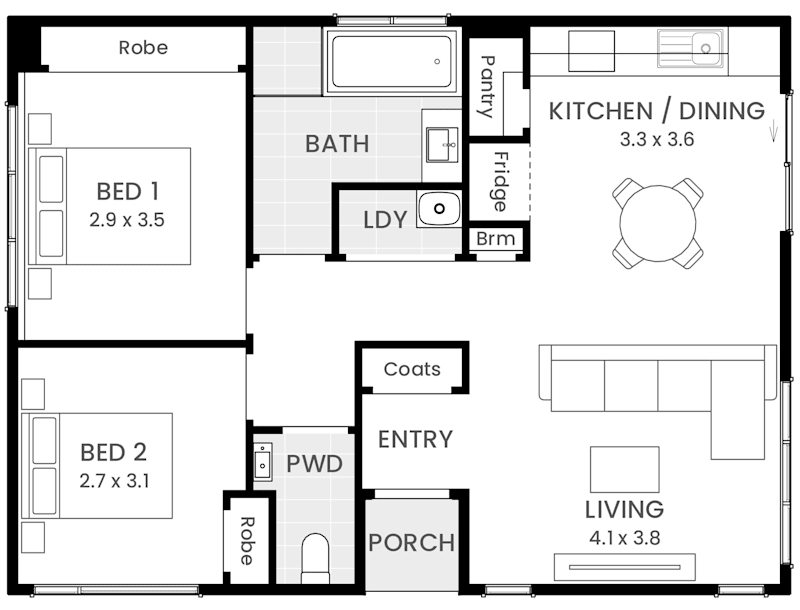
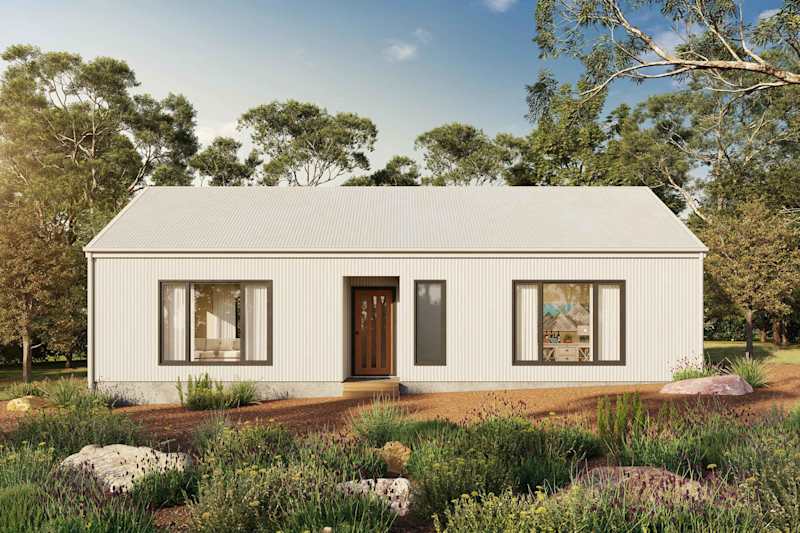
Barn House 8 house design with Barn facade
https://media.wilsonhomes.com.au/image/upload/v1784853091/home-designs/barn-house/floorplans/barn-house-08/H-WBH00810SA-barn-house-8-floor-plan-lhs.png
Barn House Range

Barn House

2
1
1
1
0
13m
House Width: 10.2m House Depth: 7.5m Total: 76.5m²
Barn House
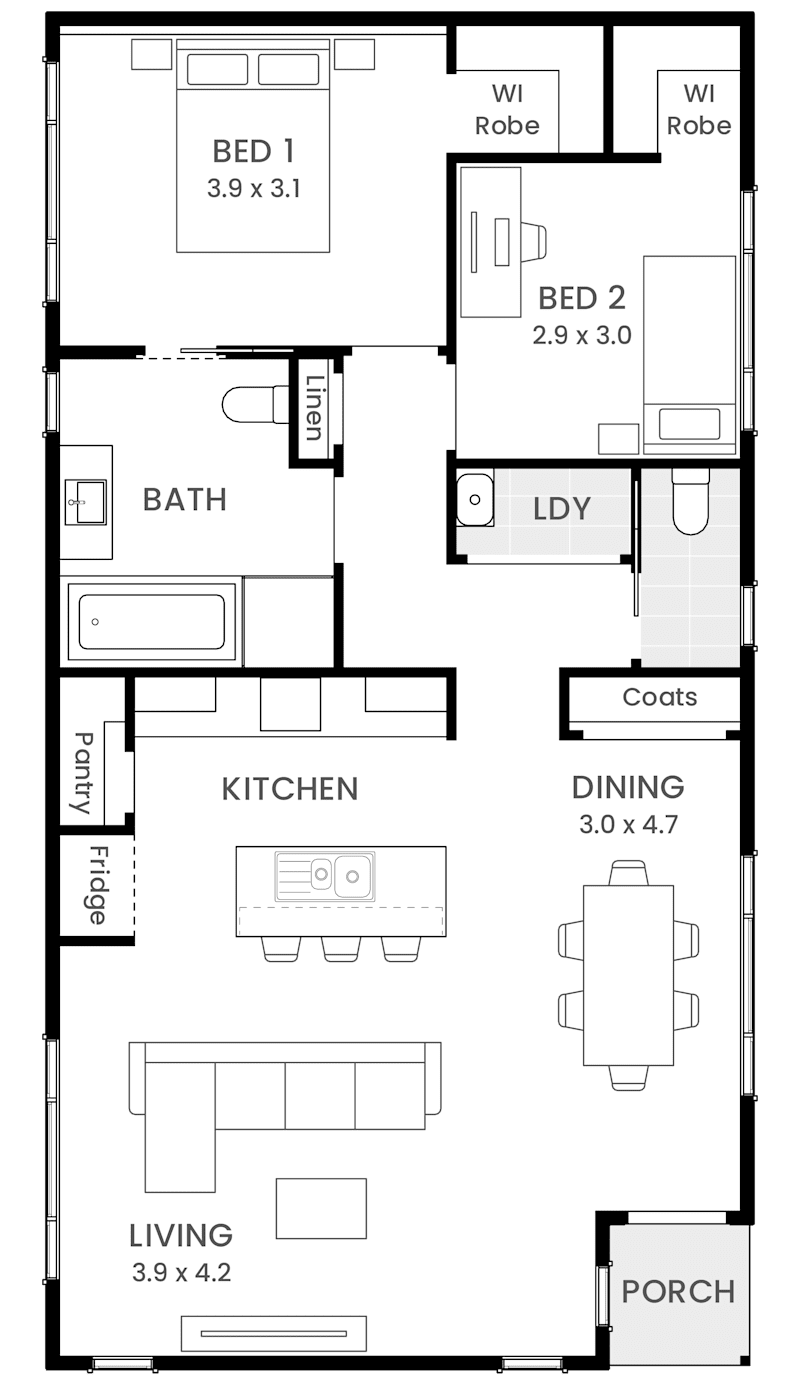
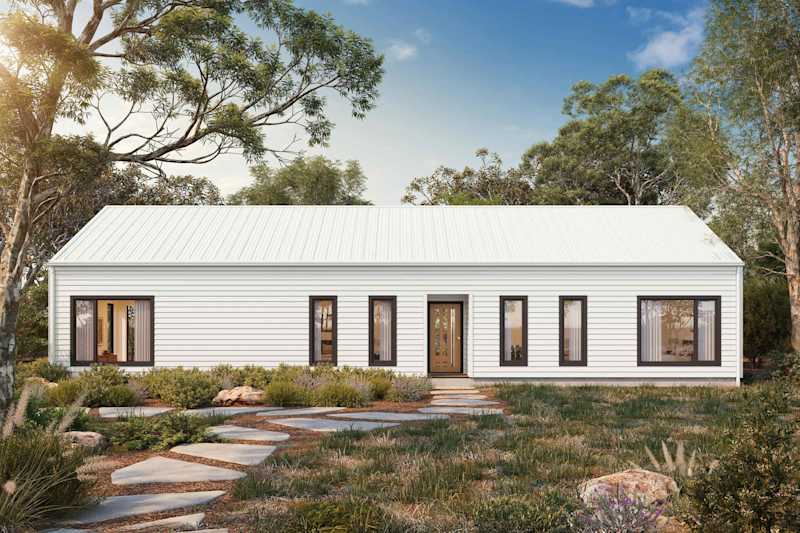
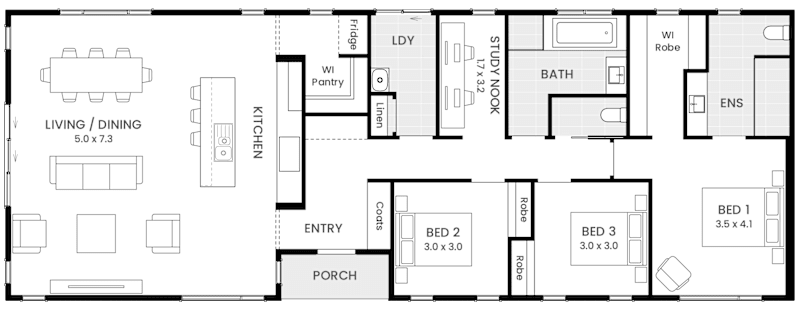
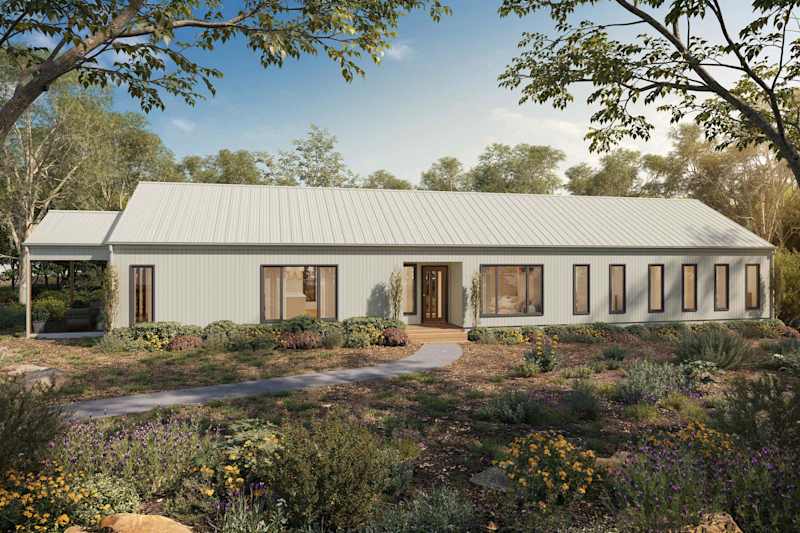
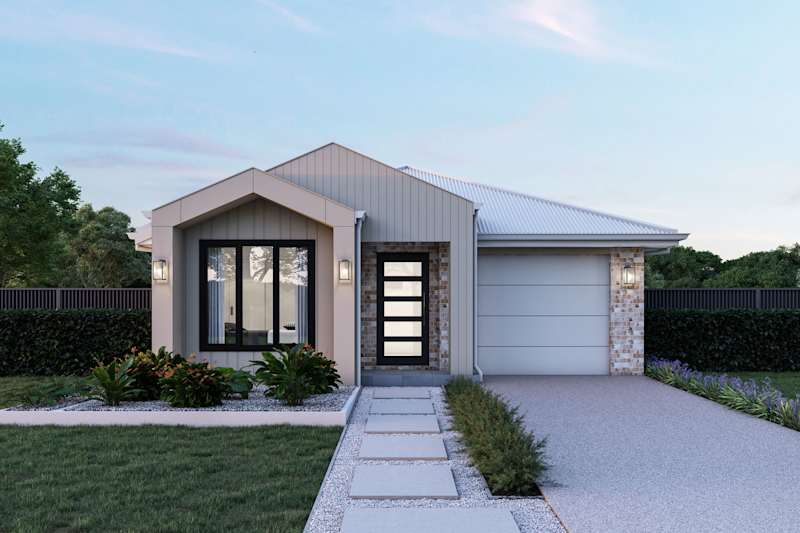
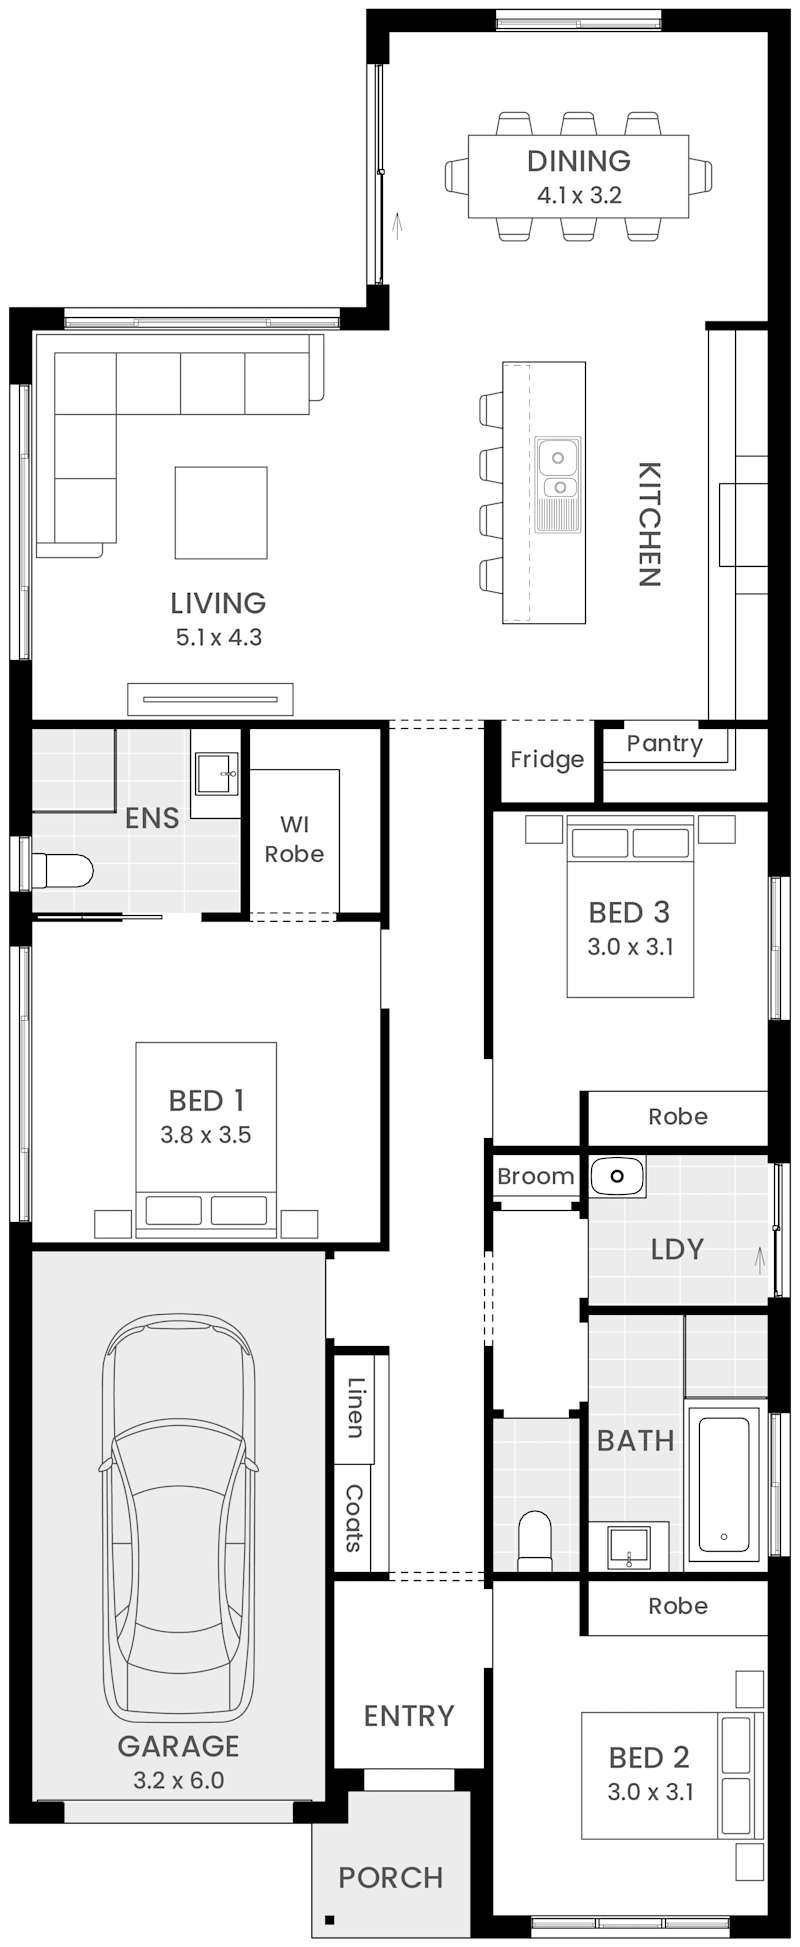
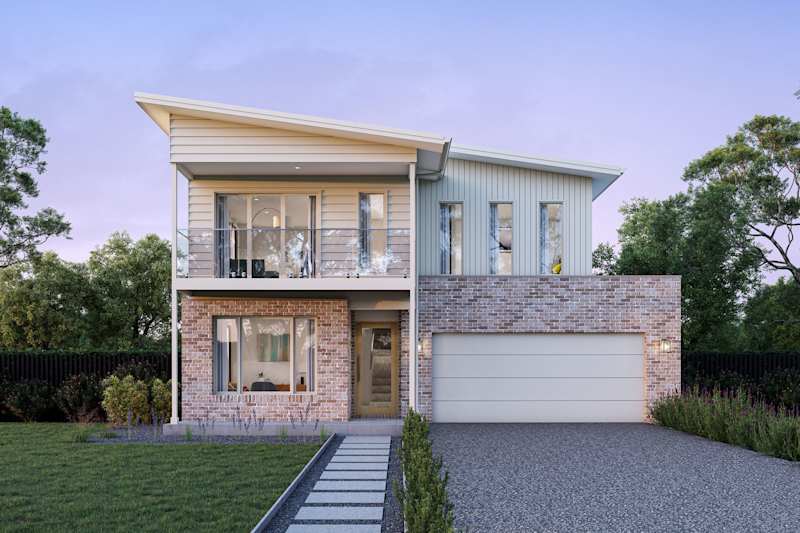
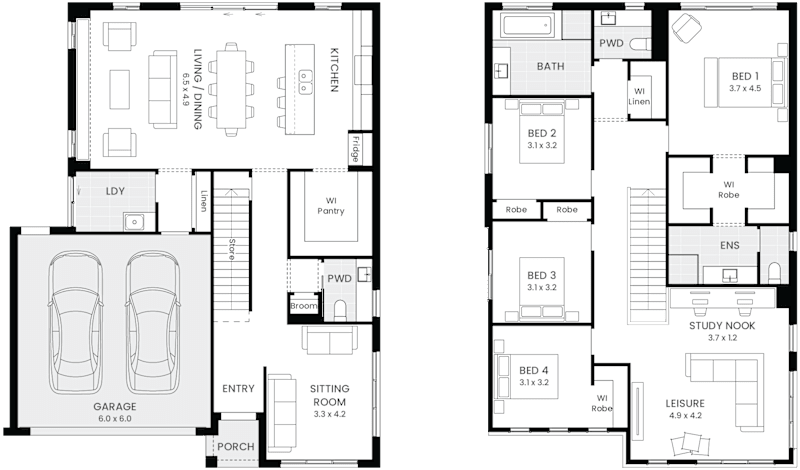
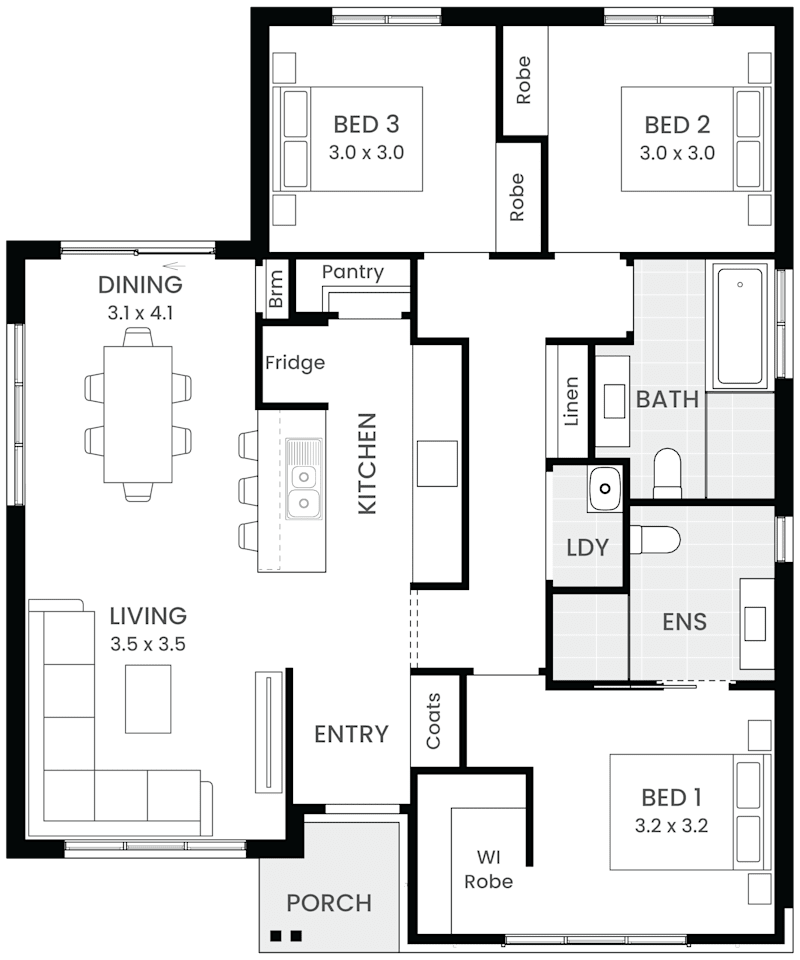
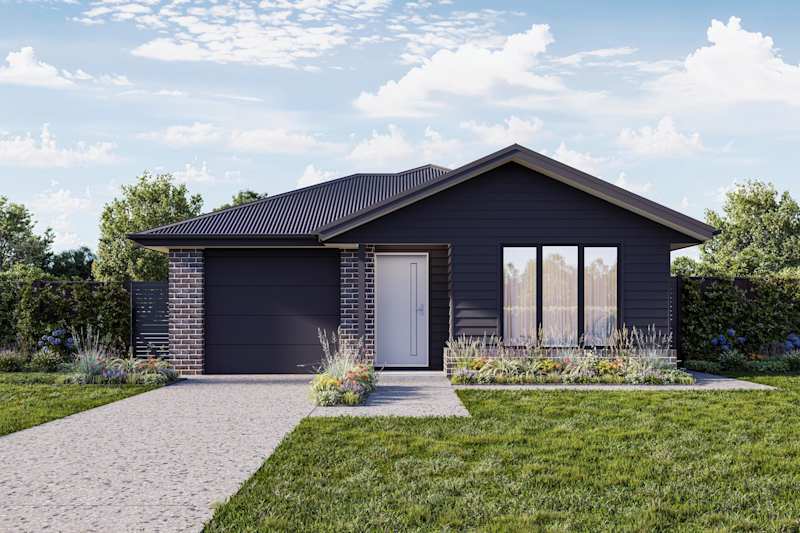
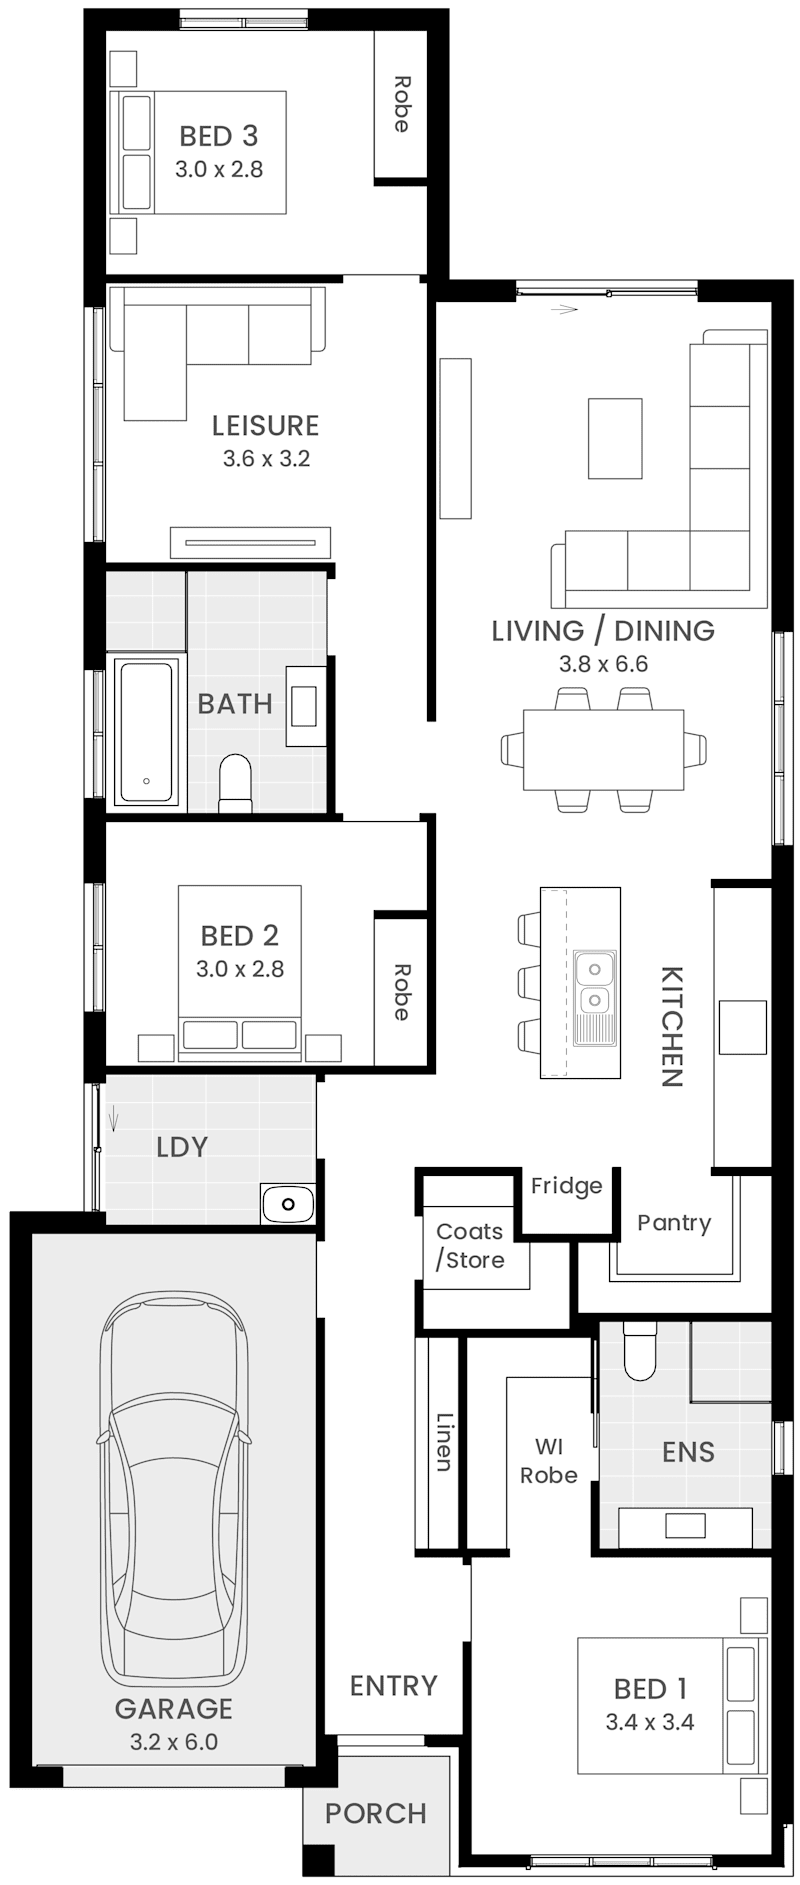
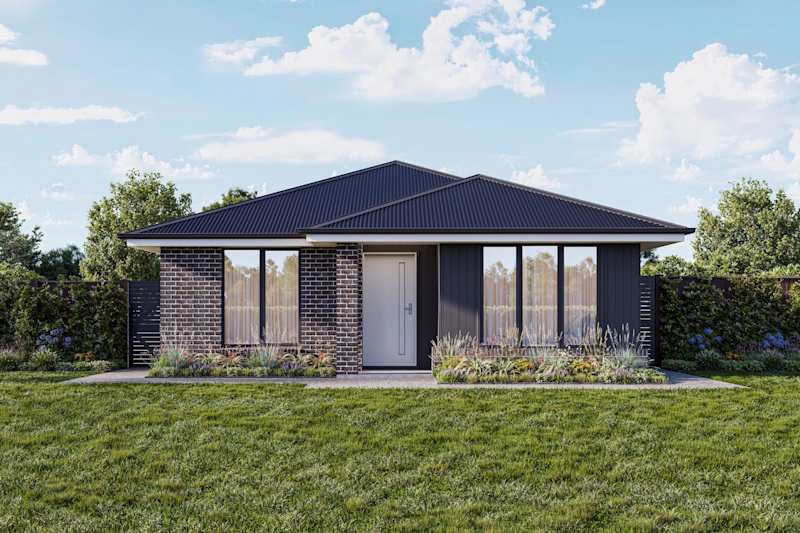
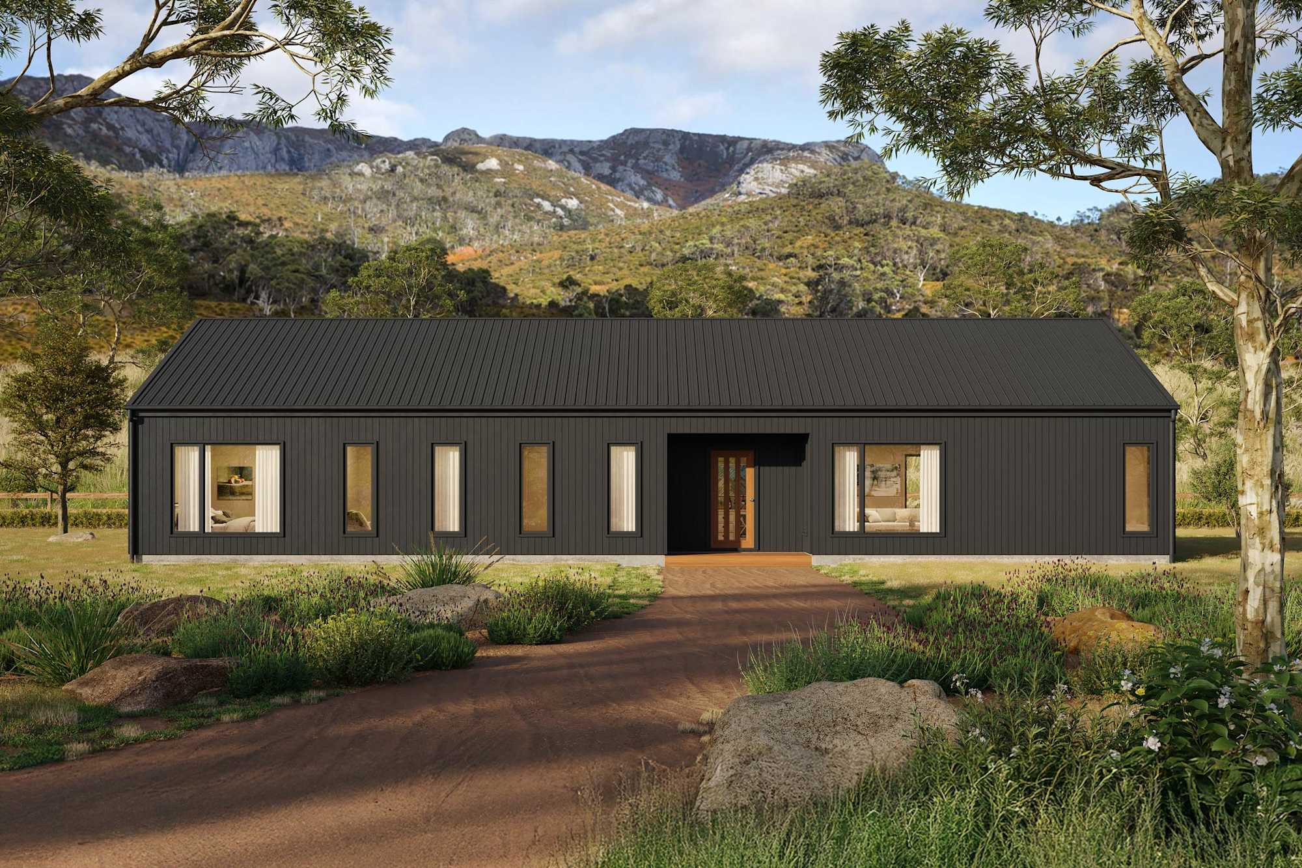
Barn House 10A house design with Barn facade
image upload c_limit,f_auto,w_800 v1784853464 home-designs barn-house floorplans barn-house-10a H-WBH10A10SA-barn-house-10a-floor-plan-lhs
Barn House Range

Barn House

2
1
1
1
0
16.5m
House Width: 13.5m House Depth: 7m Total: 94.5m²
Barn House
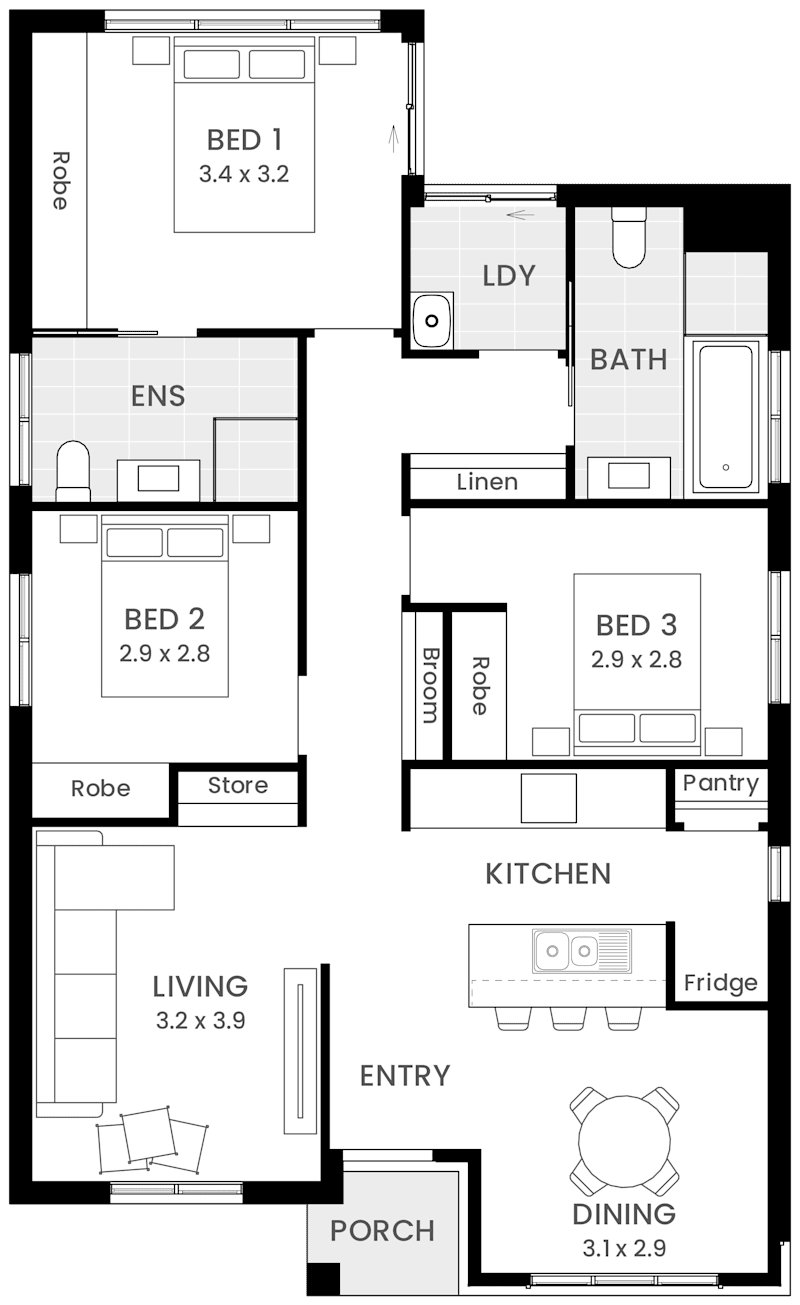
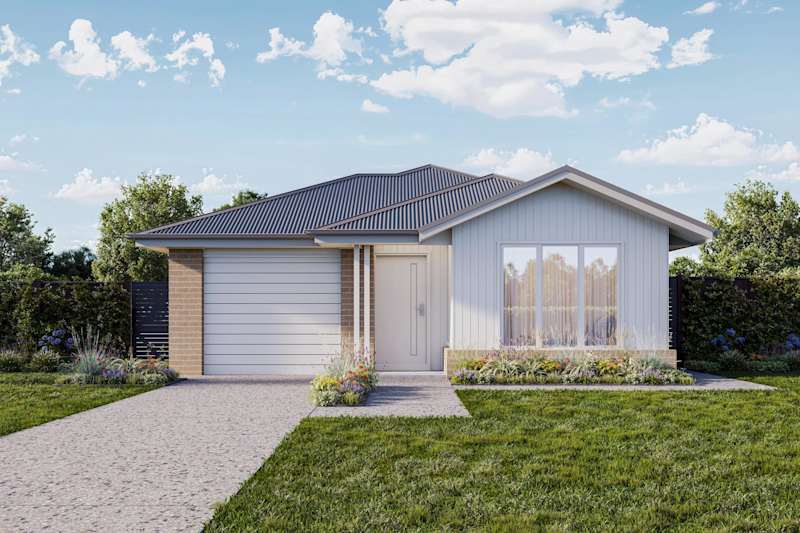
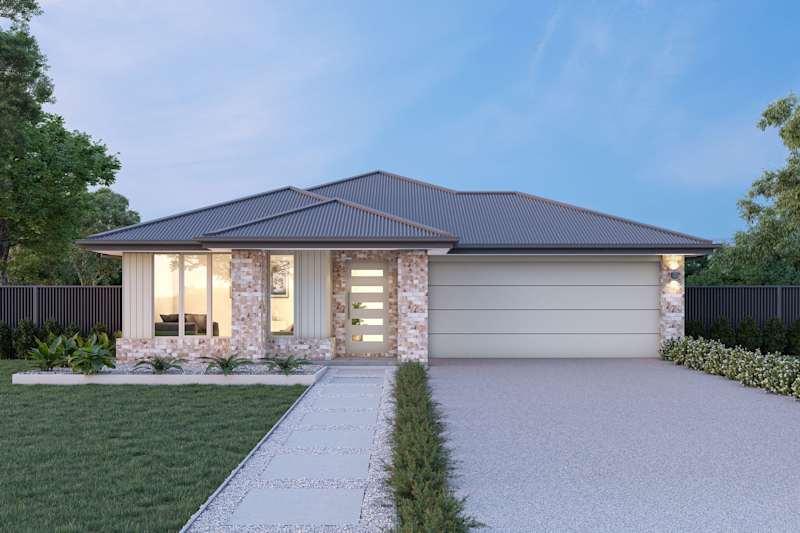
Barn House 10b Home Design Facade
image upload c_limit,f_auto,w_800 v1784853944 home-designs barn-house floorplans barn-house-10b H-WBH10B10SA-barn-house-10b-floor-plan-lhs
Barn House Range

Barn House

2
1
1
1
0
10m
House Width: 7m House Depth: 13.5m Total: 94.5m²
Barn House
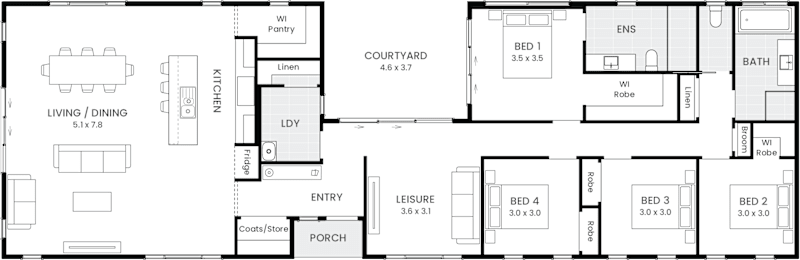
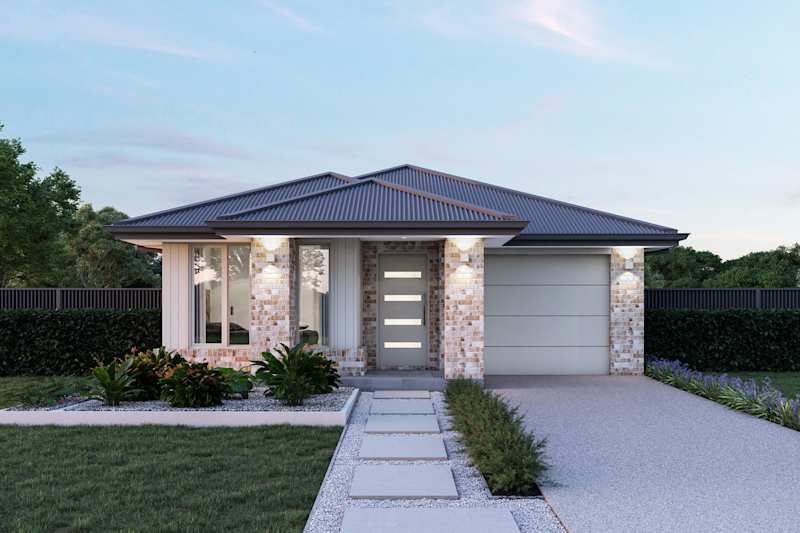
Barn House 14 Design Barn Facade
image upload c_limit,f_auto,w_800 v1784854158 home-designs barn-house floorplans barn-house-14 H-WBH01410SA-barn-house-14-floor-plan-lhs
Barn House Range

Barn House

3
2
0
1
0
23m
House Width: 19.2m House Depth: 7.5m Total: 134.3m²
Barn House
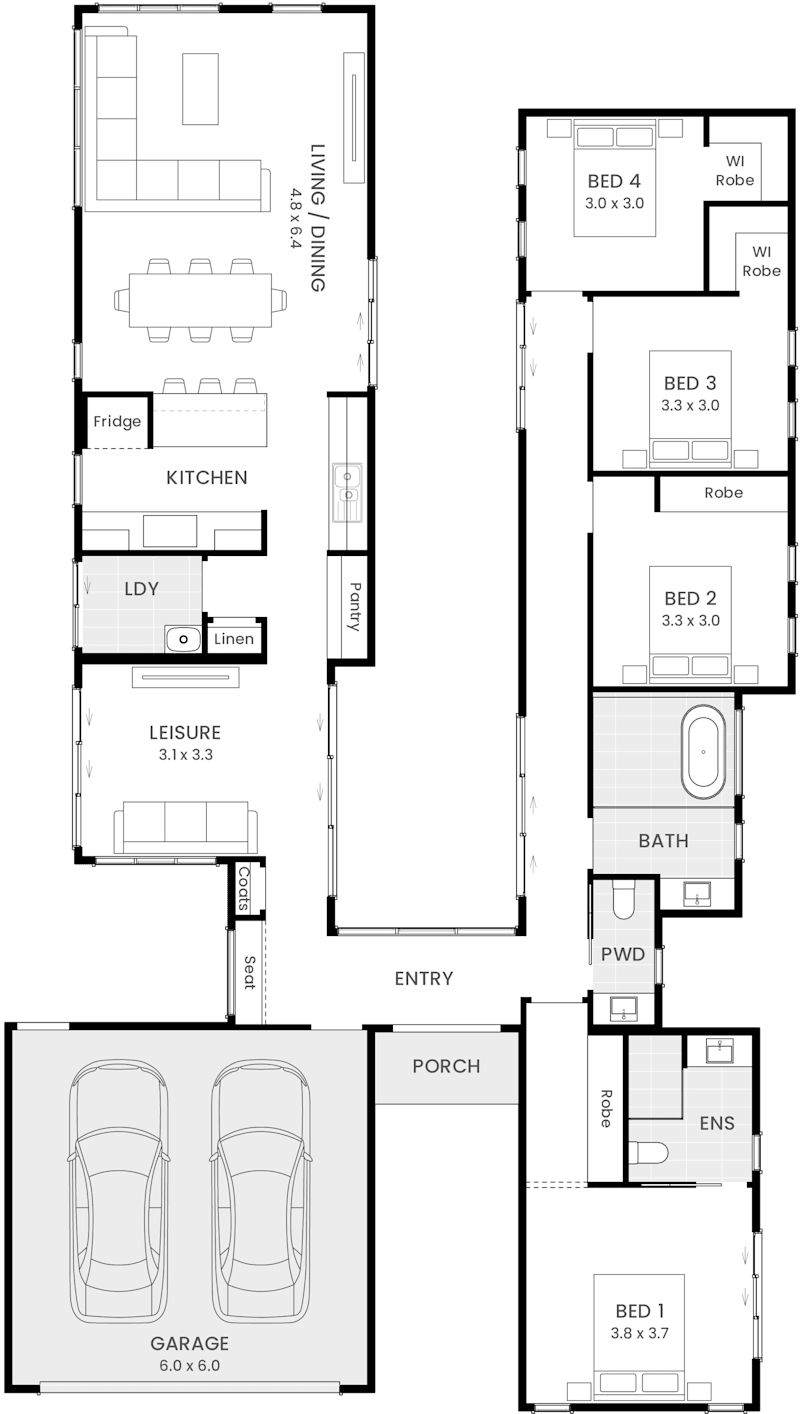
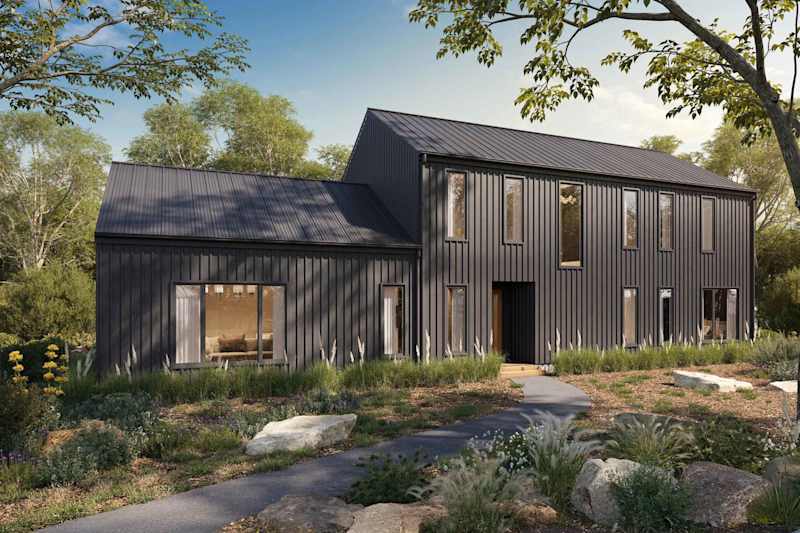
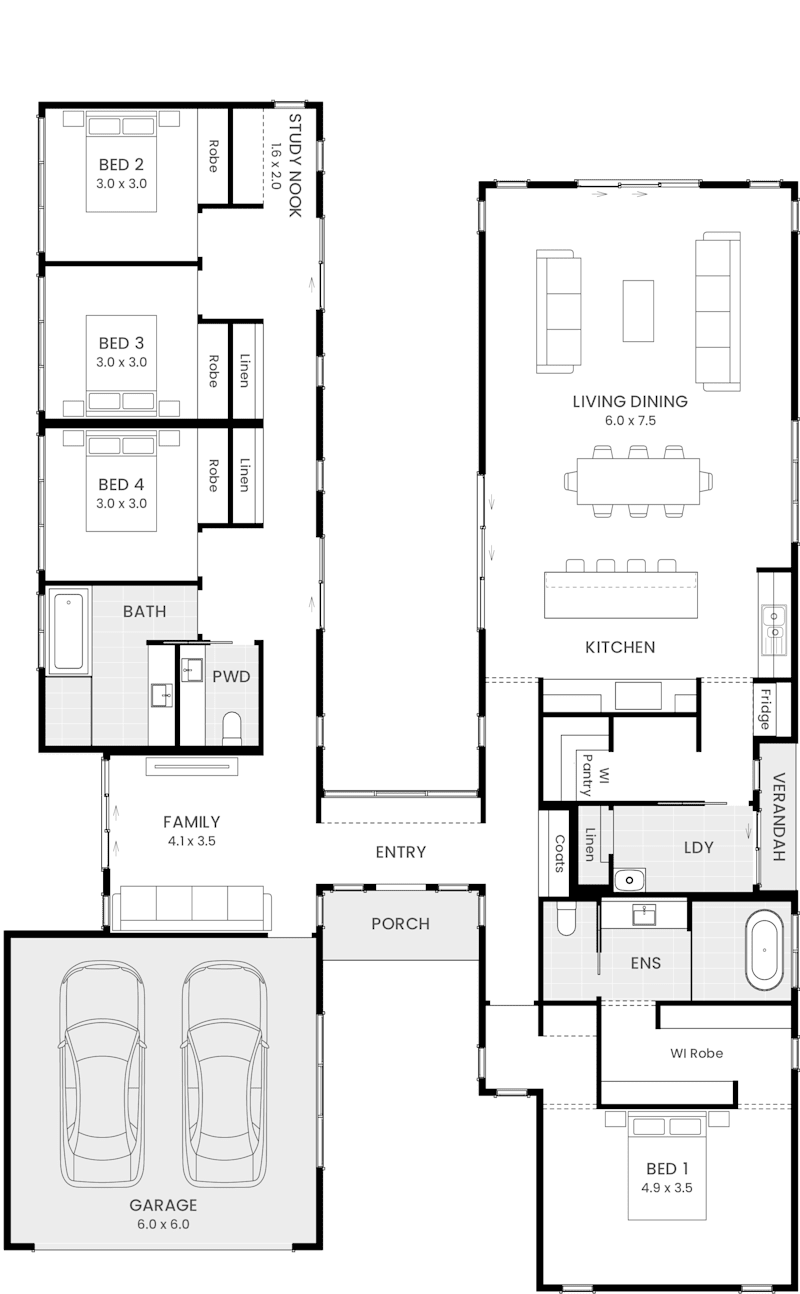
Barn House 17 Home Design External B Facade
Barn House 17 floor plan
Barn House Range

Barn House

3
2
0
1
0
23.5m
House Width: 20.5m House Depth: 7.5m Total: 153.8m²
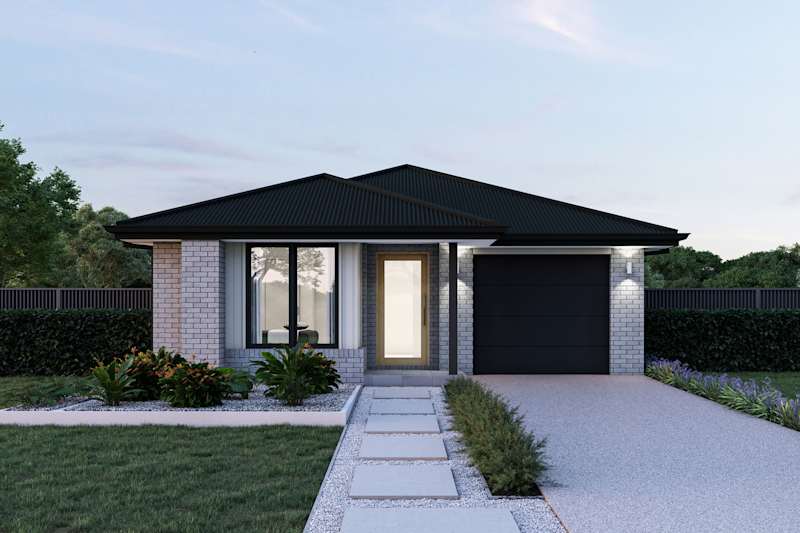
Barn House
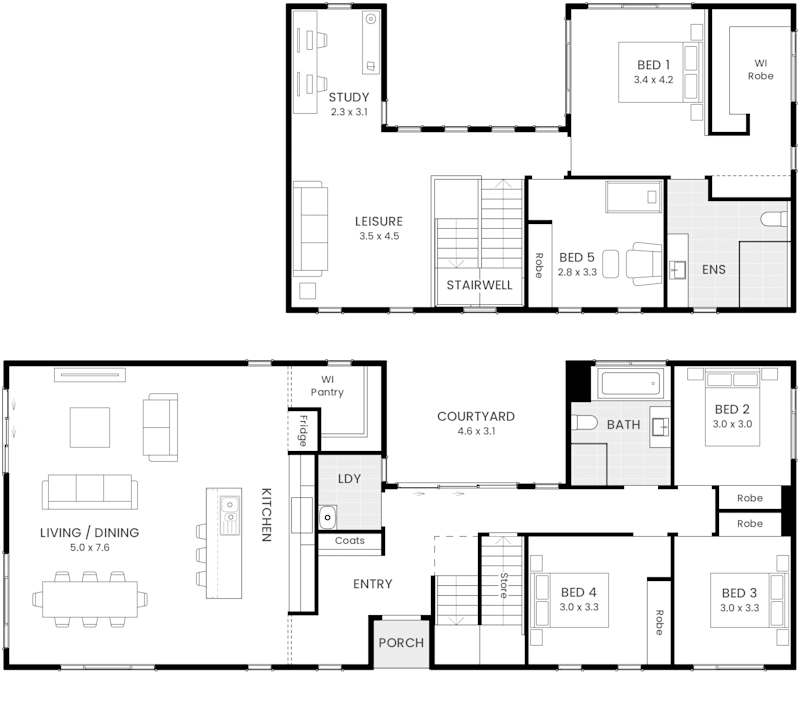
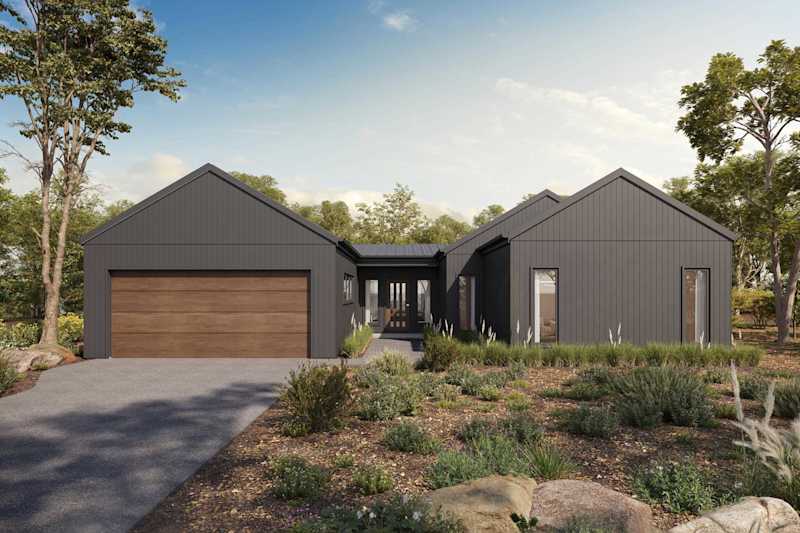
Barn House 20 Home Design Barn External Facade
Barn House 20 floor plan
Barn House Range

Barn House

4
2
0
2
0
28m
House Width: 25m House Depth: 8m Total: 183m²
Barn House
image upload c_limit,f_auto,w_800 v1784504183 home-designs barn-house facades barn-house-h21 barn-house-h21-single-storey-barn-facade
Barn House H21 single storey floor plan
New Home Designs
Barn House Range

Barn House

4
2
0
2
2
20.2m
House Width: 17.2m House Depth: 16m Total: 209.8m²
Barn House
image upload c_limit,f_auto,w_800 v1785461119 home-designs barn-house facades barn-house-h23 barn-house-h23-single-storey-barn-facade-lhs
Barn House H23 single storey floor plan
New Home Designs
Barn House Range

Barn House

4
2
1
2
2
16.3m
House Width: 12.7m House Depth: 23.7m Total: 224.8m²
Barn House
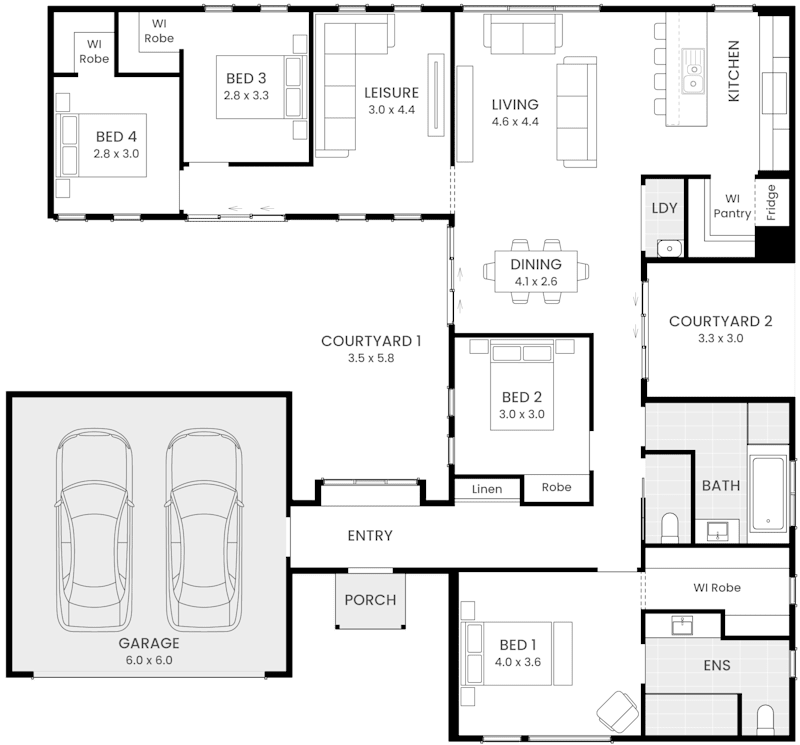
Barn House 24 Home Design Facade
Barn House 24 floor plan
Barn House Range

Barn House

5
2
0
2
0
23m
House Width: 20m House Depth: 7.8m Total: 225.6m²
Barn House
image upload c_limit,f_auto,w_800 v1785461730 home-designs barn-house facades barn-house-h28 barn-house-h28-single-storey-barn-facade-coastal-lhs
Barn House 28 single storey floor plan
New Home Designs
Barn House Range

Barn House

4
2
1
2
2
18.5m
House Width: 15.5m House Depth: 23.3m Total: 263.2m²
Barn House
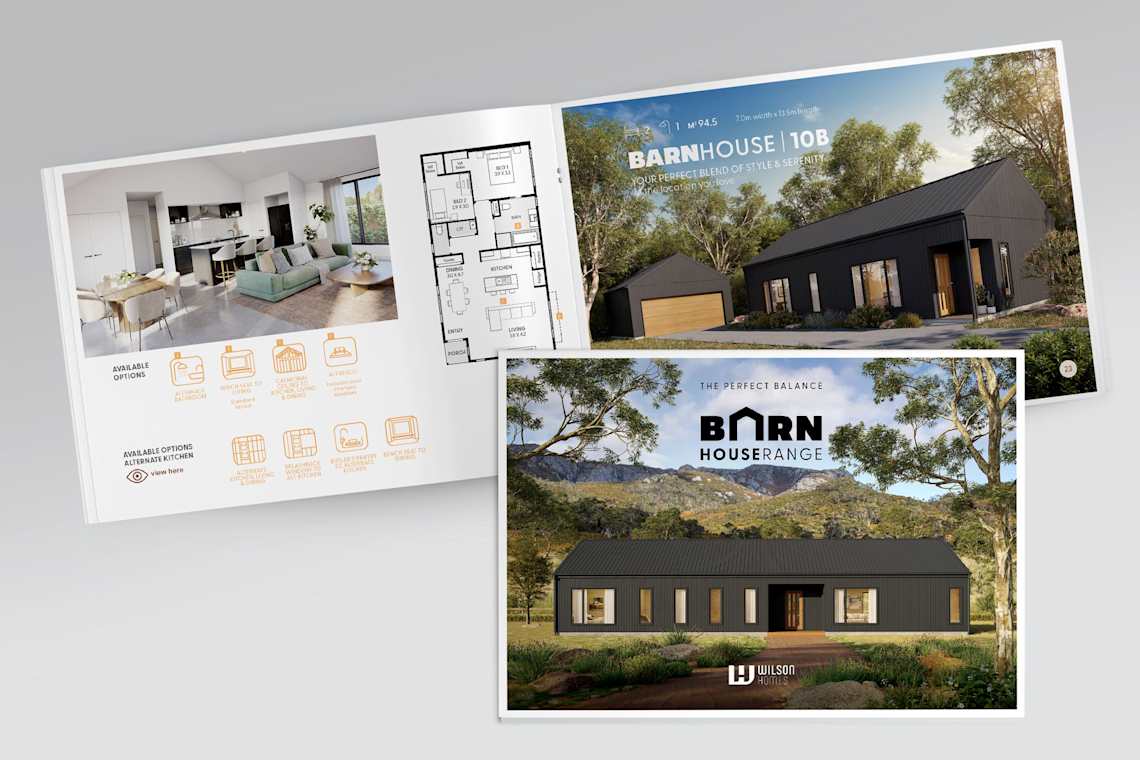
image upload c_limit,f_auto,w_1140 v1781678209 brochures brochure-website-2026-BARN

The Ultimate Guide to Building Your Dream Barn House 

Designed for both rural and contemporary settings, the Barn House Range redefines modern barn-style living with effortless elegance and practicality.

View Brochure

Easy Steps to Building Your Barn Home With Wilson Homes

Here at Wilson Homes we pride ourselves on delivering an honest and brilliant experience at every step of your build journey. We will partner with you through every stage and milestone throughout the entire building process of your barn home design, from the moment we help you to select the perfect design for your lifestyle and location, to the day we hand over the keys to your brand new Wilson Home.

Learn About the 10 Easy Steps
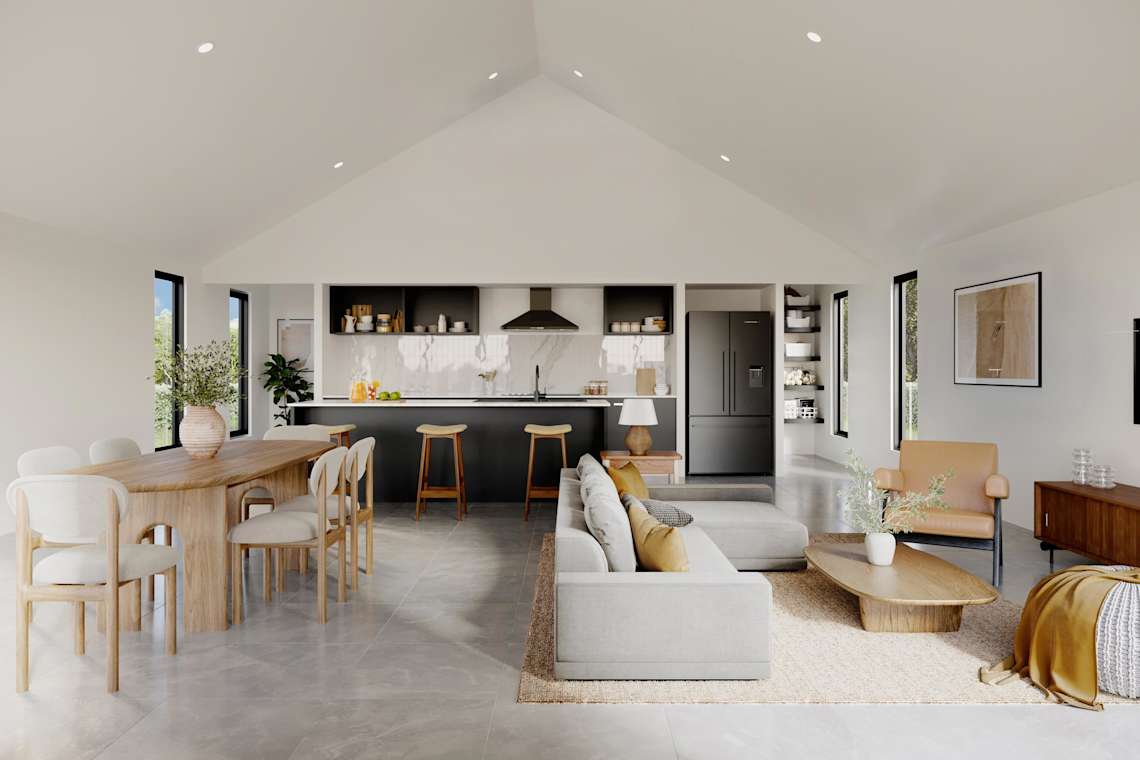
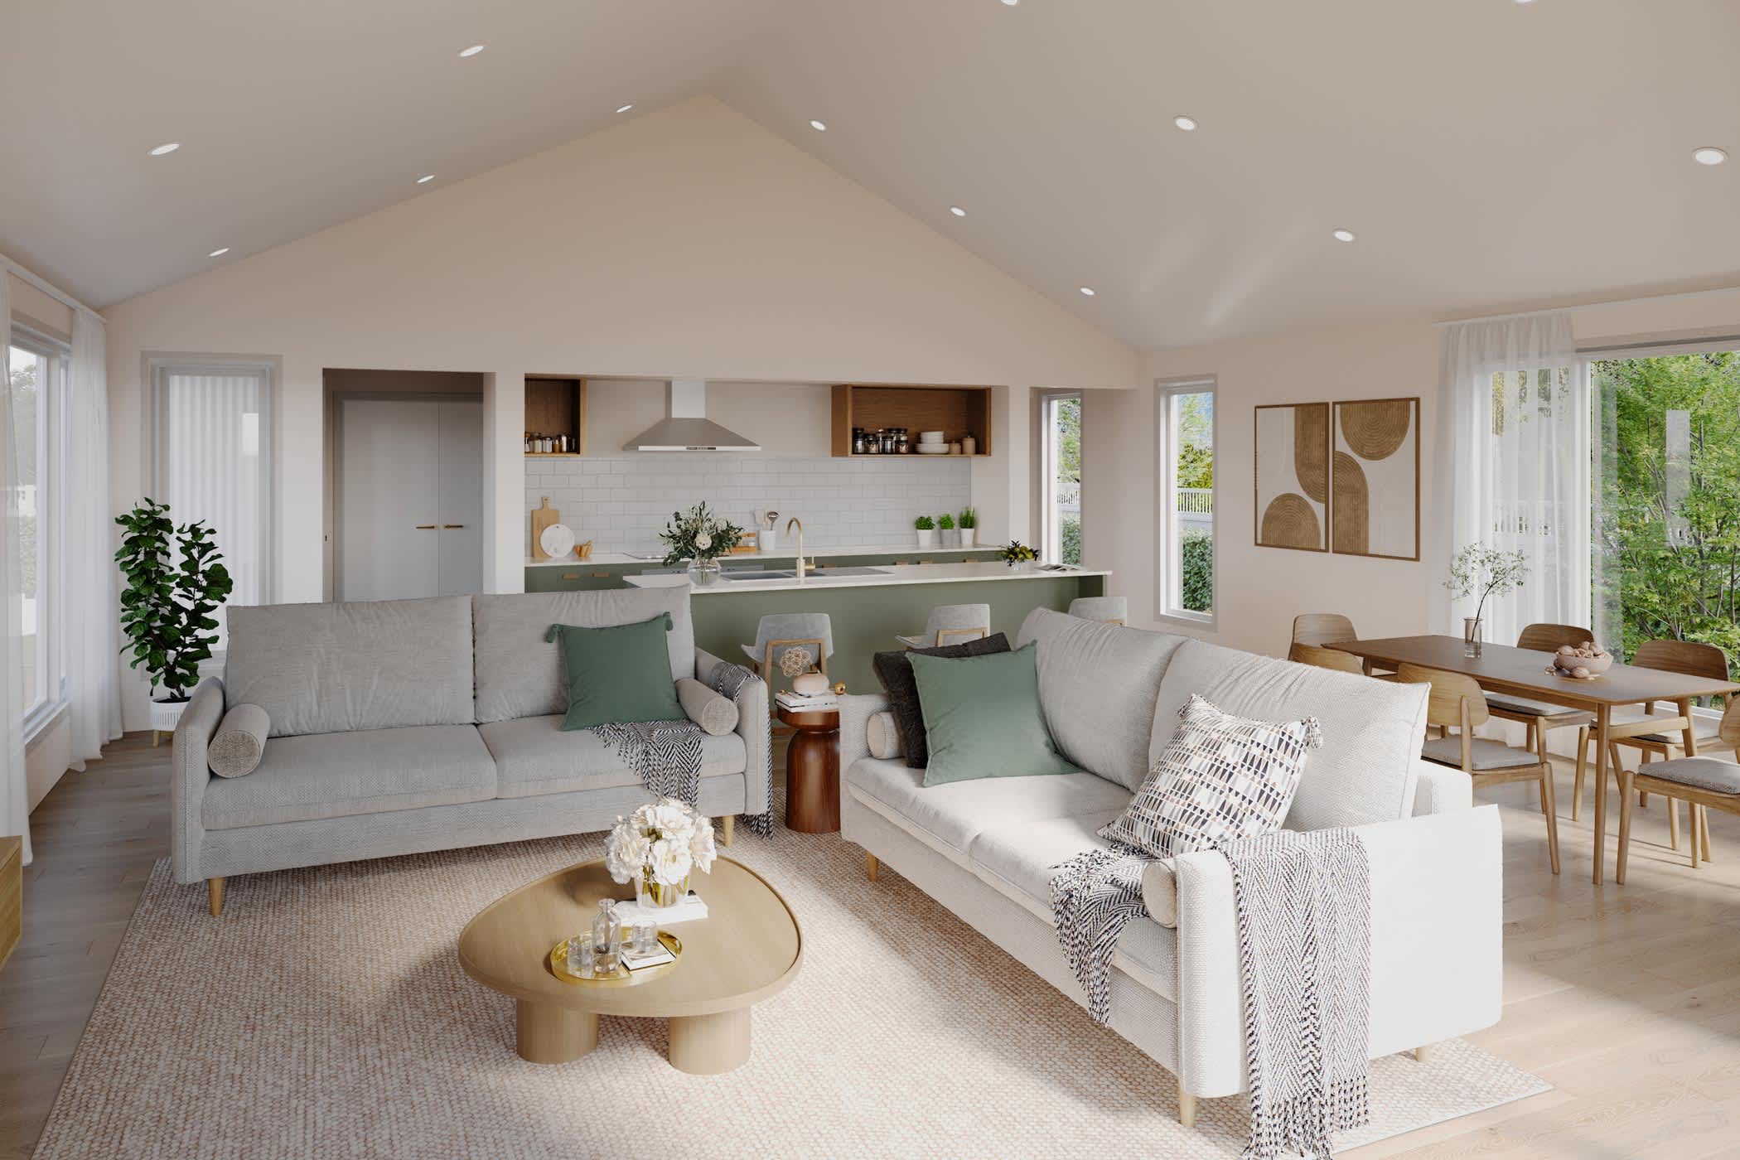
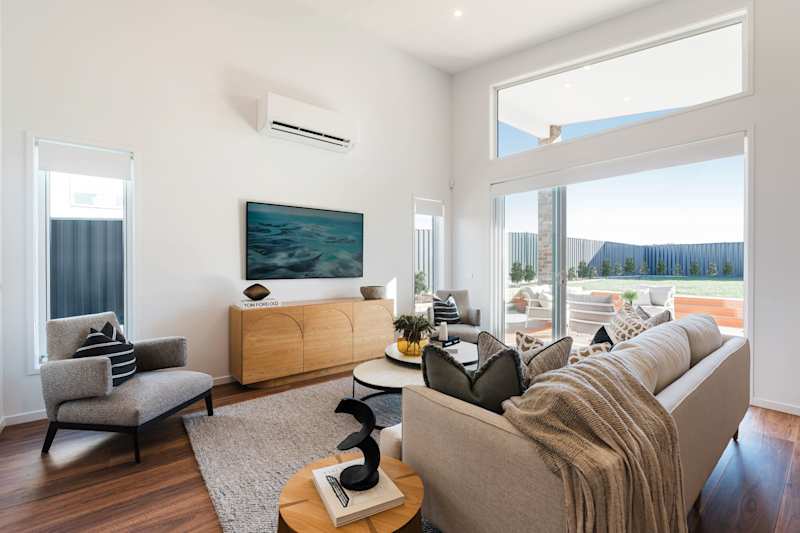
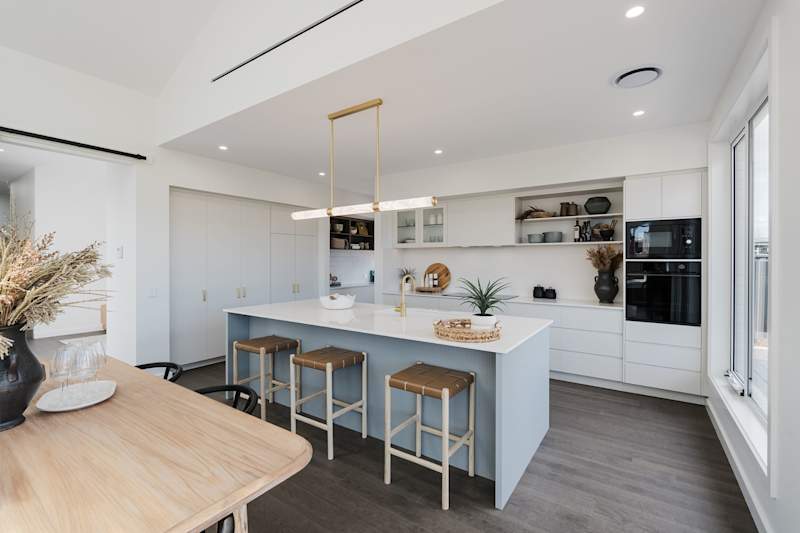
Barn House 24 Home Design - Kitchen/Living/Dining

Discover The Barn House Range

At Wilson Homes, we believe your home should adapt to your life, not the other way around. Our Barn House Range is built on a modular design philosophy, allowing you to move beyond a standard layout and create a space that is truly yours.

Instead of starting from scratch, you can choose from our architecturally designed base plans and enhance them with a variety of structural modules and design options. This modular approach provides the speed and certainty of a pre-designed home with the creative freedom of a custom build.

How our modular customisation works:

  • Select Your BaseModule: Choose from our 2, 3, 4, or 5-bedroom foundations.
  • Additional Room Extensions & Layouts: Need a larger guest wing, a dedicated home     office, or an expanded alfresco area? You can simply pre-configure room     modules to expand your footprint.
  • Custom Layout Swaps: Effortlessly swap internal "modules"—such as moving     a walk-in pantry to a mudroom or reconfiguring the master suite—to ensure     the flow perfectly matches your daily routine.

This flexibility means you can prioritise the spaces that matter most to you, whether it’s a grand ceiling in the living zone or a specialised hobby room, all while maintaining the structural integrity and timeless aesthetic of the barn style. Chat to our Building and Design consultants about what's possible! 

Let's Discuss Your Ideal Barn Home

Every family lives differently, and that's exactly why our modular customisation approach is designed to be flexible. Whether you already have a clear vision or are just exploring what's possible, our Building & Design Consultants are here to help. Complete the form and let's start shaping a home that reflects your lifestyle, needs, and future plans.

The Rise of the Modern Farmhouse

Timeless Silhouette Meets Contemporary Luxury

The Wilson Homes Barn House Range offers the definitive architectural answer for those seeking the highly coveted Modern Farmhouse aesthetic in Tasmania. By taking the iconic, clean lines of traditional rural barns and infusing them with minimalist design, we’ve created a range that feels both deeply grounded and effortlessly sophisticated.

Whether positioned on a sweeping acreage block or a thoughtful urban lot, these designs deliver the striking, high-impact look of a modern farmhouse with the high-performance comfort of a premium contemporary build.


Crafting the Perfect Modern Farmhouse Look

The beauty of the Modern Farmhouse style lies in the balance of rustic textures and sharp, modern architectural features. Our Barn Range achieves this through:

  • The Striking High Gable Profile: A steeply pitched roofline (ranging from 35 to 45 degrees) that delivers the grand exterior presence essential to the modern farmhouse look.
  • Light-Filled Cathedral Ceilings: Open, airy interiors that elevate the central living zones into breath-taking, expansive spaces.
  • Contemporary Cladding Options: Achieve the classic "board and batten" look with vertical Axon cladding, or add a sleek finish with Colorbond corrugated and Monoclad options.
  • Organic Textures & Warmth: Heavy use of timber tones and natural stone accents to ensure your architectural home still feels welcoming, cozy, and connected to the Tasmanian landscape.

 Whether you’re wanting a small, intimate retreat like our Barn House 10A or a spacious family dream home like the Barn House 24, our designs offer the flexibility to suit a wide range of lifestyles. One of the biggest benefits of choosing this style is its practicality; the straightforward design makes it easy to customise, allowing you to adapt the space as your family's needs change over time.


Affordable Barn Style Home & Land Packages

At Wilson Homes, we believe that high-end architectural design should be accessible. We offer a variety of affordable home and land options throughout the state, including:

  • Entry-Level Luxury: Compact packages under $700k in growing regions like Low Head and Latrobe.
  • Fixed-Price Confidence: Transparent pricing and fixed-price contracts help you manage costs while enjoying a smart investment.
  • Tasmanian Expertise: As local builders, we account for your site’s surroundings and weather conditions to ensure your home is both beautiful and practical.
View Barn Style House and Land Packages
Barn House Range - MyChoice Design Studio

MyChoice Design Studio

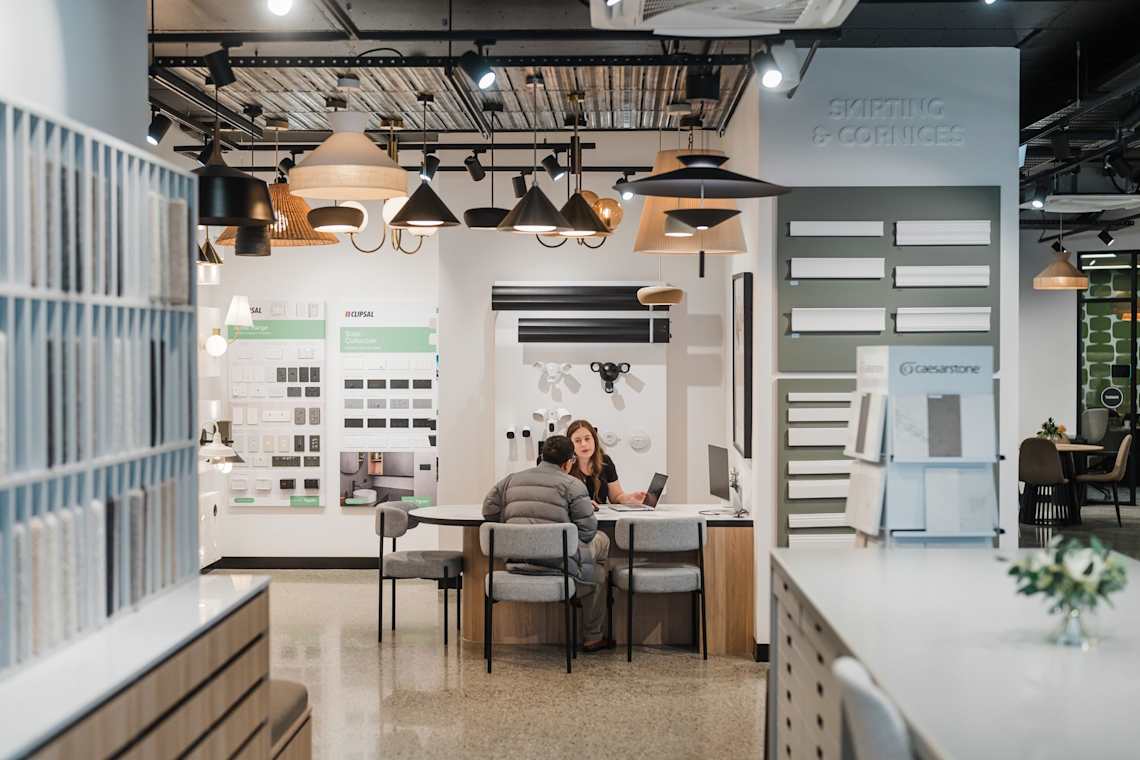
Exclusively available to you when you build your barn house design with Wilson Homes, the MyChoice Design Studio is where you will make all the fixture and fitting decisions for your new Wilson Home, from paint colour all the way through to door handles, to truly personalise your new home. The structural freedom of barn homes provides a blank canvas for a high degree of personalisation in design, allowing you to create a home that truly reflects your preferences.

People are drawn to the MyChoice Design Studio experience because it allows them to personalise their home to reflect what they love. You will be guided through each appointment by your qualified Interior Designer ensuring you feel confident in every decision you make to customise your barn house design. The three key appointments are your Initial Walkthrough, Colour Selection and Electrical Selection.

Explore the MyChoice Design Studio
Why build your Barn House with Wilson

Why Choose Wilson Homes?

Building a new barn house design is one of the biggest, most exciting commitments you can make. Our team will provide you with personal care and great service through every step of your building journey, because we truly care so let us tell you why...

Build With Confidence