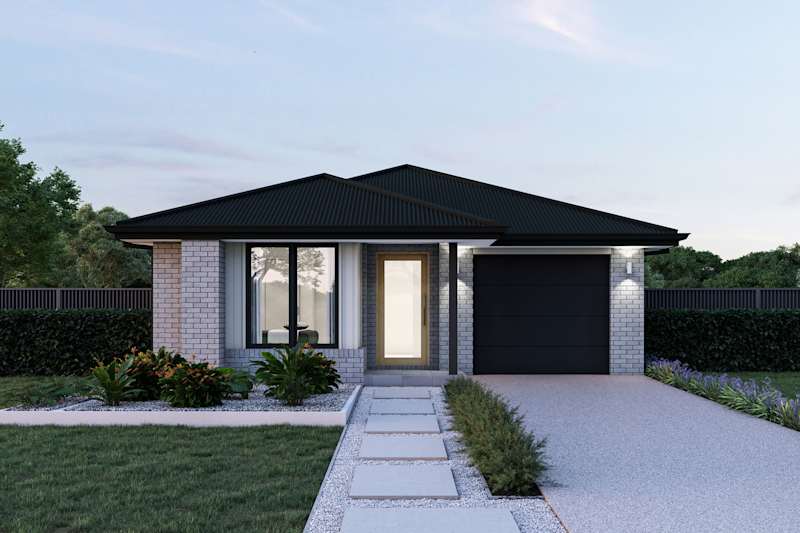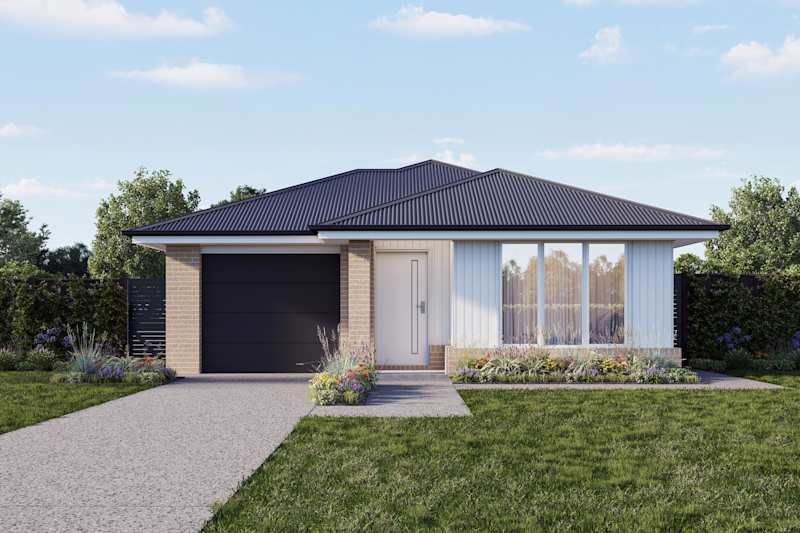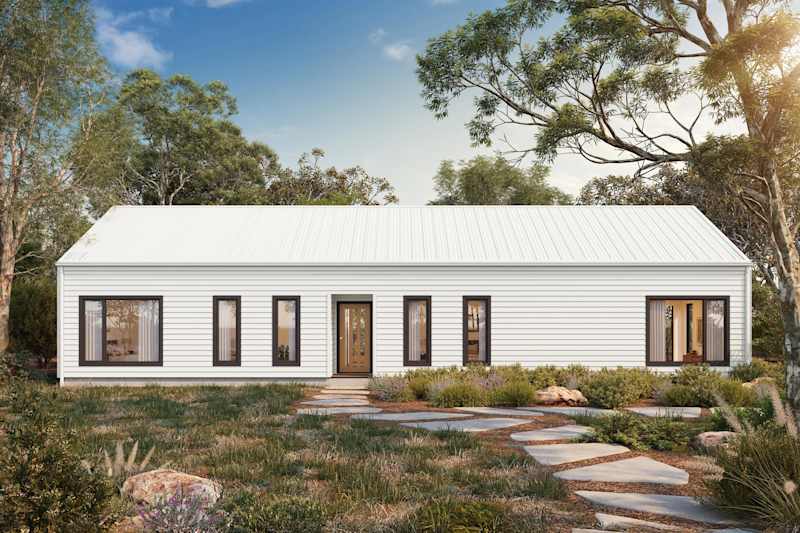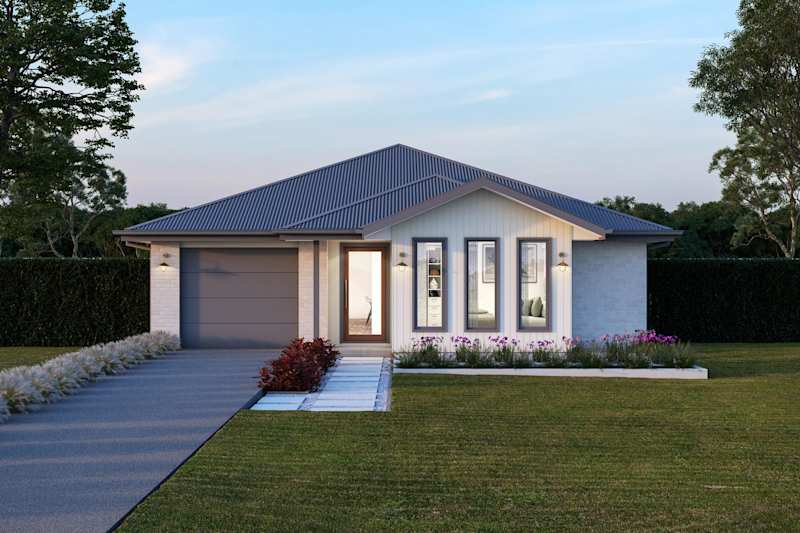





Affordability, Innovation, Style & Functionality

The NextGen collection brings together contemporary design, smart functionality and exceptional value. With spacious open-plan living, integrated outdoor entertaining areas and flexible floorplans, these homes are designed to support modern family living at every stage of life.

Balancing affordability with innovation, NextGen homes deliver the style, space and practicality today's Tasmanian families are looking for.

Personalisation Filters
Home Design Filters
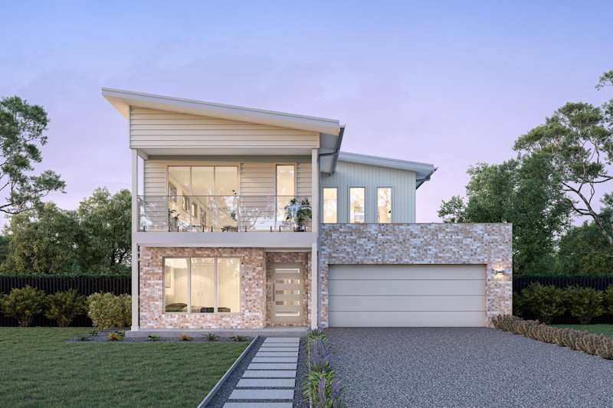
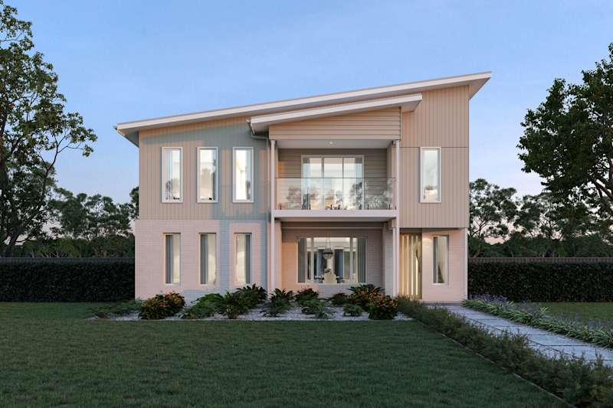
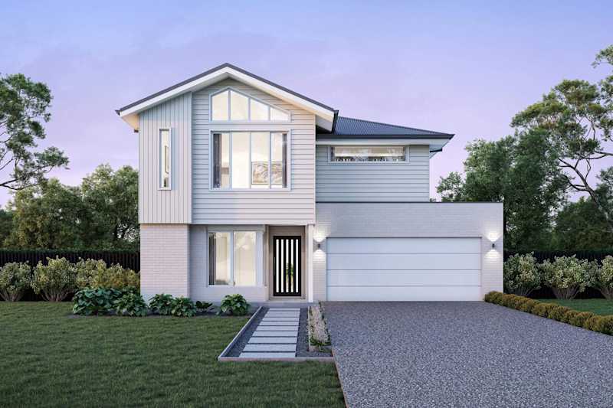
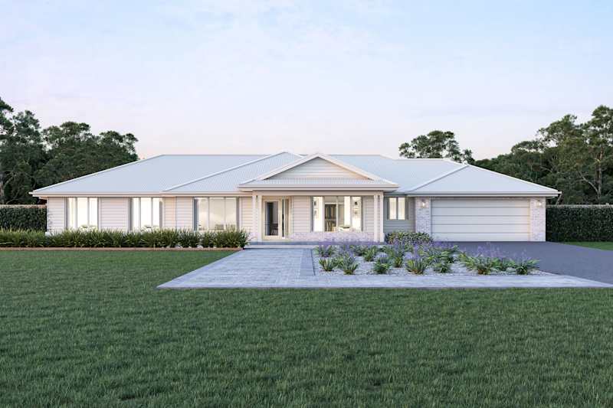
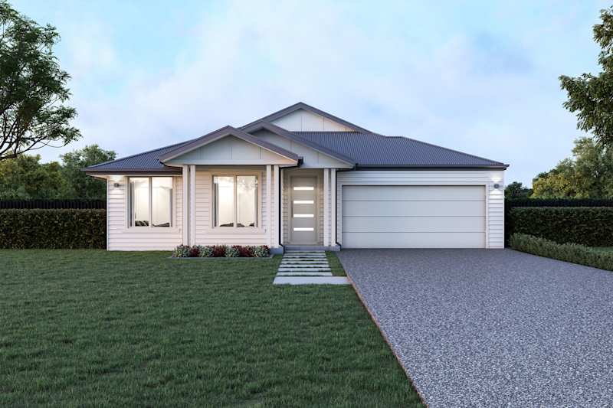
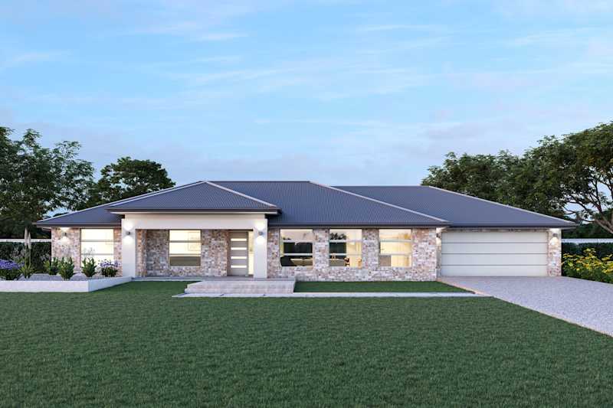
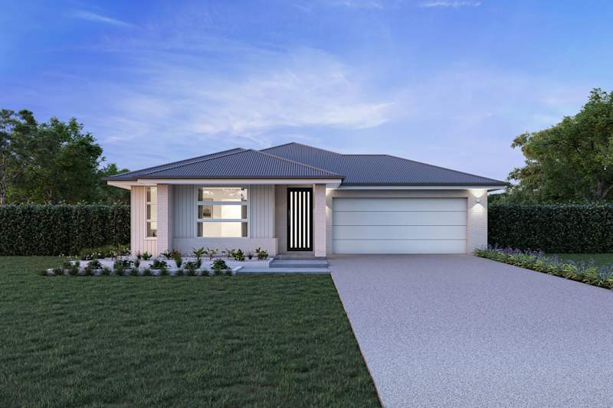
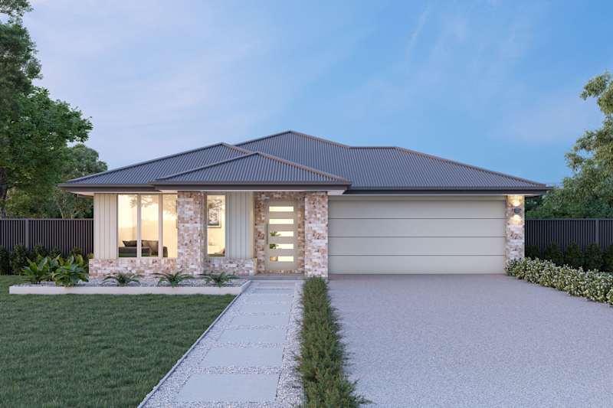
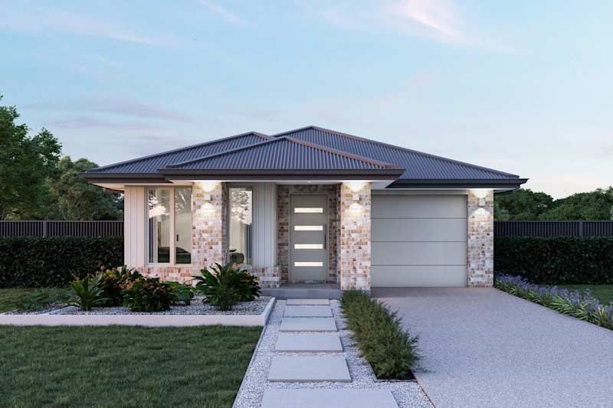
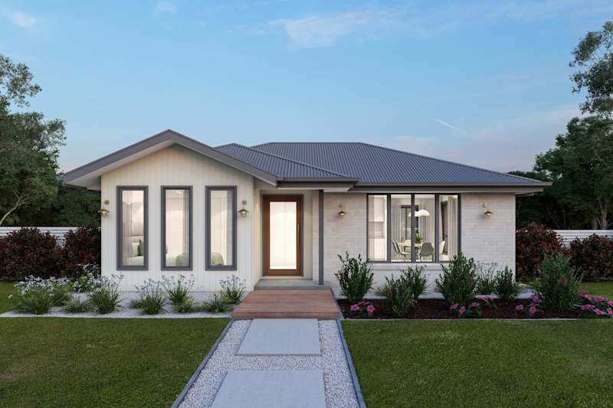
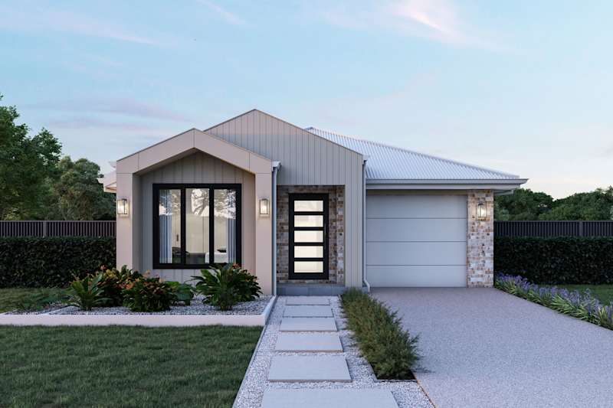
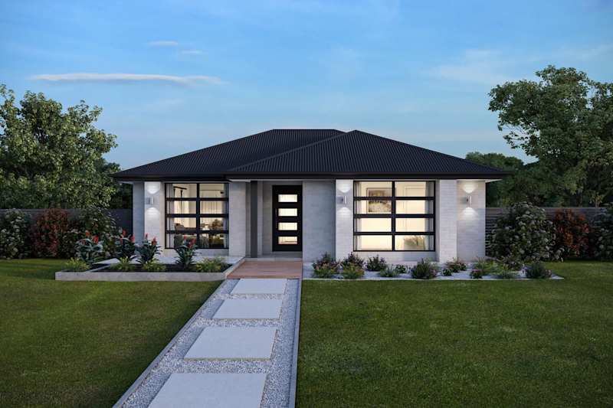
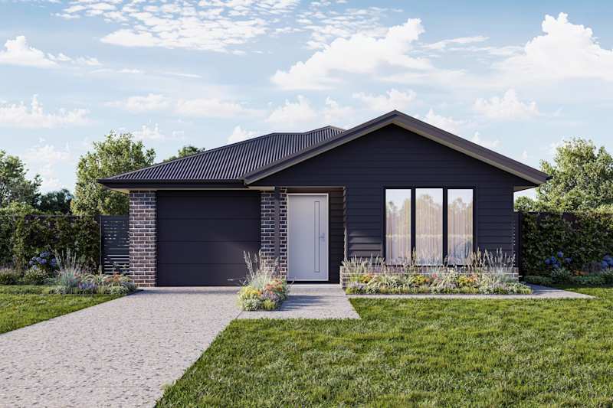
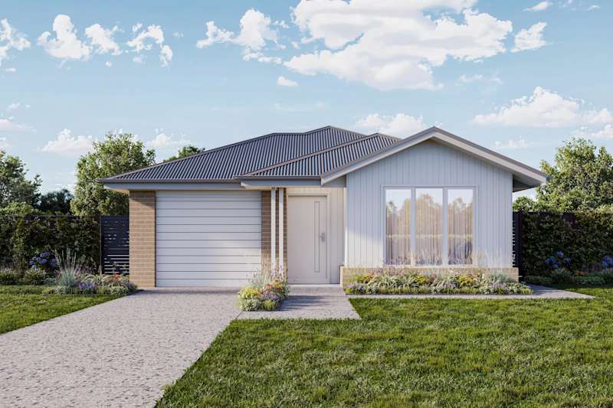
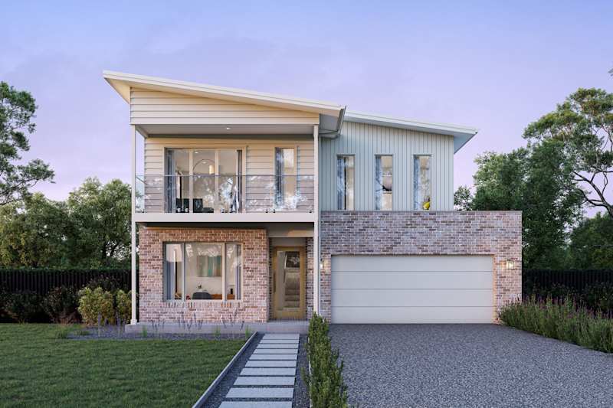
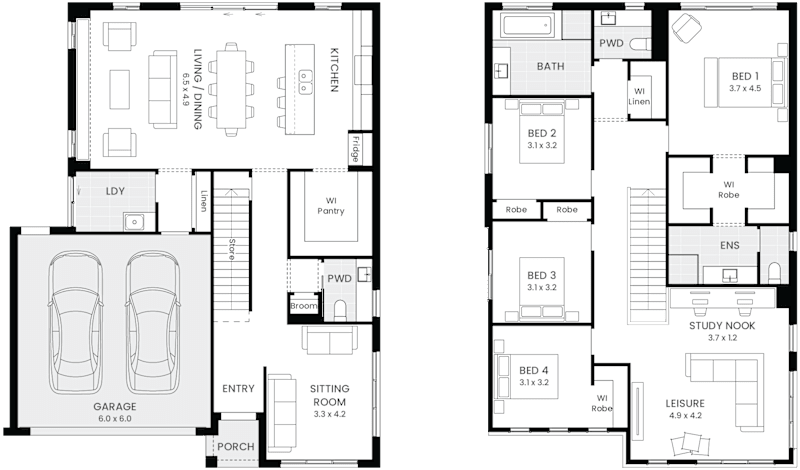
Angelsea 30 house design with Scamander balcony facade
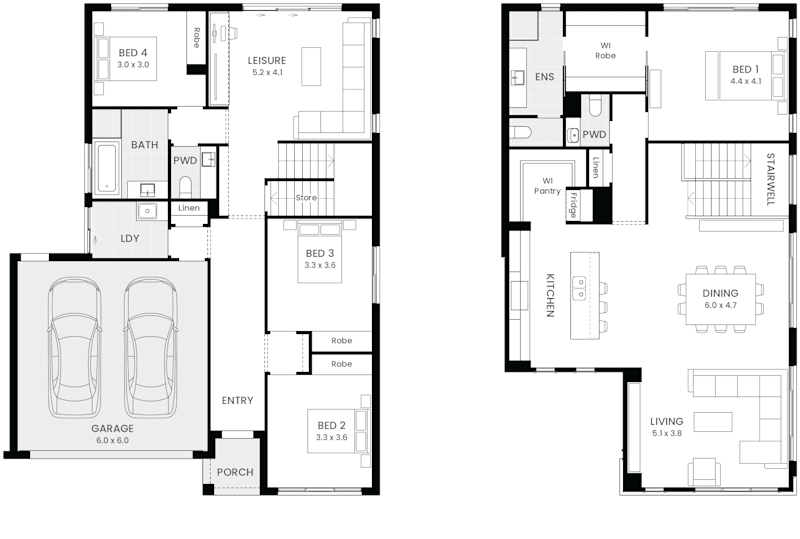
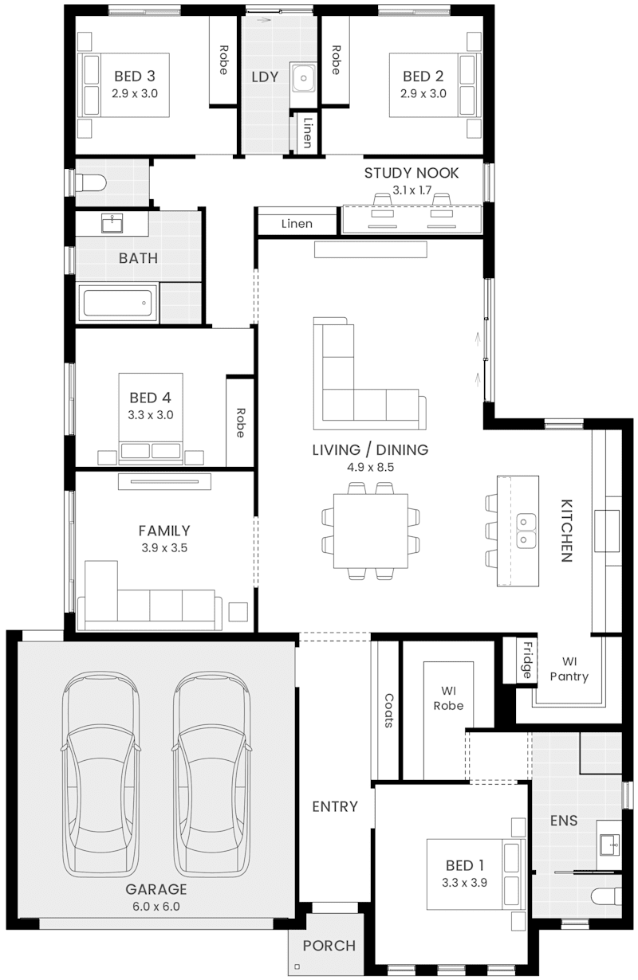
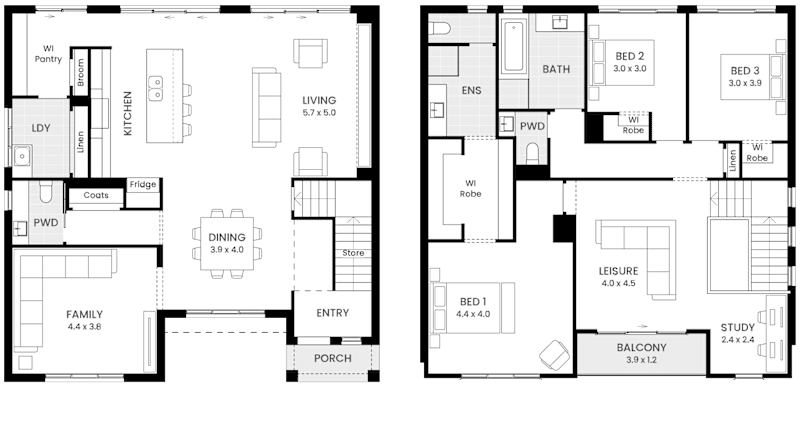
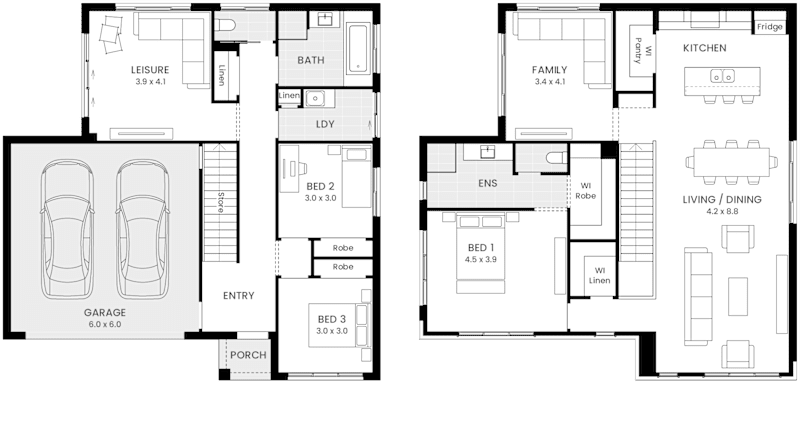
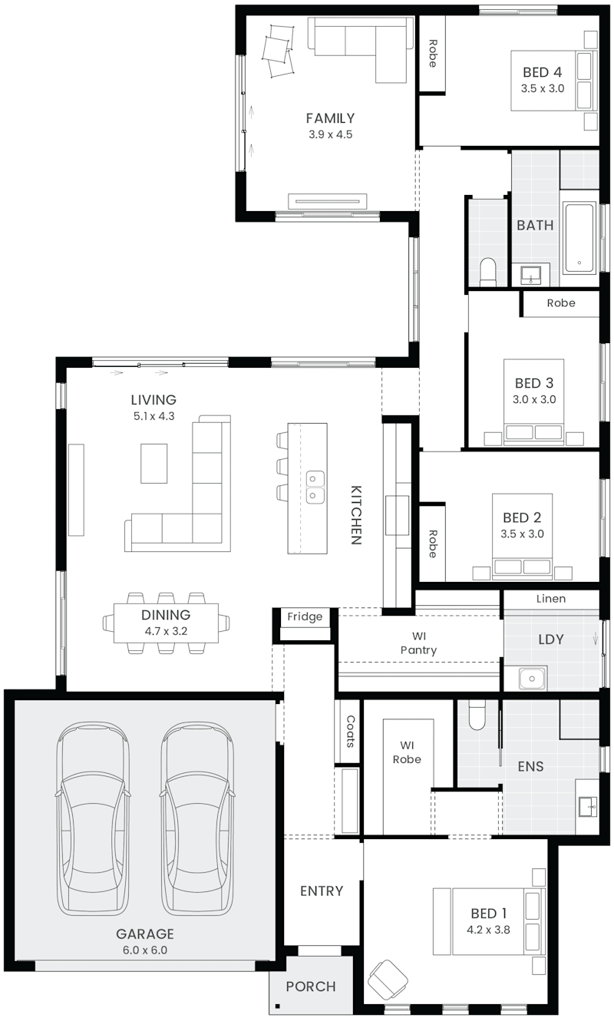
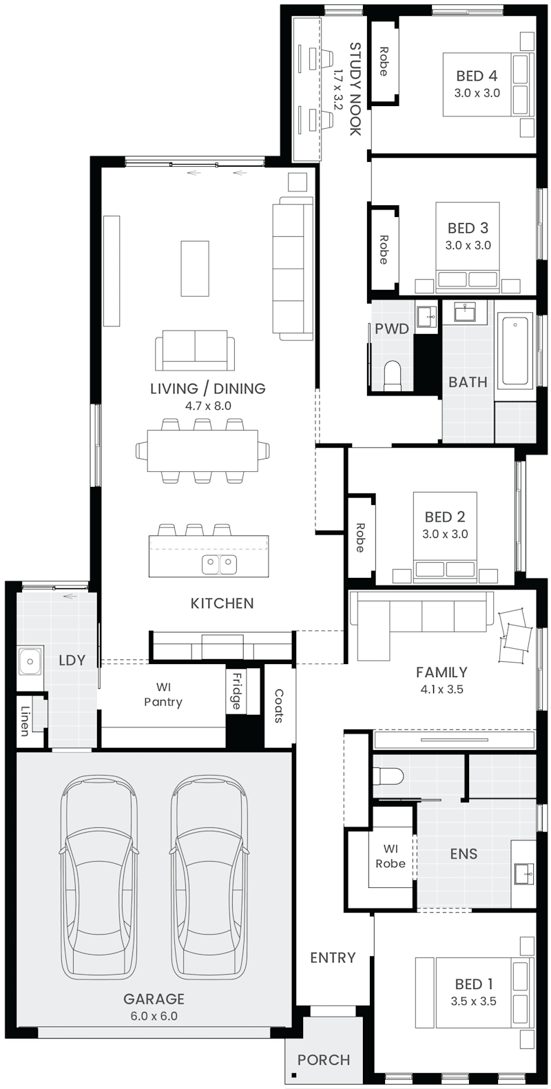
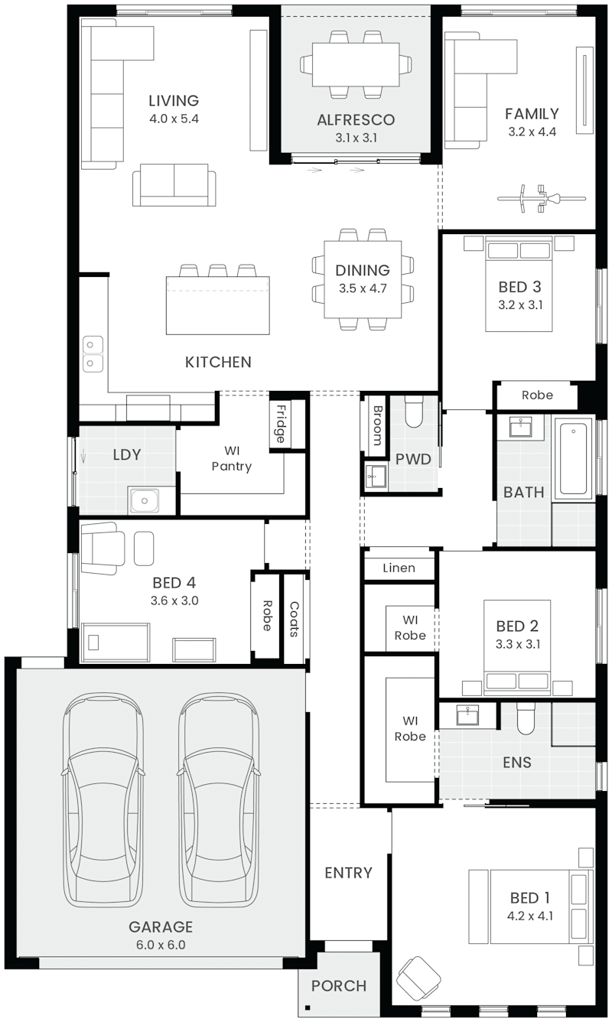
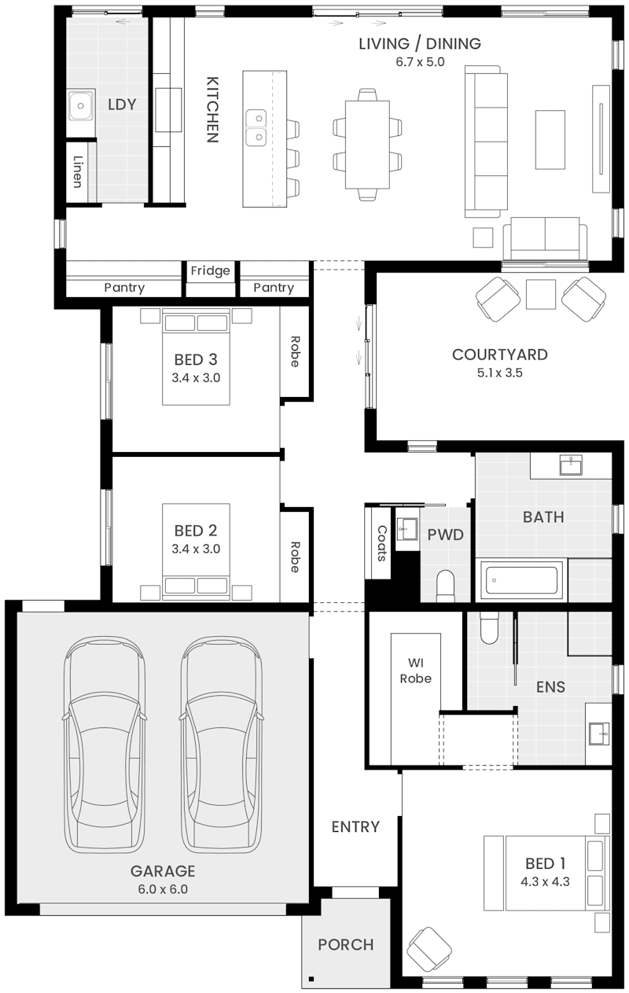
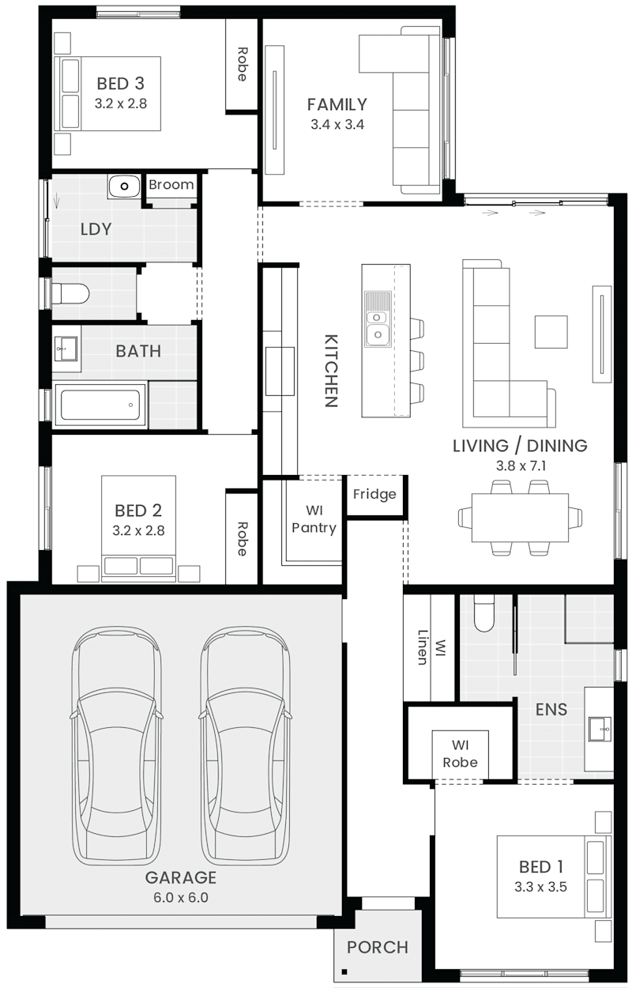
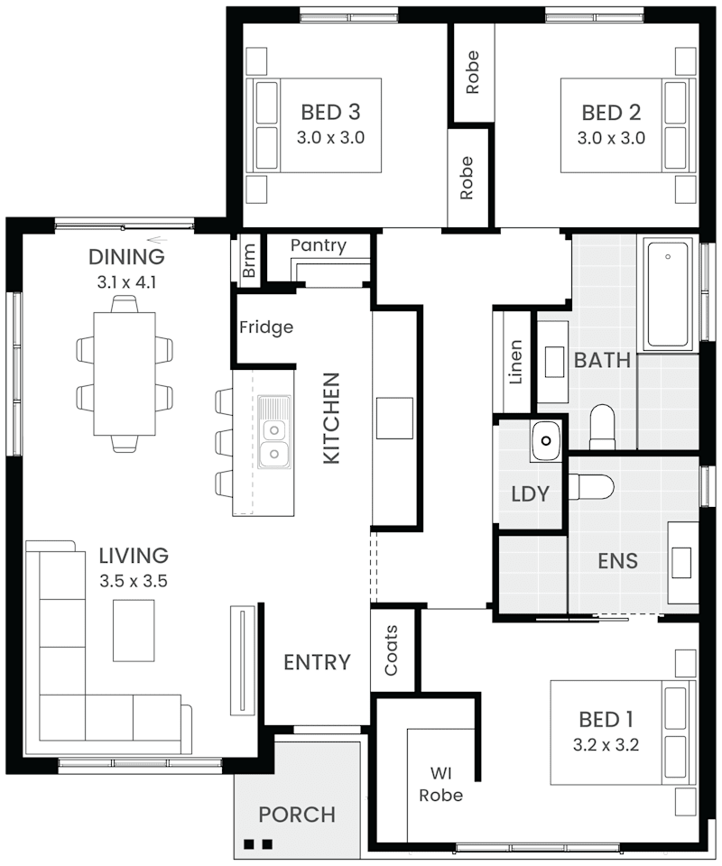
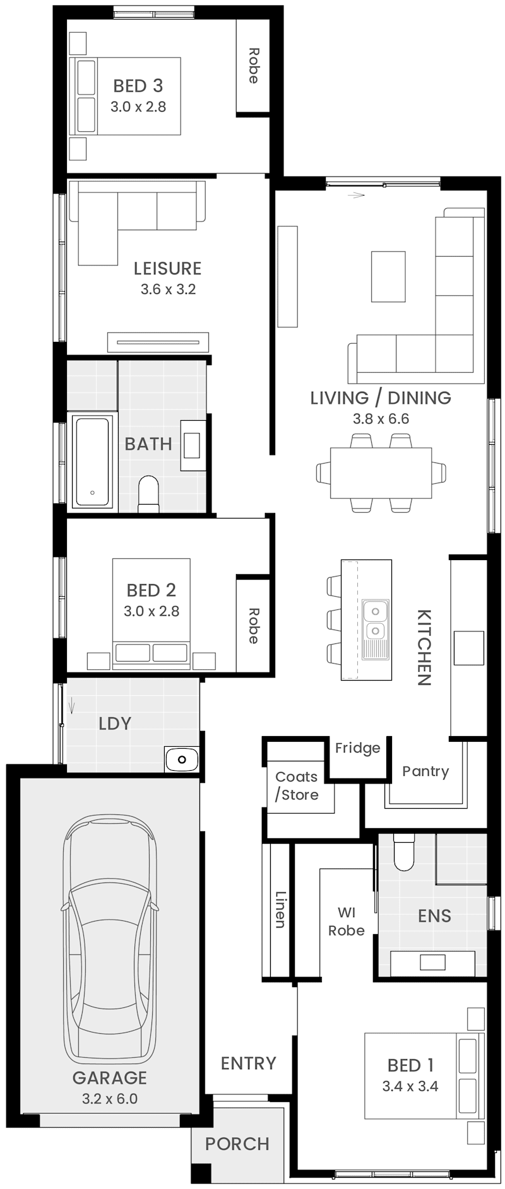
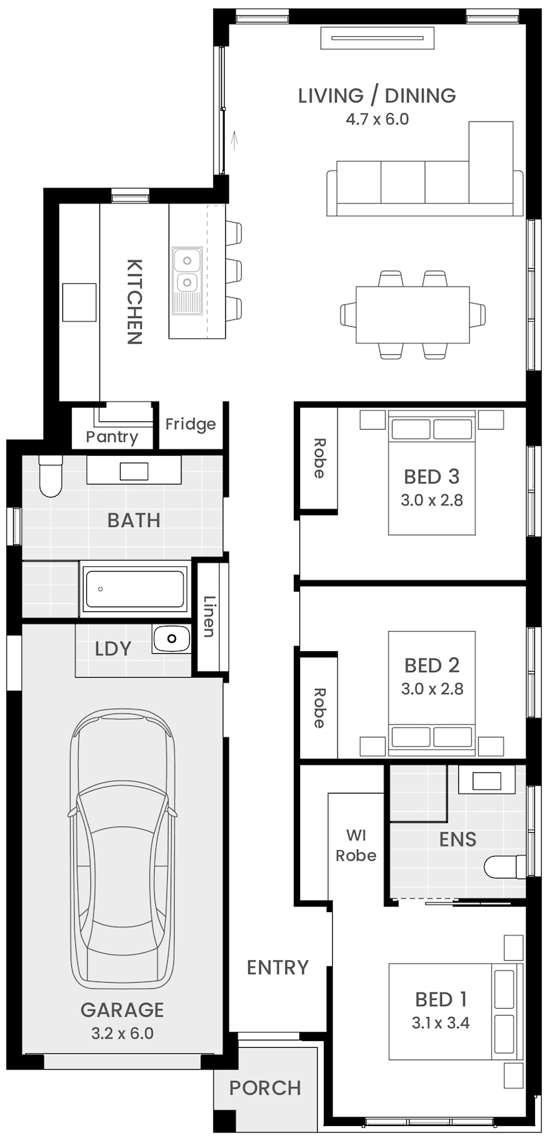
Anglesea 30 floor plan
On Display
NextGen Portfolio

Anglesea

4
2
2
3
2
14.5m
House Width: 11.7m House Depth: 14.1m Total: 280.5m²
Anglesea
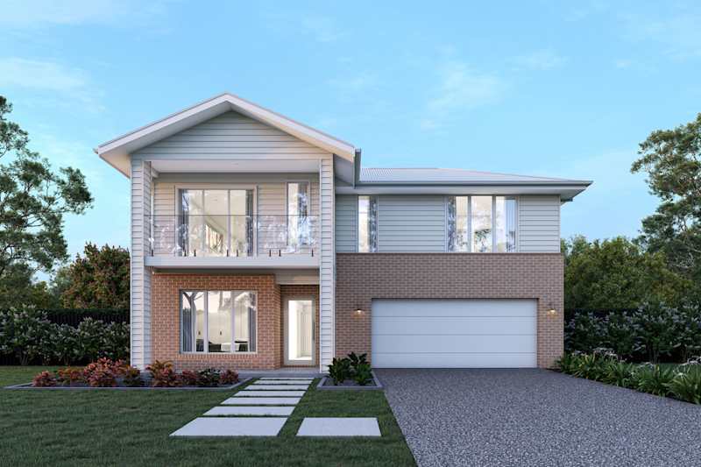
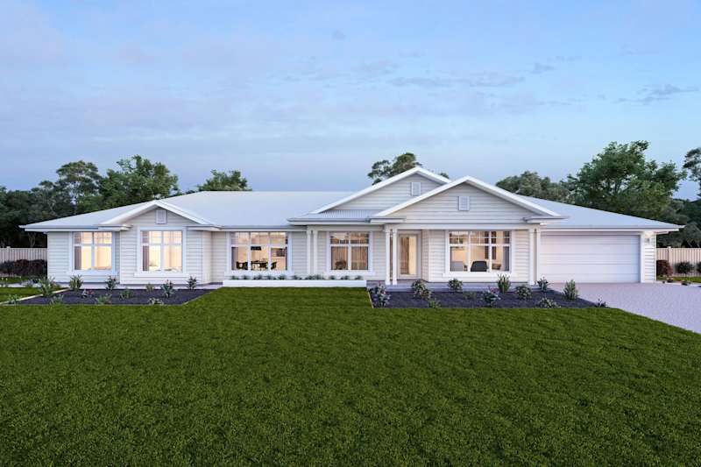
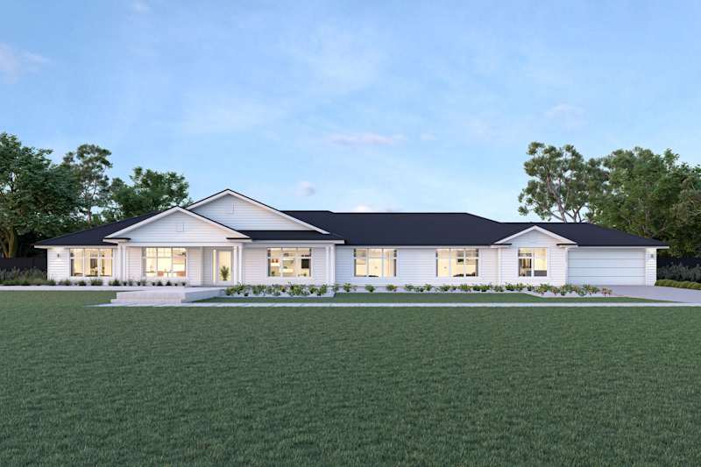
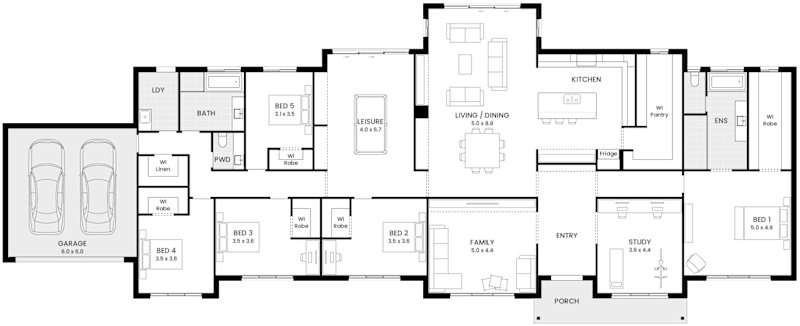
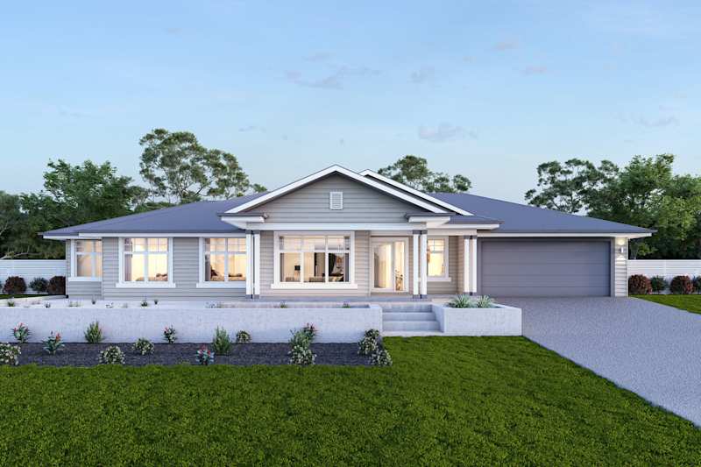
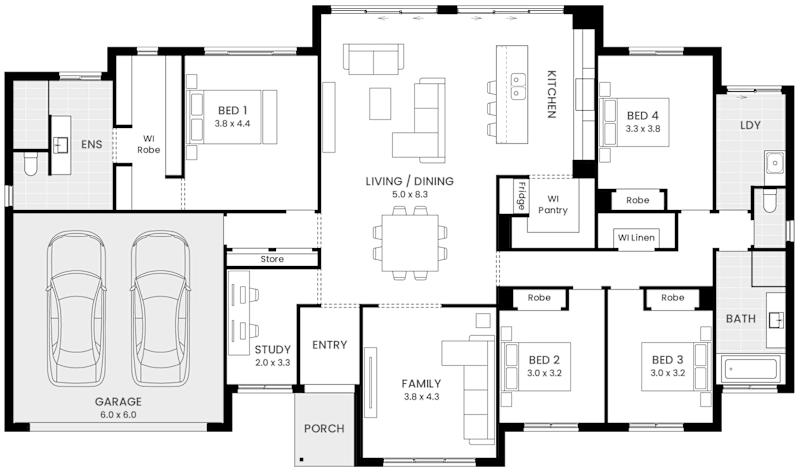
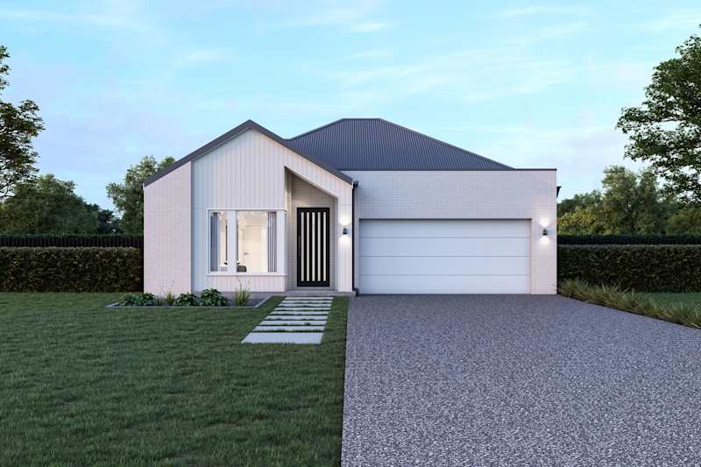
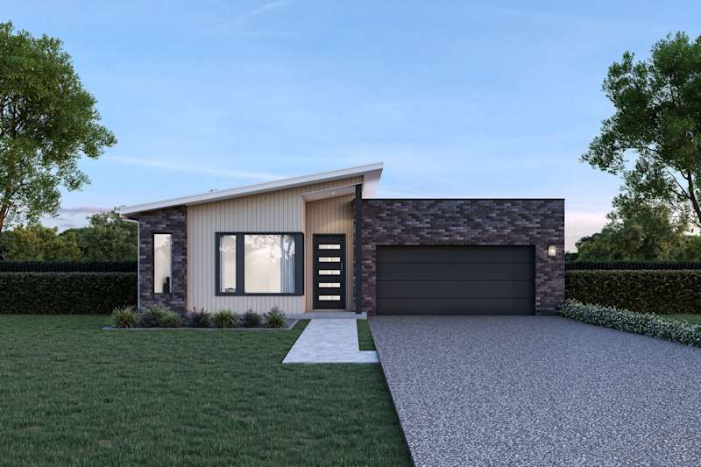
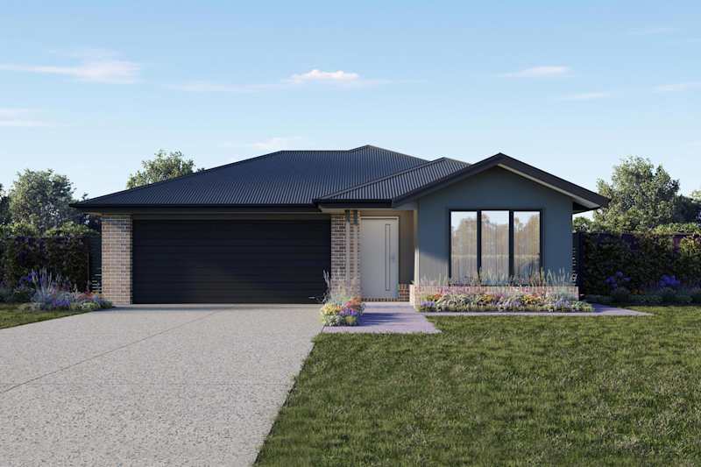
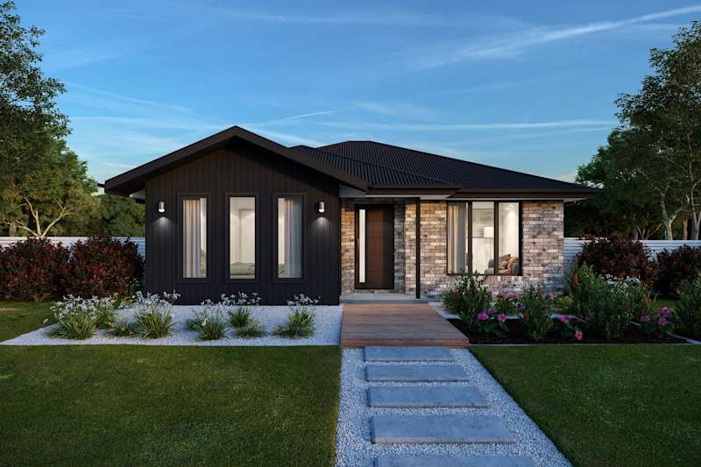
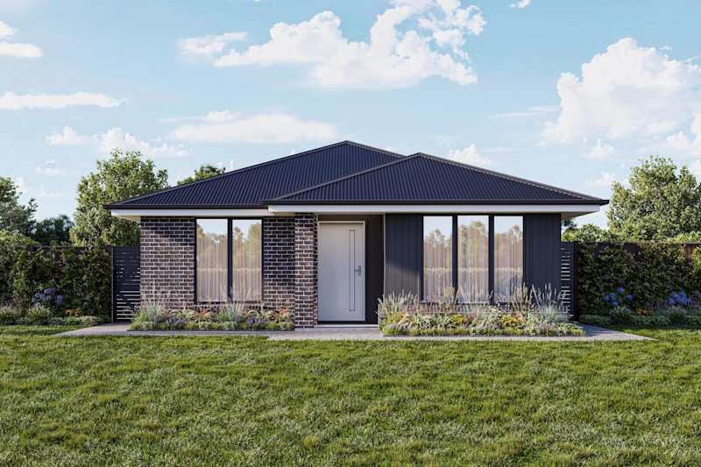
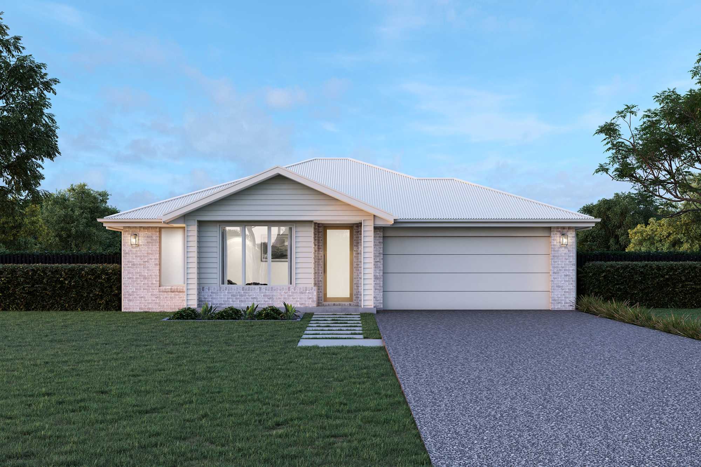
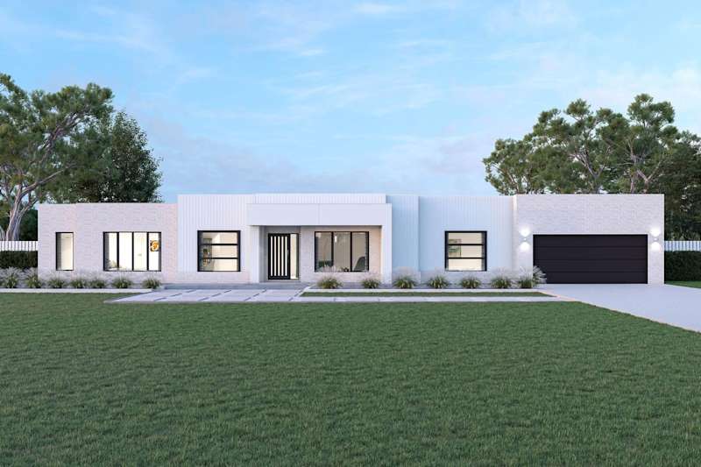
Balmoral 35 house design with Cube facade
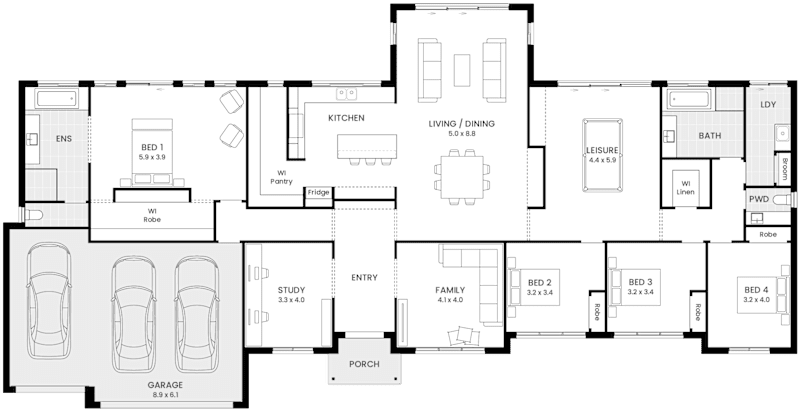
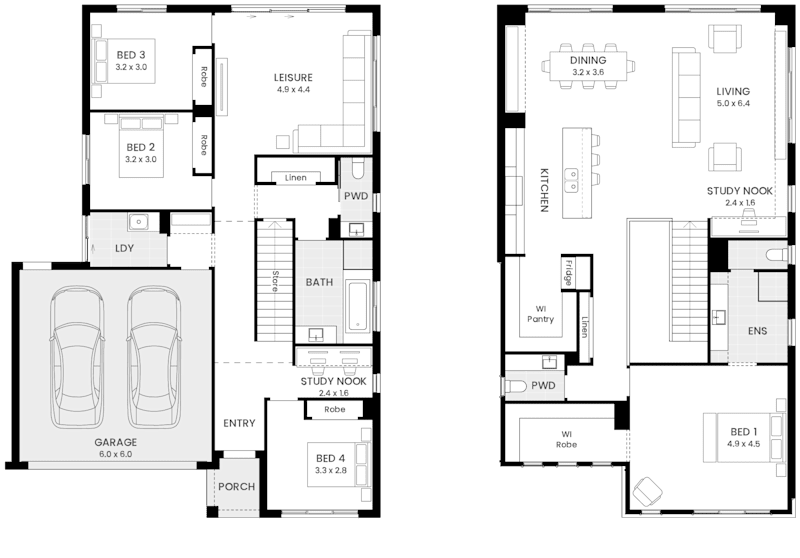
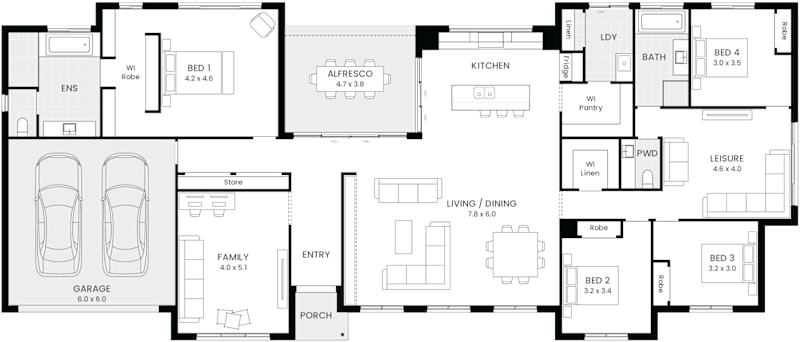
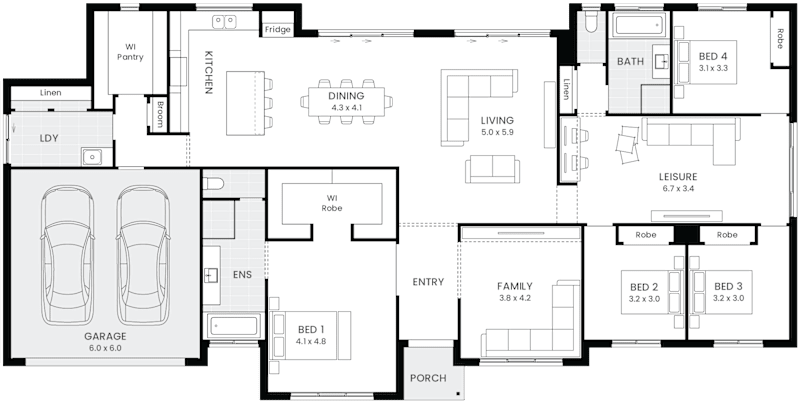
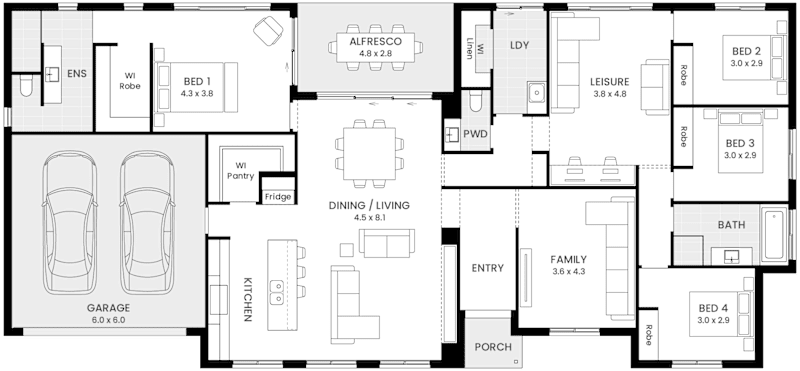
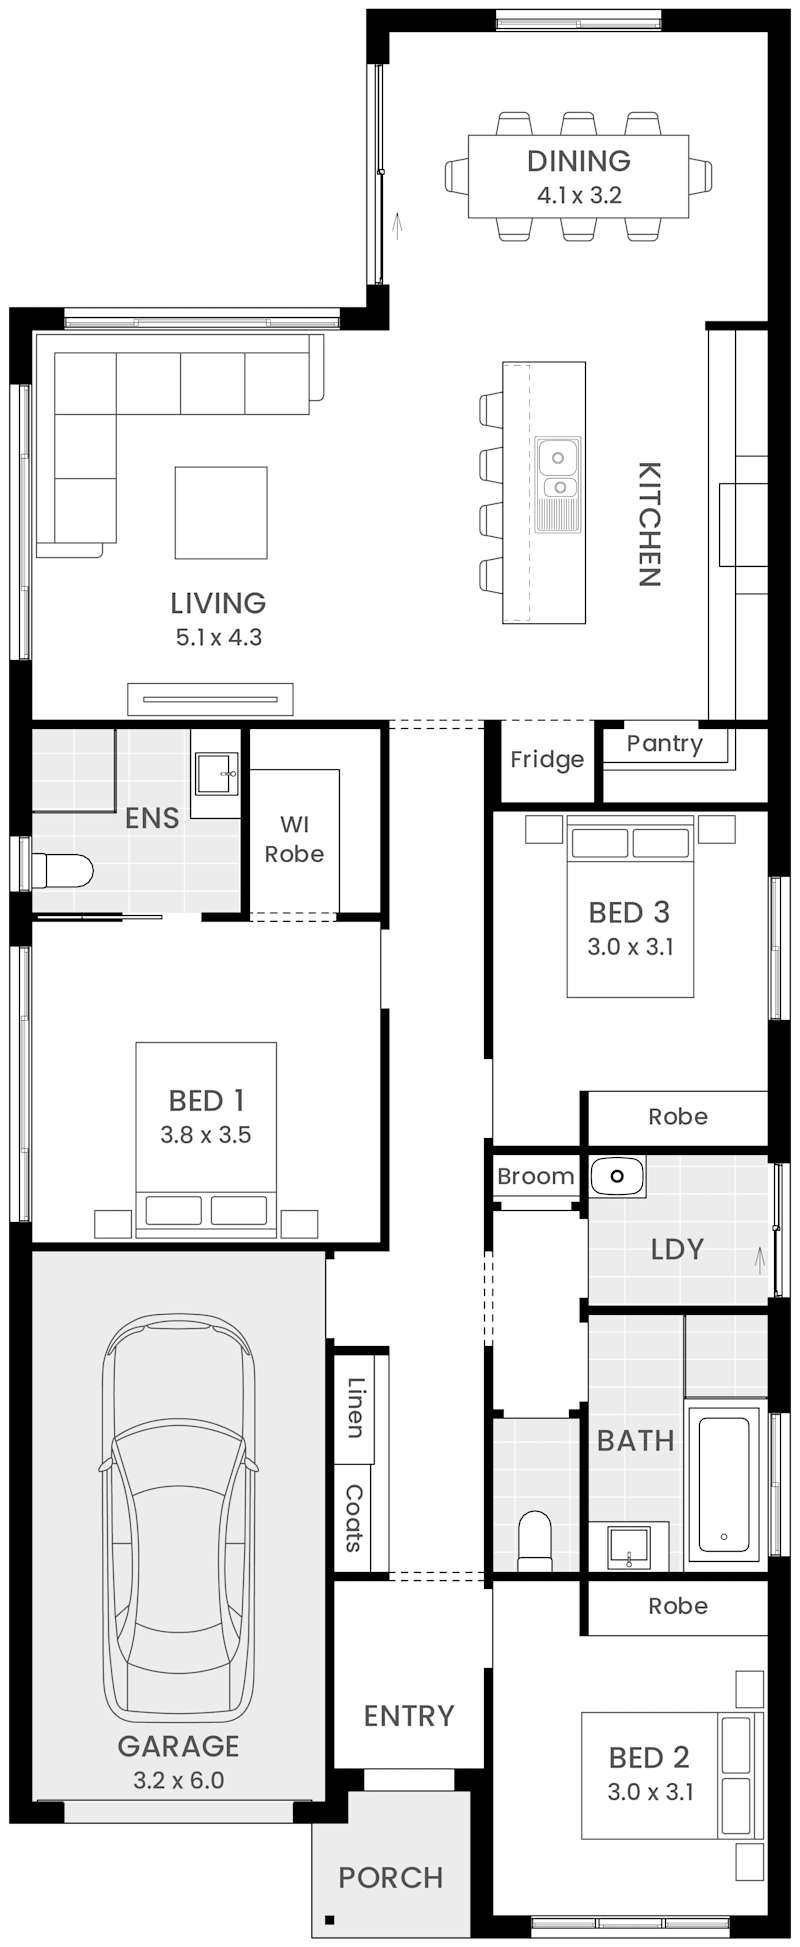
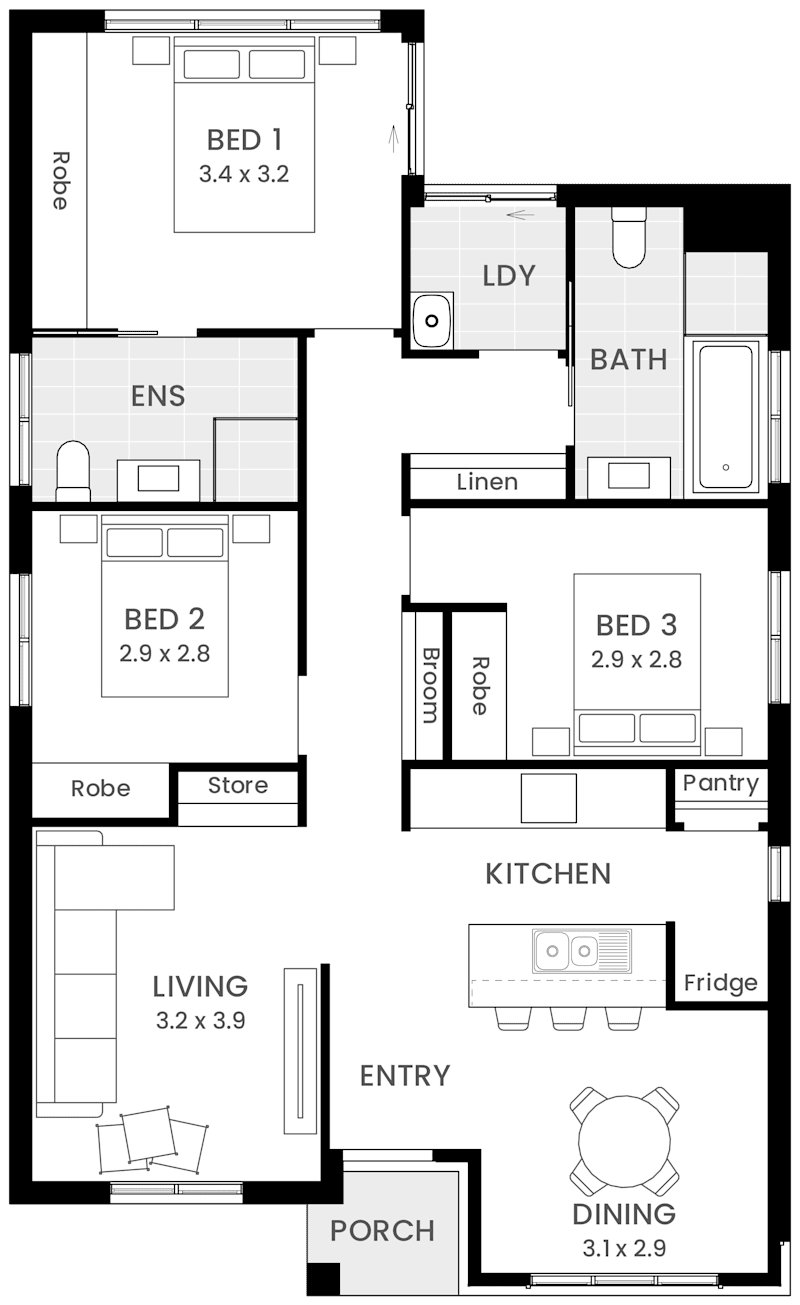
Balmoral 35 floor plan
NextGen Portfolio

Balmoral

4
2
1
2
2
31.1m
House Width: 28.1m House Depth: 15.2m Total: 331.6m²
Balmoral
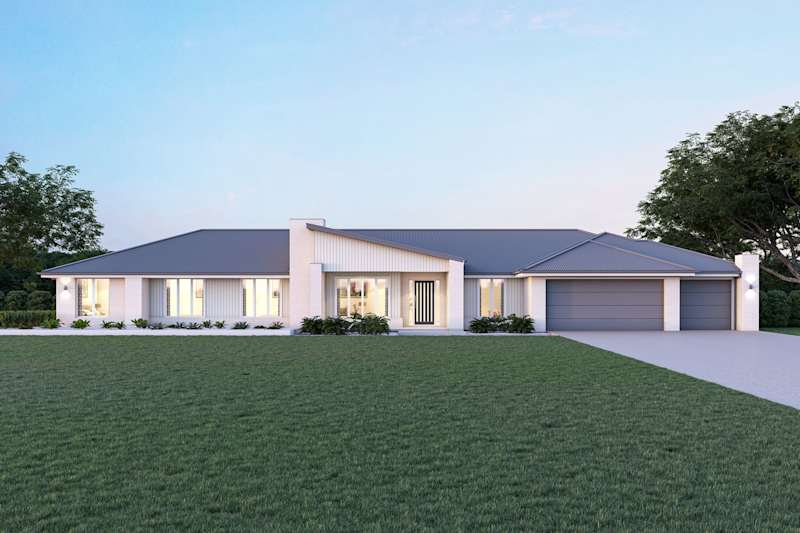
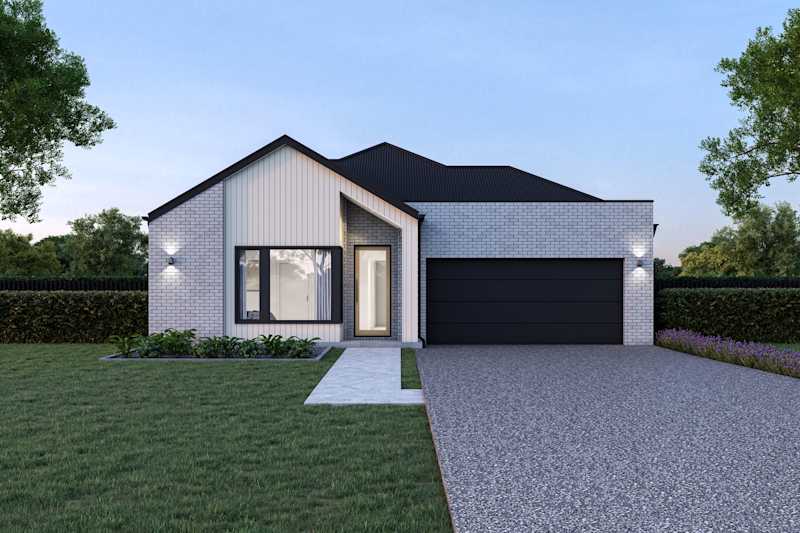
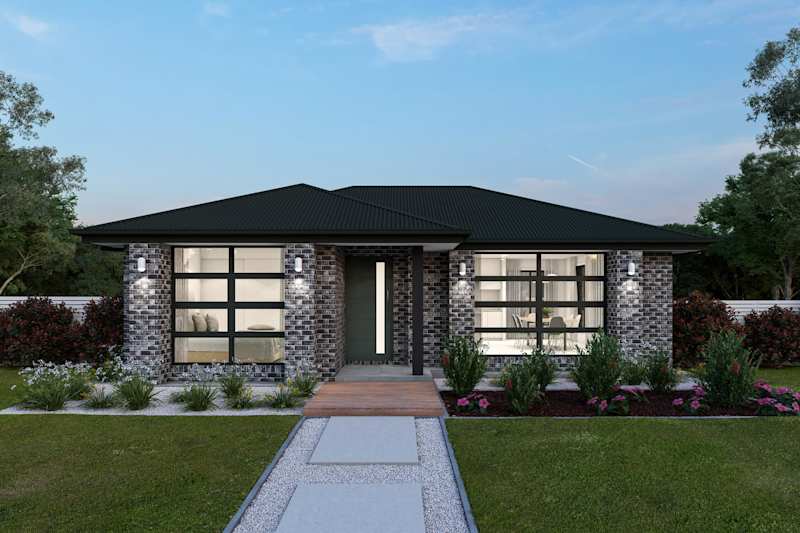
Bellavista 30 house design with Scamander with balcony facade
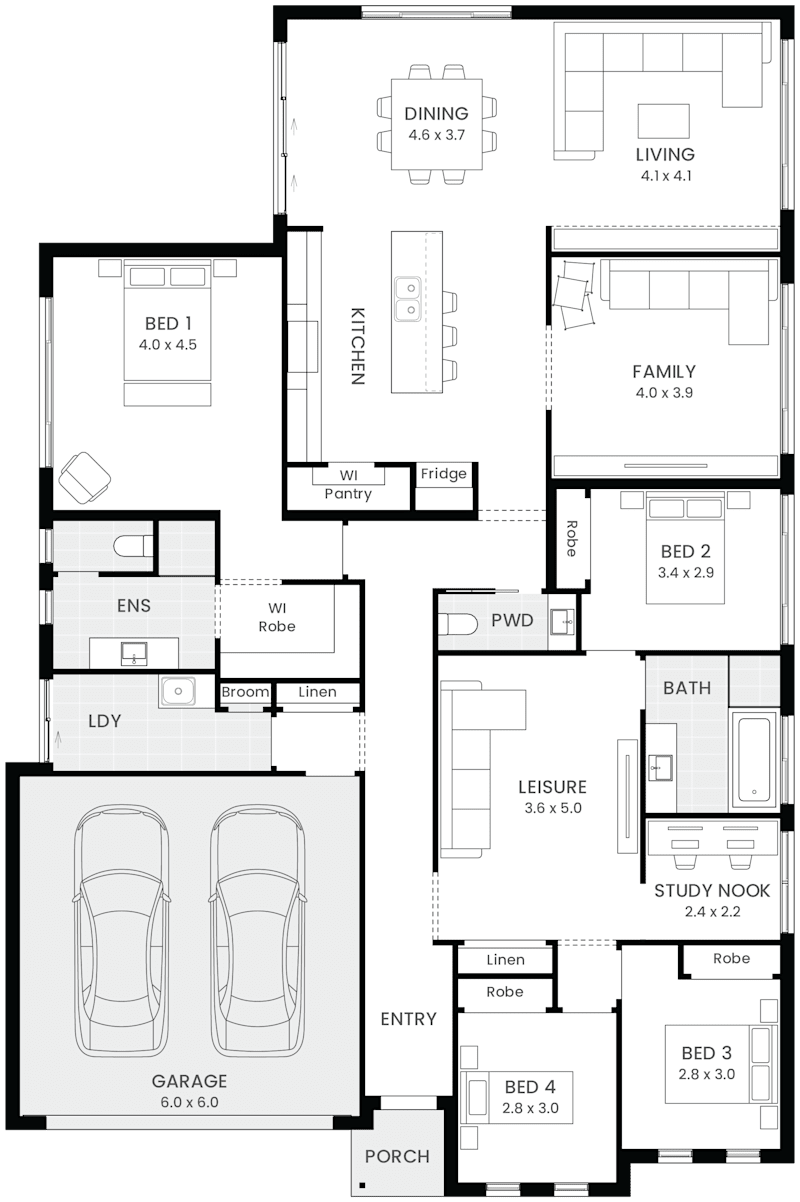
Bellavista 30 floor plan
NextGen Portfolio

Bellavista

4
2
2
2
2
14.7m
House Width: 11.7m House Depth: 15.5m Total: 282.9m²
Bellavista
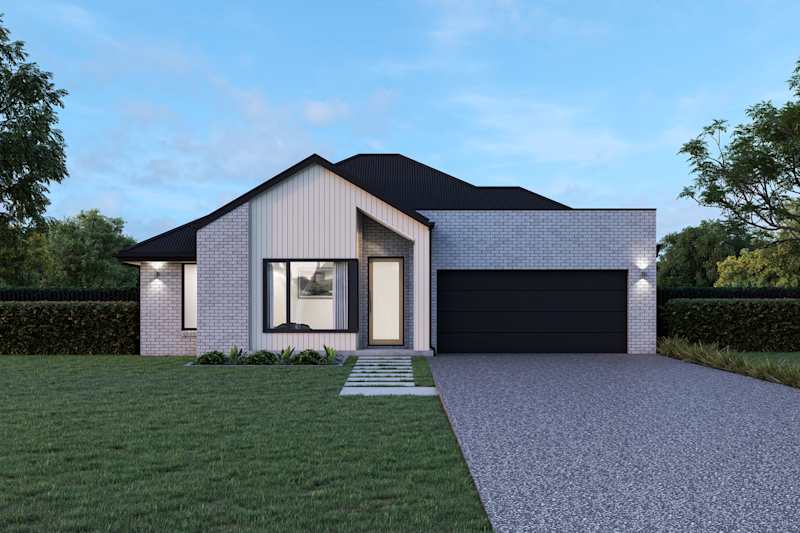
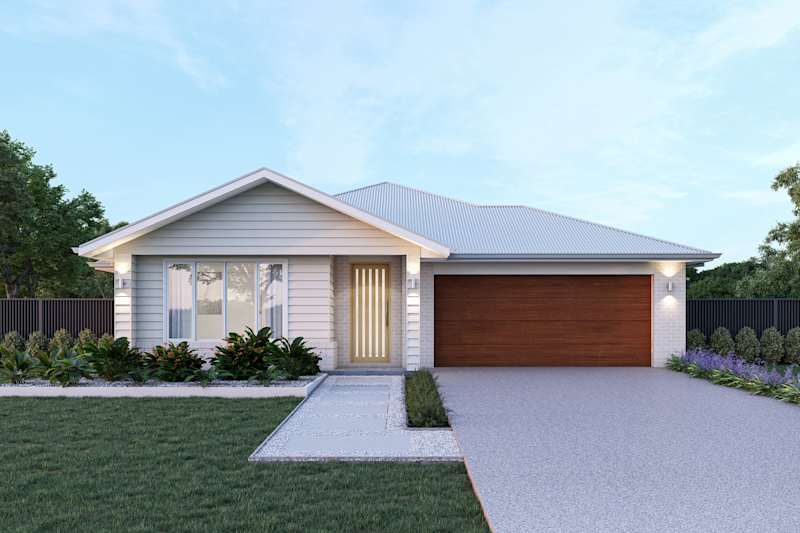
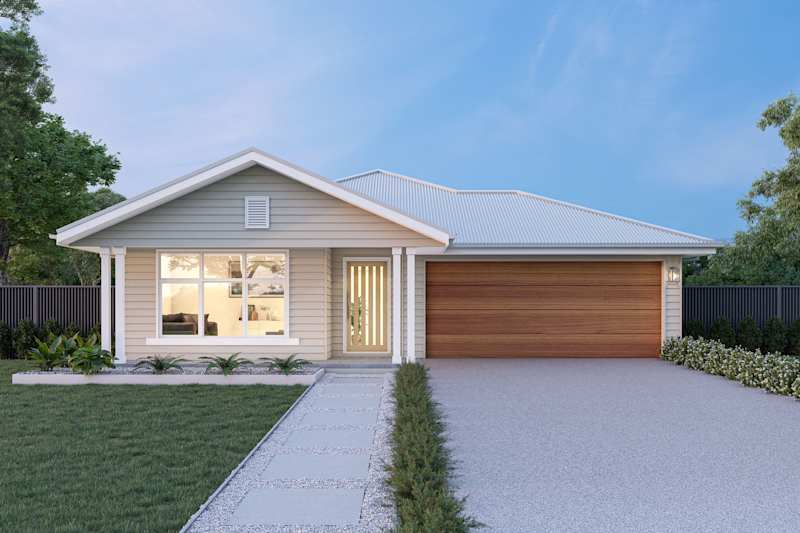
Belvedere 25 house design with Cove facade
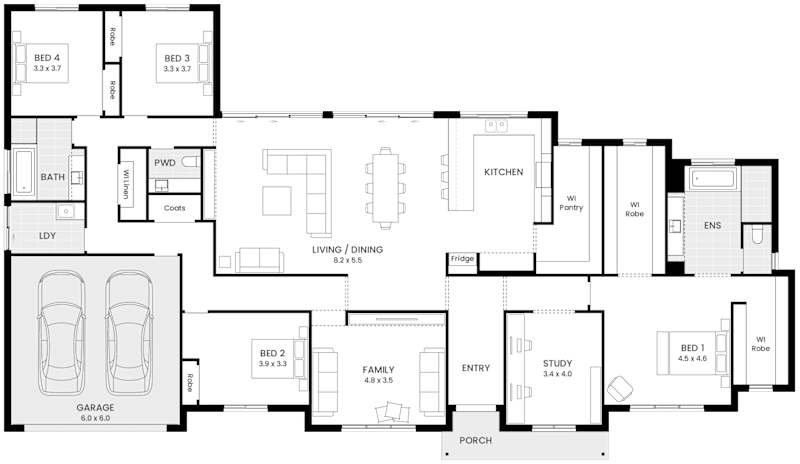
Belvedere 25 single storey floor plan
NextGen Portfolio

Belvedere

4
2
0
2
2
16.6m
House Width: 13.6m House Depth: 21m Total: 232.7m²
Belvedere
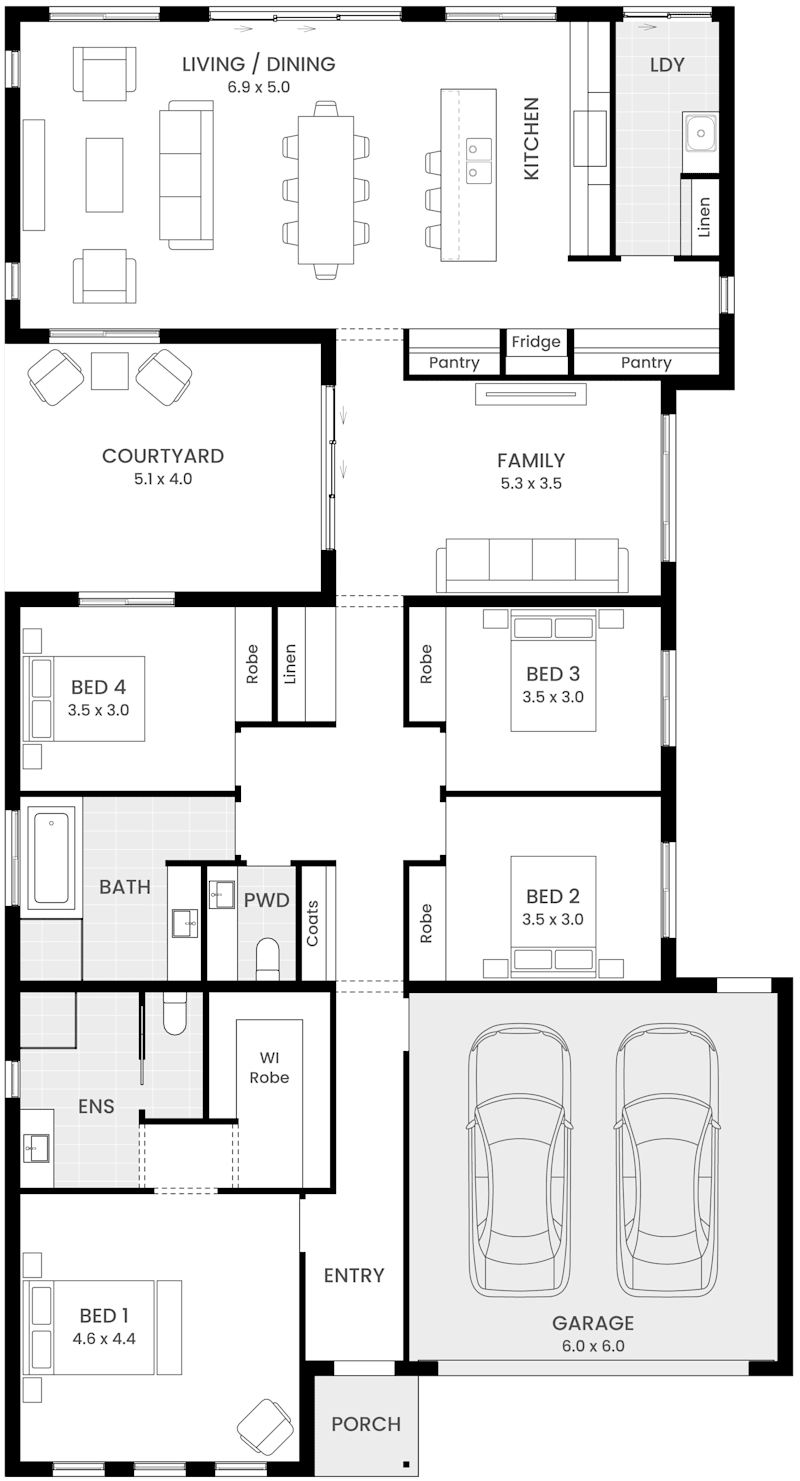
Bronte 37 house design with Portsea facade
Bronte 37 floor plan
NextGen Portfolio

Bronte

4
2
1
3
3
33.2m
House Width: 30.2m House Depth: 15.4m Total: 343.5m²
Bronte
Chadwick 27 house design with Scamander with balcony facade
Chadwick 27 floor plan
NextGen Portfolio

Chadwick

3
2
2
3
0
14.4m
House Width: 11.4m House Depth: 11.5m Total: 252.2m²
Chadwick
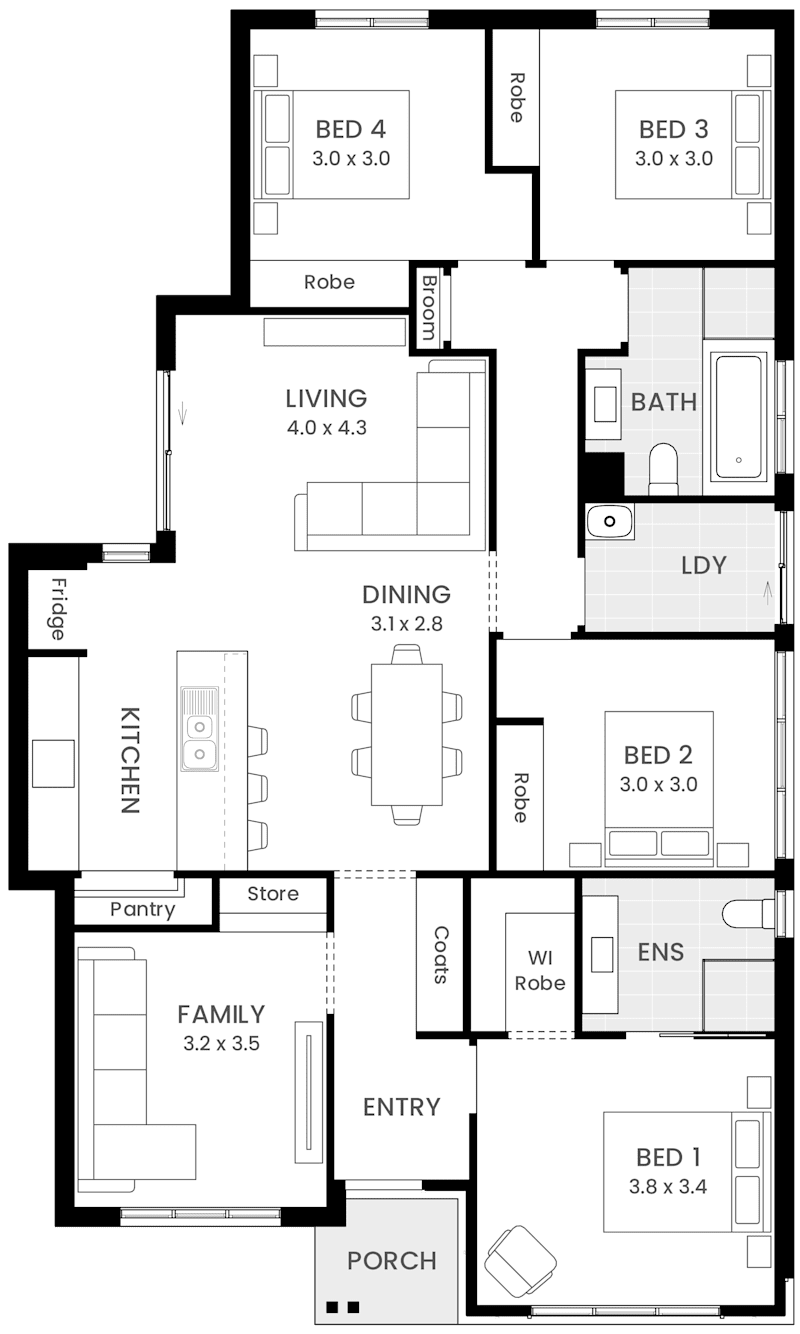
Clearwater 32 house design with Boston facade
Clearwater 32 floor plan
On Display
NextGen Portfolio

Clearwater

4
2
2
2
2
14.5m
House Width: 11.5m House Depth: 16m Total: 297.5m²
Clearwater
Douglas 27 house design with Nolan with balcony facade
Douglas 27 double storey floor plan
NextGen Portfolio

Douglas

3
2
0
3
2
15m
House Width: 12m House Depth: 12m Total: 248m²
Douglas
Franklin 34 house design with Brentwood facade
Franklin 34 floor plan
NextGen Portfolio

Franklin

4
2
1
3
2
31.6m
House Width: 28.6m House Depth: 12.1m Total: 296.4m²
Franklin
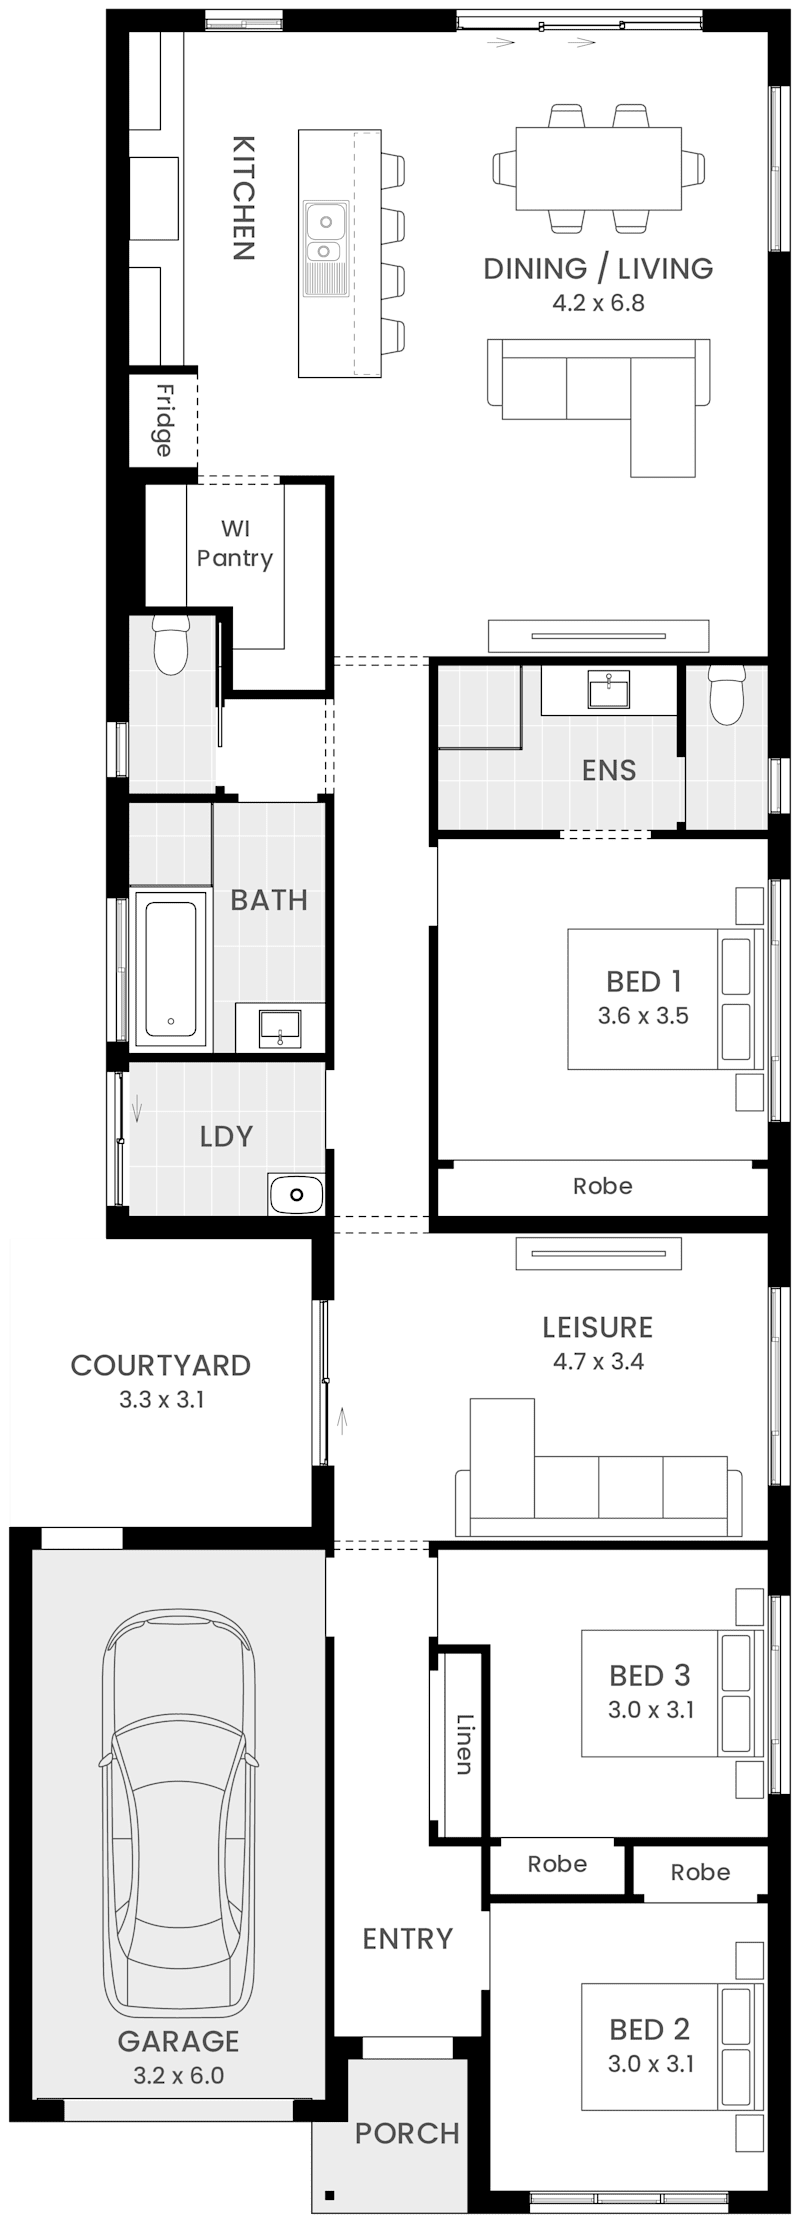
Kiama 27 house design with Cape facade
Kiama 27 floor plan
On Display
NextGen Portfolio

Kiama

4
2
0
2
2
16.9m
House Width: 13.9m House Depth: 23.2m Total: 247.7m²
Kiama
Lakewood 30 Home Design Newhaven Facade
Lakewood 30 floor plan
NextGen Portfolio

Lakewood

4
2
0
3
2
28.2m
House Width: 25.2m House Depth: 12.6m Total: 278.7m²
Lakewood
Lethbridge 42 Home Design Brentwood Facade
Lethbridge 42 floor plan
NextGen Portfolio

Lethbridge

5
2
1
2
2
40m
House Width: 37m House Depth: 14.9m Total: 394.9m²
Lethbridge
Lyndhurst 27 Home Design Brentwood Facade
Lyndhurst 27 floor plan
NextGen Portfolio

Lyndhurst

4
2
0
2
2
25.5m
House Width: 22.5m House Depth: 13.6m Total: 254.1m²
Lyndhurst
Marsden 25 Home Design Cove Facade
Marsden 25 floor plan
NextGen Portfolio

Marsden

4
2
0
2
2
14.8m
House Width: 11.8m House Depth: 23.5m Total: 233.1m²
Marsden
Milano 28 Home Design Hudson Facade
Milano 28 floor plan
NextGen Portfolio

Milano

4
2
1
3
2
16.9m
House Width: 13.9m House Depth: 21m Total: 257.8m²
Milano
Orford 26 Home Design Cove Facade
Orford 26 floor plan
NextGen Portfolio

Orford

4
2
1
2
2
15.5m
House Width: 12.5m House Depth: 21m Total: 229.3m²
Orford
Richmond 29 Home Design Resort Facade
Richmond 29 floor plan
NextGen Portfolio

Richmond

4
2
1
3
2
27.6m
House Width: 24.6m House Depth: 11.3m Total: 265.2m²
Richmond
Riverton 23 Home Design Eden Facade
Riverton 23 floor plan
Riverton 27 Home Design Emerald Facade
Riverton 27 floor plan
On Display
NextGen Portfolio

Riverton

3
2
1
1
2
15.7m
House Width: 12.7m House Depth: 20.2m Total: 211.6m²
4
2
1
2
2
15.8m
House Width: 12.8m House Depth: 23.9m Total: 251.4m²
Riverton
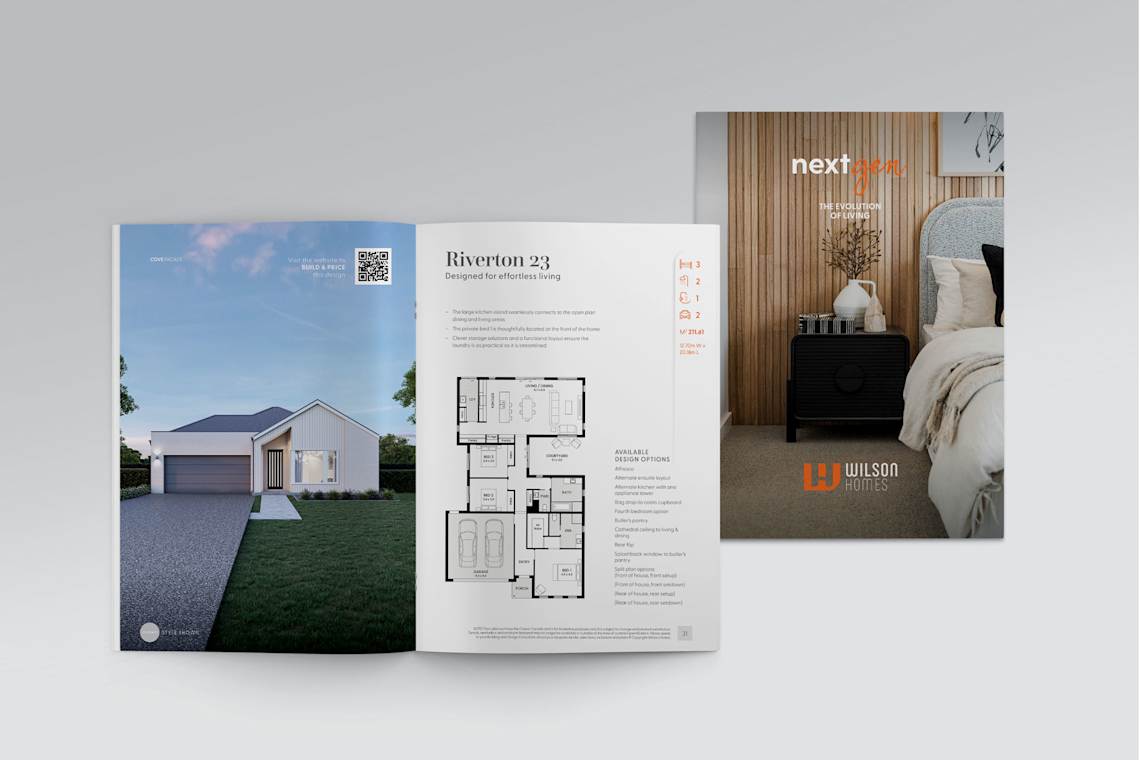
image upload c_limit,f_auto,w_1140 v1781678209 brochures brochure-website-2026-NEXTGEN

NextGen Portfolio Brochure

View Brochure

Easy Steps to Building Your NextGen Home with Wilson Homes

Here at Wilson Homes we pride ourselves on delivering an honest and brilliant experience at every step of your build journey. We will partner with you through every stage and milestone throughout the entire building process, from the moment we help you to select the perfect design for your lifestyle and location, to the day we hand over the keys to your brand new Wilson Home.

Learn About the 10 Easy Steps
Why build Your NextGen home with Wilson?

Why Choose Wilson Homes

Building a new single storey house is one of the biggest, most exciting commitments you can make. Our team will provide you with personal care and great service through every step of your building journey, because we truly care so let us tell you why...

Build With Confidence