




Personalisation Filters
Home Design Filters
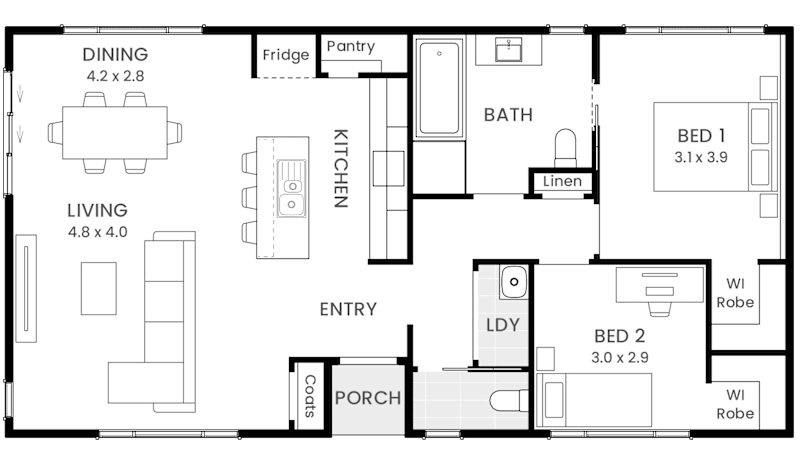
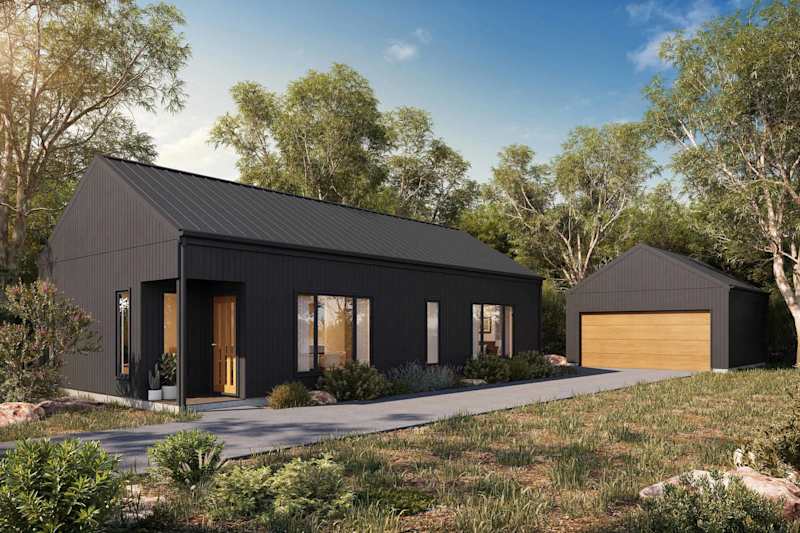
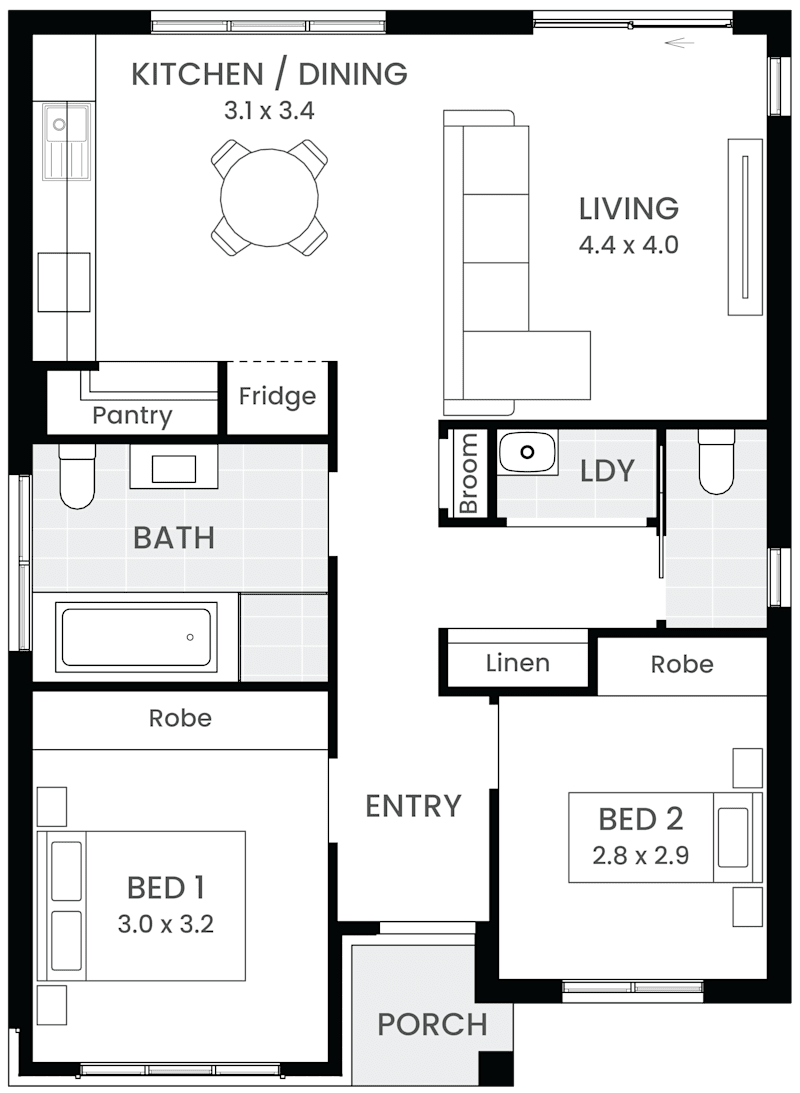
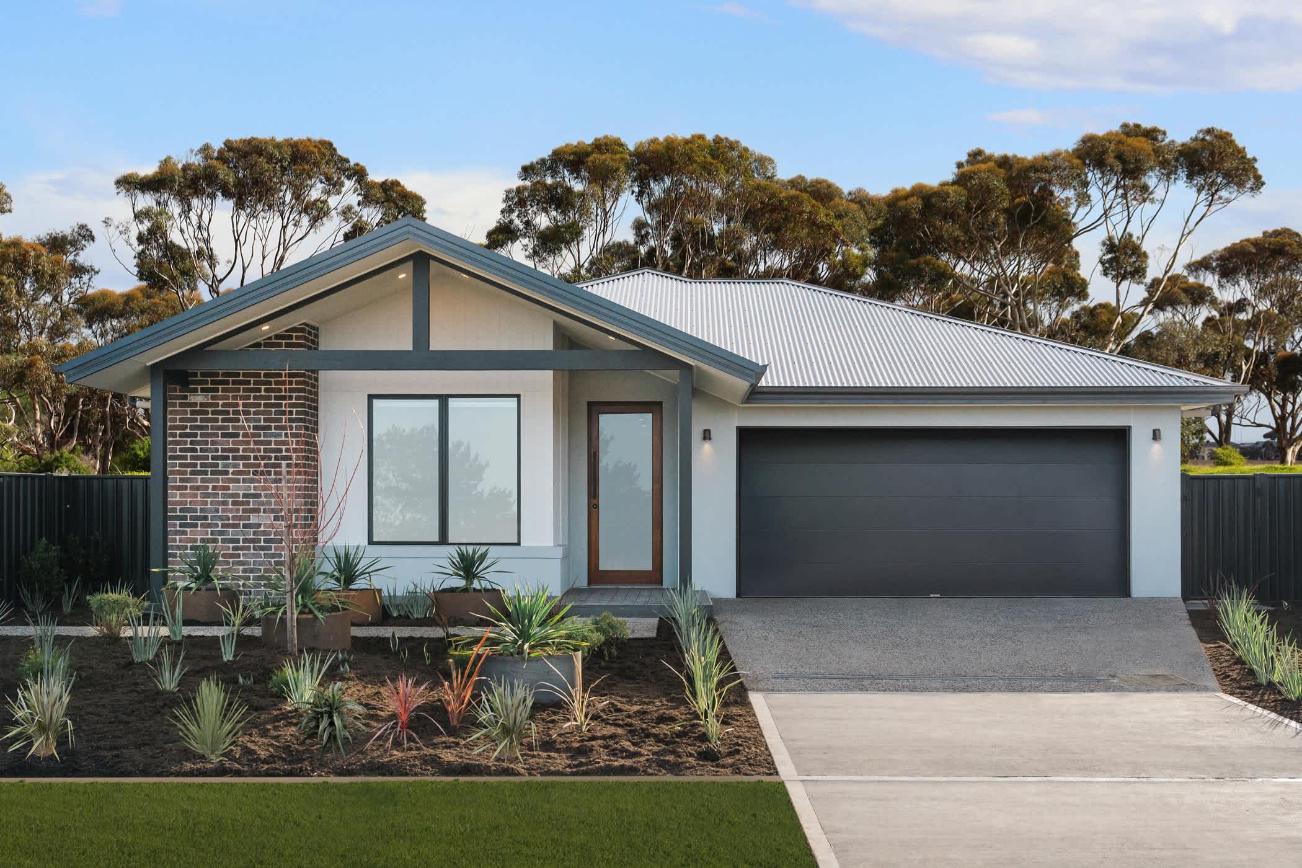
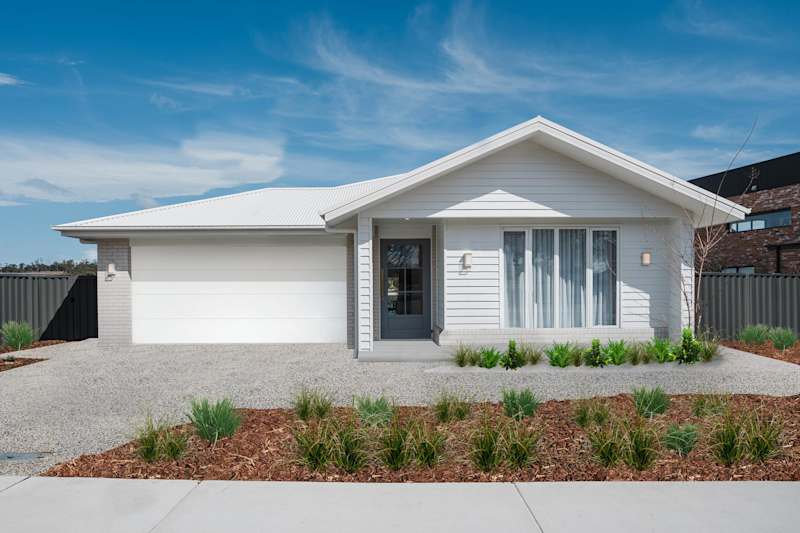
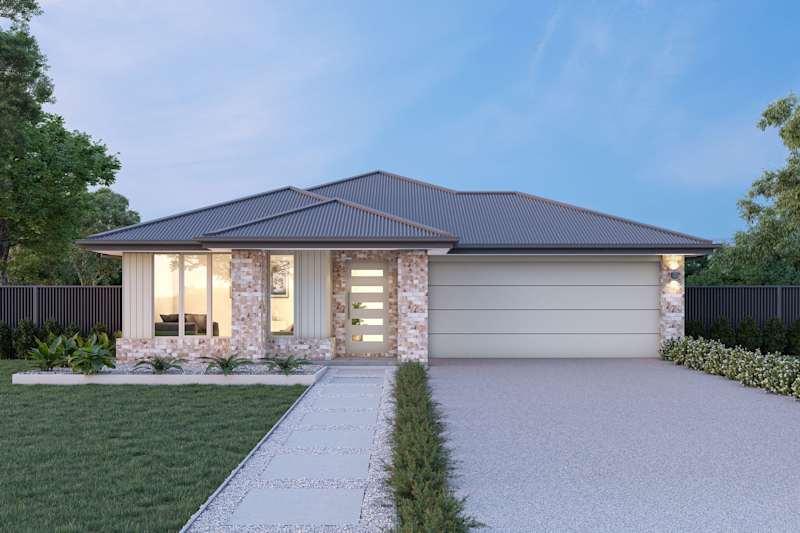
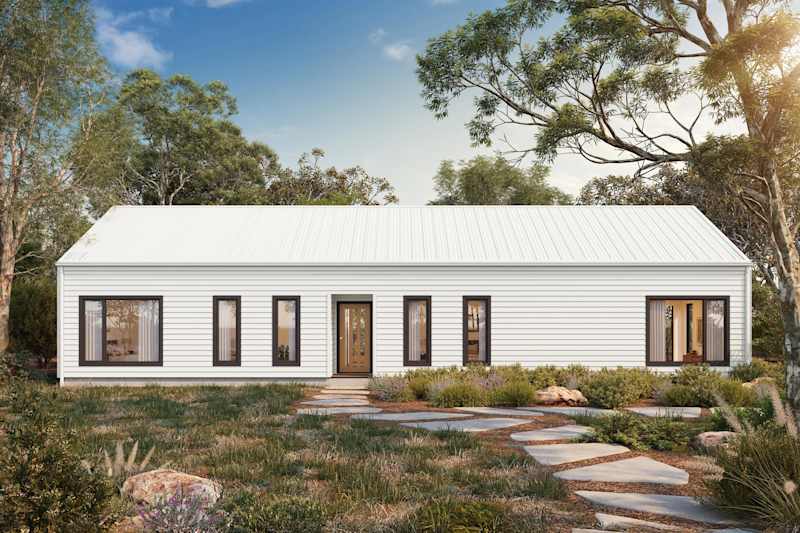
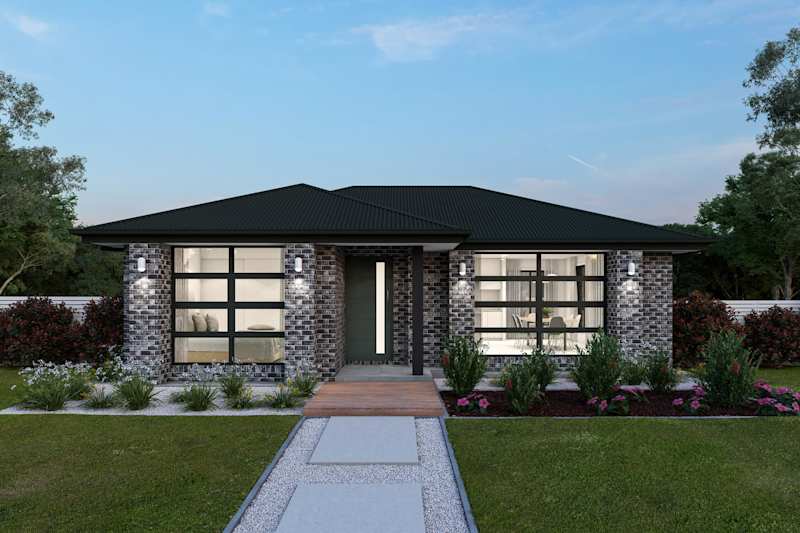
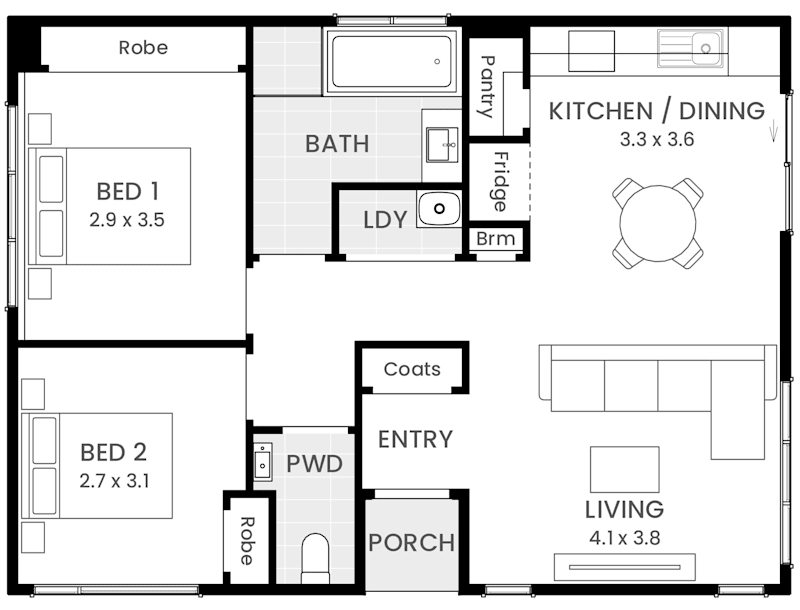
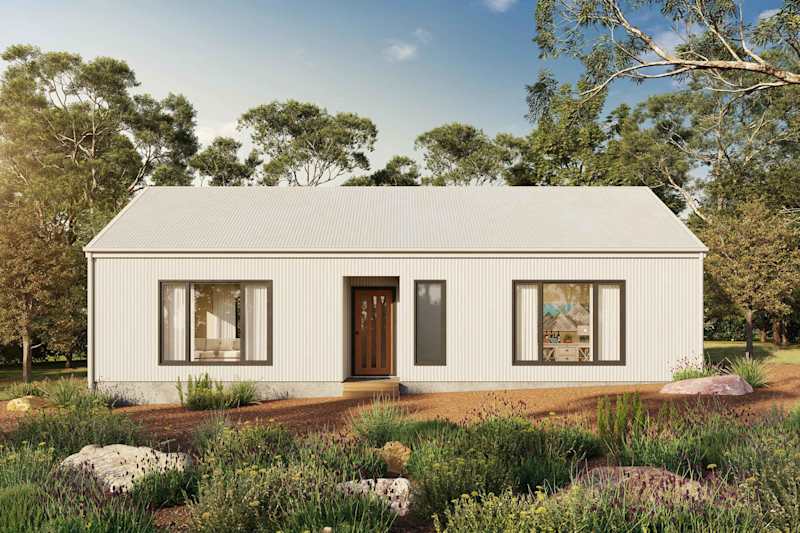
Barn House 8 house design with Barn facade
https://media.wilsonhomes.com.au/image/upload/v1784853091/home-designs/barn-house/floorplans/barn-house-08/H-WBH00810SA-barn-house-8-floor-plan-lhs.png
Barn House Range

Barn House

2
1
1
1
0
13m
House Width: 10.2m House Depth: 7.5m Total: 76.5m²
Barn House
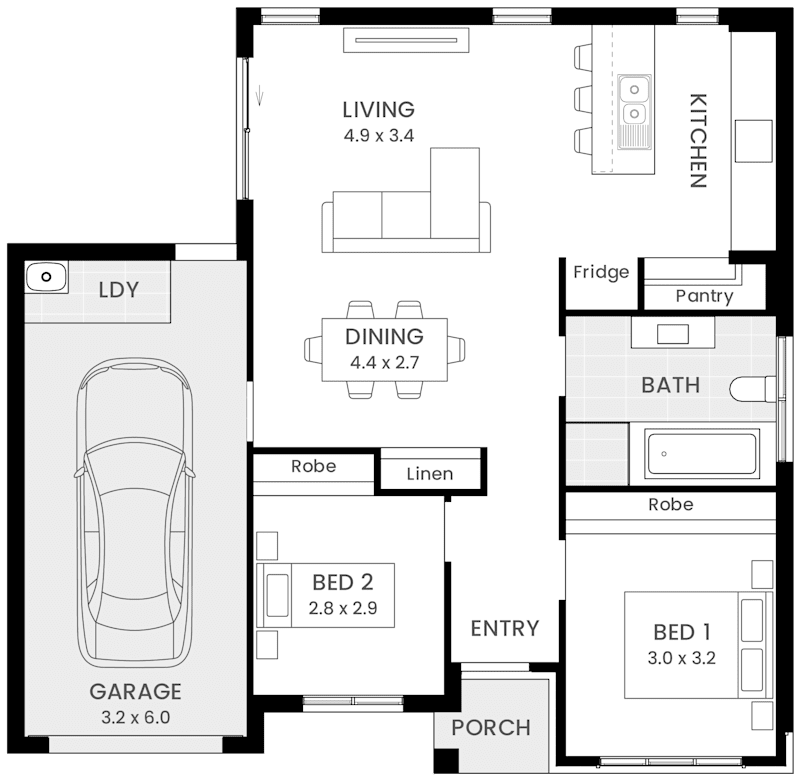
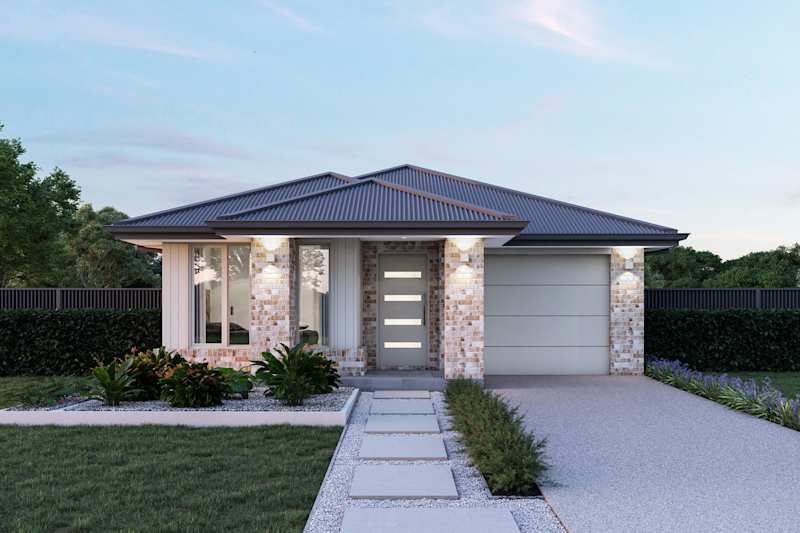
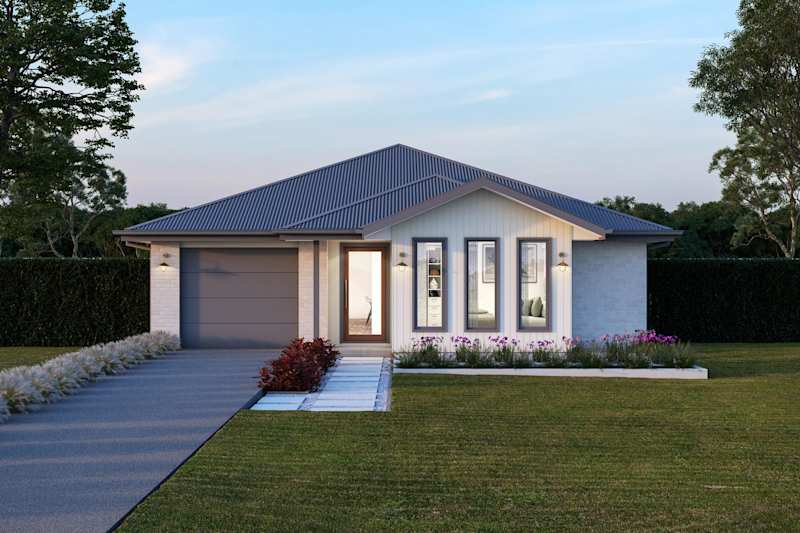
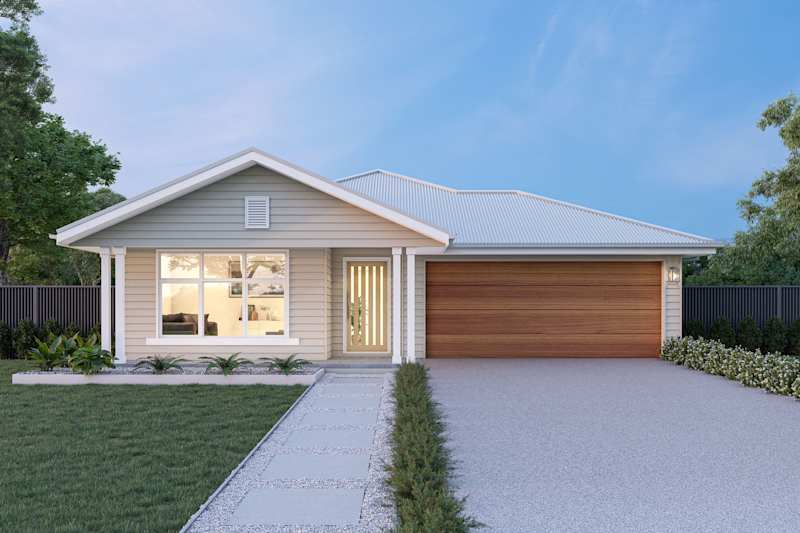
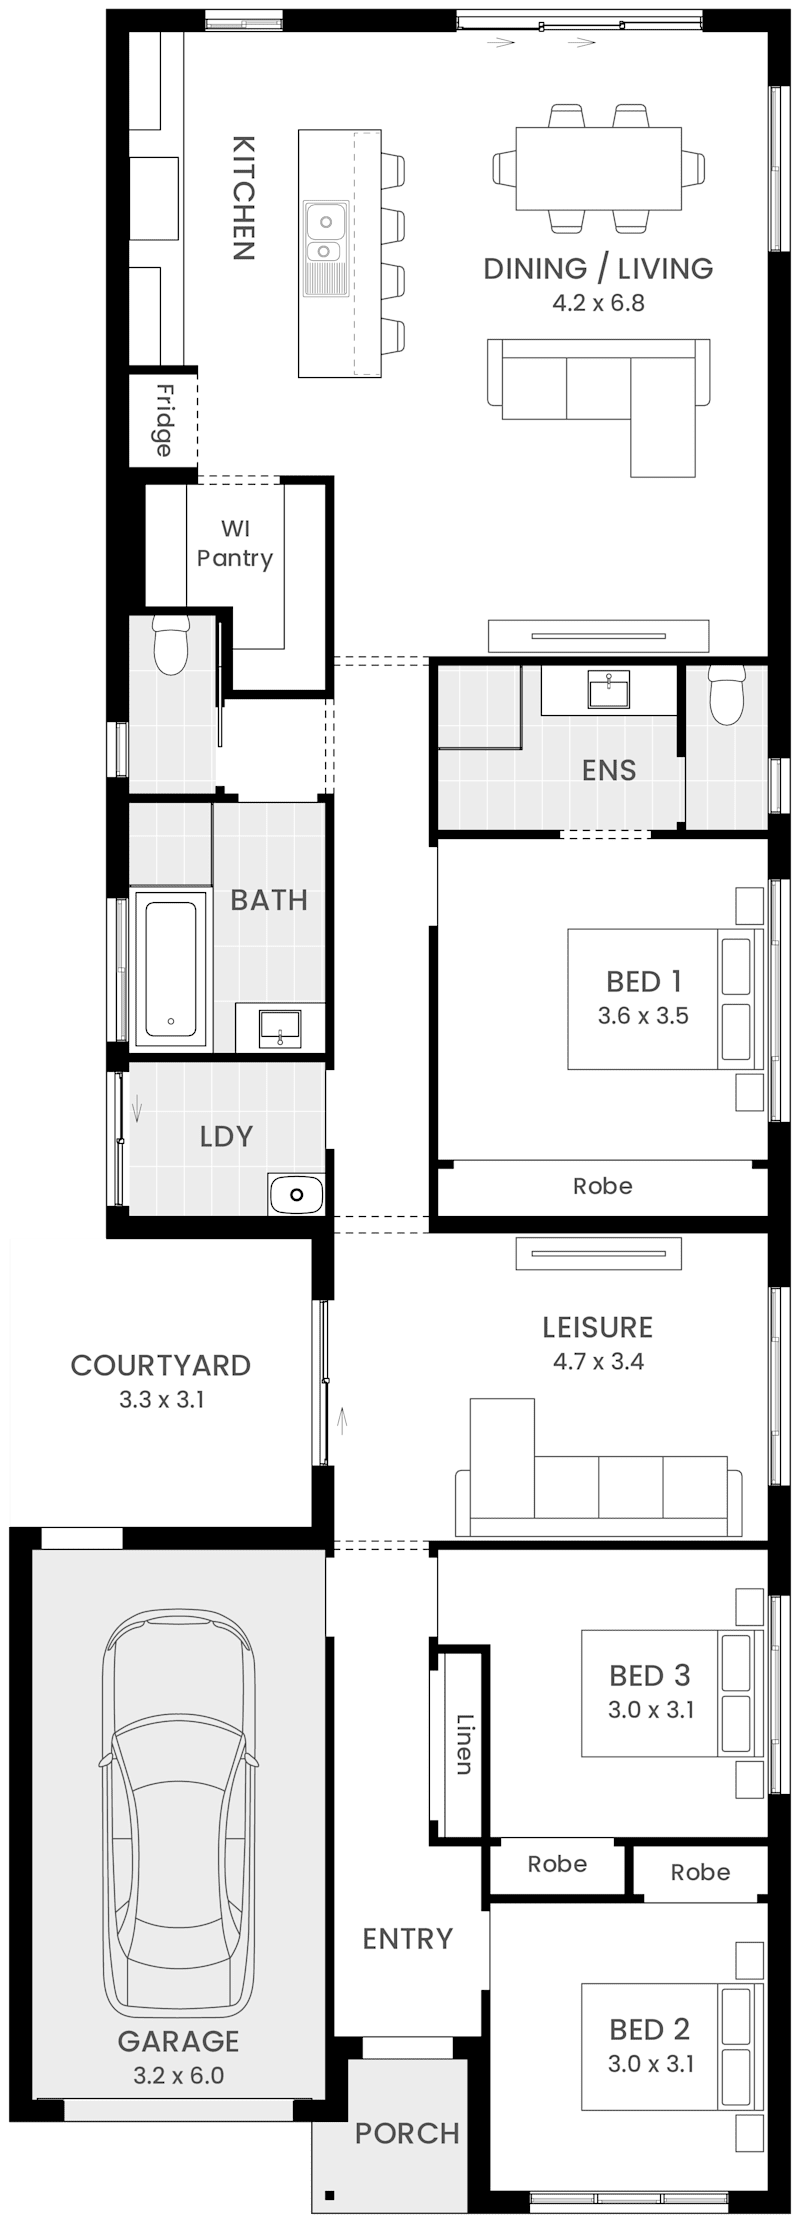
Barn House 10A house design with Barn facade
image upload c_limit,f_auto,w_800 v1784853464 home-designs barn-house floorplans barn-house-10a H-WBH10A10SA-barn-house-10a-floor-plan-lhs
Barn House Range

Barn House

2
1
1
1
0
16.5m
House Width: 13.5m House Depth: 7m Total: 94.5m²
Barn House
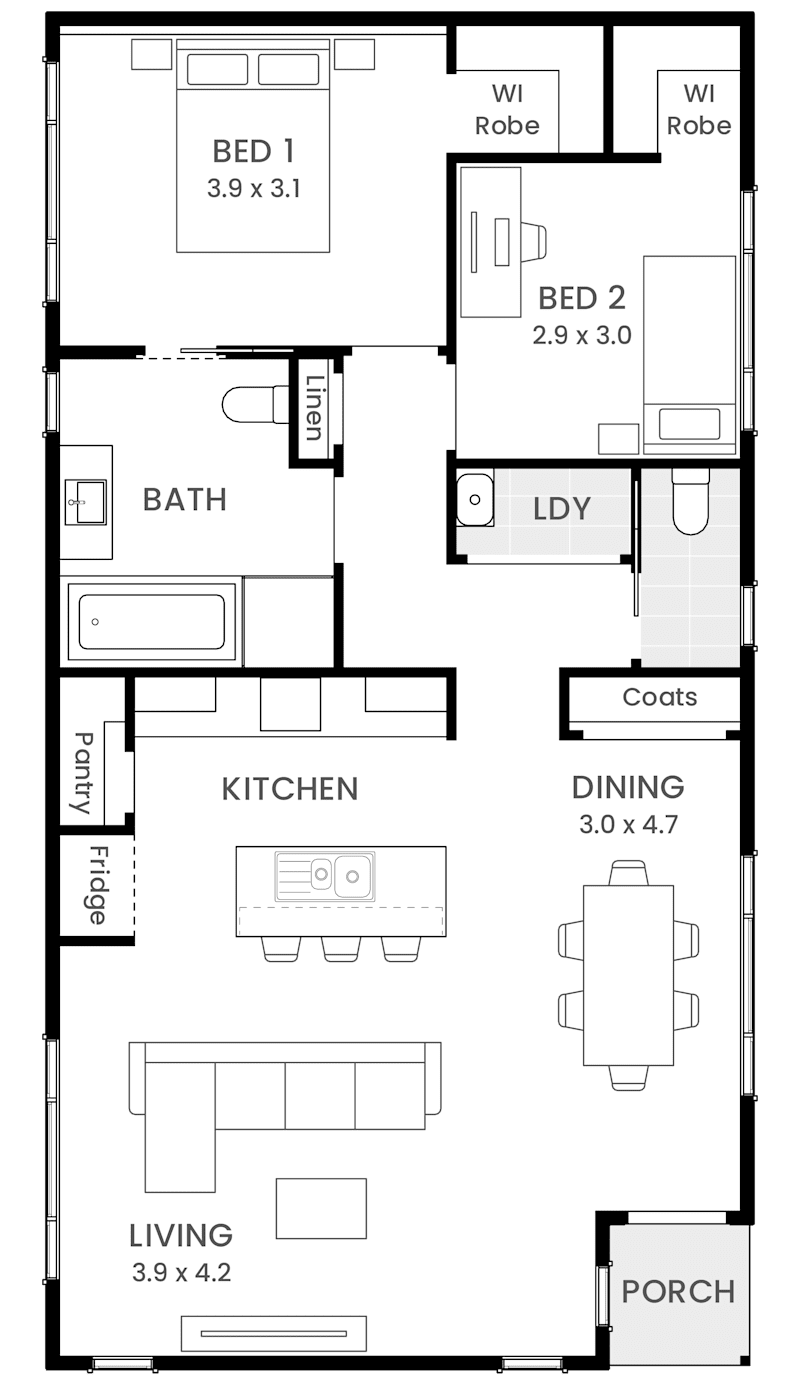
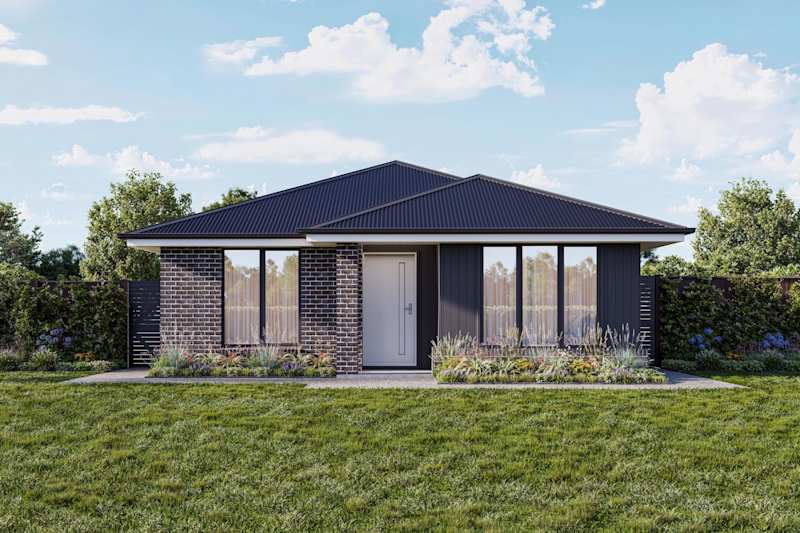
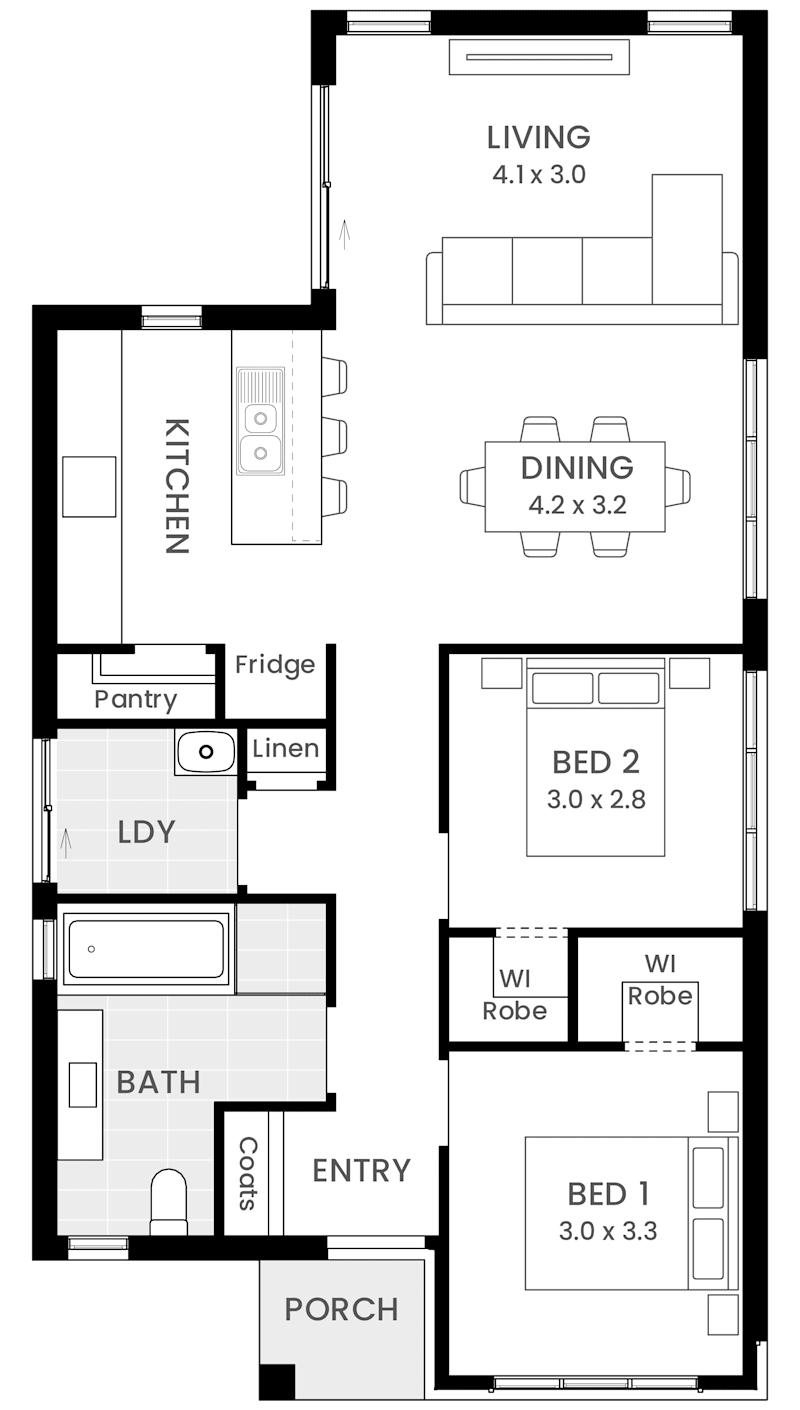
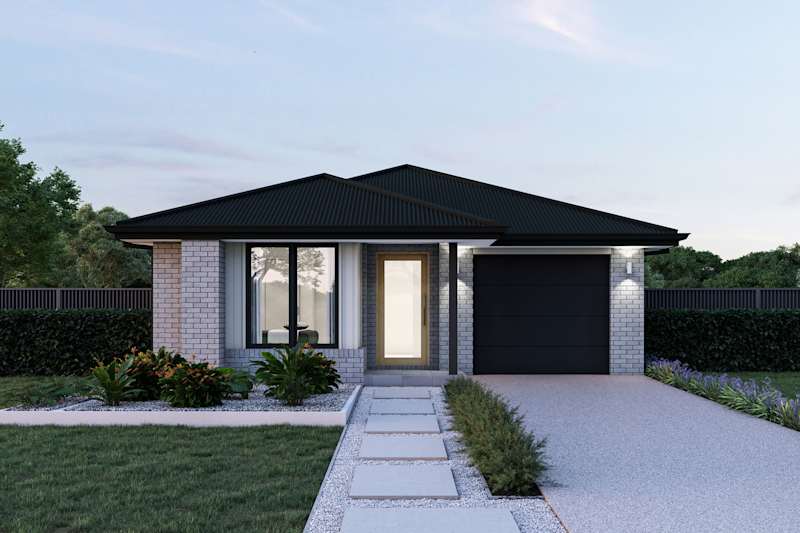
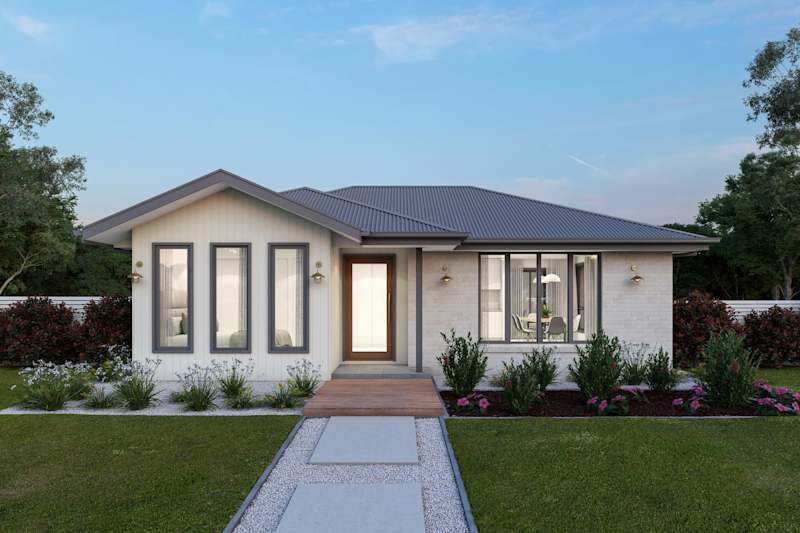
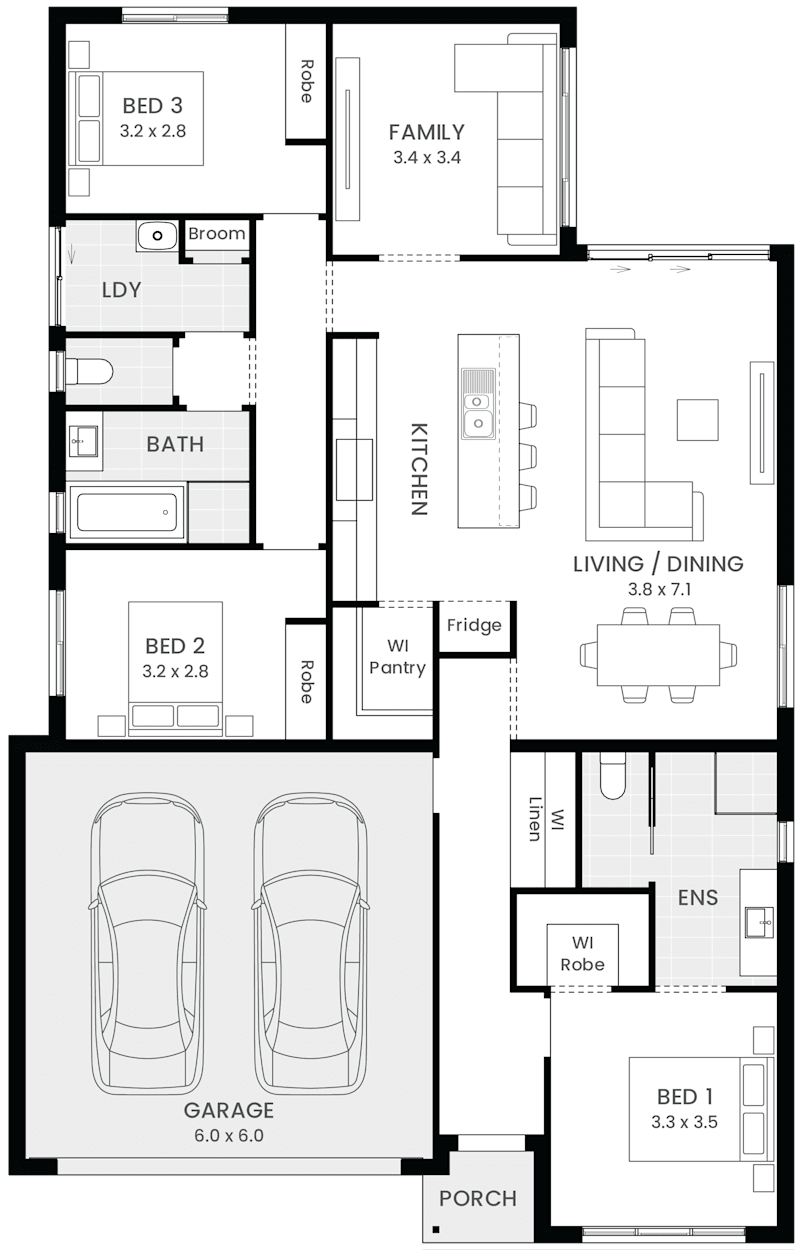
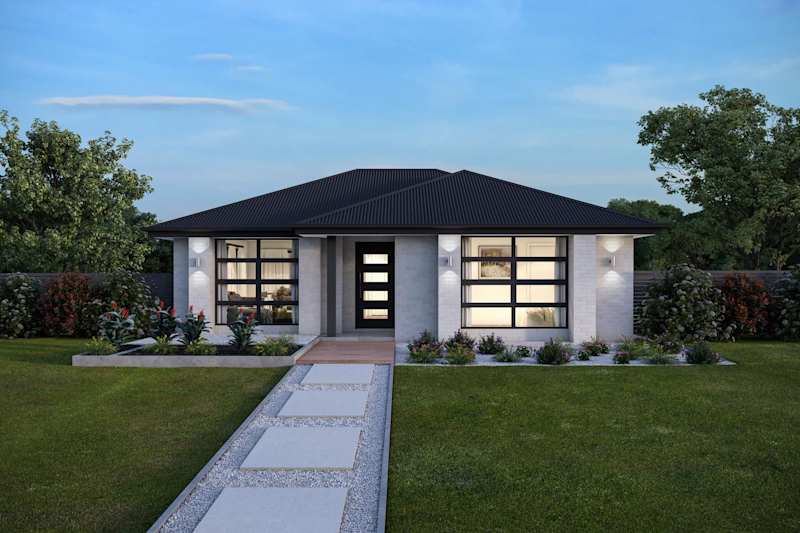
Barn House 10b Home Design Facade
image upload c_limit,f_auto,w_800 v1784853944 home-designs barn-house floorplans barn-house-10b H-WBH10B10SA-barn-house-10b-floor-plan-lhs
Barn House Range

Barn House

2
1
1
1
0
10m
House Width: 7m House Depth: 13.5m Total: 94.5m²
Barn House
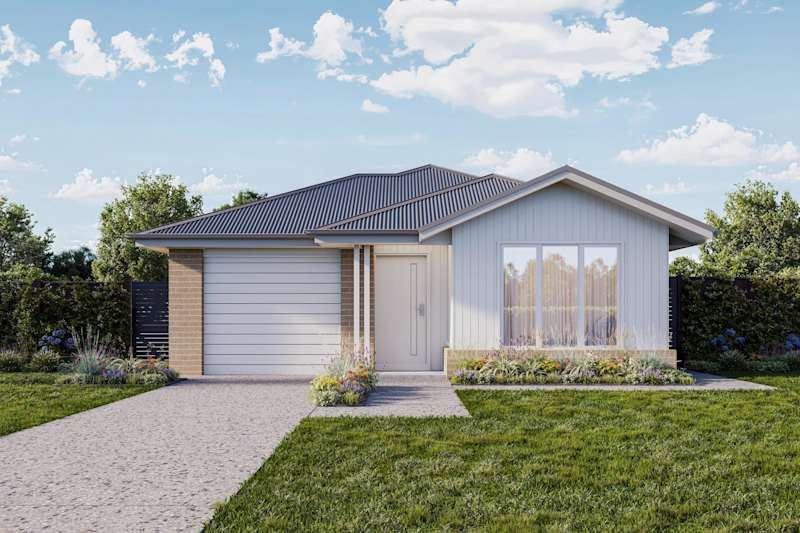
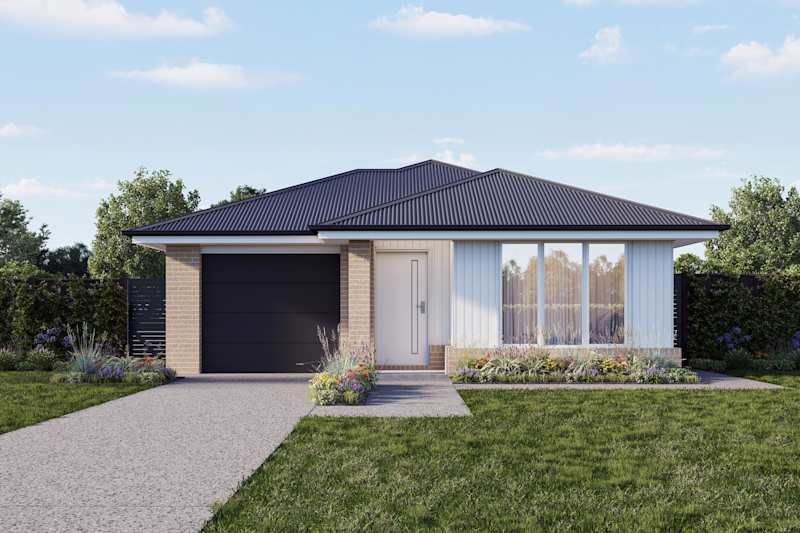
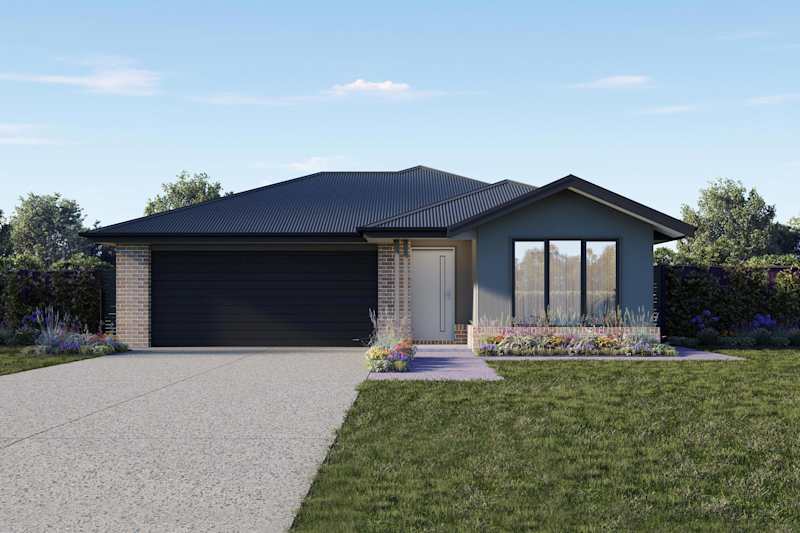
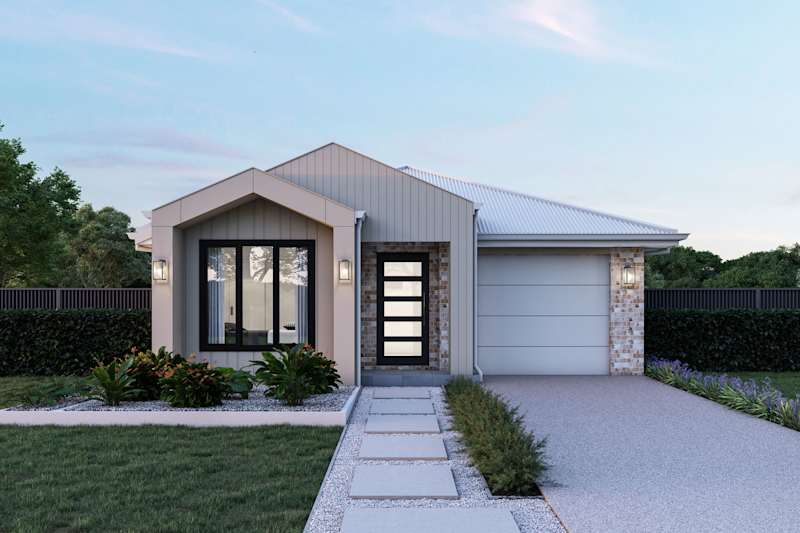
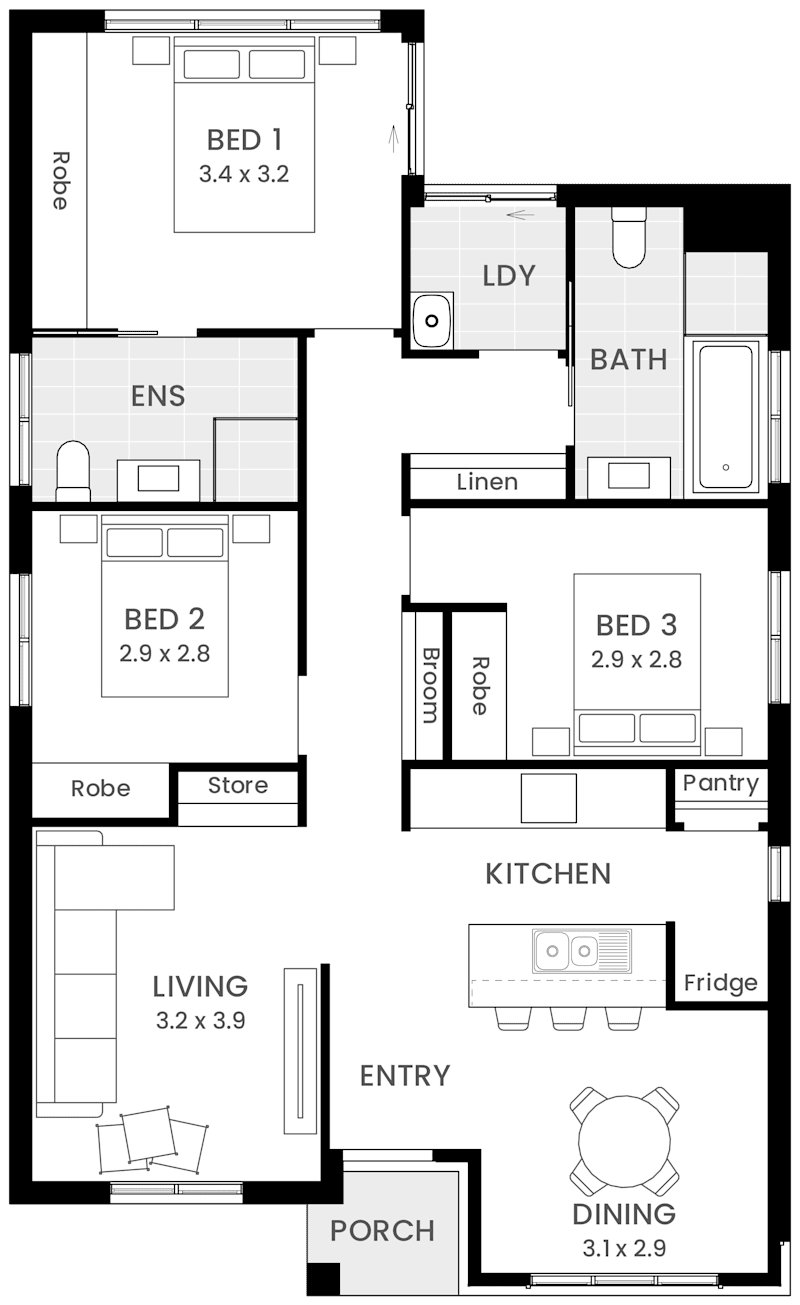
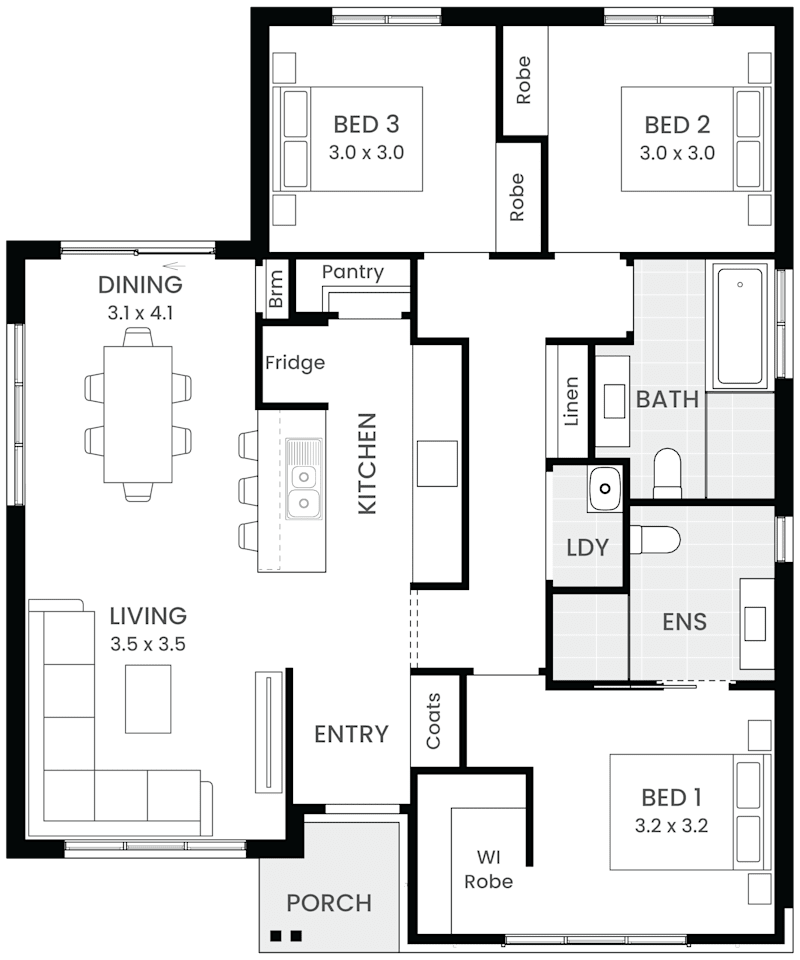
Merino 11 Oakwood facade
https://media.wilsonhomes.com.au/image/upload/v1784871477/home-designs/merino/floorplans/merino-11/H-WNWMNO10SA-merino-11-floor-plan-lhs.png
Now by Wilson

Merino

2
1
0
1
1
14.3m
House Width: 11.3m House Depth: 11m Total: 109.8m²
Merino
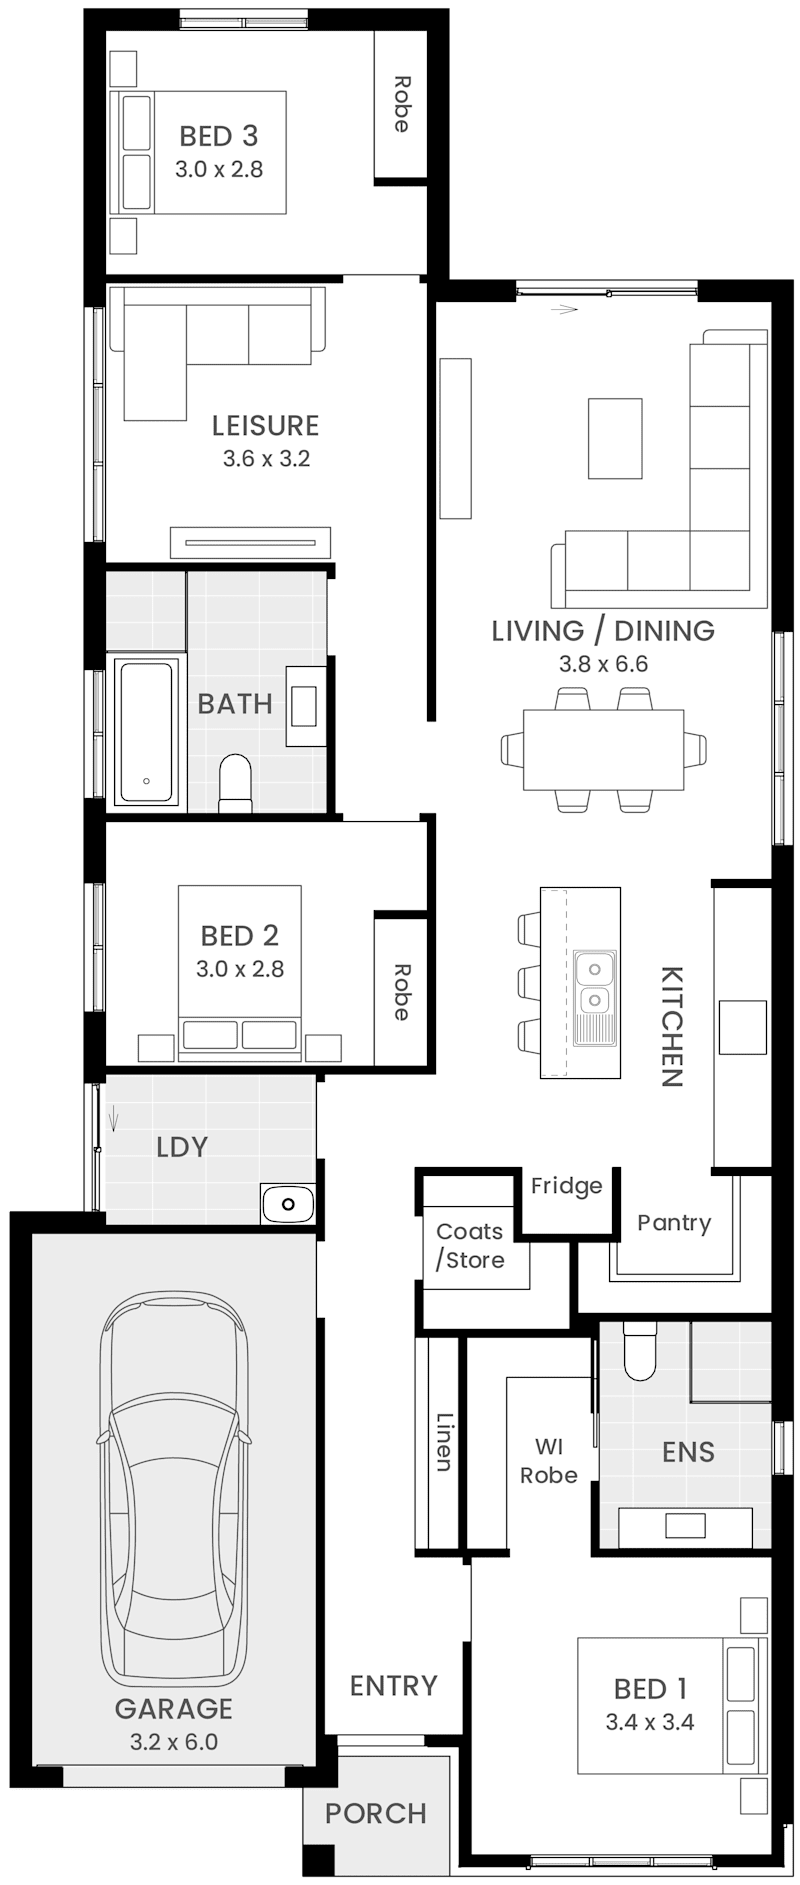
Prospect 10 name facade
https://media.wilsonhomes.com.au/image/upload/v1784865867/home-designs/prospect/floorplans/prospect-10/H-WNWPPC10SA-prospect-10-floor-plan-lhs.png
Now by Wilson

Prospect

2
1
0
1
0
10.8m
House Width: 7.8m House Depth: 16.5m Total: 90.8m²
Prospect
Riva 9 Daintree facade
NOW Riva 9 floorplan
Now by Wilson

Riva

2
1
0
1
0
11m
House Width: 8m House Depth: 11m Total: 85.6m²
Riva

Key Features of our 2 Bedroom Floor Plan Designs

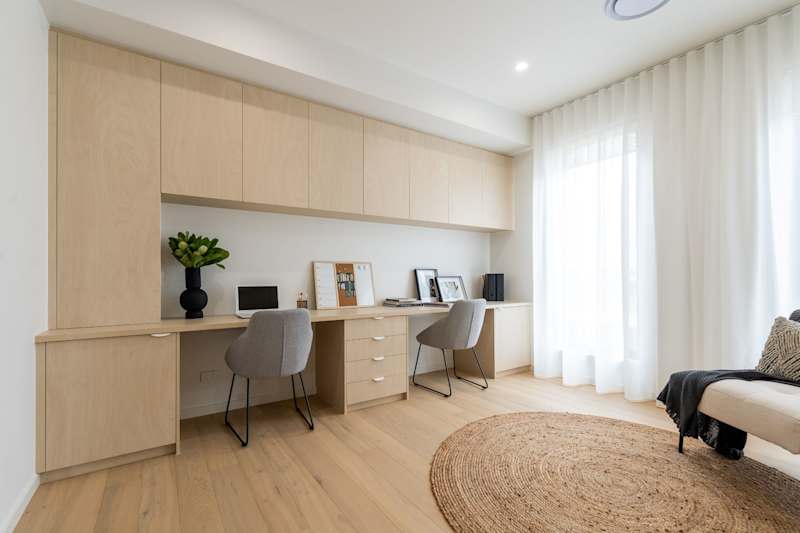
  • Flexible Layouts: Choose a standard floor plan 2 bedroom house layout or add a garage. Many designs offer the flexibility of a third room, ideal for a home office, additional living space, or second living area. Flexible rooms can serve as extra living areas or studies.
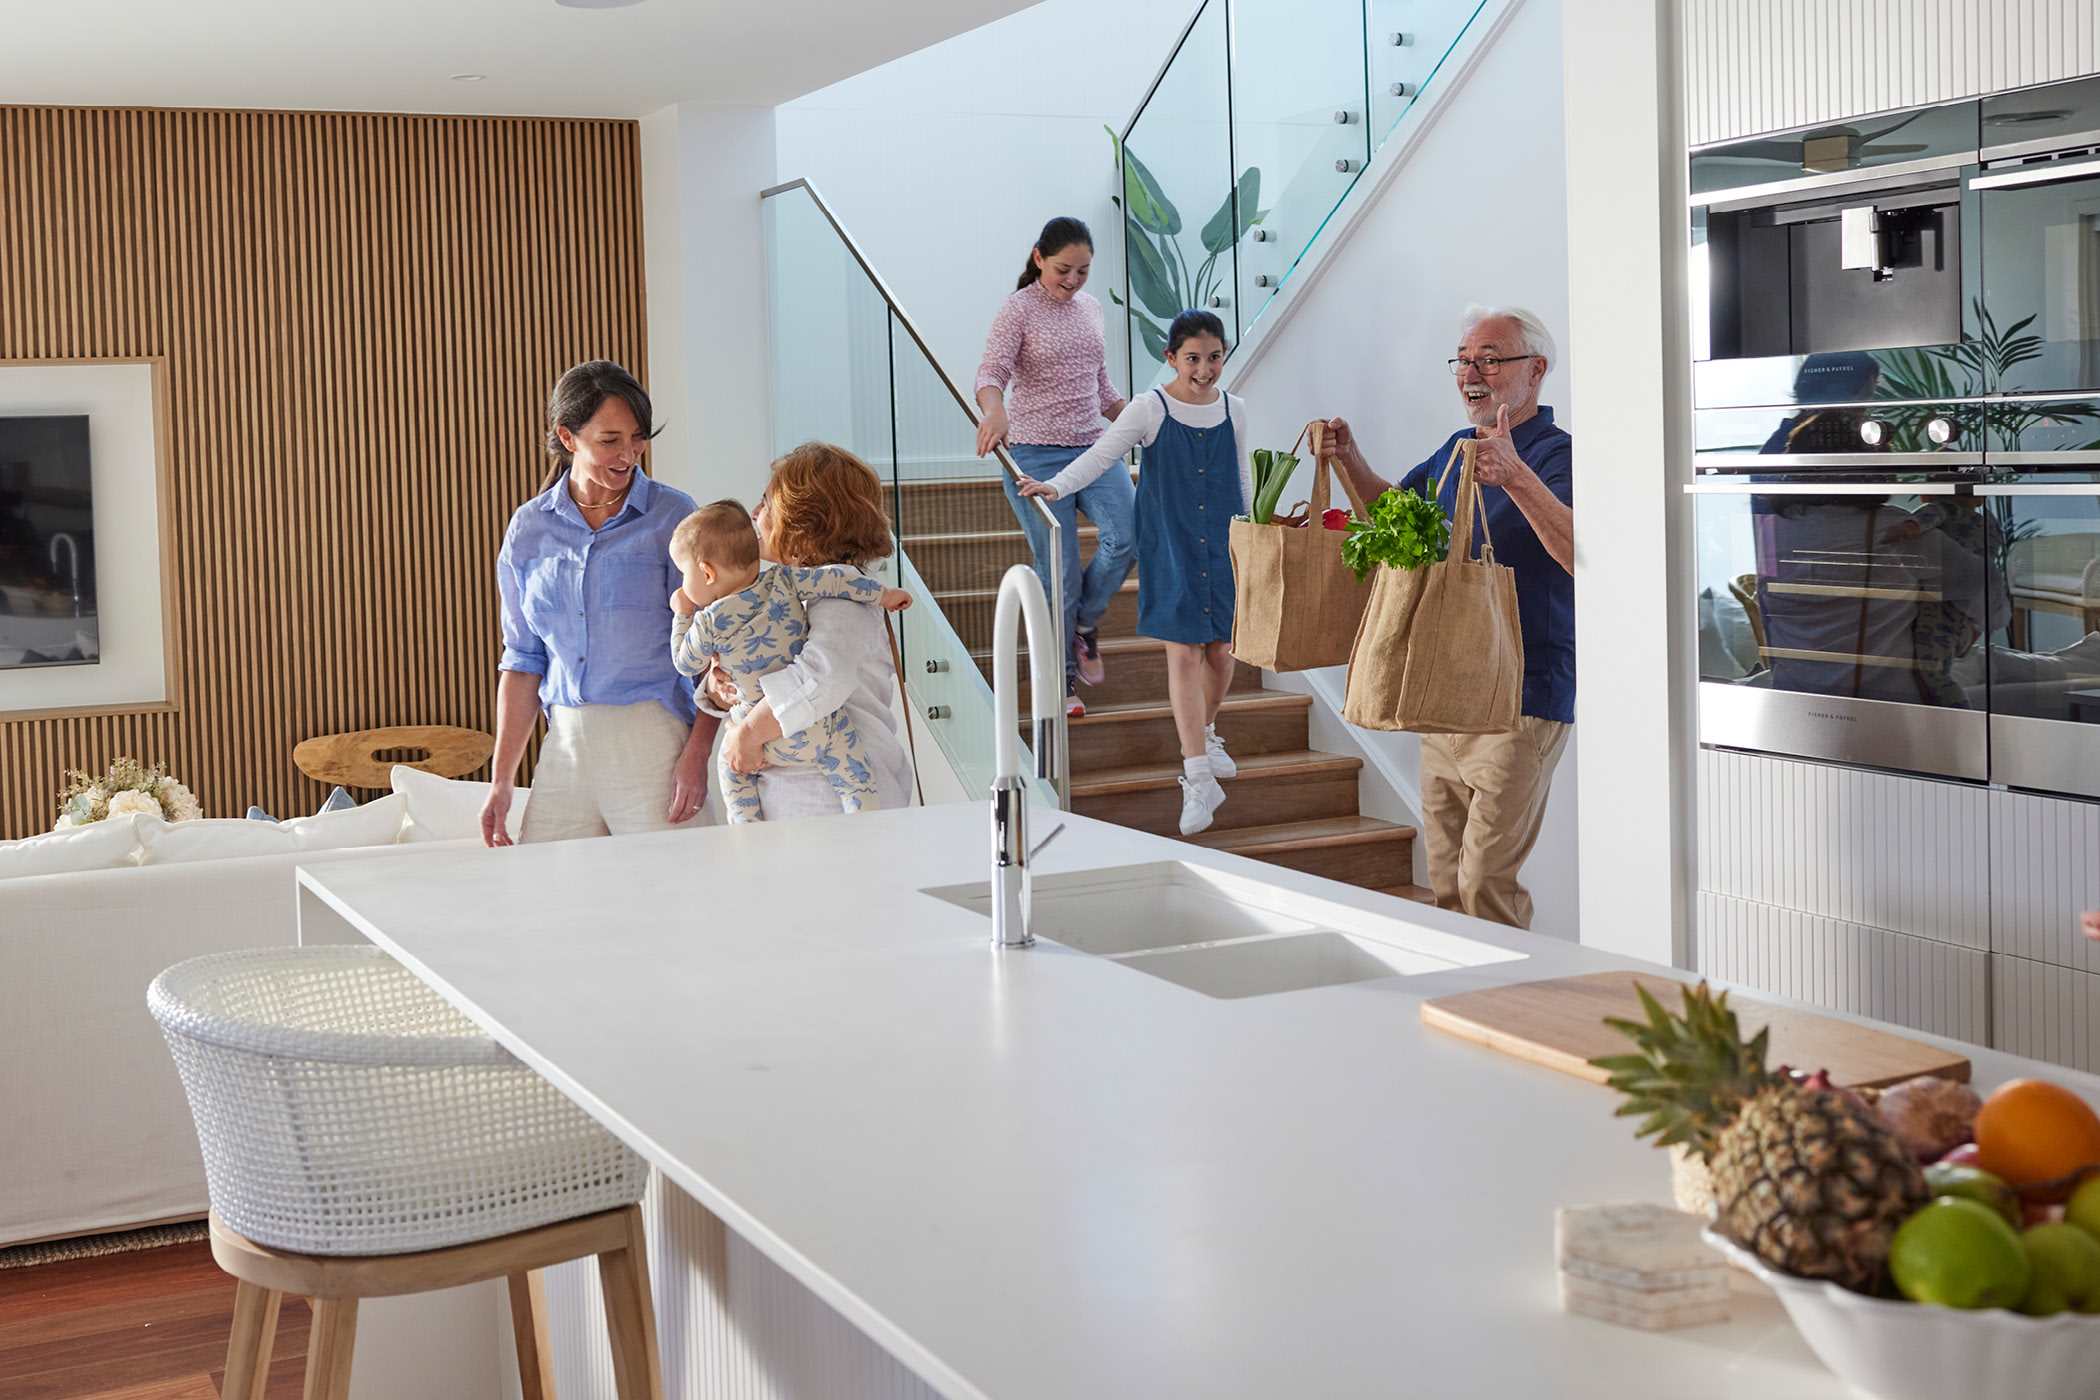
  • Open Kitchen, Dining & Entertaining: Open-concept layouts combine the open kitchen, dining, and living areas, promoting flow and connectivity for everyday living and entertaining. Central kitchen islands serve as both cooking stations and workspaces, reducing the need for a formal dining table.
  • Space-Saving Solutions: Intelligent design ensures every square metre is functional, with built-in storage such as wall-to-wall wardrobes, walk-in robes, and walk-in pantries to reduce clutter. Replacing traditional swing doors with sliding pocket doors will free up valuable floor space and create a more open, seamless flow between rooms.
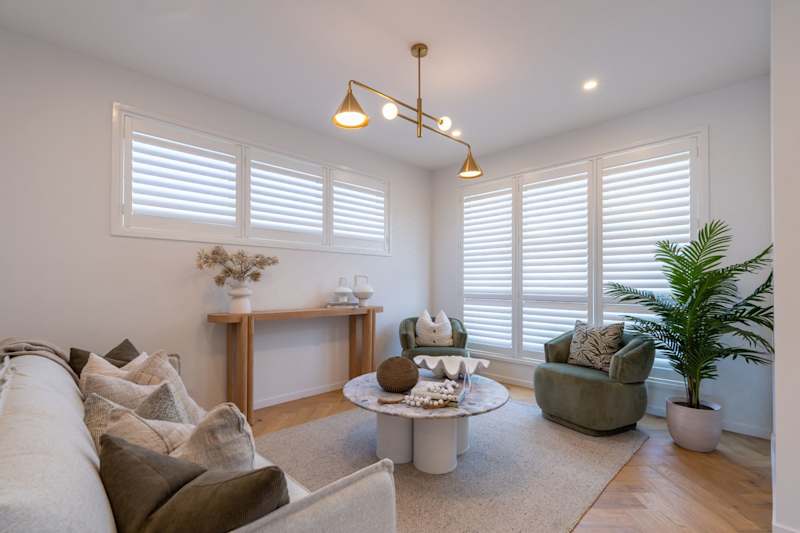
  • Sense of Openness: High or raked ceilings, large windows, skylights, and light colour schemes create a sense of openness and flood the home with natural light, making compact areas feel larger and more inviting.
  • Quality Inclusions: From sturdy framework to high-quality interior finishes, we build 2 bedroom houses that are made to last.
  • Our 2-bedroom house plans range from 75 to 110 square metres, focusing on maximising functionality within a compact footprint. Modern, minimalist, and sustainable designs are popular, incorporating eco-friendly materials and energy-efficient systems. Every inch is thoughtfully designed to maintain both functionality and style.
Why build 2 bedroom home design with Wilson

Why Build a 2-Bedroom House with Wilson Homes?

Building a new home is a significant investment, and choosing the right builder is an important part of the journey. With more than 35 years of experience building homes across Tasmania, Wilson Homes combines local expertise, quality craftsmanship, and personalised service to help bring your vision to life.

The Wilson Homes Advantage:

  • Tasmania’s most trusted Builder: Benefit from our state-wide presence and deep understanding of local council requirements in Hobart, Launceston, and the North-West.
  • Fixed-Price Contracts: We offer transparent pricing to help you manage your budget with confidence.
  • Local Expertise: Our designs are architecturally thoughtful for the Tasmanian landscape and climate, ensuring year-round comfort.
Build with Confidence with Wilson

Sustainability and Energy Efficiency

Building a new home is the perfect opportunity to create a more sustainable and energy-efficient lifestyle. At Wilson Homes, our 2 bedroom home designs are thoughtfully planned to maximise comfort, natural light, and everyday efficiency.

Featuring open-plan living areas, large windows, and smart design principles, our homes are designed to make the most of natural light and ventilation while supporting year-round comfort. Combined with quality materials and modern building standards, our 2 bedroom homes offer an efficient, low-maintenance solution without compromising on style or liveability.

Customisation and Flexibility

Your home should reflect the way you live. That's why many of our 2 bedroom home designs offer flexible layouts and a range of options to help personalise your space.

Whether you're looking for open-plan living, a dedicated study nook, additional storage, or features tailored to your lifestyle, our team can help you create a home that works for you. With thoughtful design options and expert guidance throughout the process, you can enjoy a home that's uniquely yours, now and into the future.

image upload c_limit,f_auto,w_1140 v1780455490 content-images mychoice-home-loans mychoice-home-loans-2

Finance for your 2-Bedroom House Plans

There’s a lot to consider when building a new home, and arranging finance shouldn't be one of the stressful parts. At Wilson Homes, we're committed to making your home-building journey as smooth and straightforward as possible.

Through our trusted finance partners, you can access expert guidance and tailored solutions designed to help bring your new home within reach. Whether you're a first home buyer, downsizer, or investor, we'll help you take the next step towards turning your dream home into a reality.

Talk to us about Easy Finance

Explore Our 2-Bedroom Home Designs

Whether you're entering the market, downsizing, or investing, our 2-bedroom home designs offer a smart and affordable way to enjoy quality living. Backed by more than 35 years of experience and a 30-year structural guarantee, every Wilson home is built with confidence and care.

Designed to maximise space on smaller and narrow blocks, our thoughtfully crafted floor plans combine practical layouts, modern features, and comfortable living areas. Discover how a Wilson Homes 2-bedroom design can deliver the lifestyle you want without compromising on quality.

View All House Designs

Frequently Asked Questions about 2-Bedroom Homes

If you can't find the answer you're looking for, we're here to help. Please contact us, call us on 1300 595 050, or visit one of our display homes. Our Building and Design Consultants will be happy to answer your questions and guide you through the home building process.

Can I customise a 2-bedroom floor plan design?

Yes. We offer a range of personalisation options to ensure your new home perfectly suits your lifestyle. Our MyChoice Design Consultants will guide you through selecting finishes and fixtures.

Do your two bedroom house plans include a garage?

A select number 2-bedroom house plans come with a garage. However, our Barn Range has module options that you can add to your design, including a garage. We can work with you to find a plan that meets your needs for parking and storage.

How do I start the process to build a 2-bedroom house?

The first step is to contact our team for a consultation. We will discuss your budget, location, and lifestyle to help you find the perfect home design. 

Request a Free Consultation

How long does it take to build a 2-bedroom House?

At Wilson Homes, Tasmania's largest builder with 35+ years of local experience, we believe in complete transparency. The exact time it takes to build your dream home depends on several unique Tasmanian factors:

  • Your Chosen Design: The scale of your home, whether a single-storey, double-storey, or sprawling acreage design.
  • Your Block of Land: Site orientation, slope, and soil conditions of your local estate.
  • Your Personal Inclusions: Custom selections and tapware chosen during your MyChoice Design Studio consult.
  • The Tassie Elements: Seasonal weather conditions that can affect outdoor construction and concrete curing times.

We assess all of these elements to provide a clear, calculated timeline after delivering your free quote and securing local council approvals. Your final building timeframe will be detailed in your building contract before construction begins, giving you total peace of mind.