


Personalisation Filters
Home Design Filters
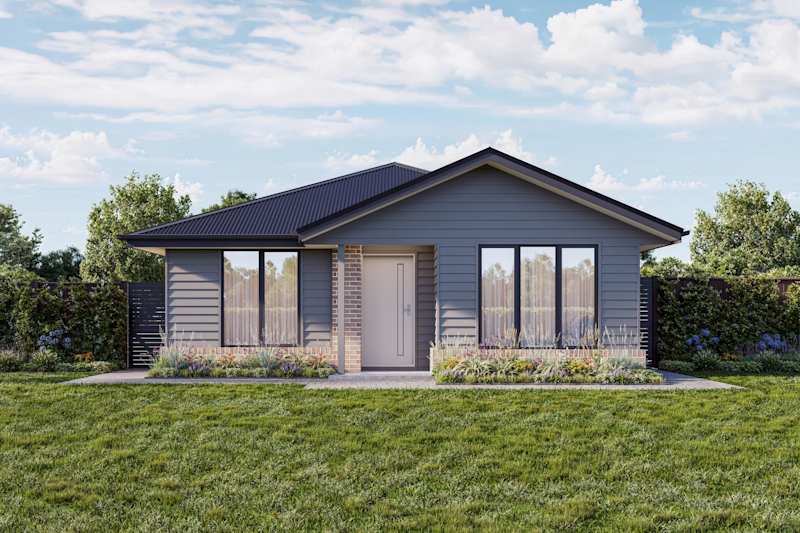
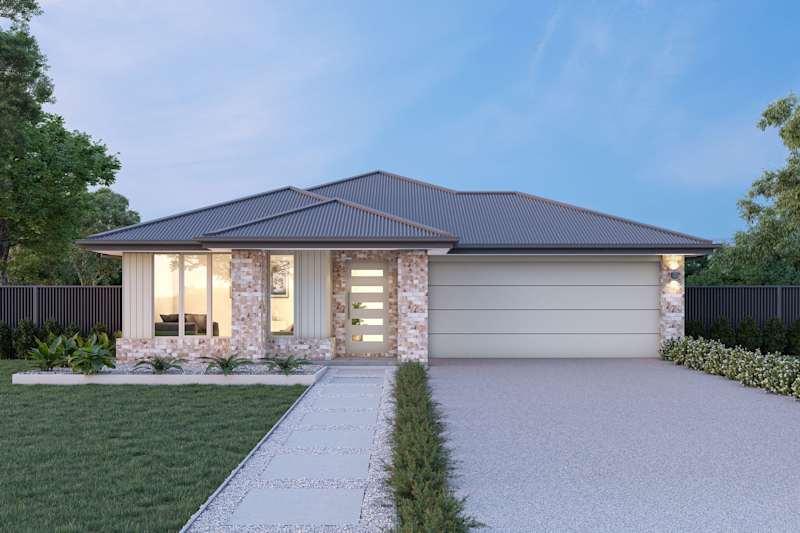
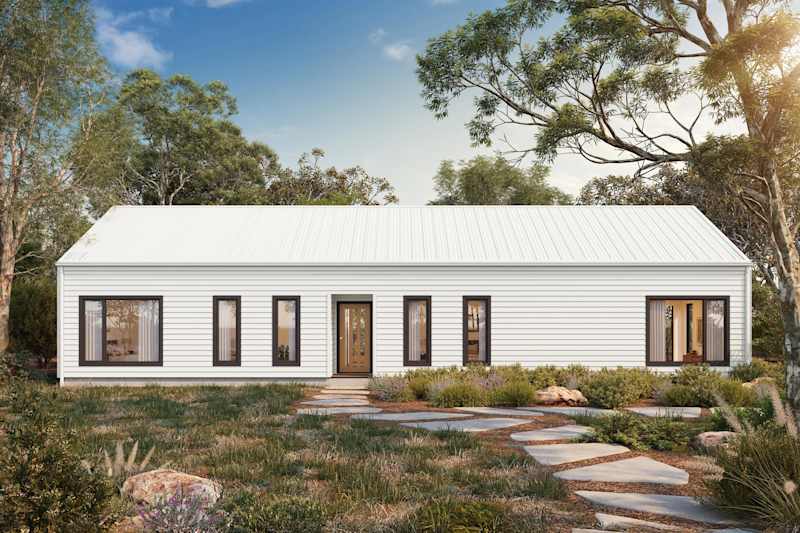
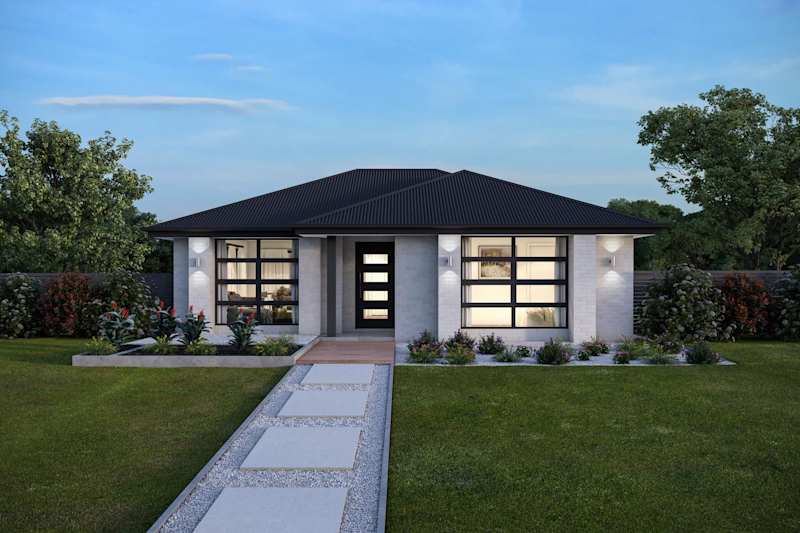
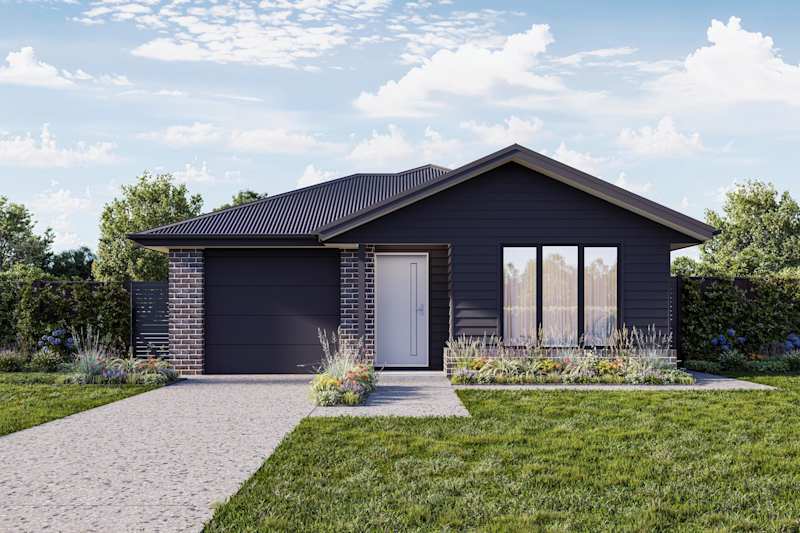
Ashbury 17 name facade in name style
Ashbury Single Storey Home Design
Now by Wilson

Ashbury

3
2
0
2
1
11.8m
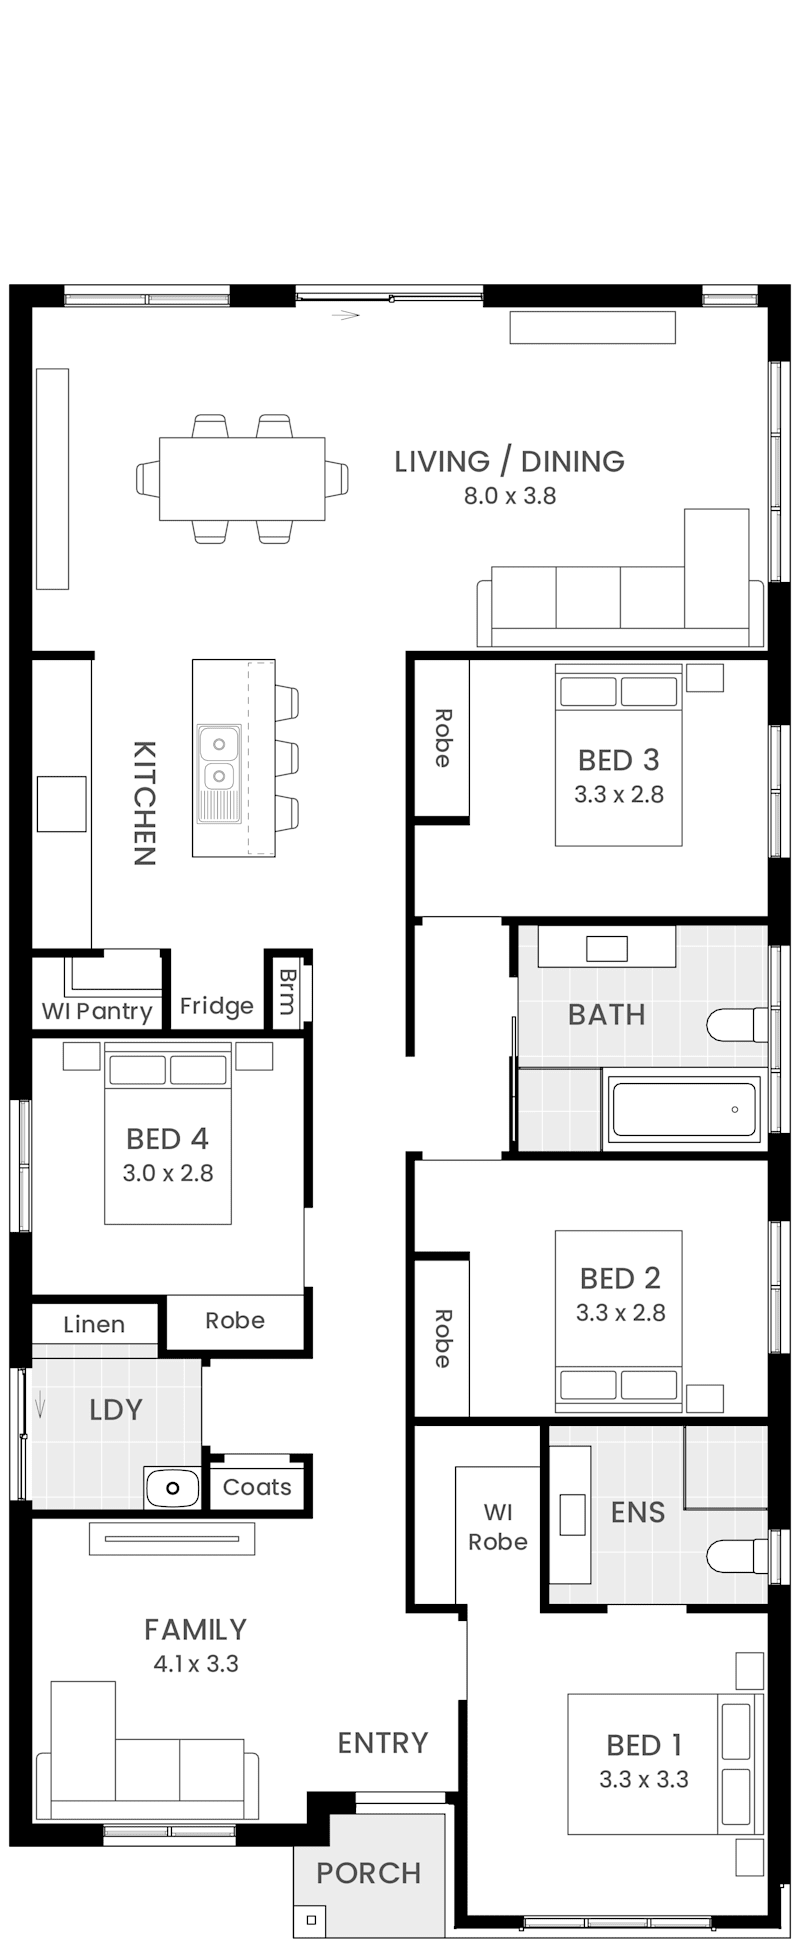
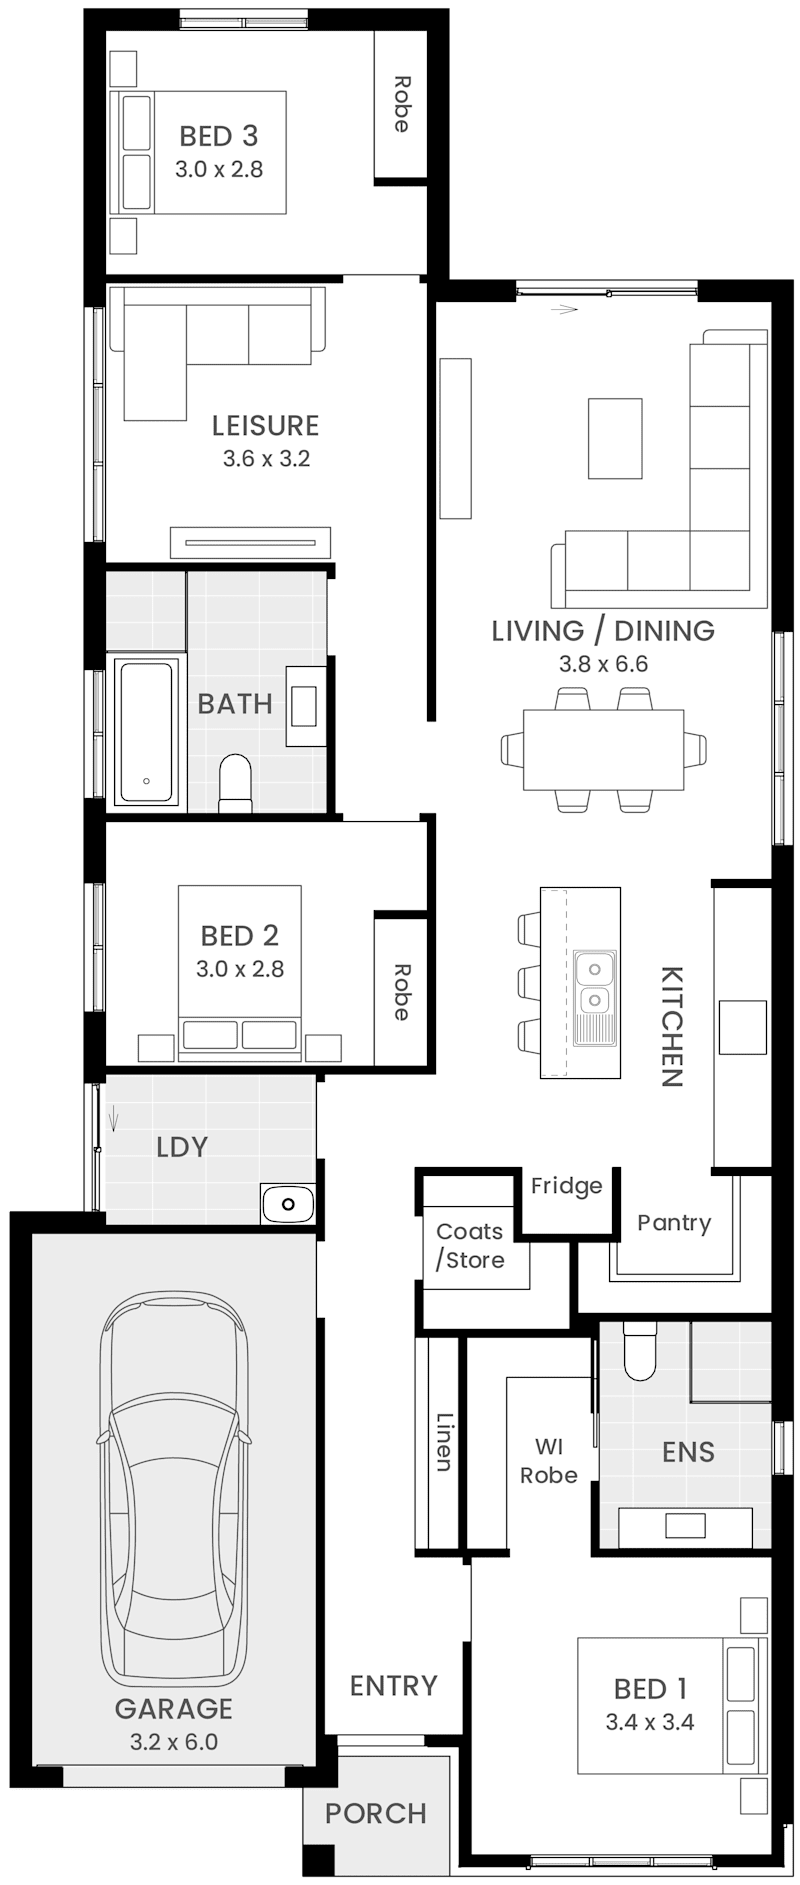
House Width: 8.8m House Depth: 21m Total: 158.5m²
Ashbury
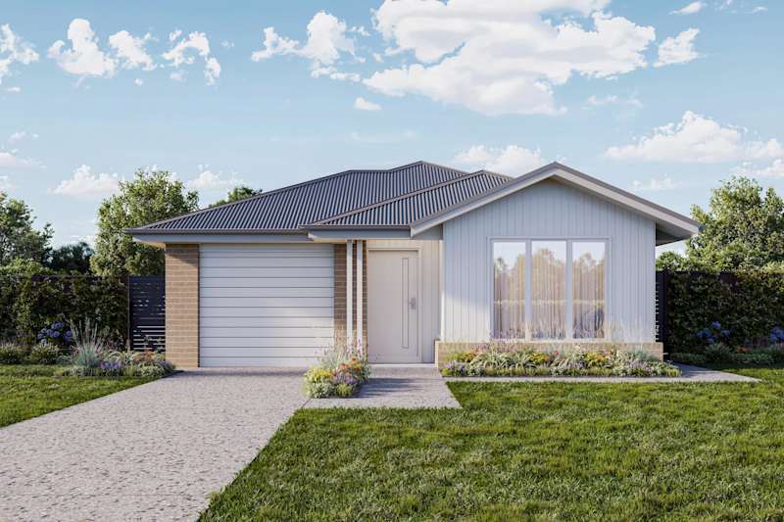
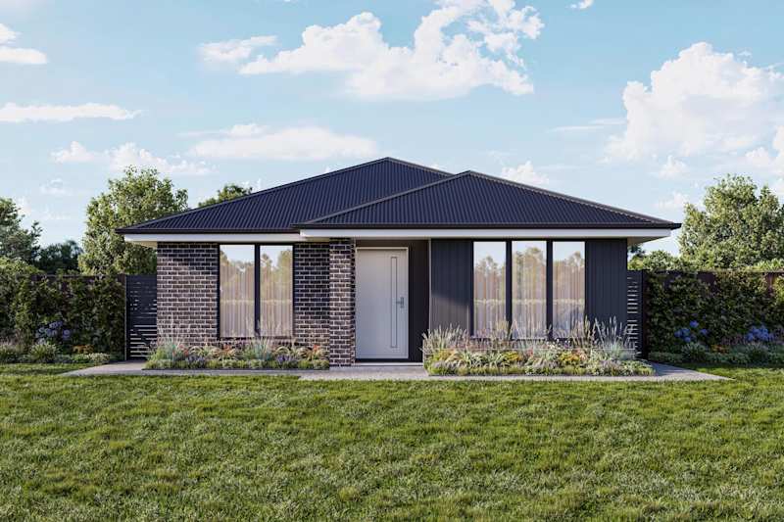
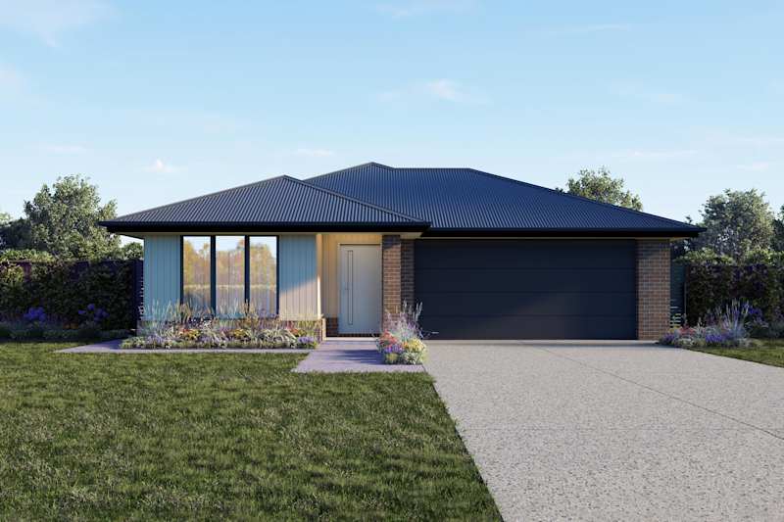
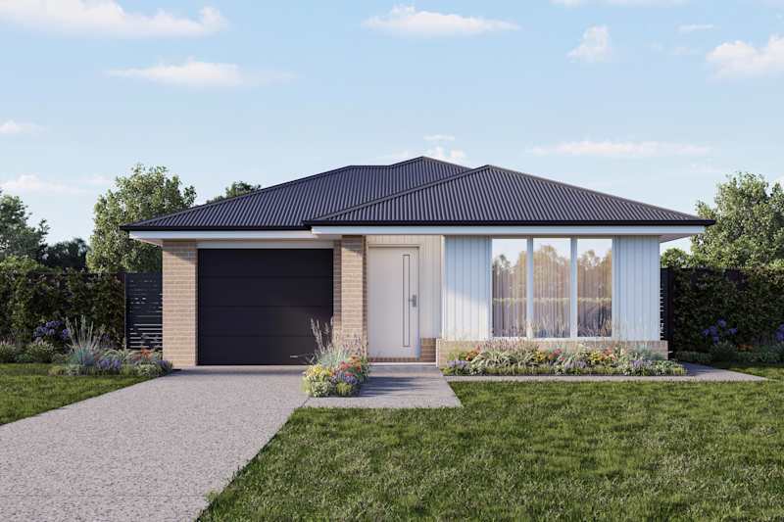
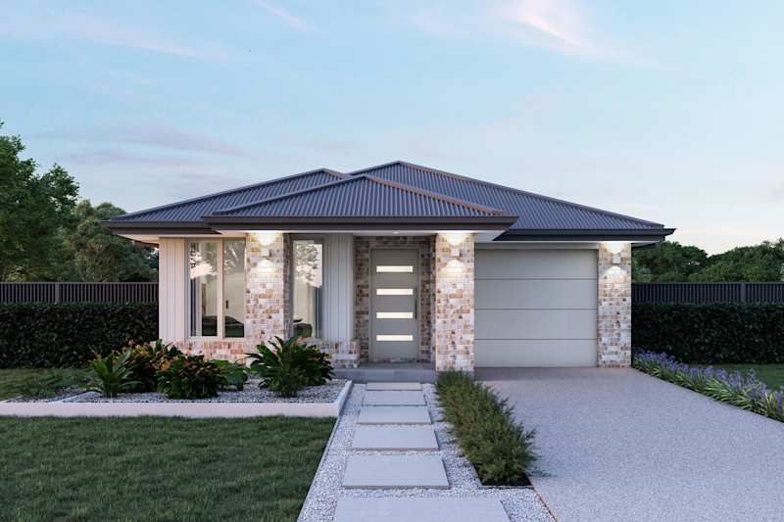
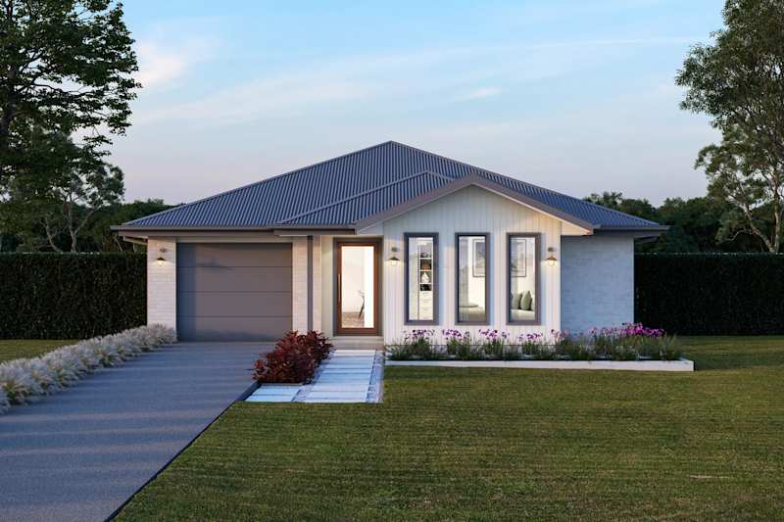
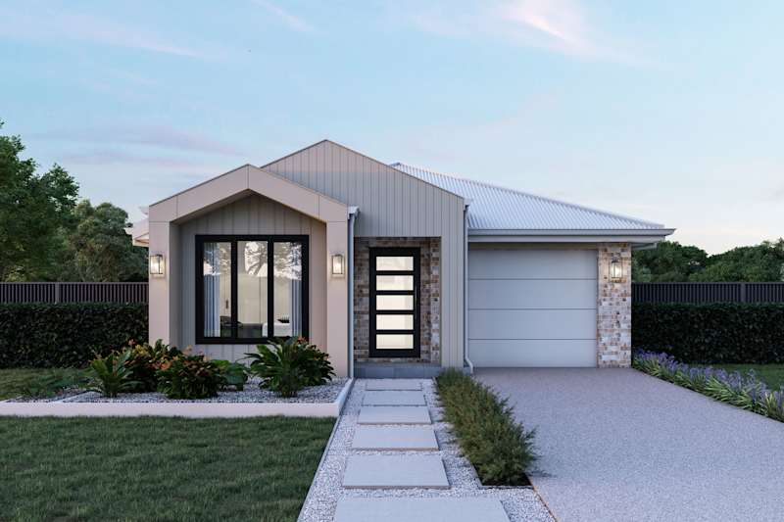
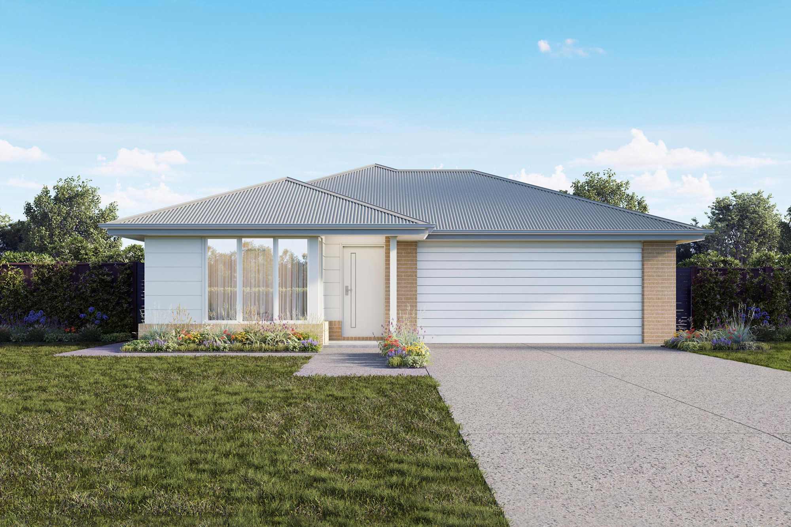
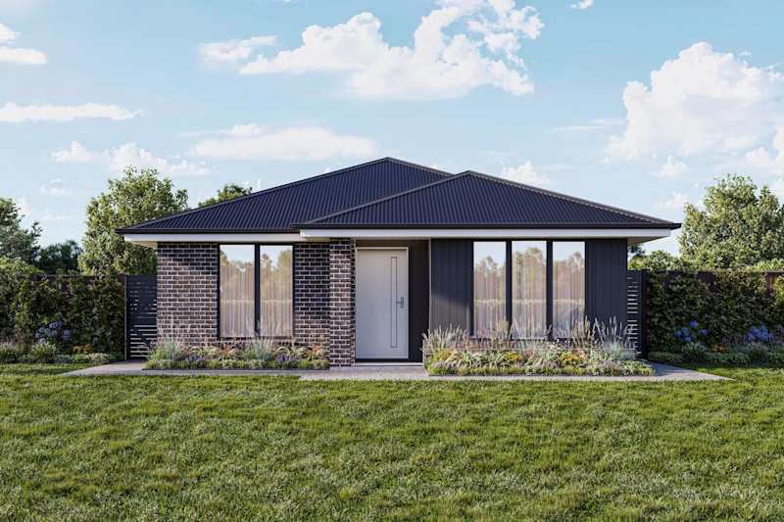
Ashfield 12 Daintree facade
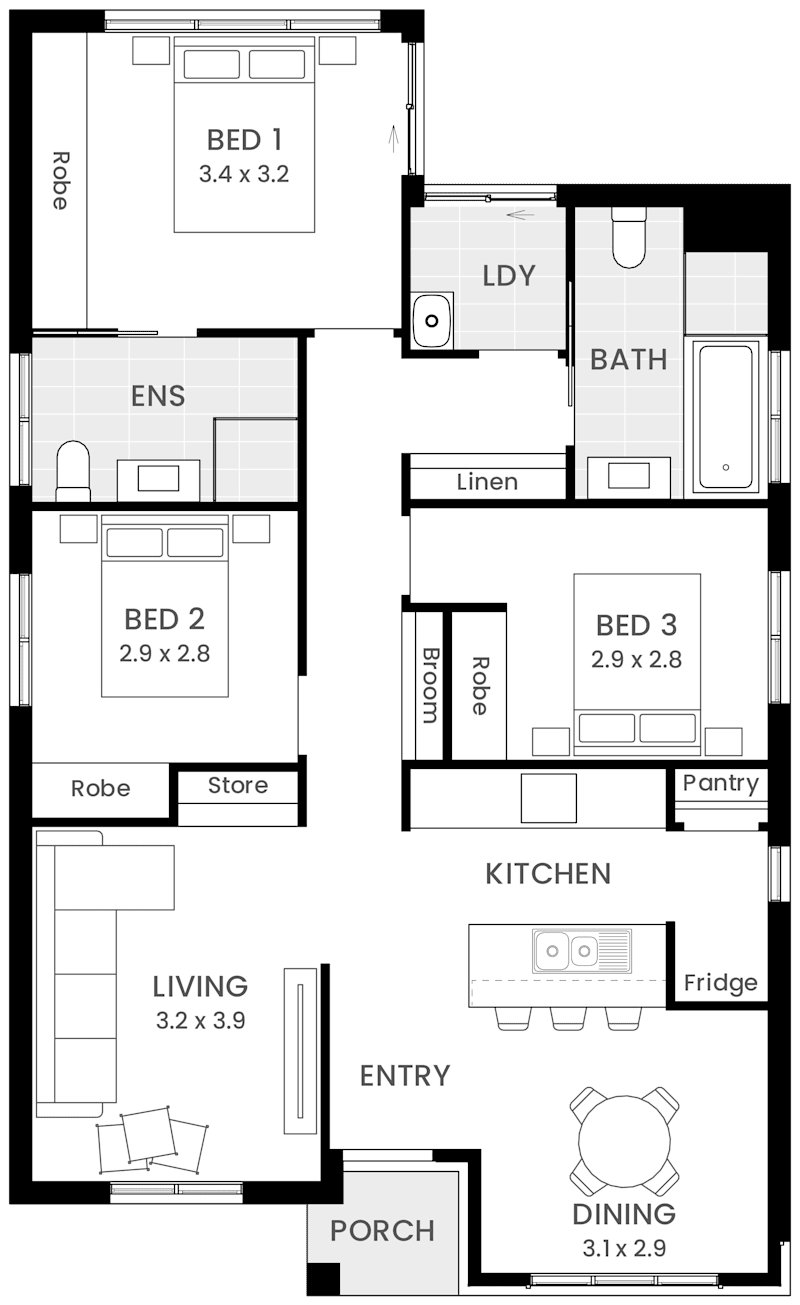
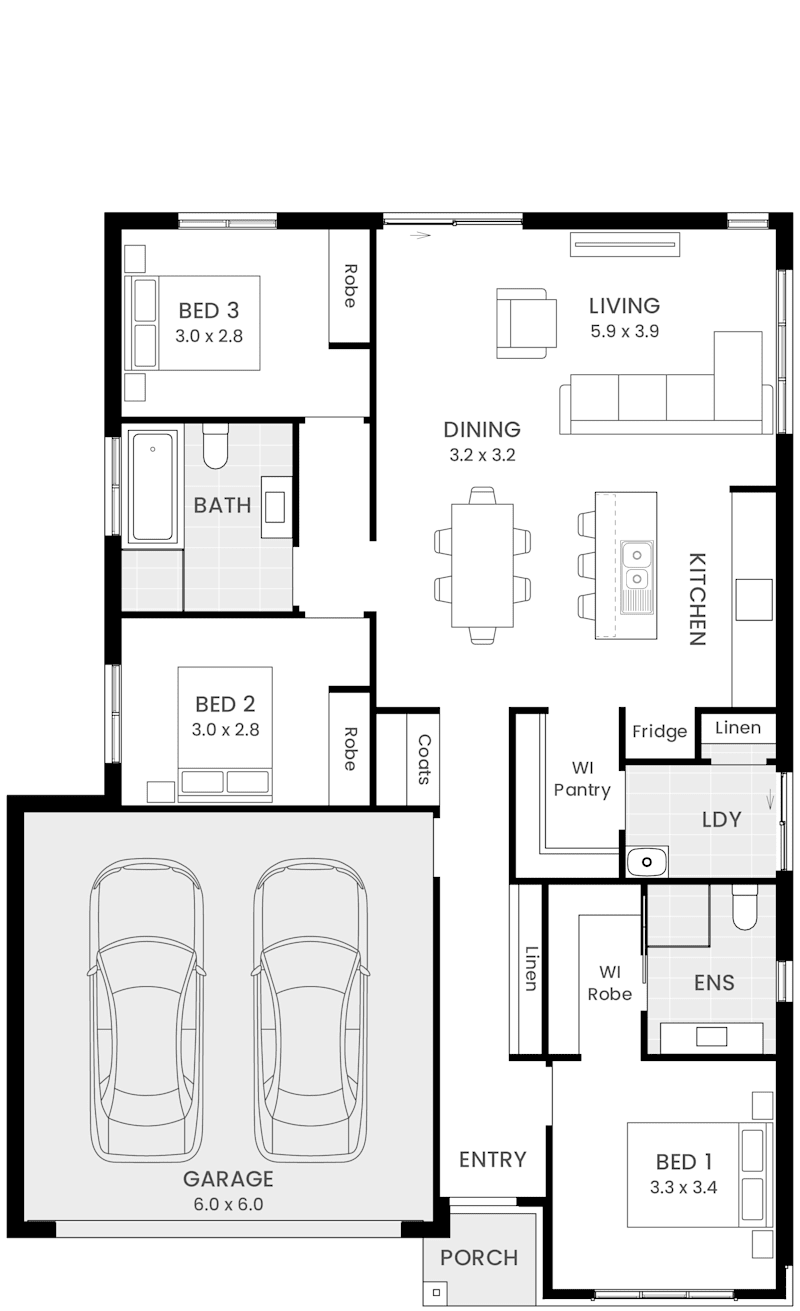
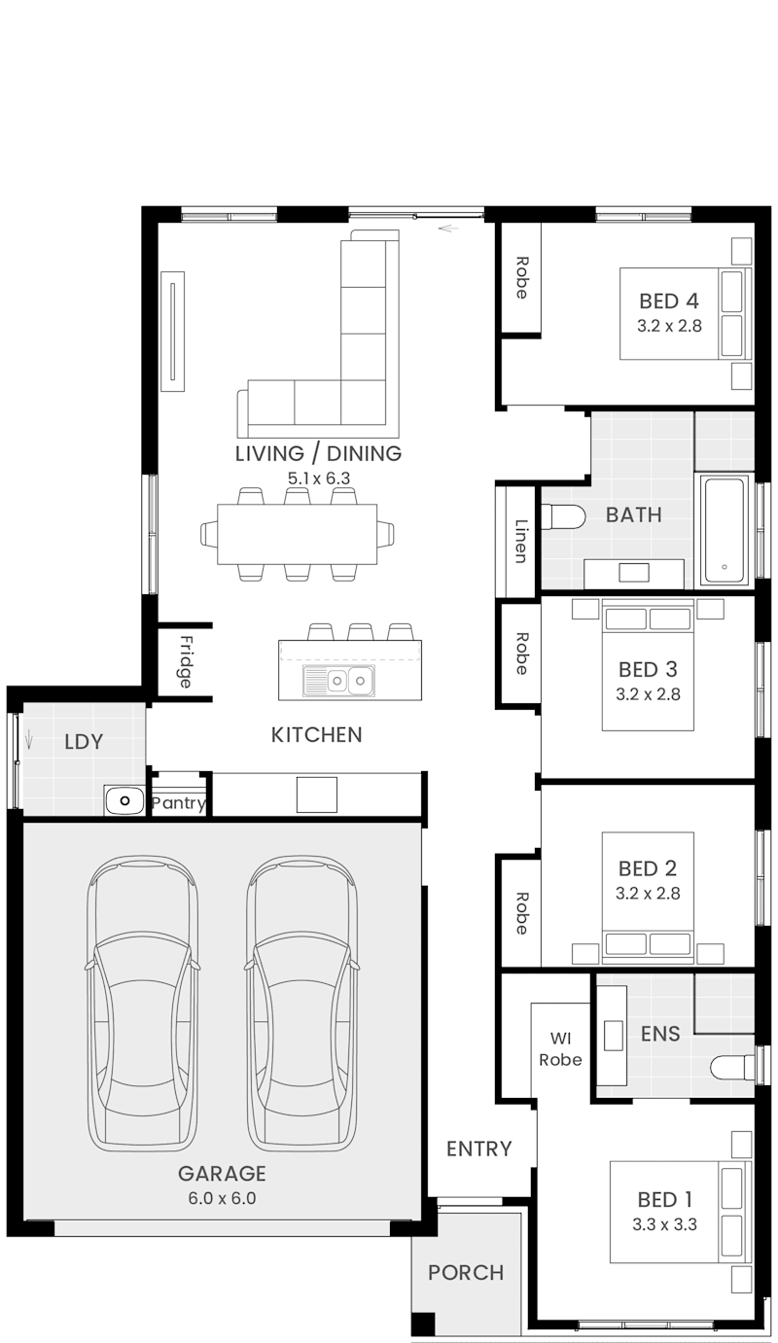
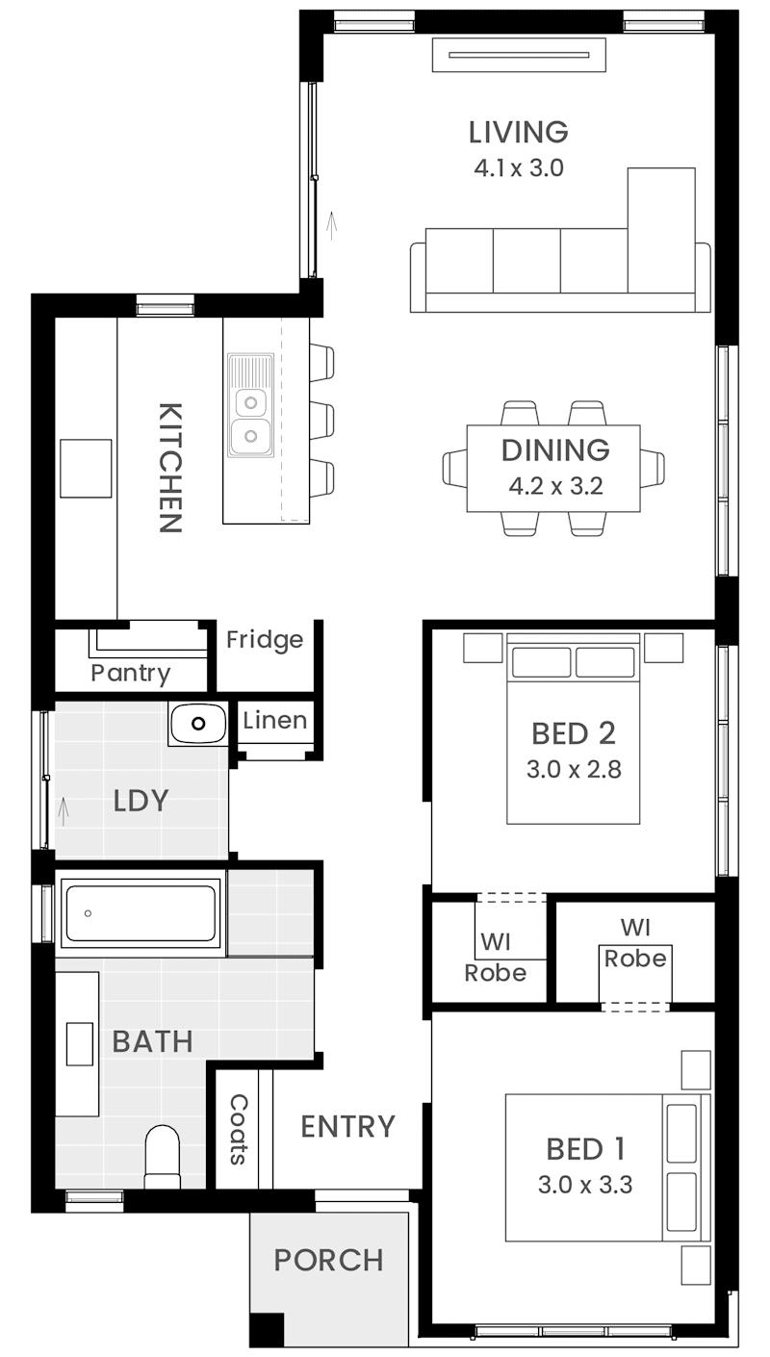
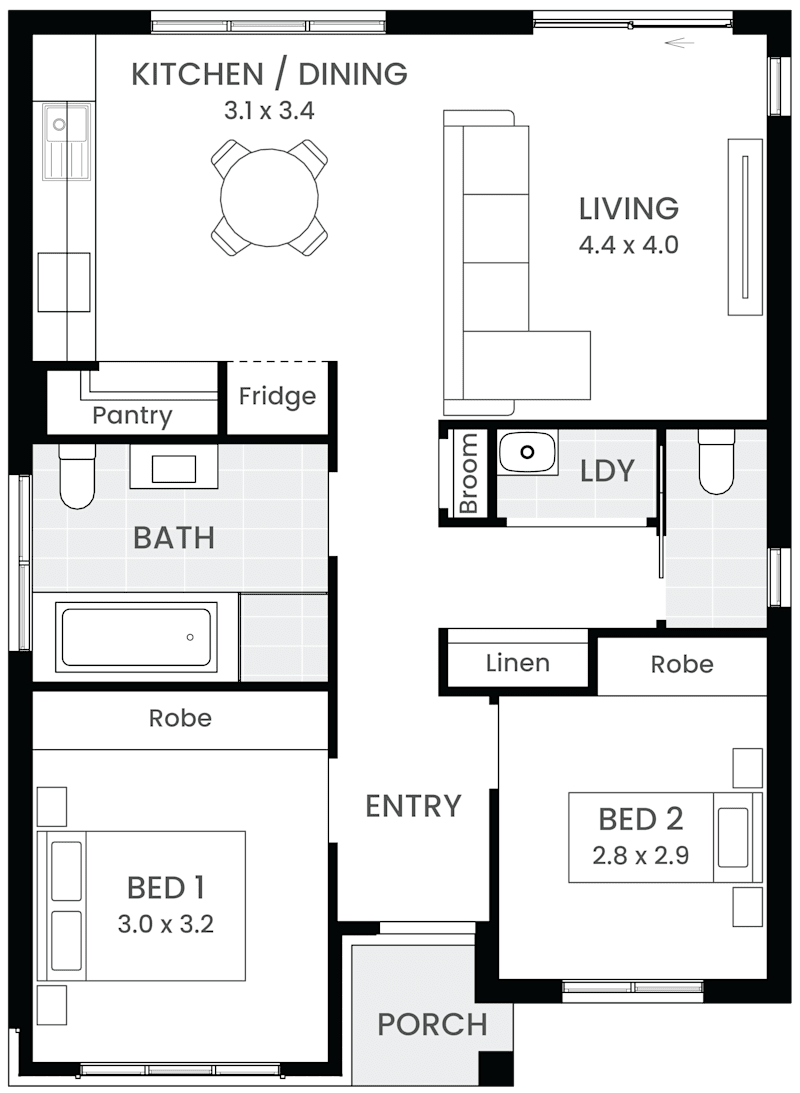
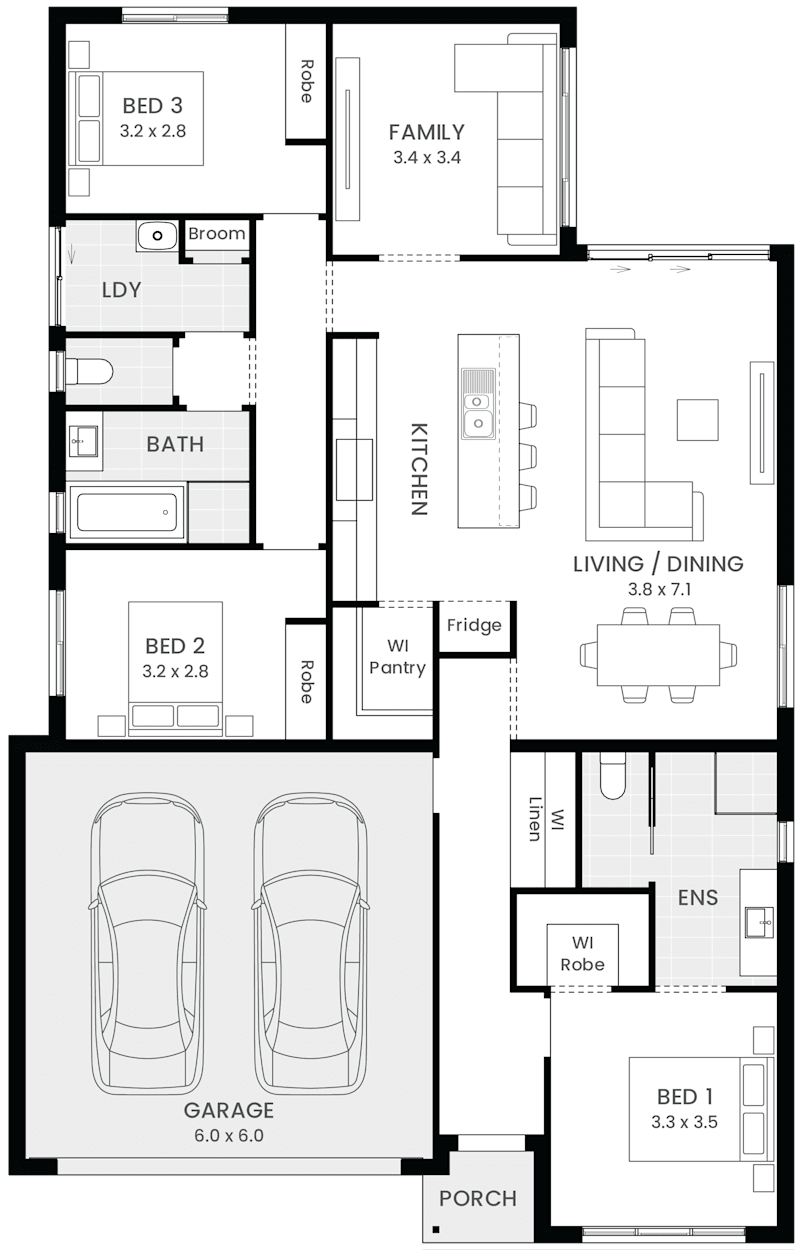
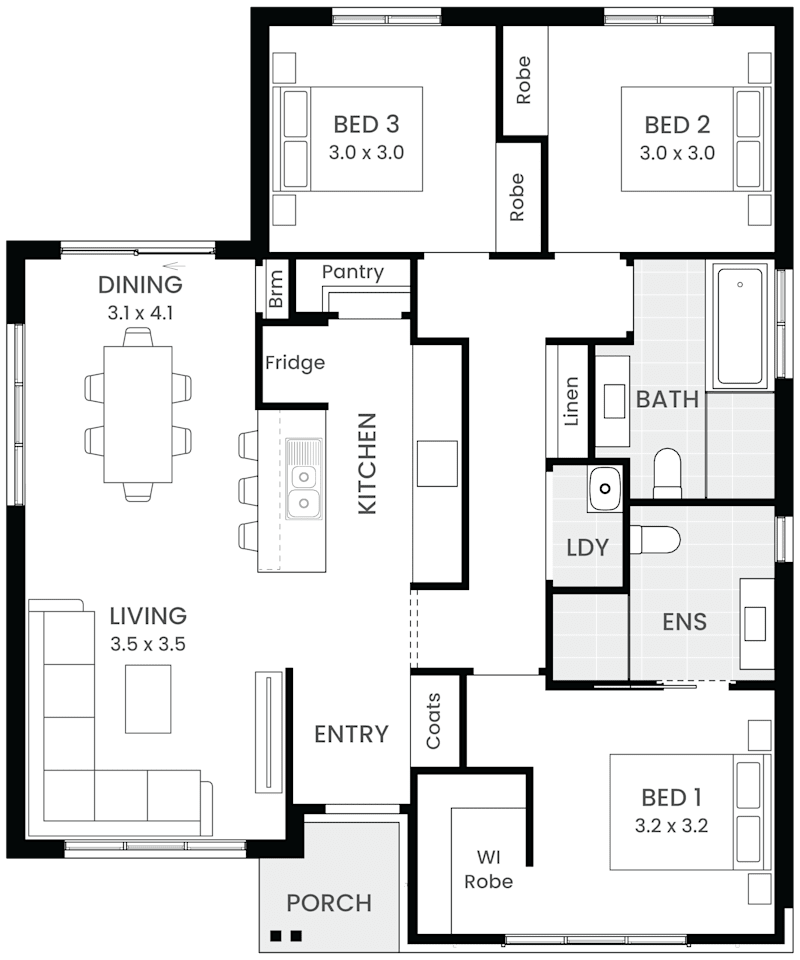
Ashfield 12 single storey Home Design Floor Plan
Now by Wilson

Ashfield

3
2
0
1
0
11.5m
House Width: 8.5m House Depth: 14m Total: 115.8m²
Ashfield
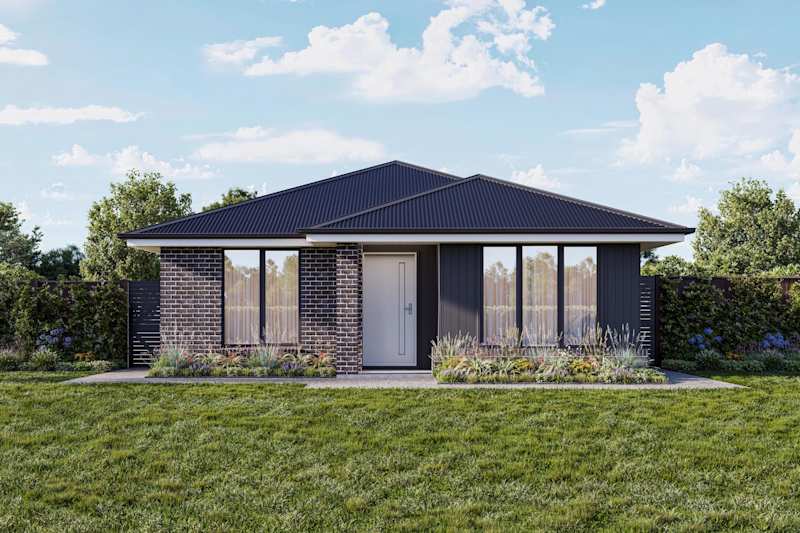
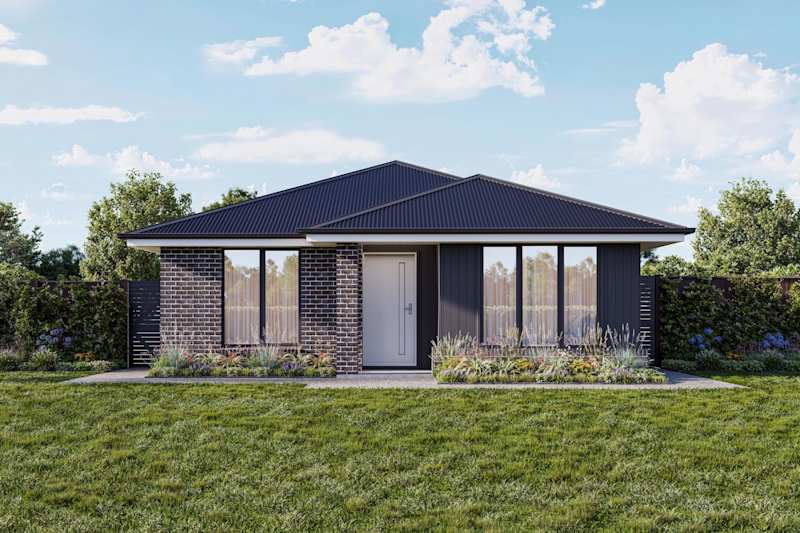
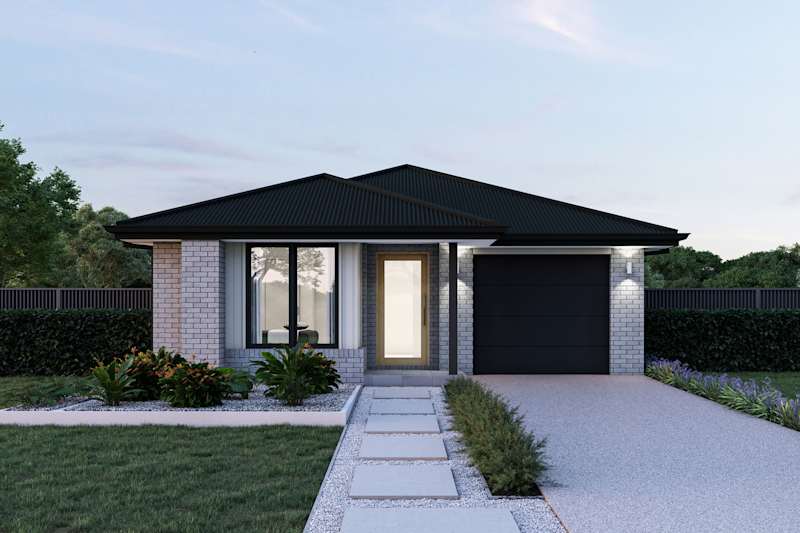
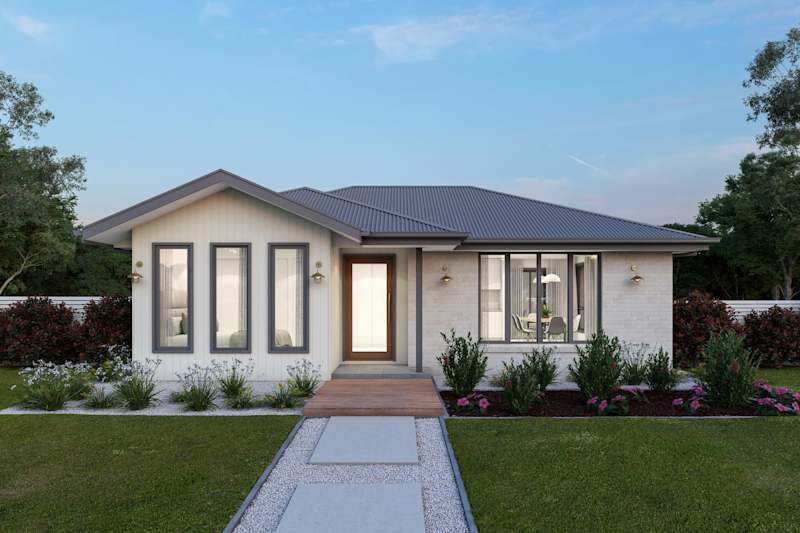
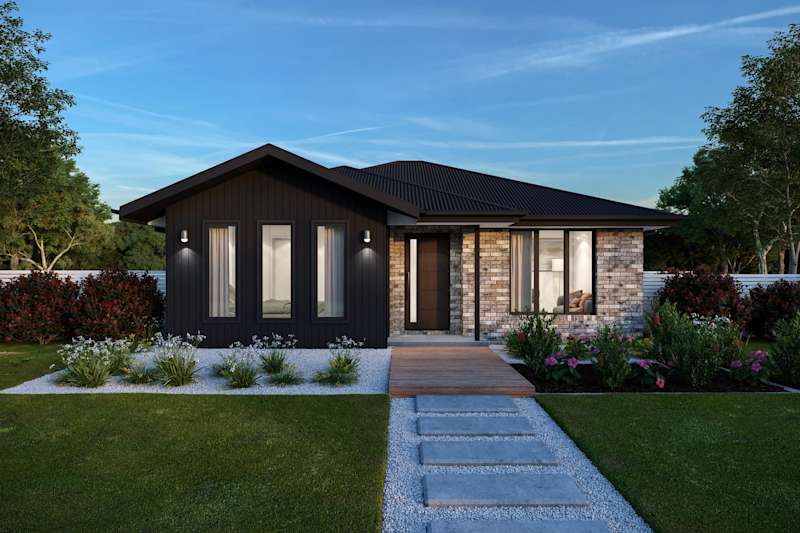
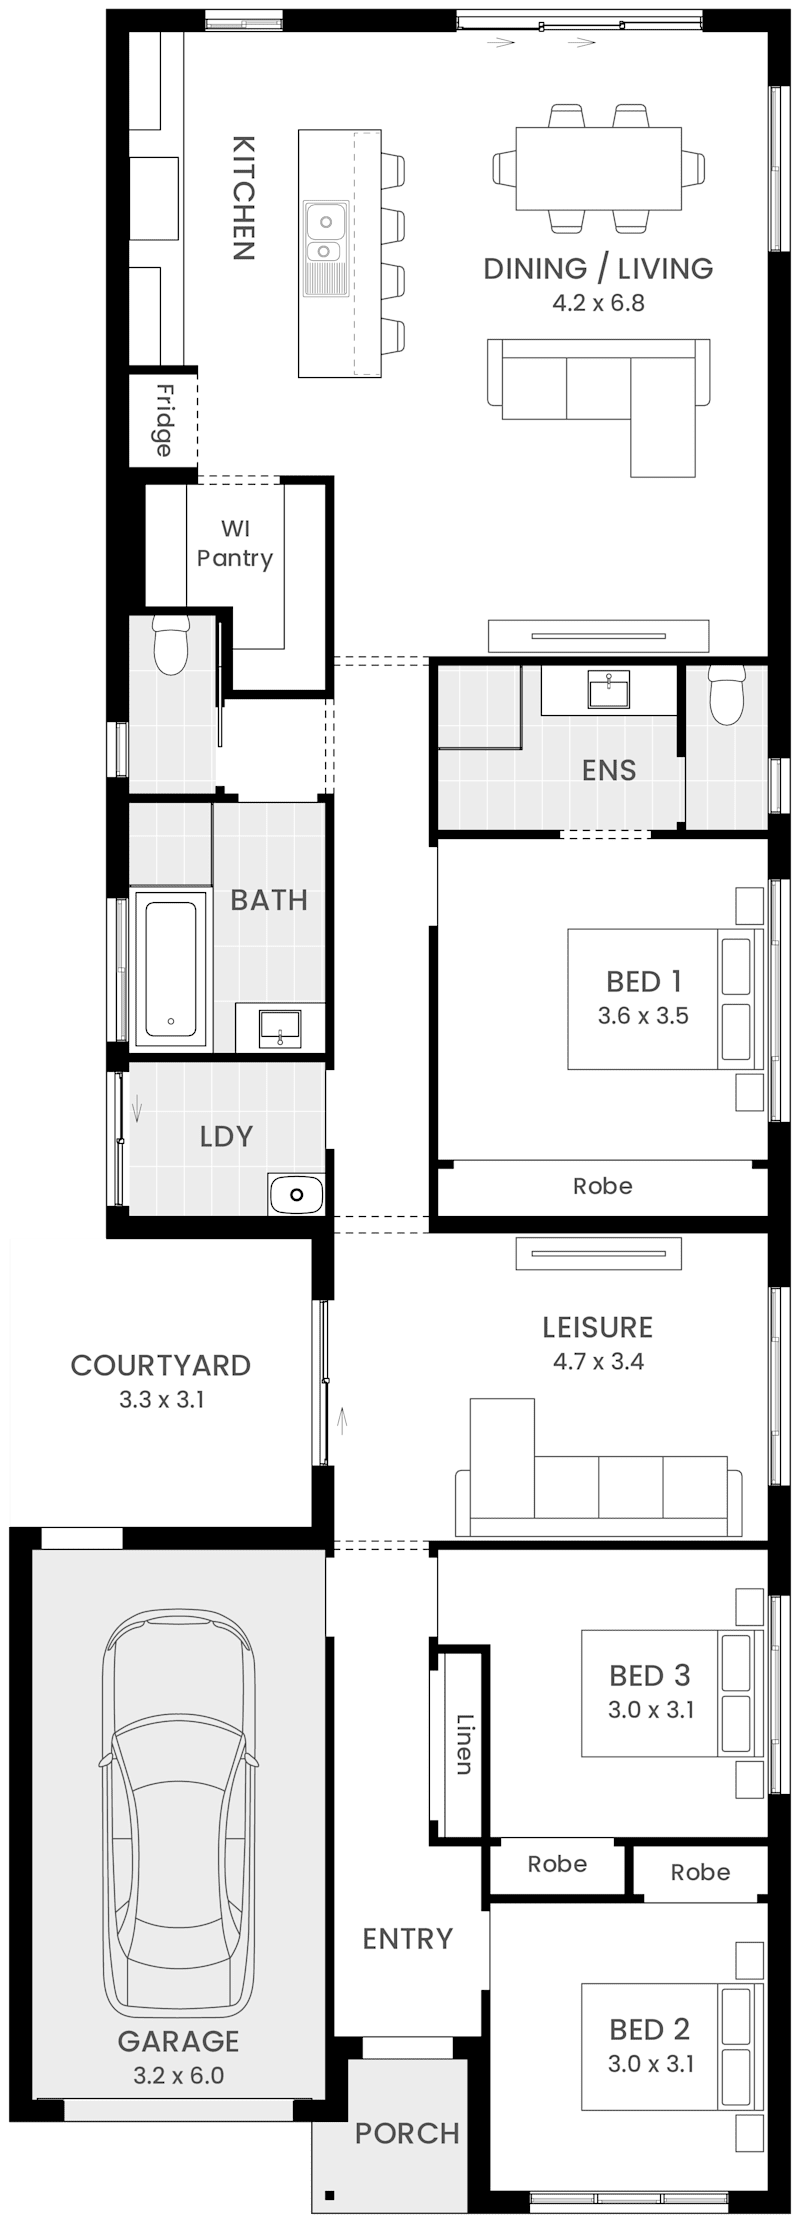
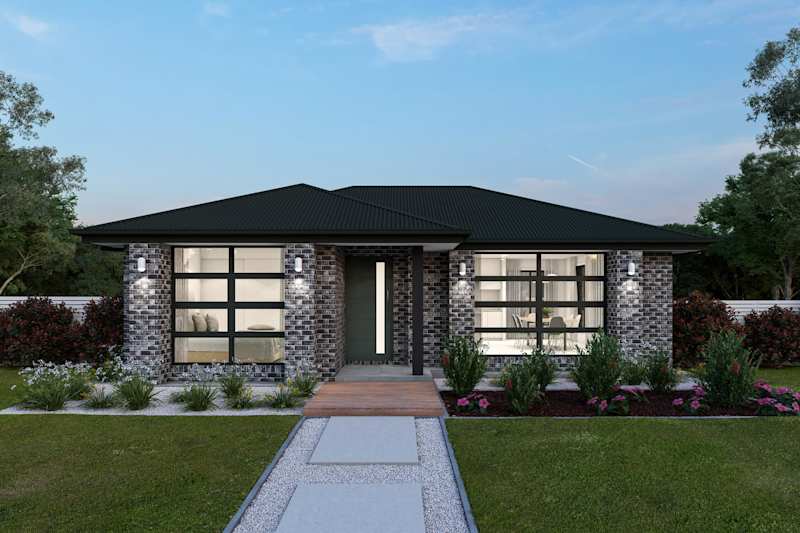
Augusta 15 Oakwood facade
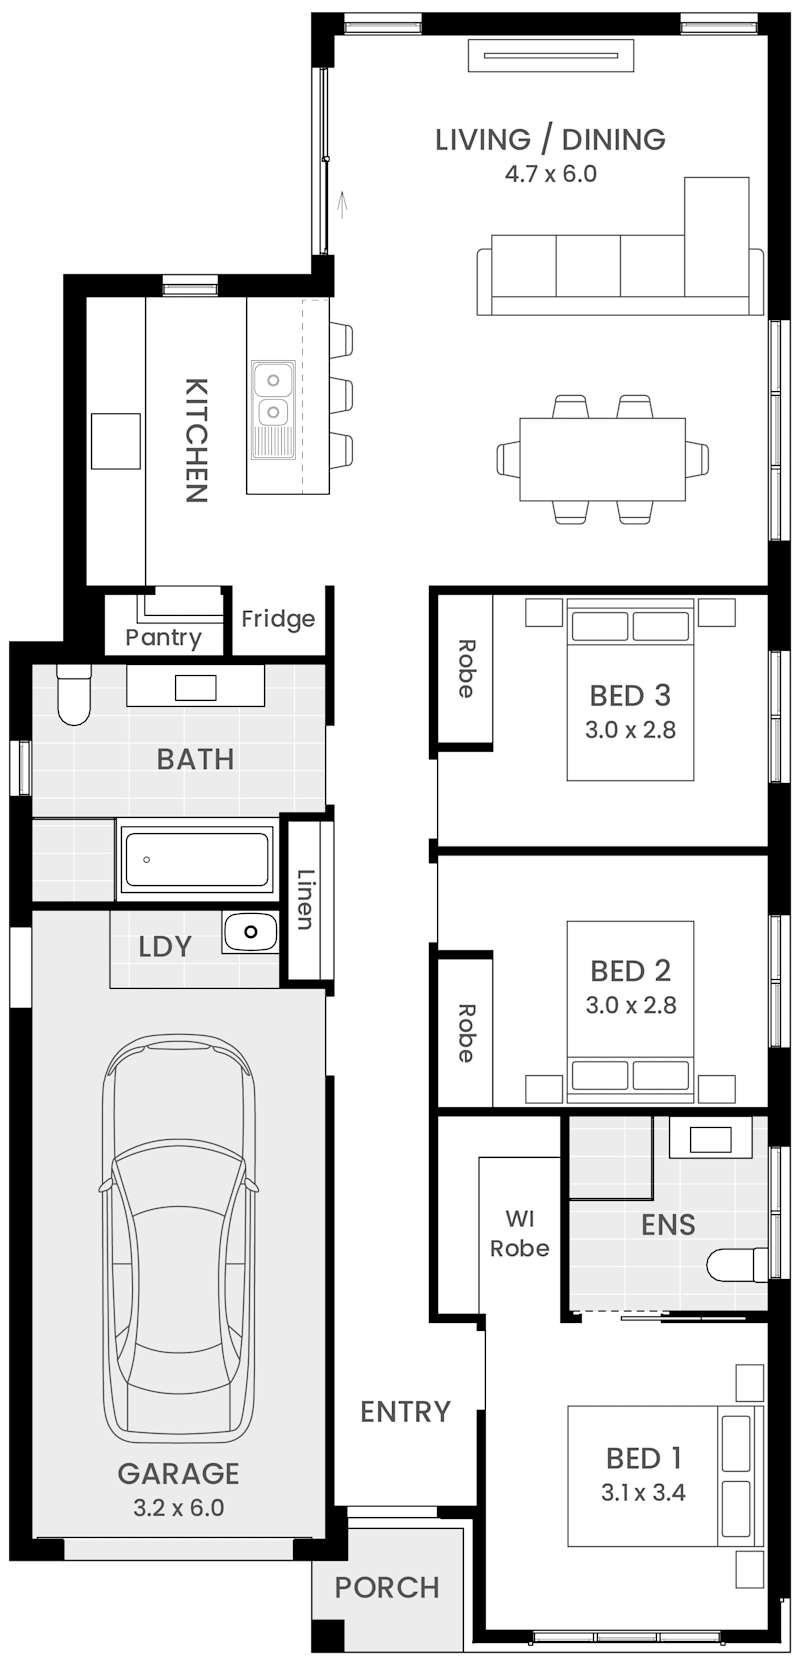
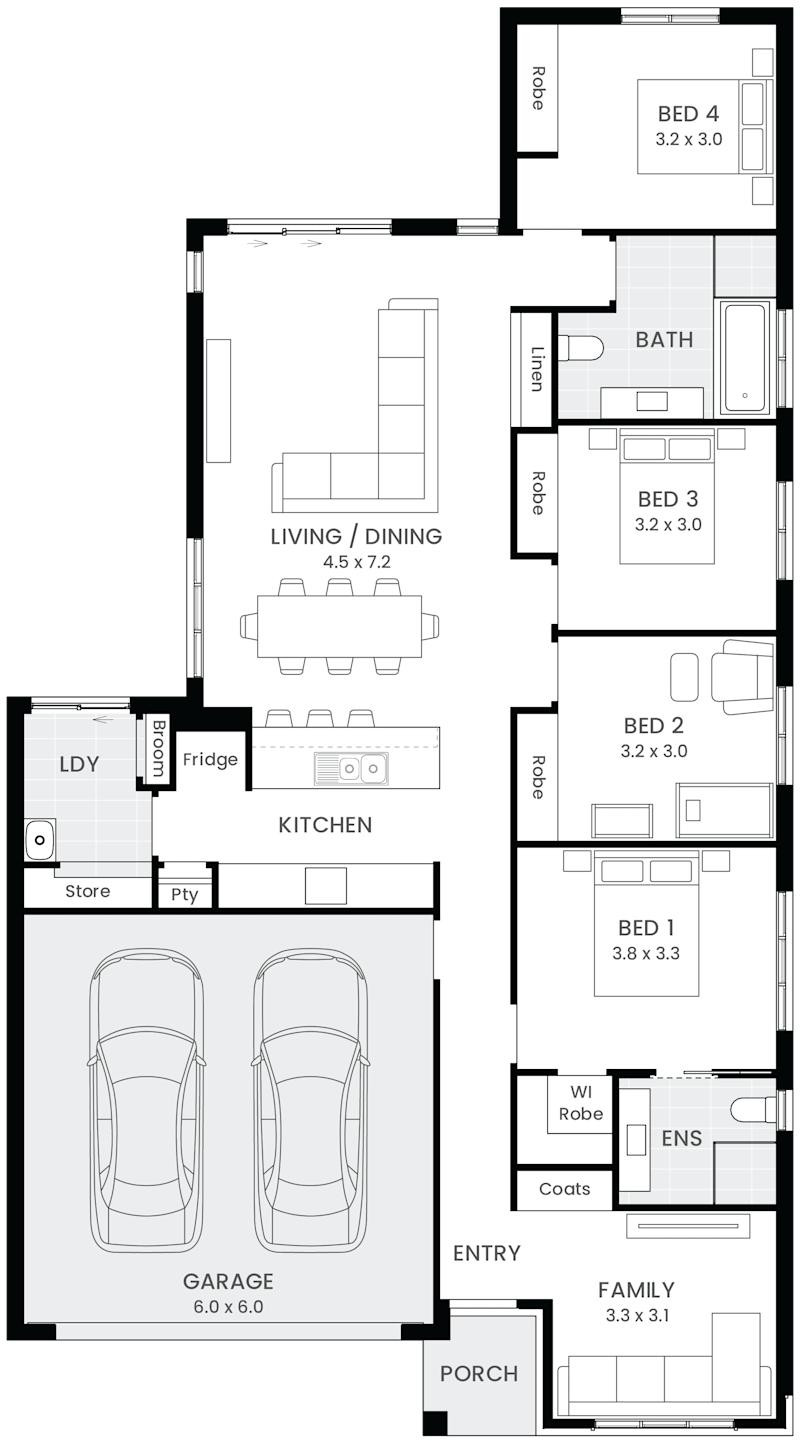
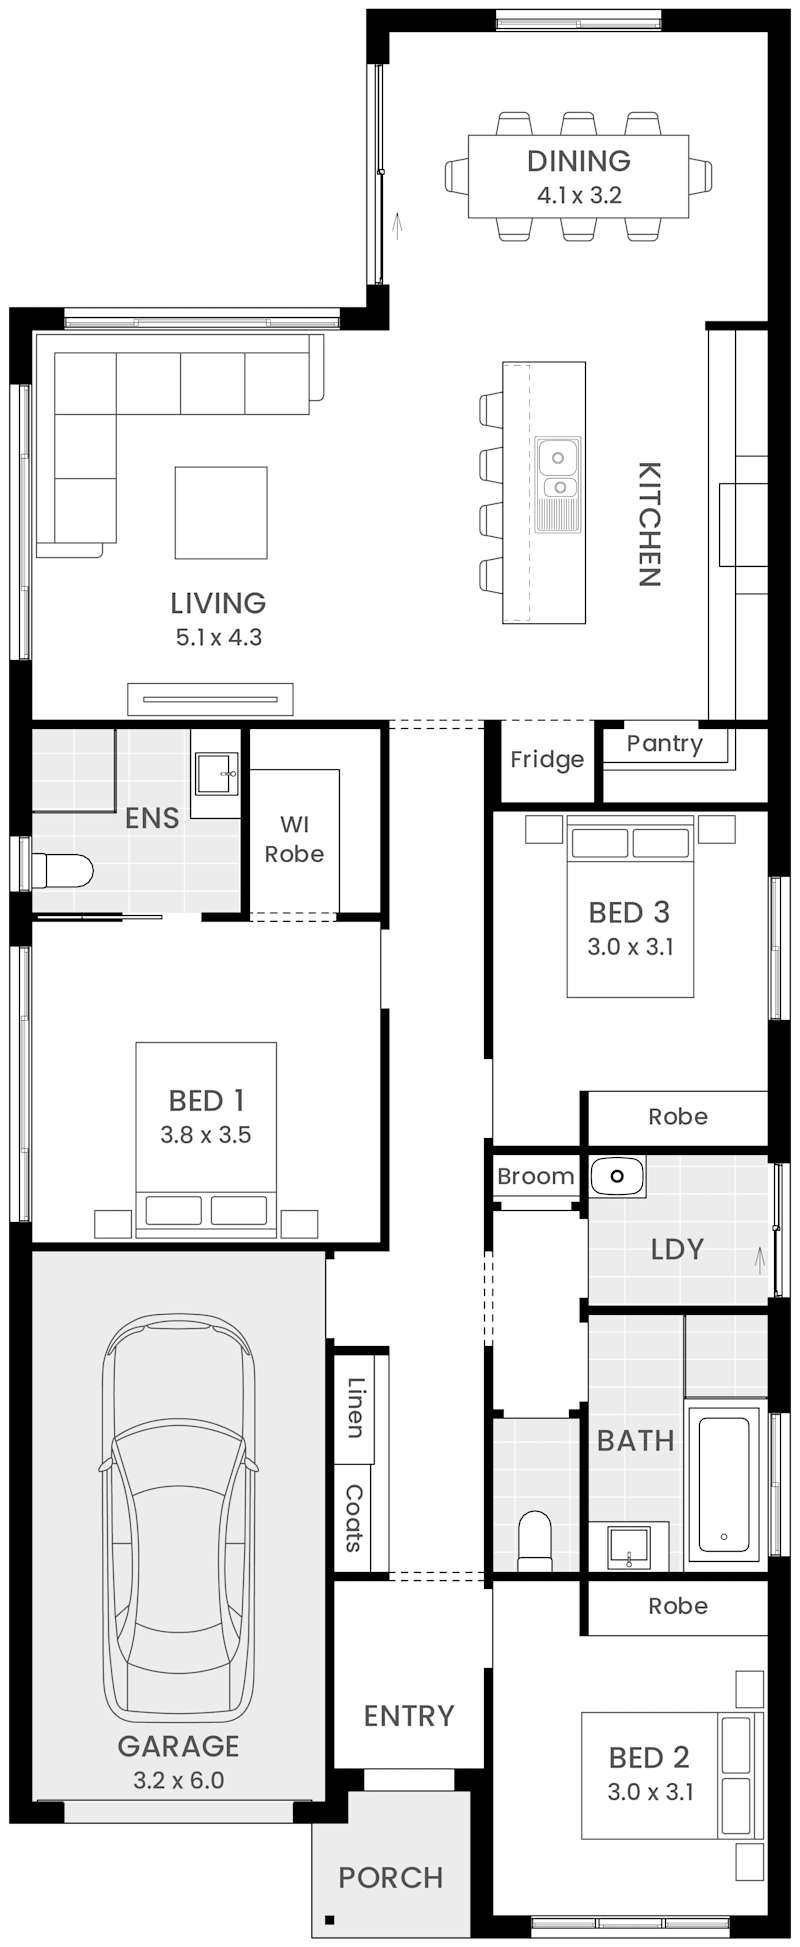
Augusta 15 floor plan
Now by Wilson

Augusta

3
2
0
1
1
11.5m
House Width: 8.5m House Depth: 17.9m Total: 136.7m²
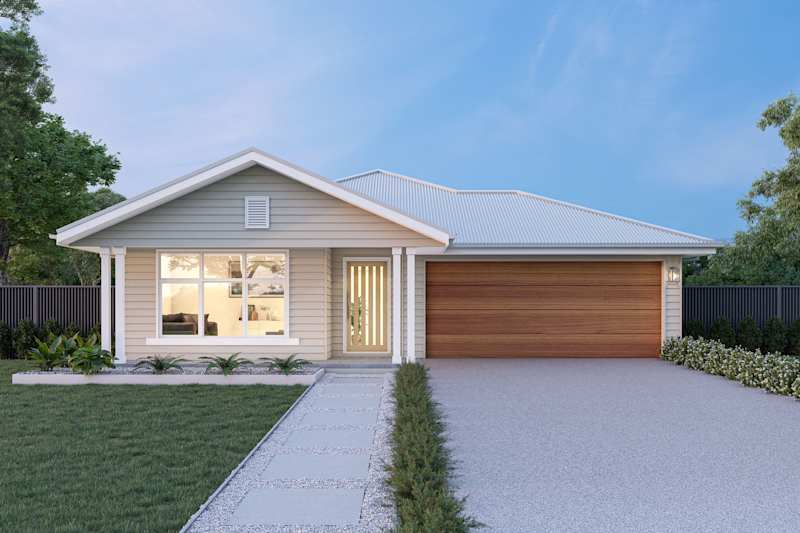
Augusta
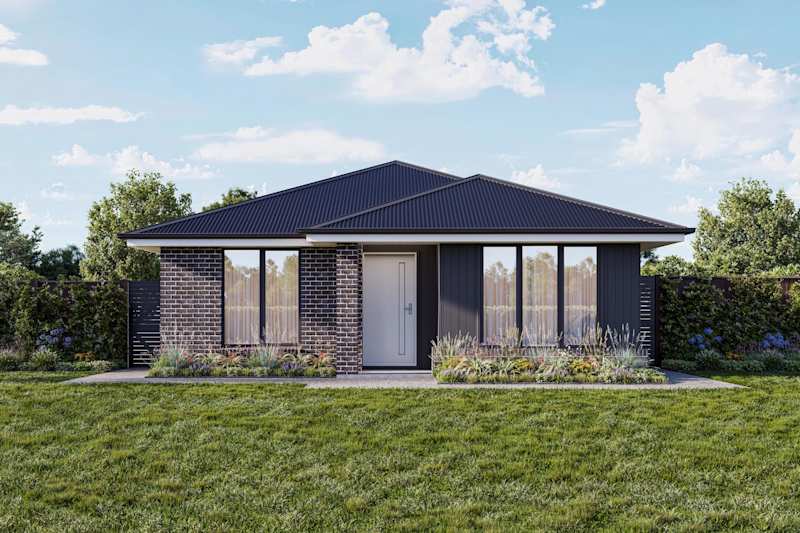
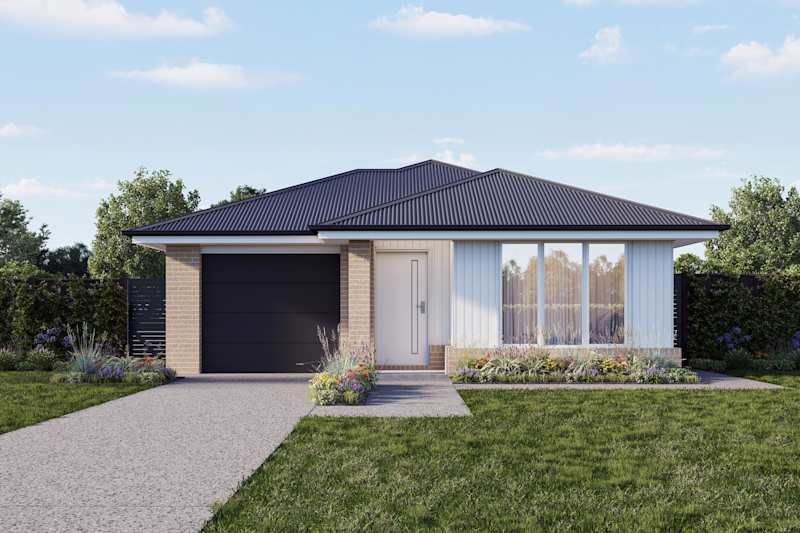
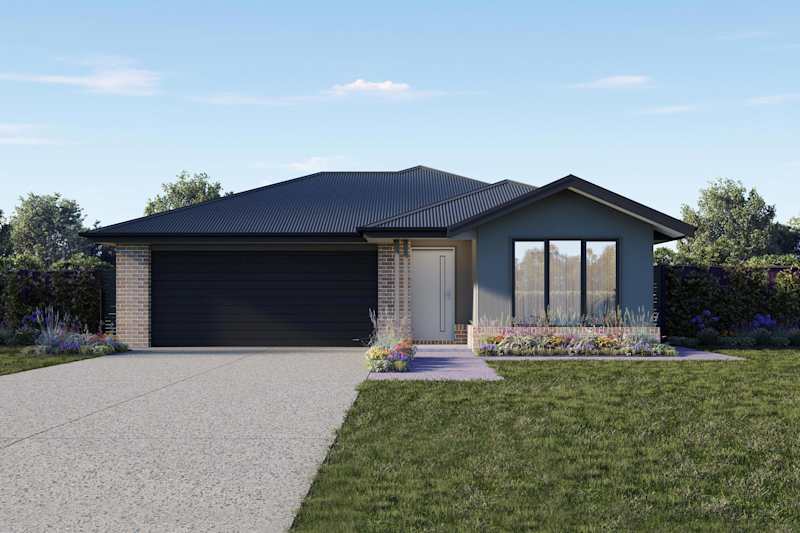
Cosgrove 16 Daintree facade
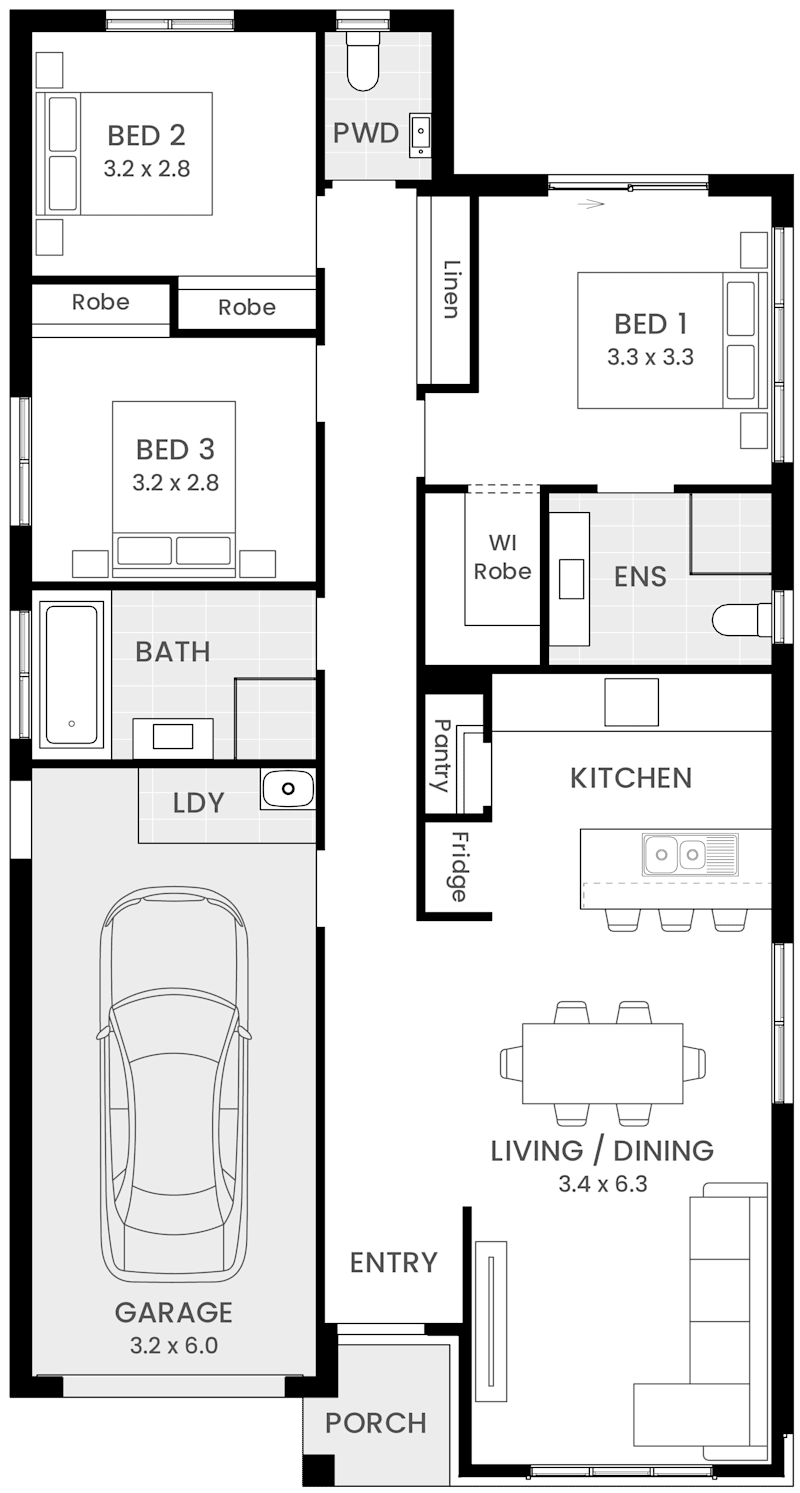
image upload c_limit,f_auto,w_800 v1784864485 home-designs cosgrove floorplans cosgrove-16 H-WNWCGV10SA-cosgrove-16-floor-plan-lhs
Now by Wilson

Cosgrove

3
2
0
2
0
11.5m
House Width: 8.5m House Depth: 18m Total: 149.9m²
Cosgrove
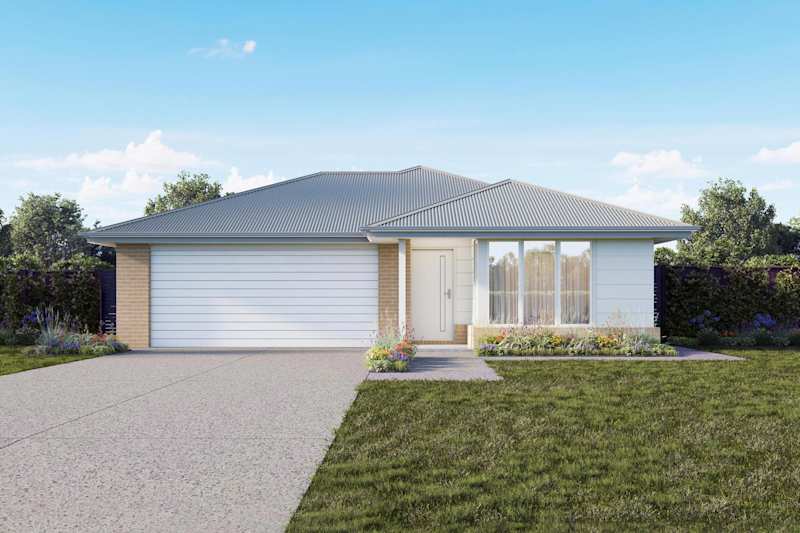
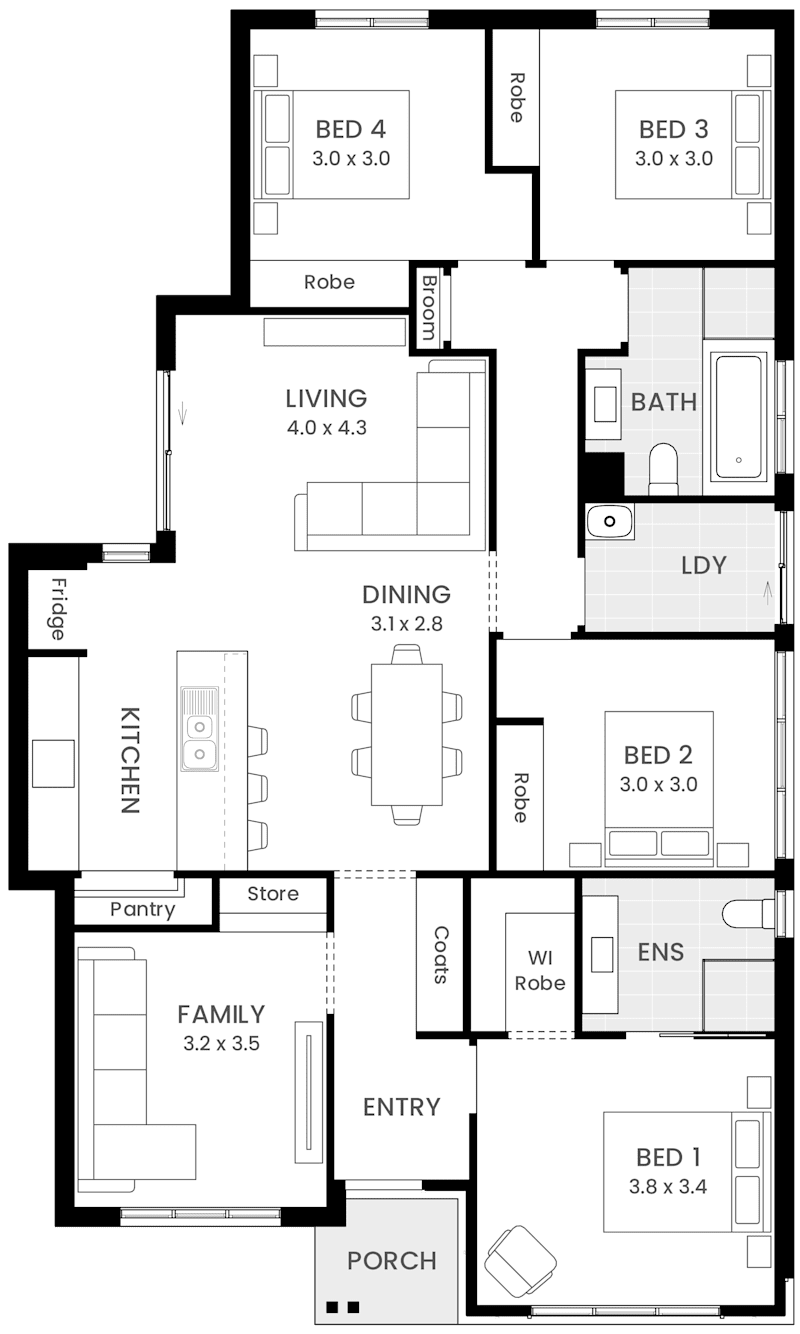
Cypress 15 Riverside facade
Cypress 15 single storey Home Design Floor Plan
Now by Wilson

Cypress

4
2
0
2
0
11.3m
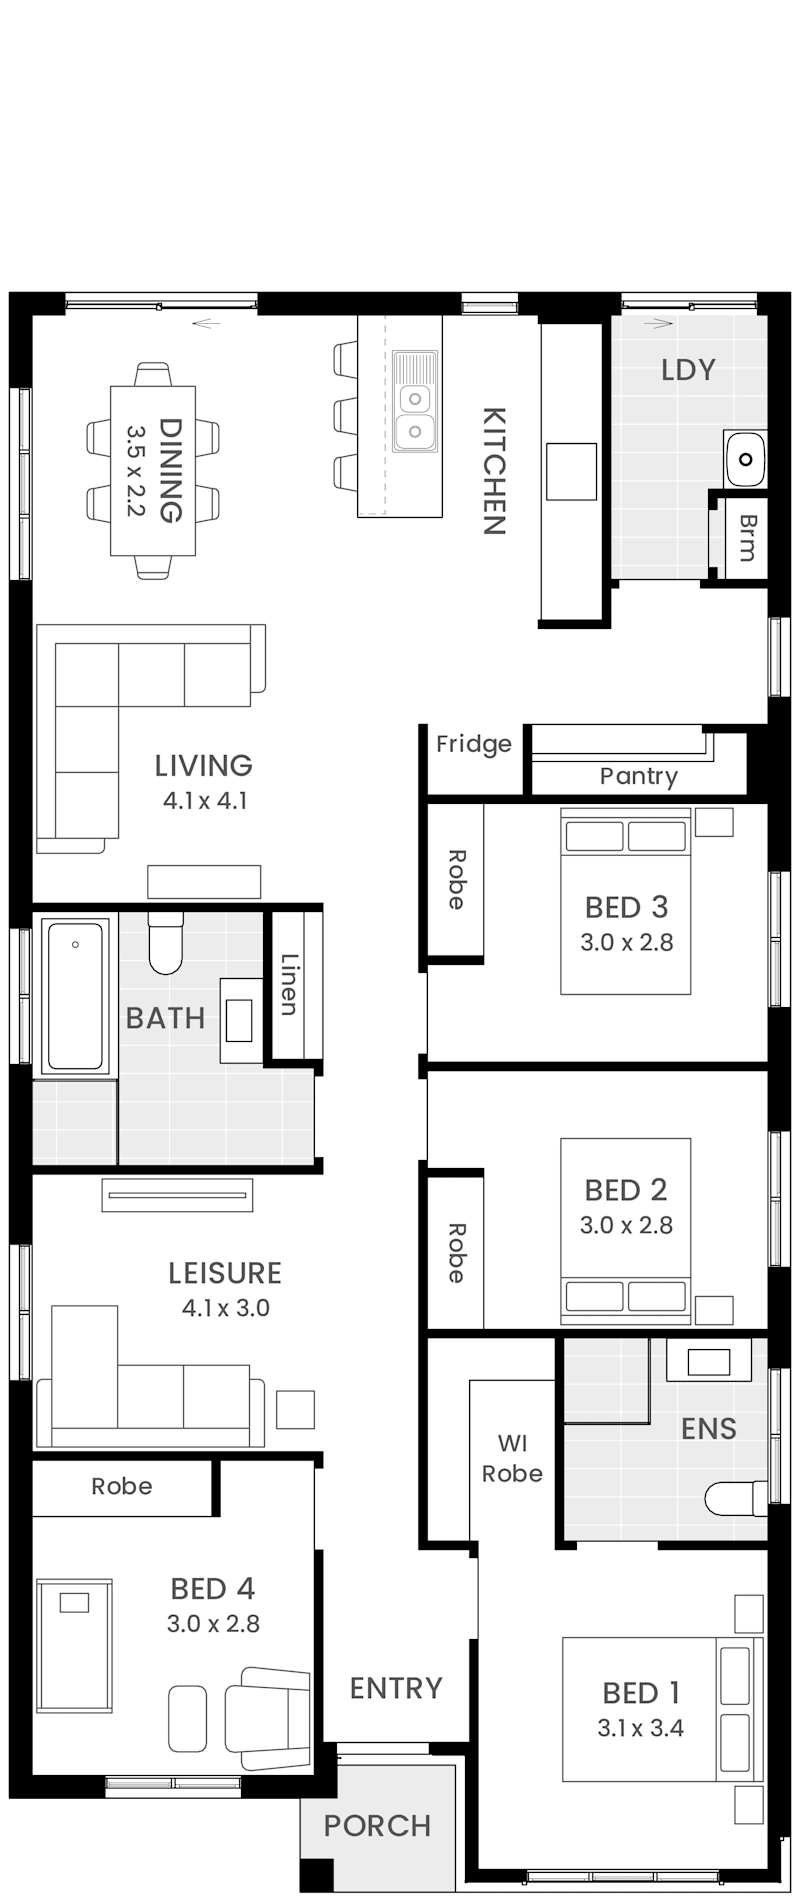
House Width: 8.3m House Depth: 17m Total: 138m²
Cypress
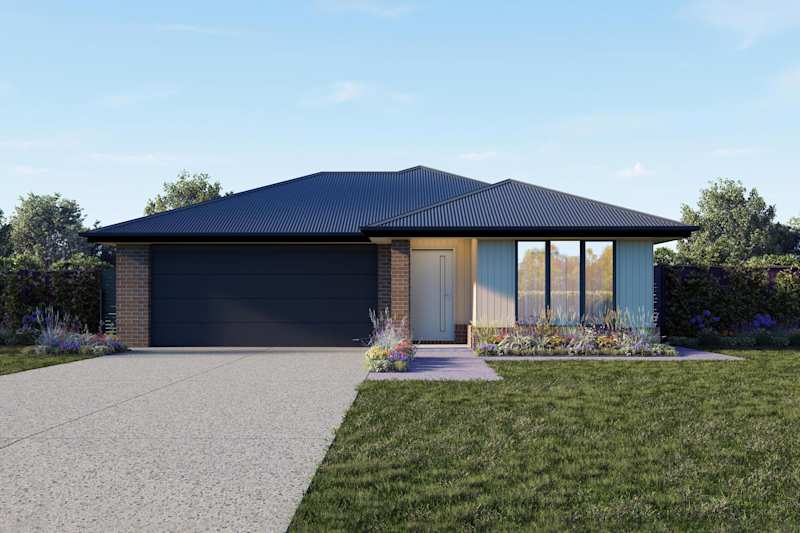
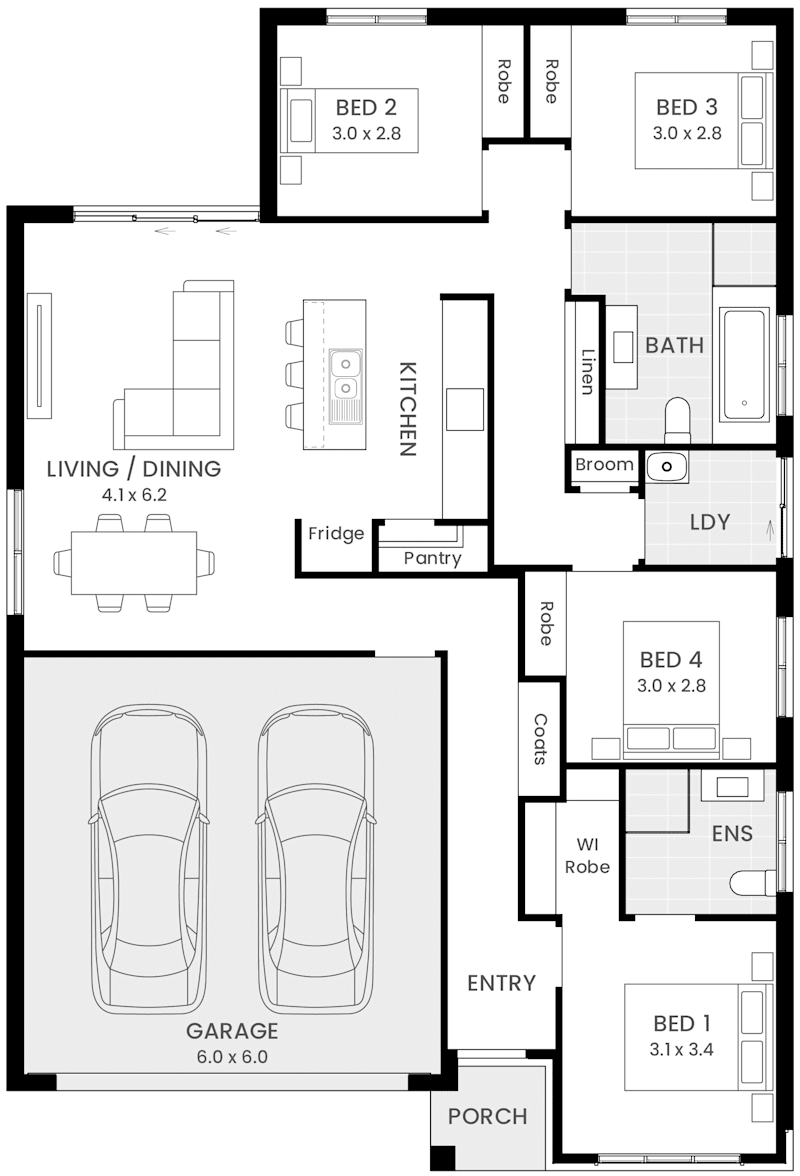
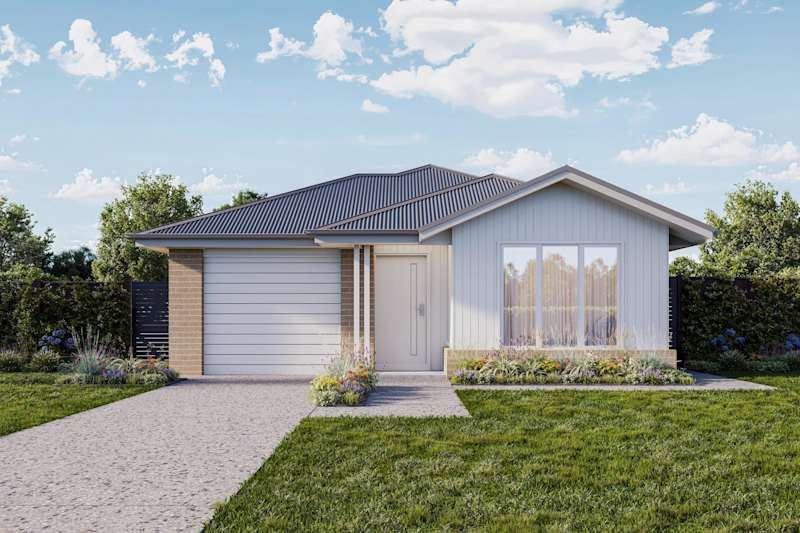
Fairview 18 Halifax facade
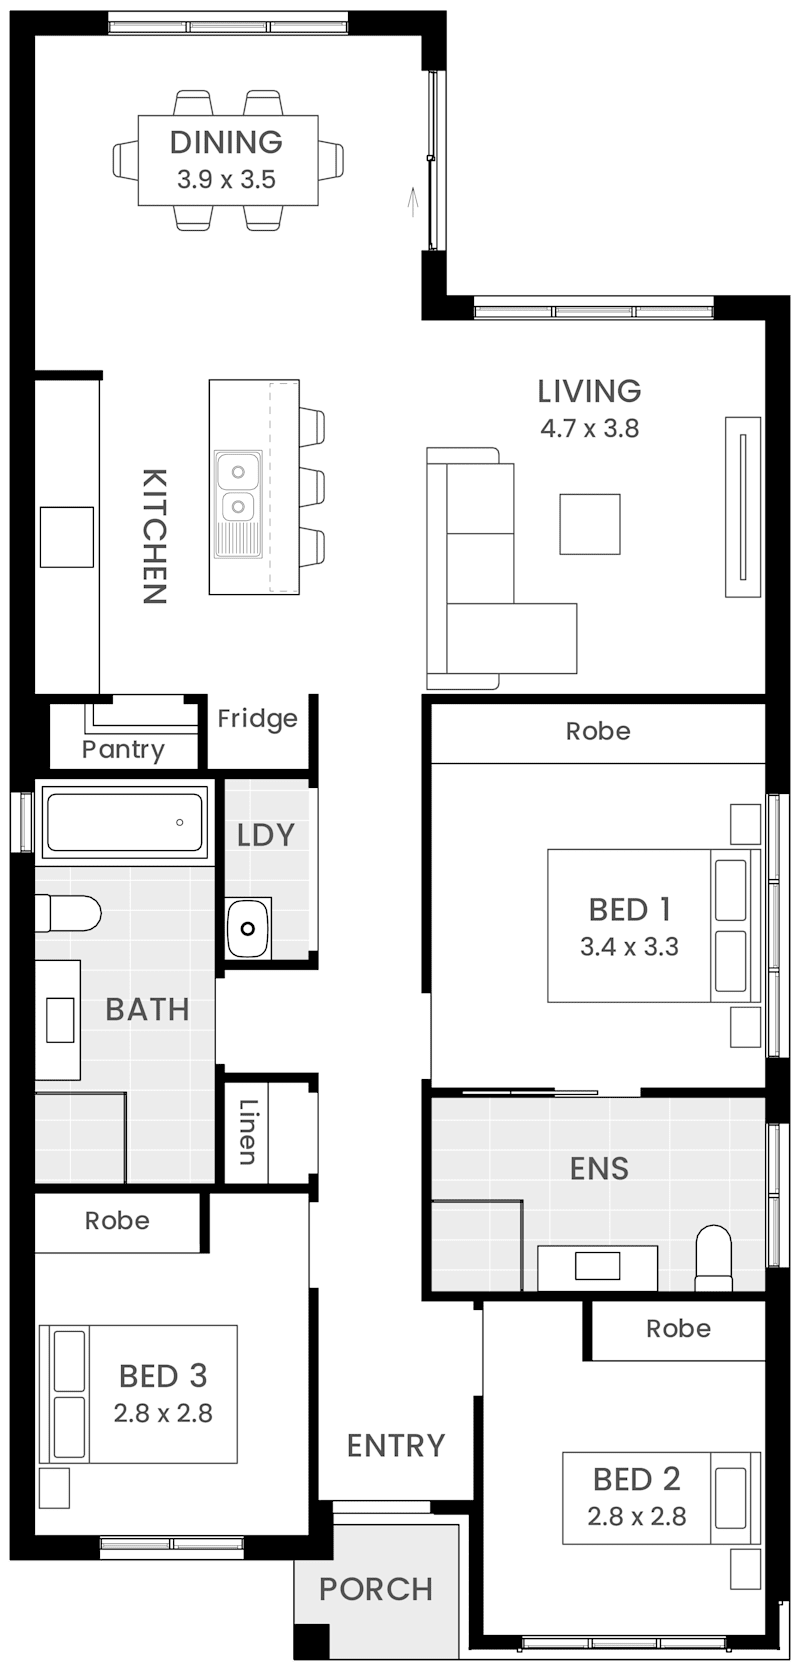
Fairview 18 single storey Home Design Floor Plan
Now by Wilson

Fairview

3
2
0
1
2
14.5m
House Width: 11.5m House Depth: 16m Total: 165.7m²
Fairview
Lawson 12 Daintree facade
Lawson 12 single storey Home Design Floor Plan
Now by Wilson

Lawson

3
2
0
1
0
10.8m
House Width: 7.8m House Depth: 16.5m Total: 116.1m²
Lawson
Logan 18 Daintree facade
Logan 18 single storey floor plan
Now by Wilson

Logan

4
2
0
1
2
14.3m
House Width: 11.3m House Depth: 16.7m Total: 171.4m²
Logan
Merino 11 Oakwood facade
https://media.wilsonhomes.com.au/image/upload/v1784871477/home-designs/merino/floorplans/merino-11/H-WNWMNO10SA-merino-11-floor-plan-lhs.png
Now by Wilson

Merino

2
1
0
1
1
14.3m
House Width: 11.3m House Depth: 11m Total: 109.8m²
Merino
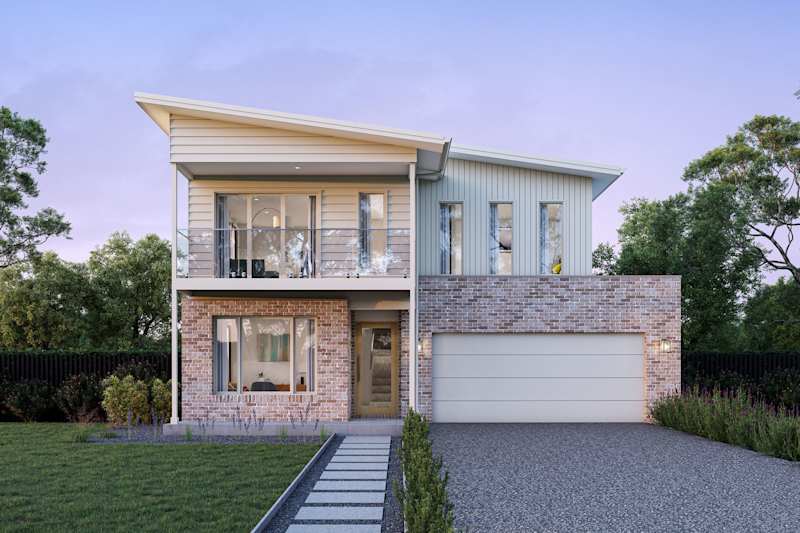
Pembroke 18 Daintree facade
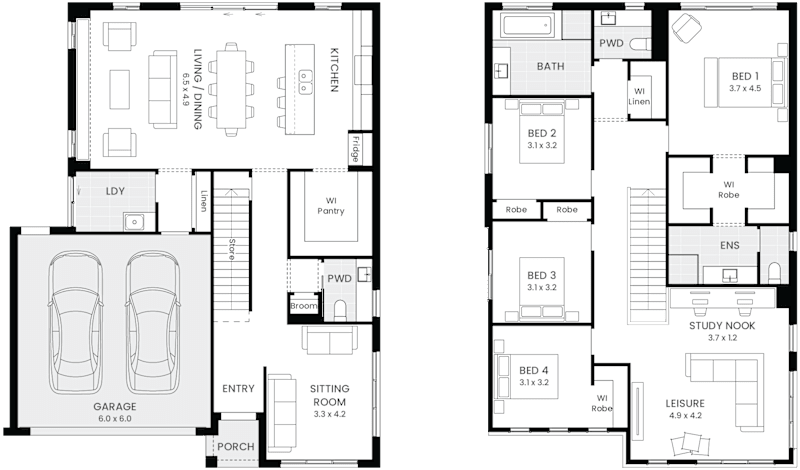
image upload c_limit,f_auto,w_800 v1785114483 home-designs pembroke floorplans pembroke-18 H-WNWPMB10SA-pembroke-18-floor-plan-lhs
image upload c_limit,f_auto,w_800 v1782256638 home-designs pembroke facades pembroke-21 name-house-design-single-storey-daintree-facade-urban-style
NOW by Wilson Pembroke 21
Now by Wilson

Pembroke

4
2
0
1
2
14.5m
House Width: 11.5m House Depth: 17m Total: 171.6m²
4
2
0
2
2
14.5m
House Width: 11.5m House Depth: 20.9m Total: 191.1m²
Pembroke
Prospect 10 name facade
https://media.wilsonhomes.com.au/image/upload/v1784865867/home-designs/prospect/floorplans/prospect-10/H-WNWPPC10SA-prospect-10-floor-plan-lhs.png
Now by Wilson

Prospect

2
1
0
1
0
10.8m
House Width: 7.8m House Depth: 16.5m Total: 90.8m²
Prospect
Renwick 15 Daintree facade
https://media.wilsonhomes.com.au/image/upload/v1785112024/home-designs/renwick/floorplans/renwick-15/H-WNWRWK10SA-renwick-15-lhs.png
Now by Wilson

Renwick

3
2
1
1
1
11.8m
House Width: 8.8m House Depth: 16.6m Total: 135.7m²
Renwick
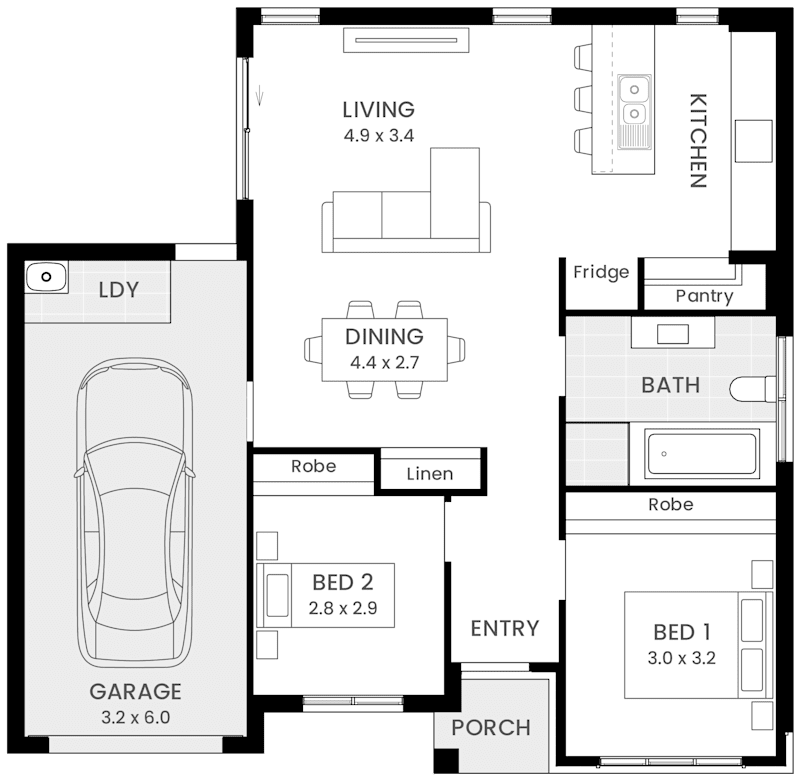
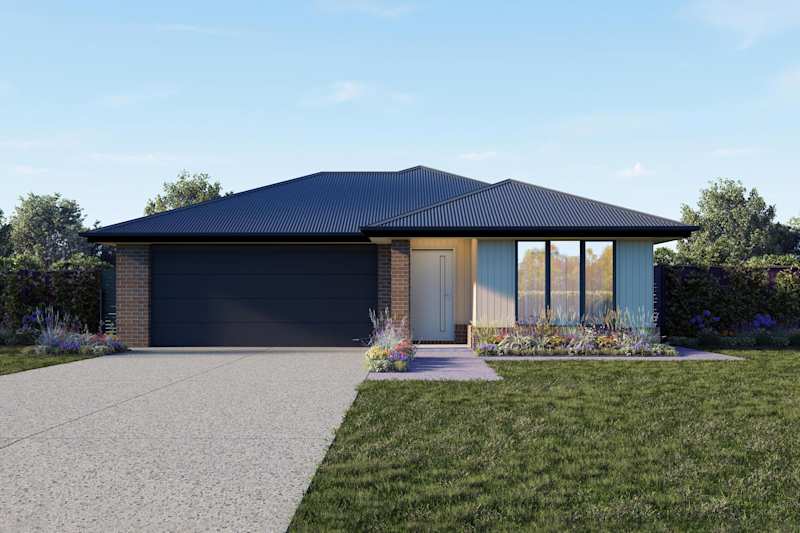
Riva 9 Daintree facade
NOW Riva 9 floorplan
Now by Wilson

Riva

2
1
0
1
0
11m
House Width: 8m House Depth: 11m Total: 85.6m²
Riva
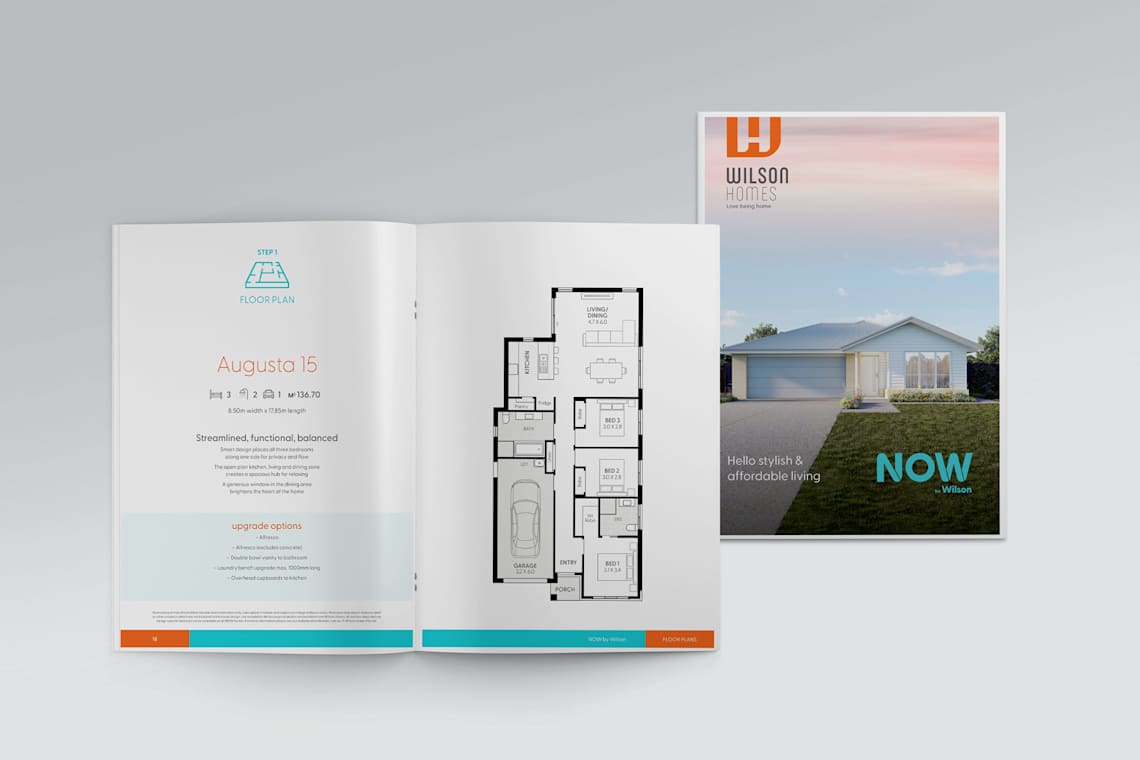
https://media.wilsonhomes.com.au/image/upload/v1781678209/brochures/brochure-website-2026-NOW.jpg

NOW by Wilson Brochure

View Brochure

10 Easy Steps to Building Your Home With Wilson Homes

Here at Wilson Homes we pride ourselves on delivering an honest and brilliant experience at every step of your build journey. We will partner with you through every stage and milestone throughout the entire building process, from the moment we help you to select the perfect design for your lifestyle and location, to the day we hand over the keys to your brand new Wilson Home.

Learn About the 10 Easy Steps
Why build your NOW home with Wilson

Why Choose Wilson Homes

Building a new house is one of the biggest, most exciting commitments you can make. Our team will provide you with personal care and great service through every step of your building journey, because we truly care so let us tell you why...

Build With Confidence