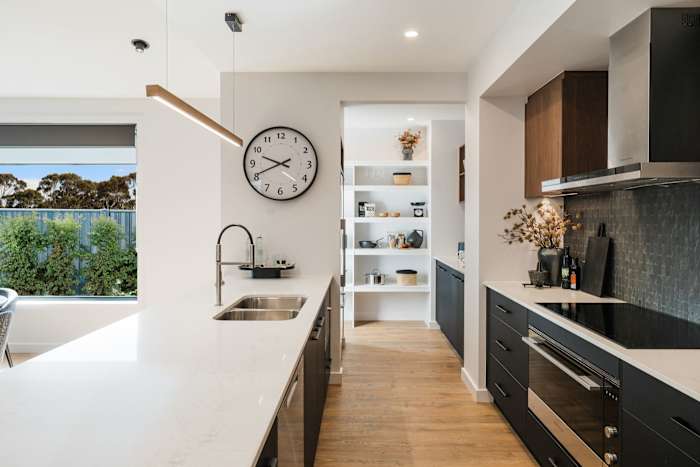
Kitchen Upgrade Pack
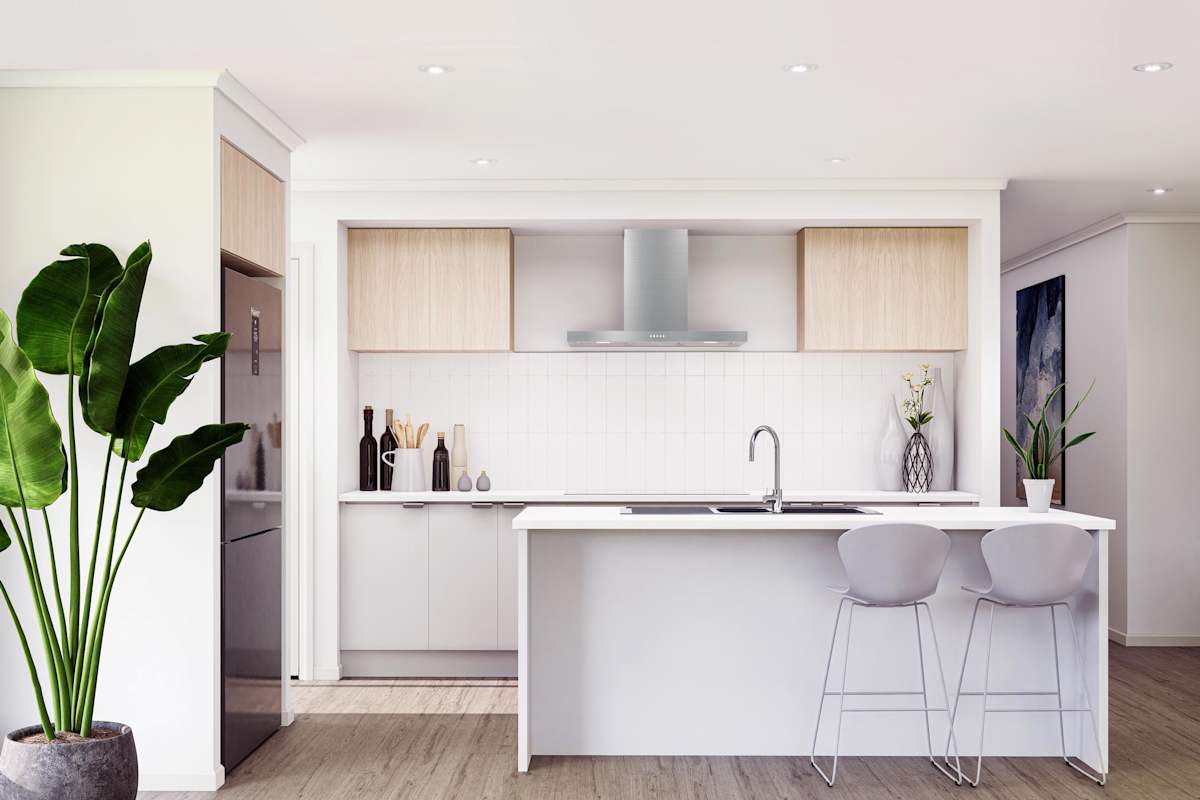
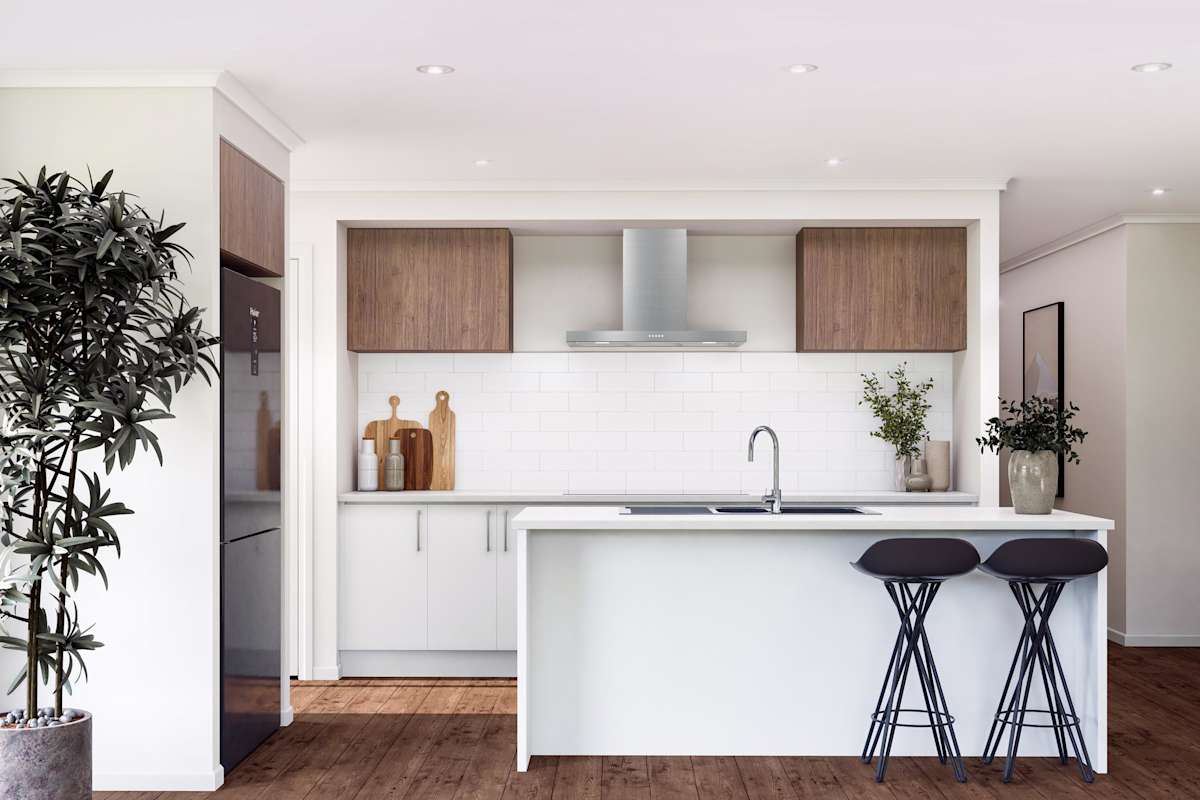
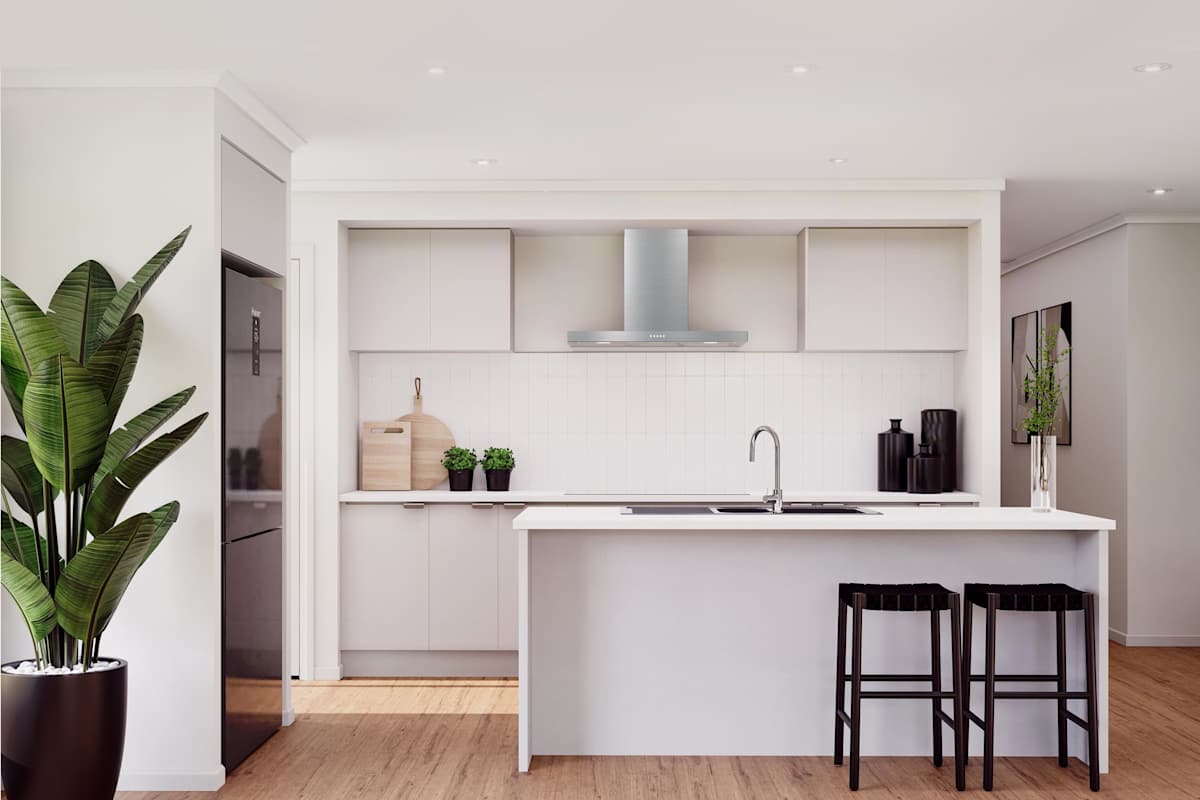
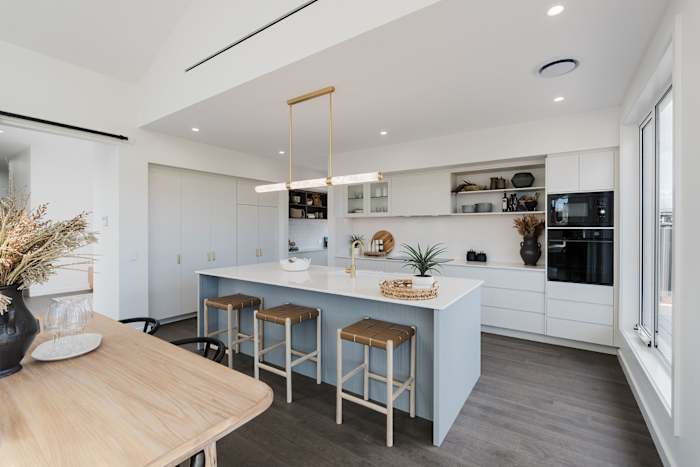
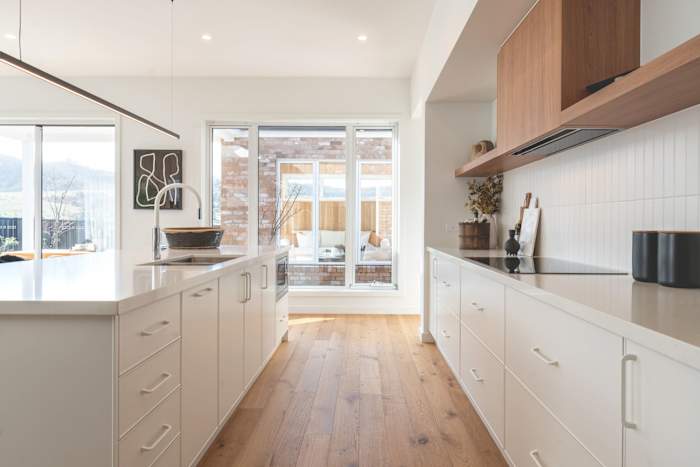
Premium 900mm stainless steel appliance package including a 5-zone ceramic cooktop, wall rangehood with box chimney, 10-function built-in oven, and dishwasher for enhanced performance and everyday convenience.
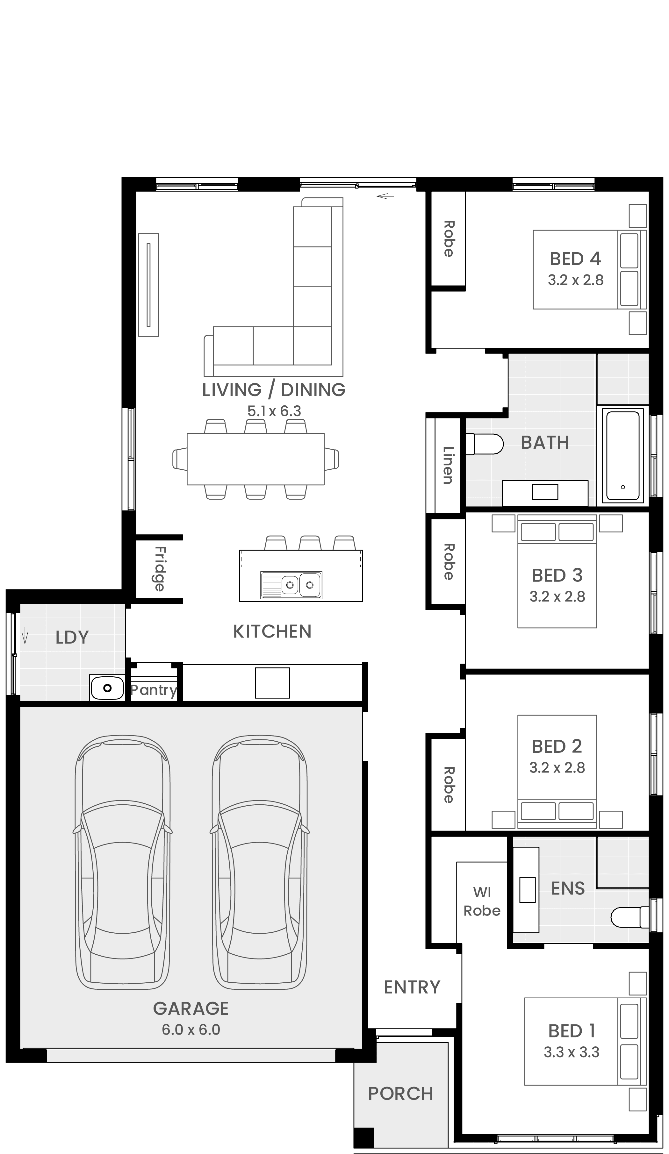
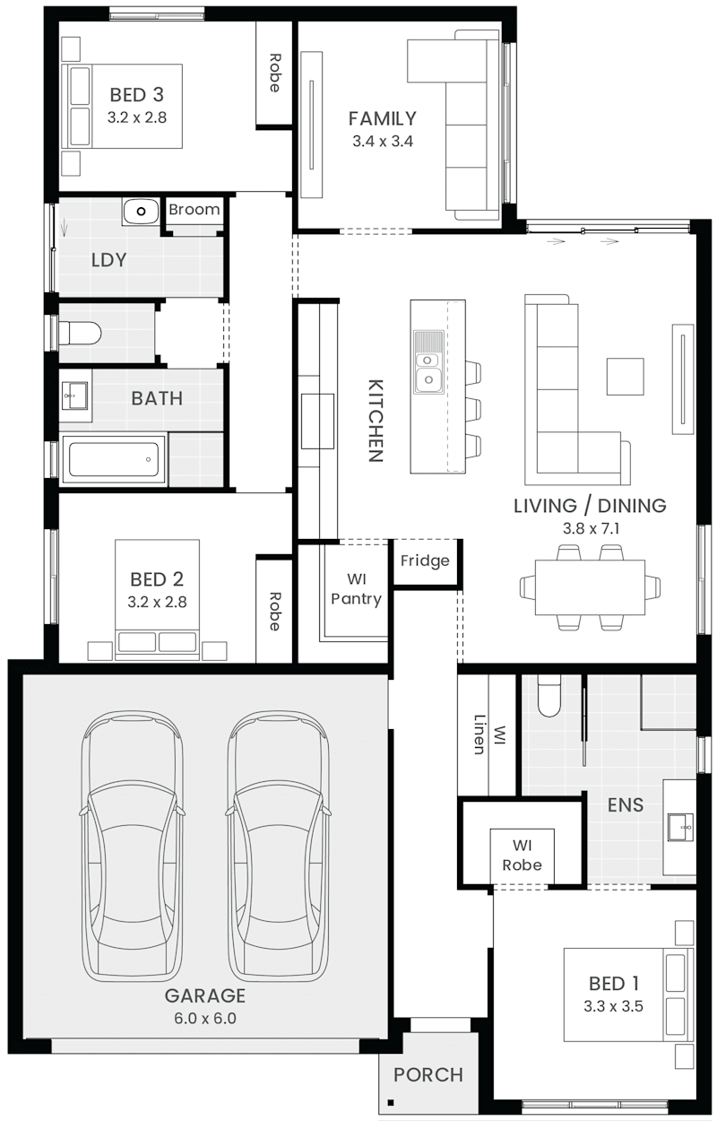
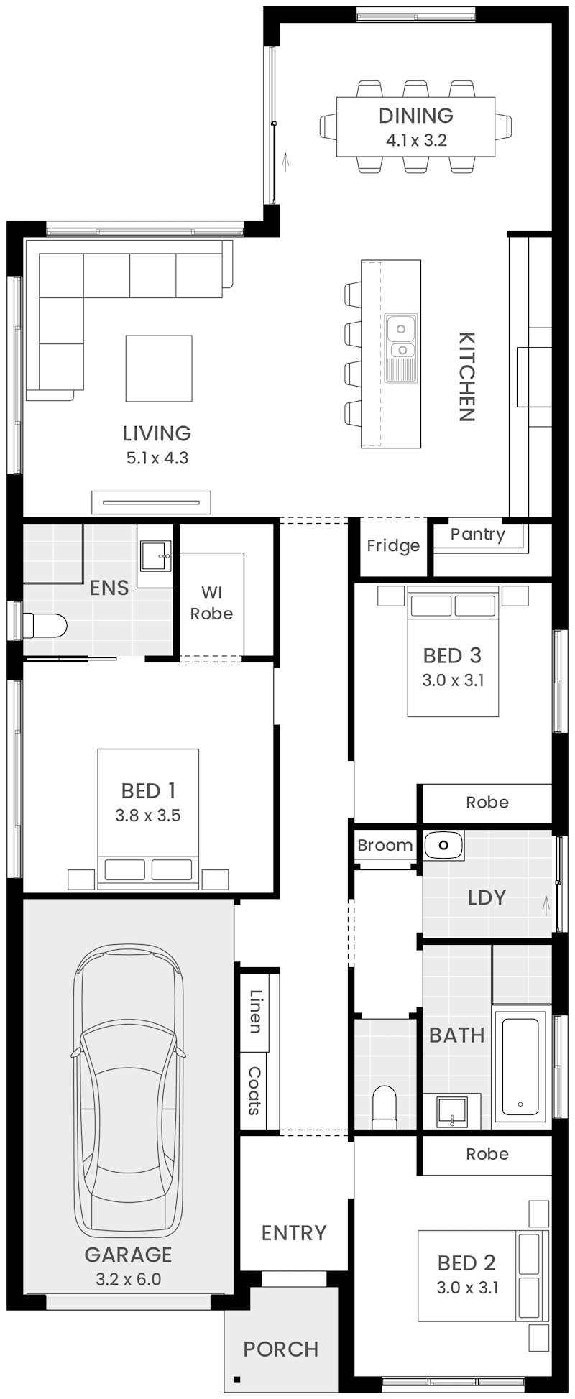
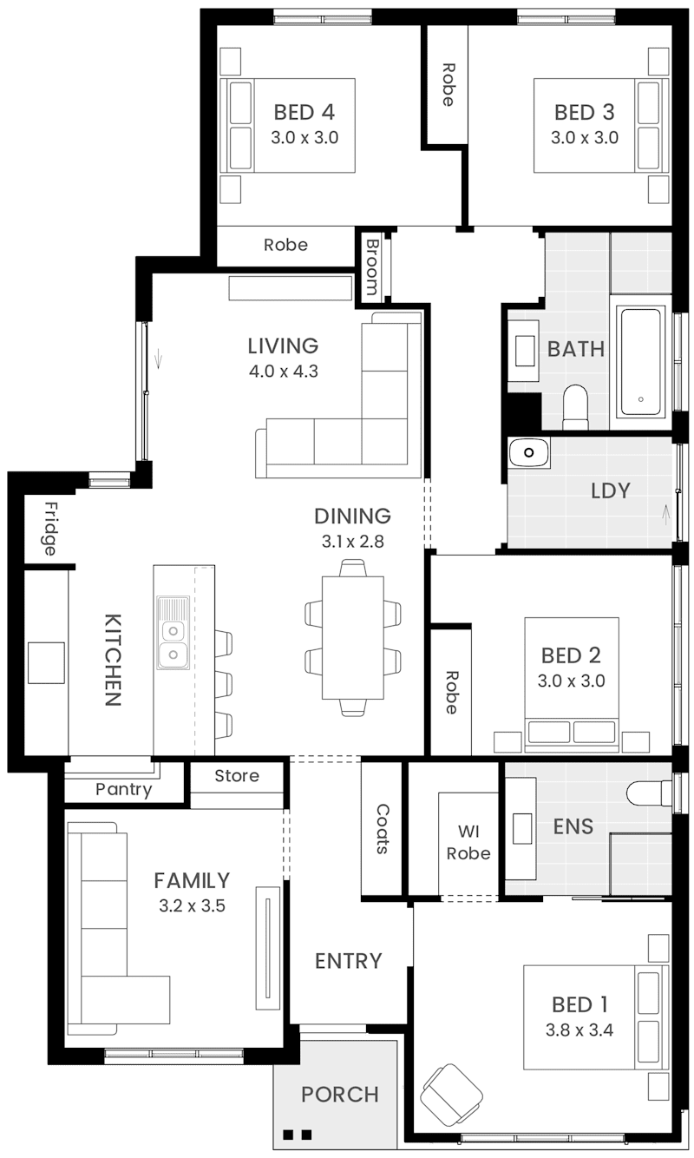
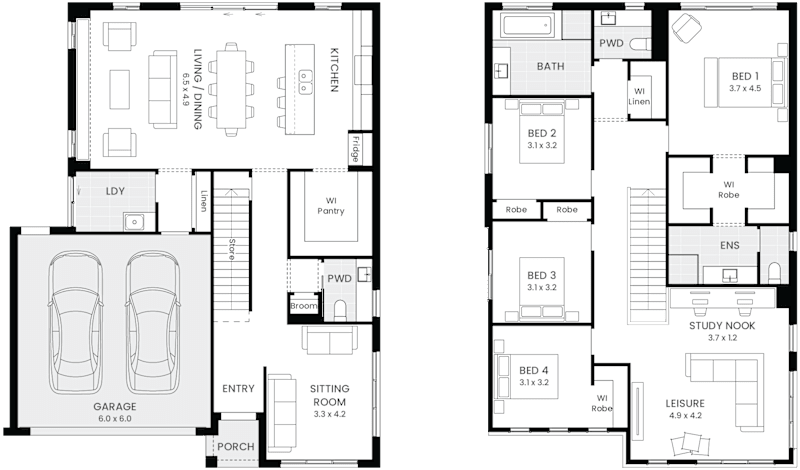
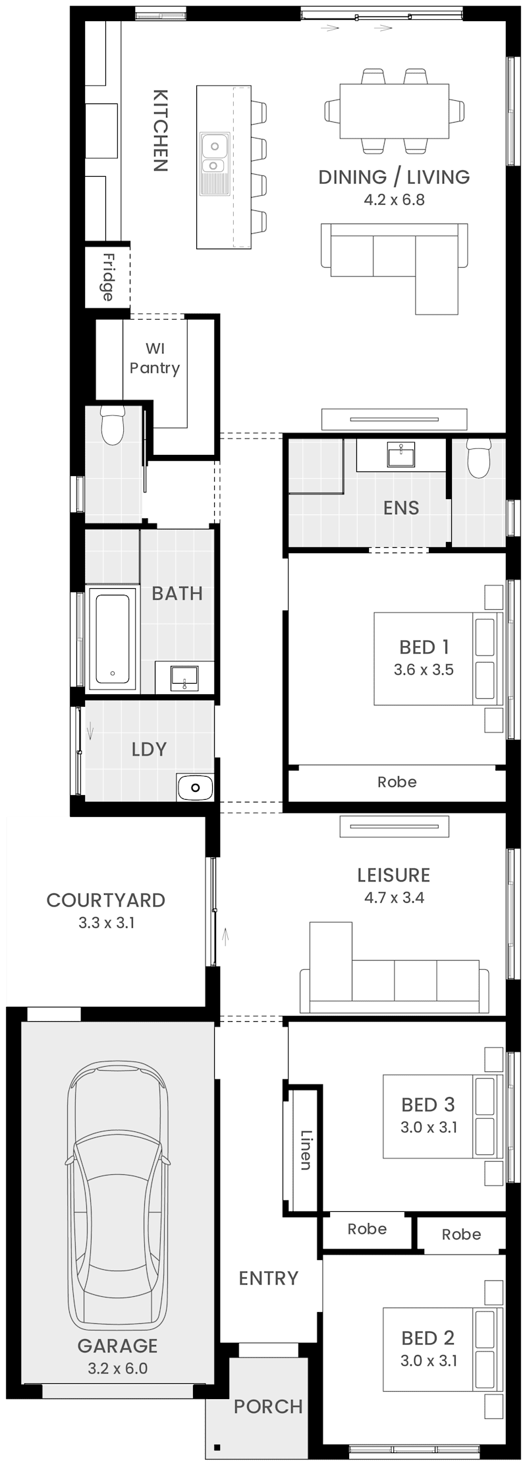
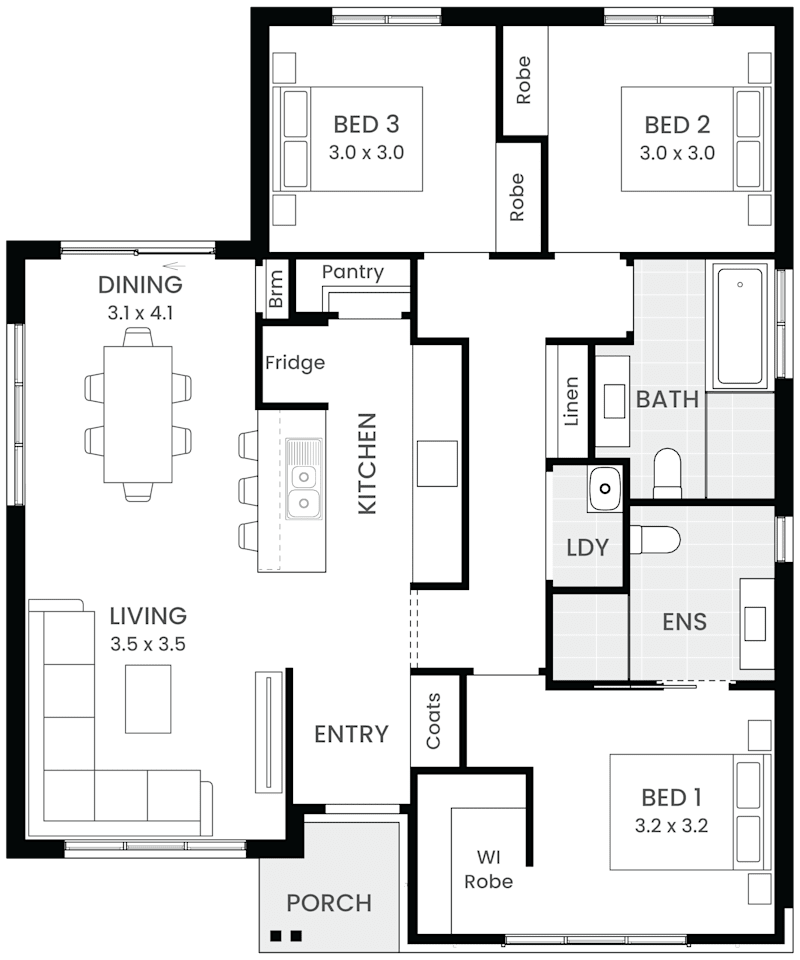
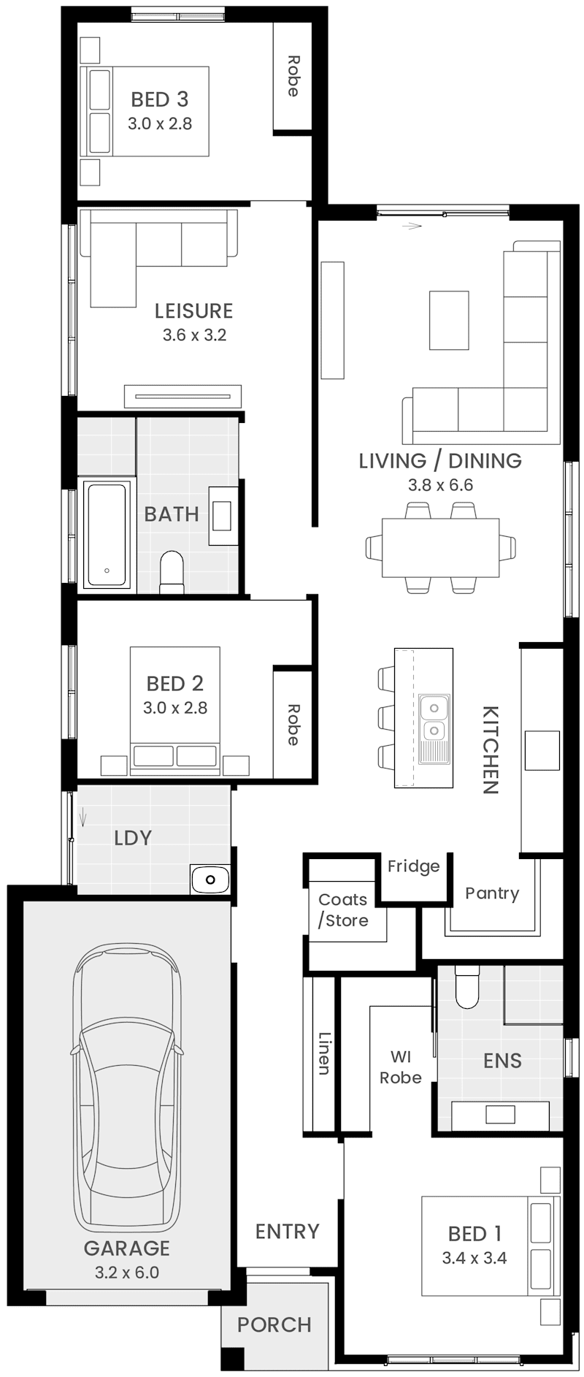
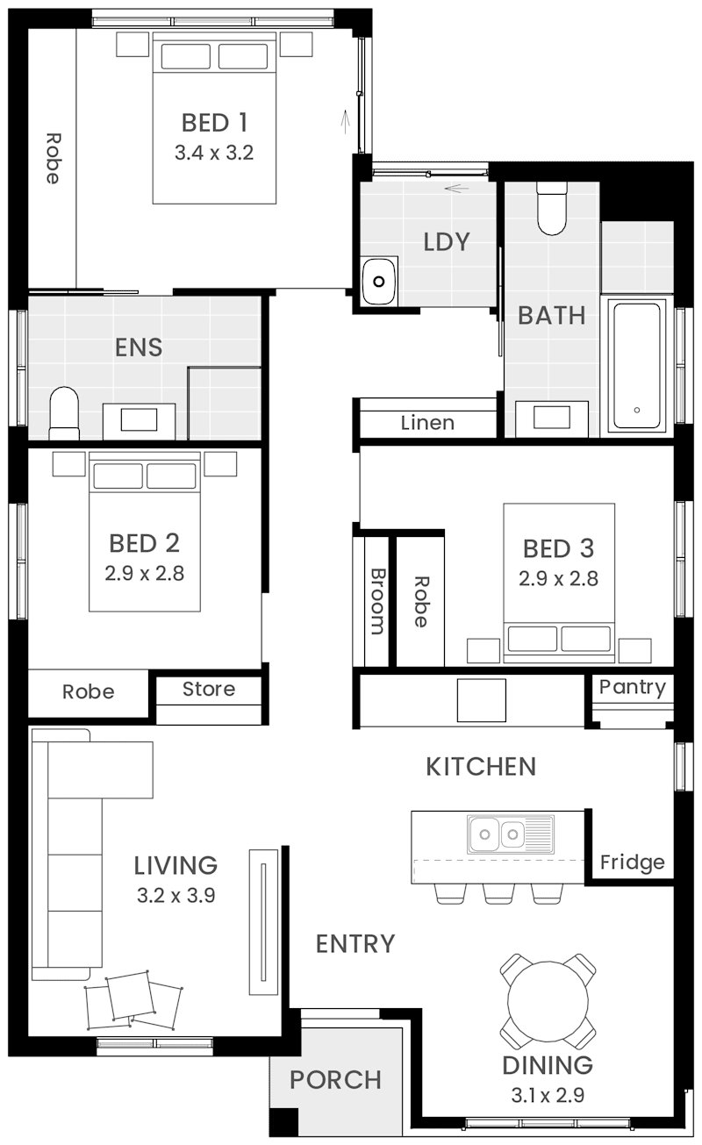
Choose a plan to suit your lifestyle best, there's a selection of fifteen cleverly designed floor plans ready to go.
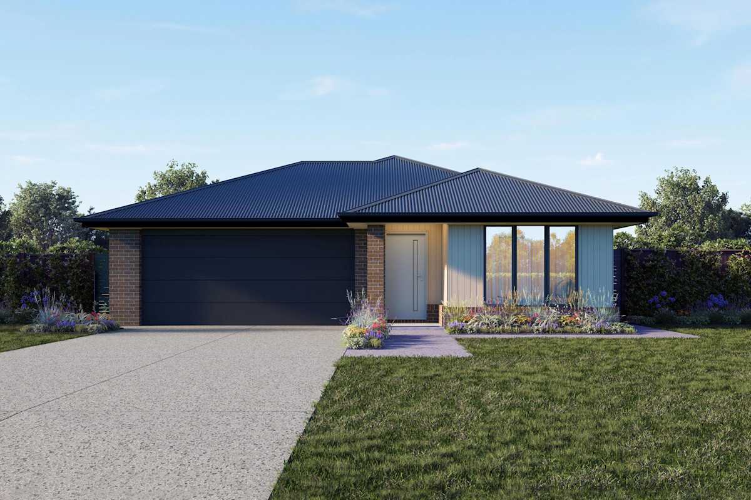
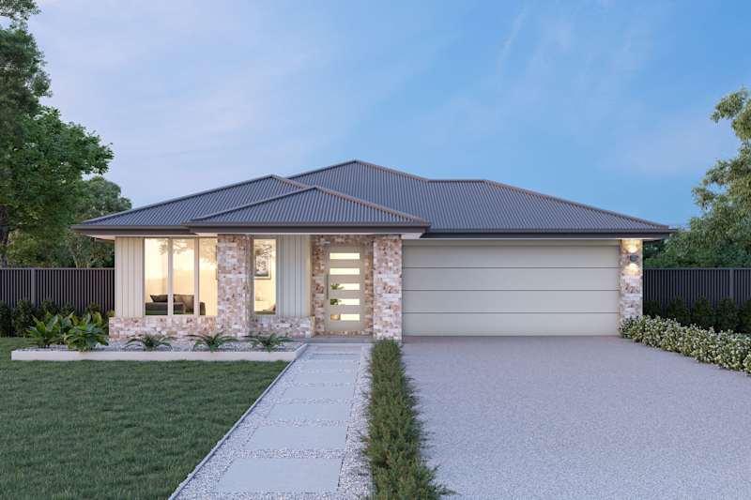
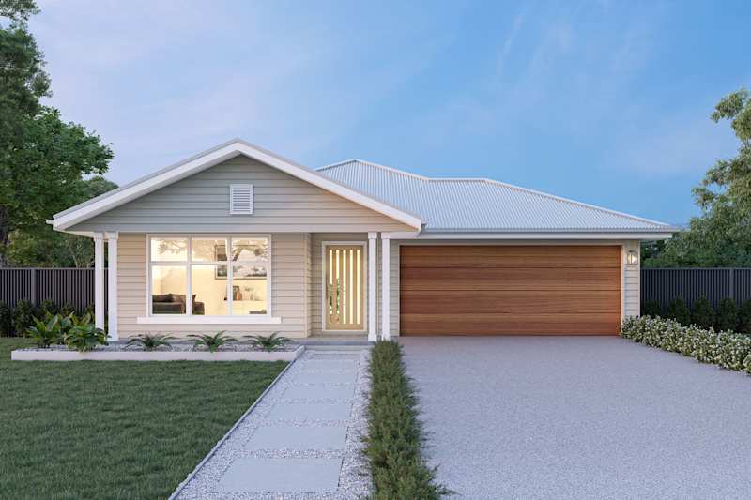
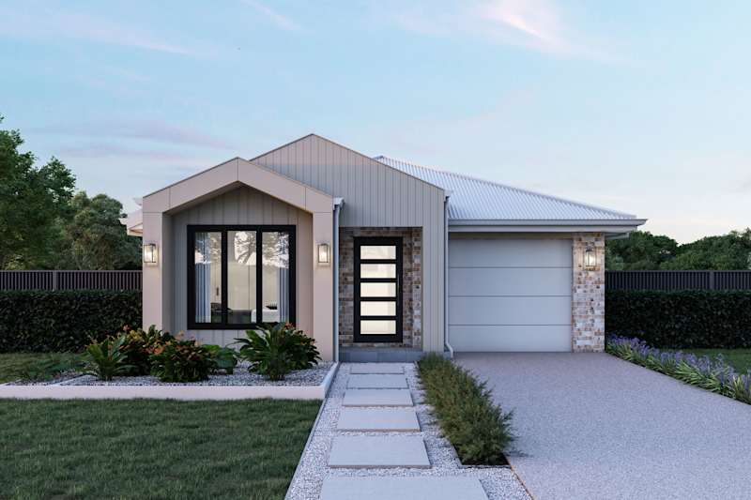
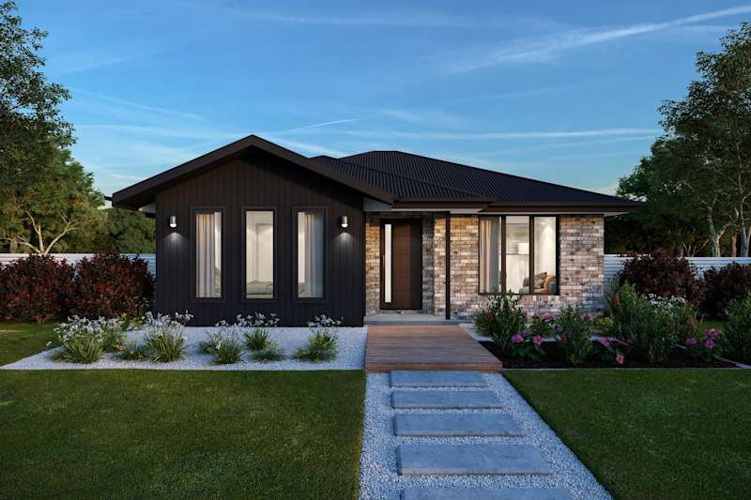
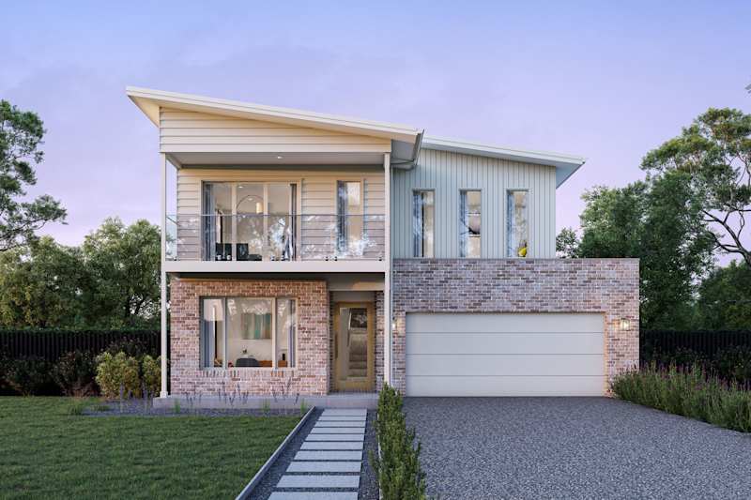
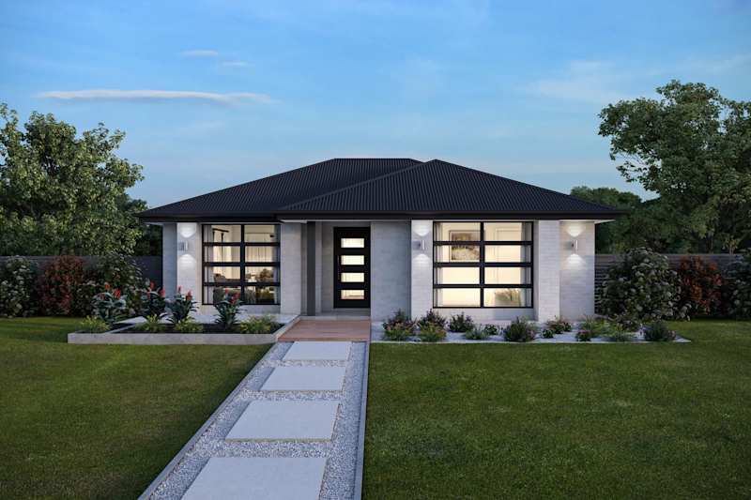
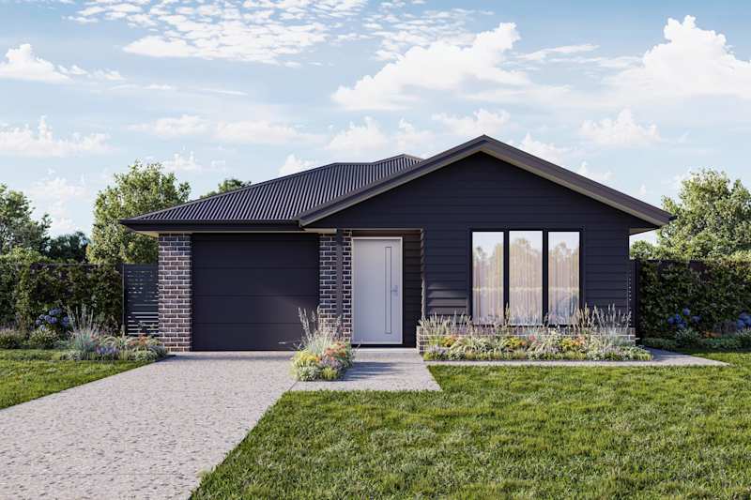
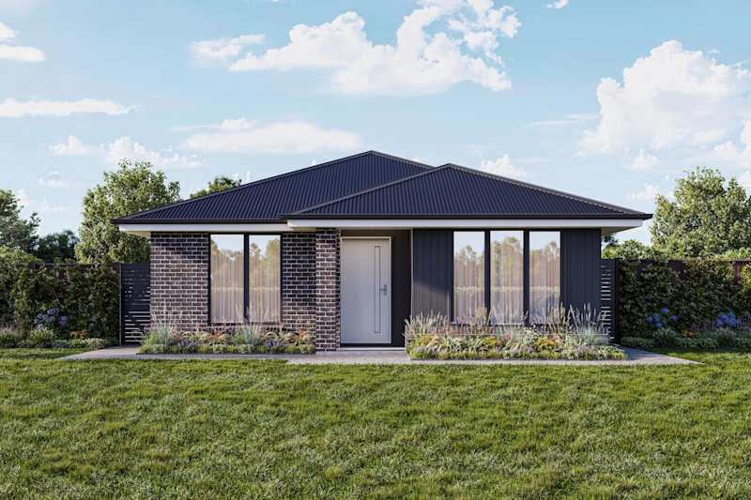
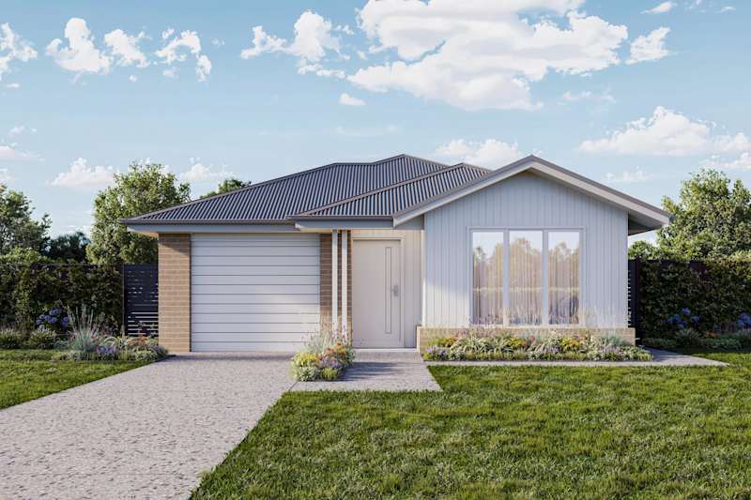
With four facades and six exterior colour schemes, we’ve made establishing street appeal simple.
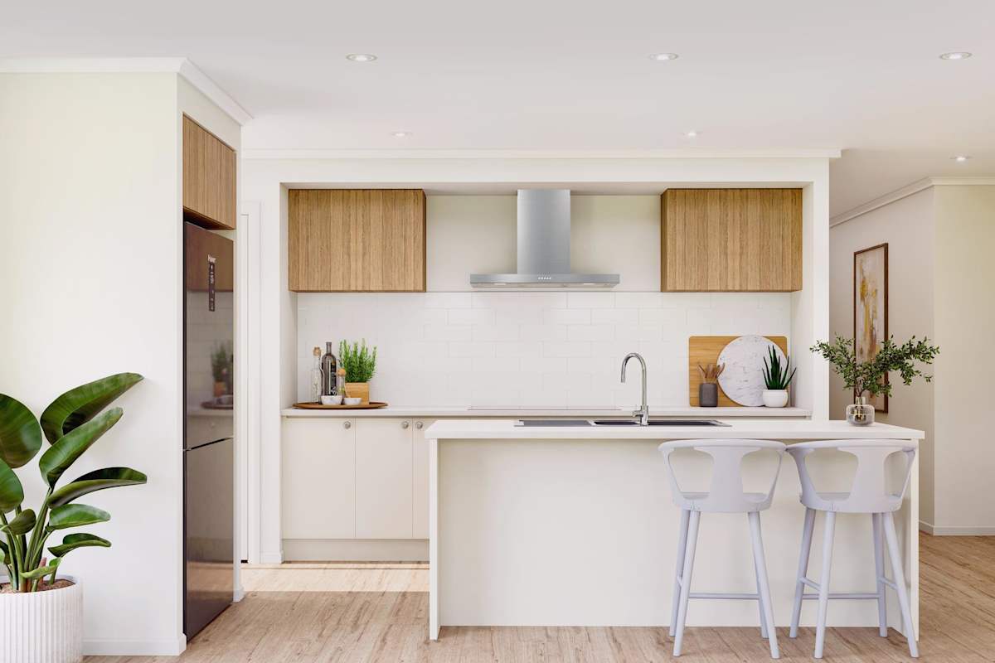
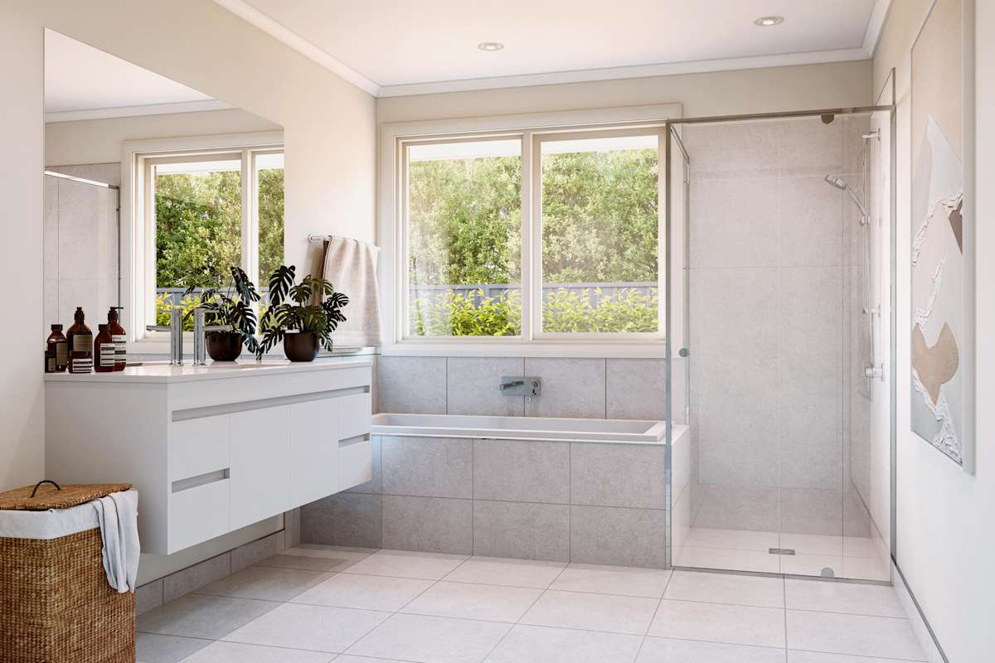
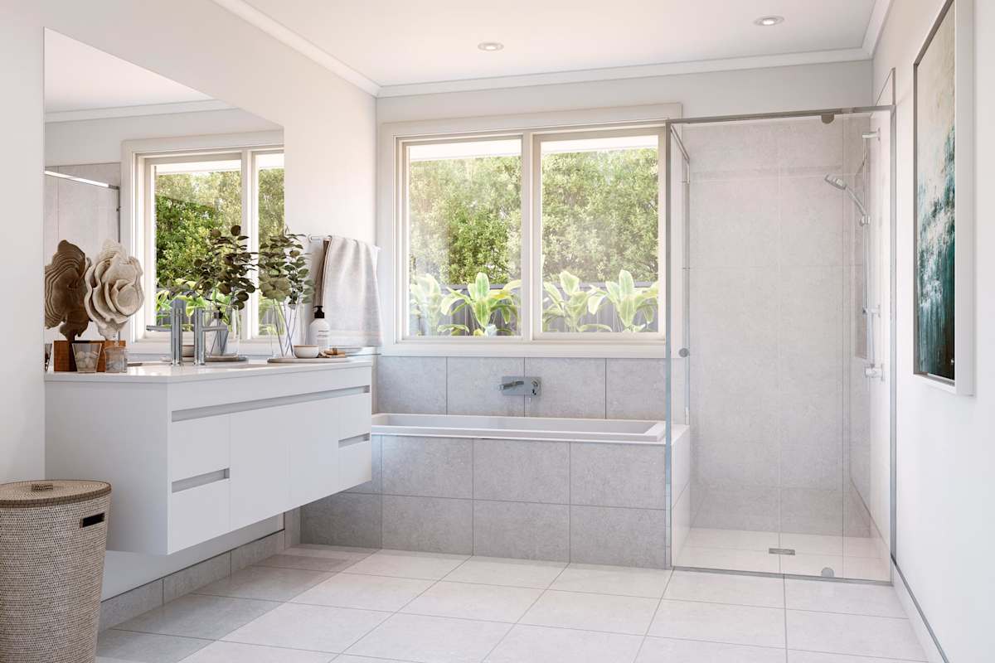
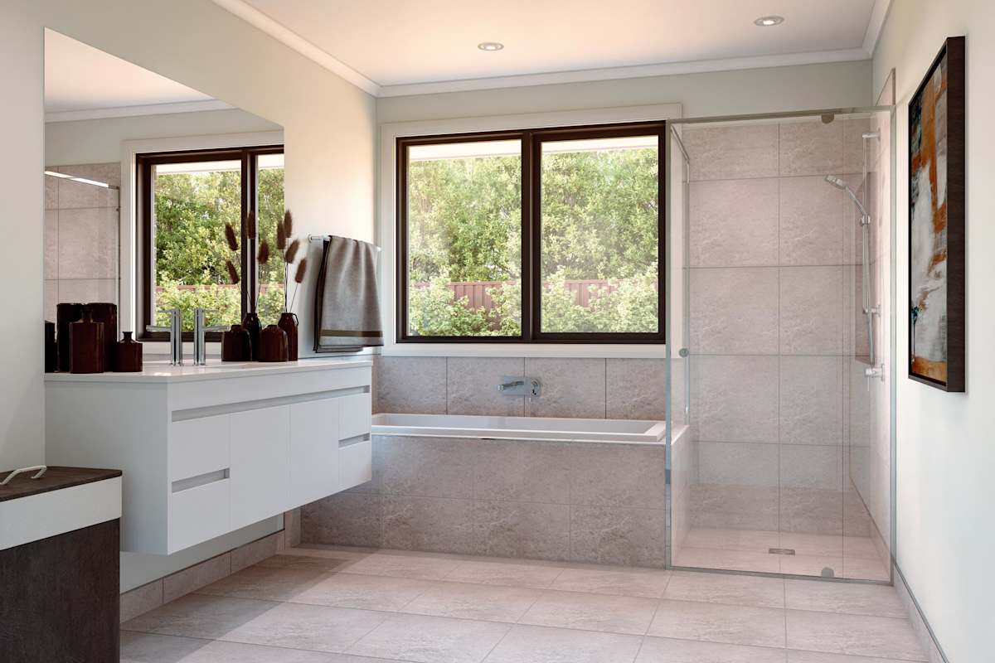
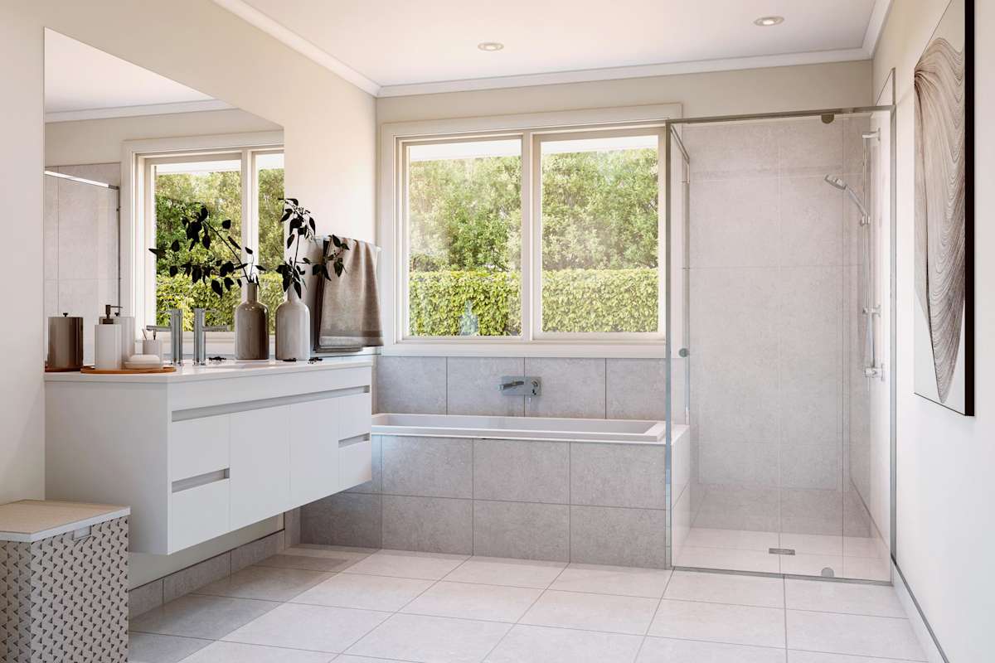
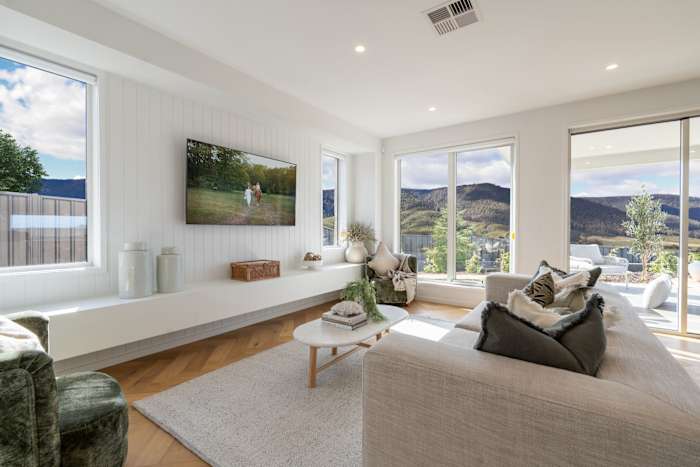
Select from six interior colour schemes, for living spaces that reflect your own personal aesthetic.
Add any upgrade packs and offers and fill in the enquiry form to get your instant online estimate.
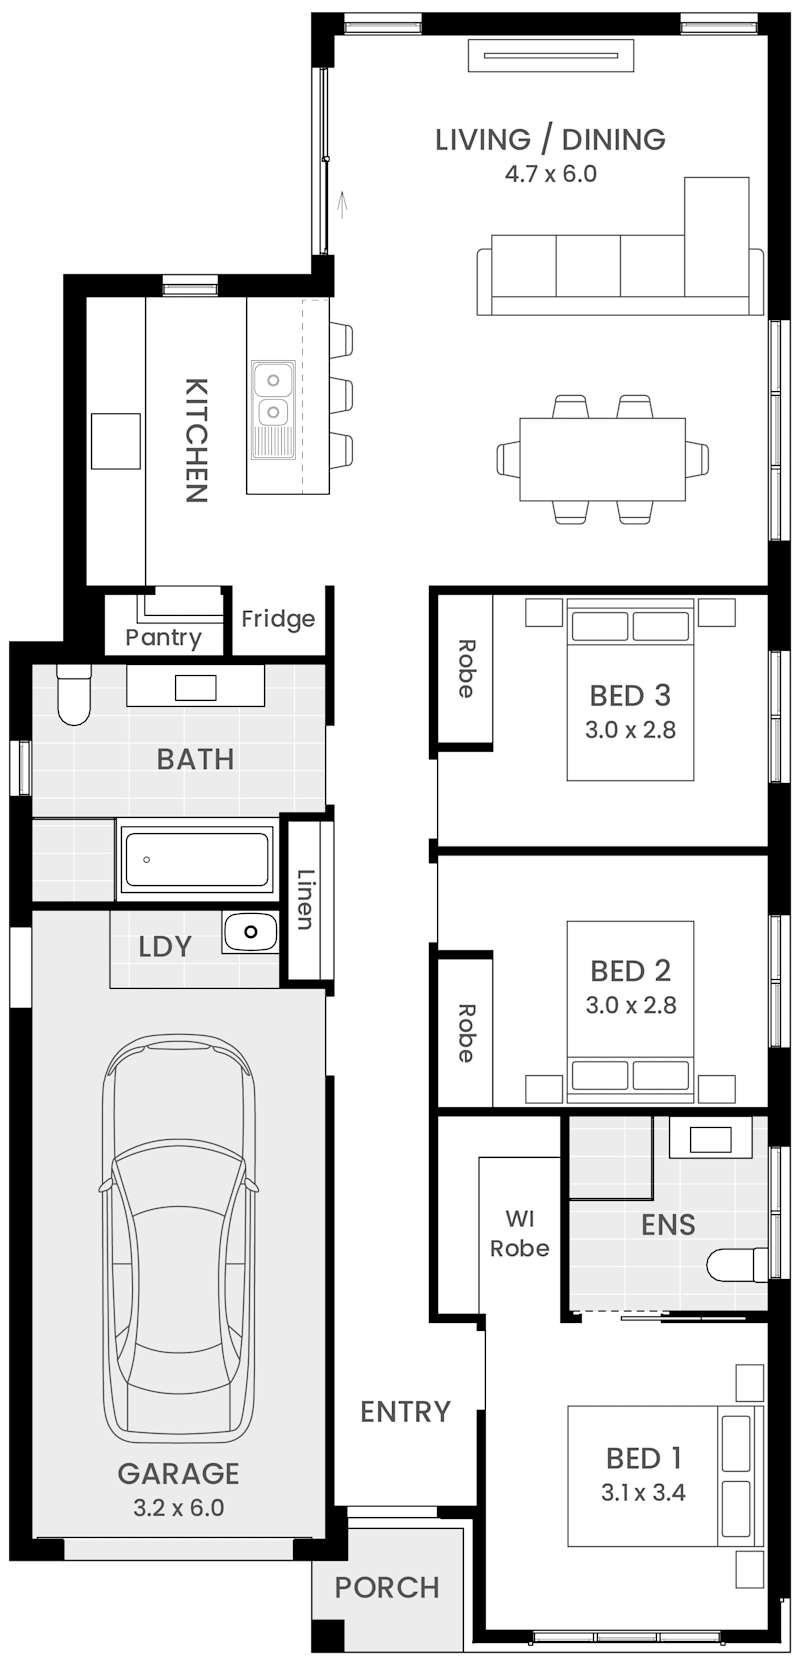
Note: Floor plan will differ slightly with application of different facades. Block widths required differ from area to area, are indicative only and subject to council guidelines and developer requirements. Some options shown are only available if other additional options are also purchased and may not be available as a standalone item. Please check with your Building & Design Consultant for details. Total (m²) area does not include alfresco if optional. This floor plan is for illustrative purposes only and is subject to change and product substitution. Details, aesthetics, and products featured may no longer be available or suitable at the time of contract specification. Please speak to your Building and Design Consultant about your bespoke tender, selections, inclusions and plans.
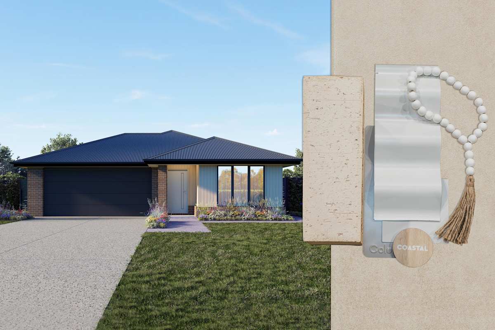
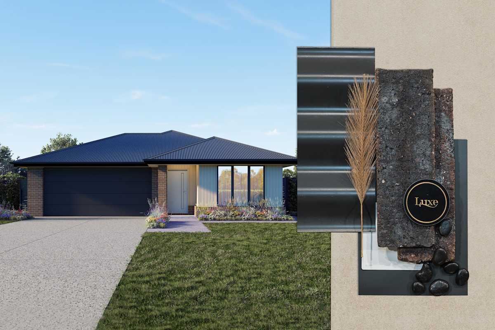
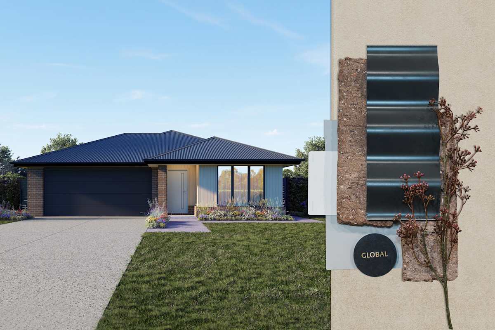
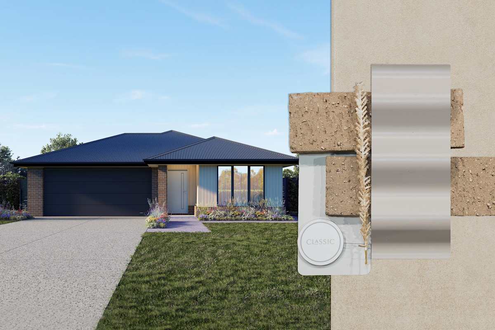
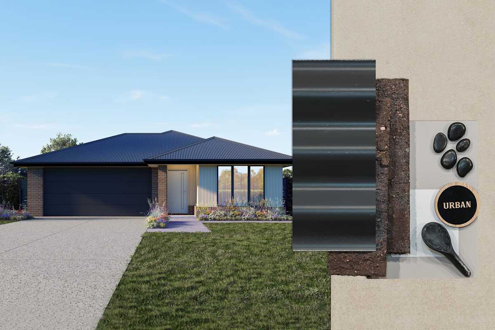
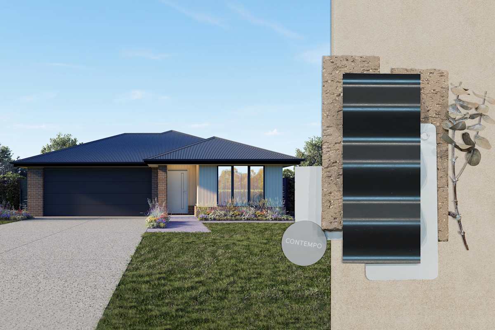
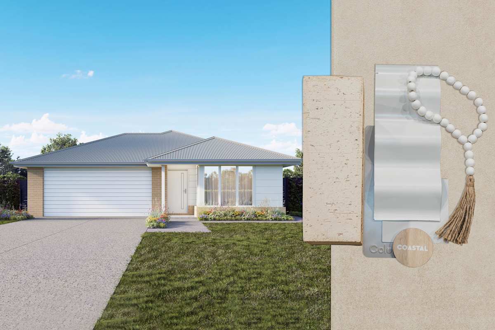
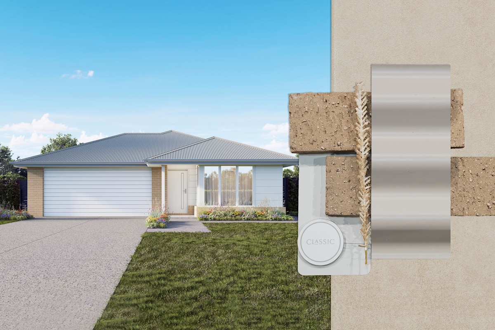
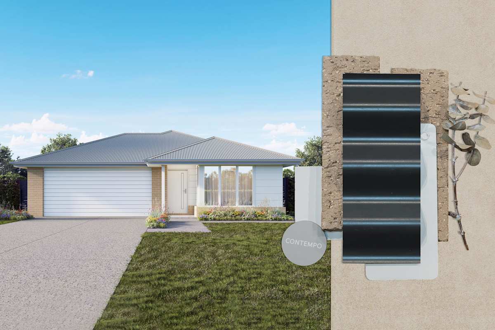
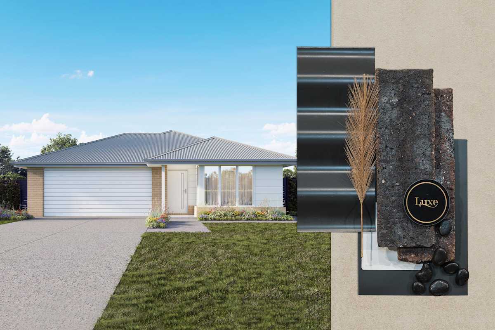
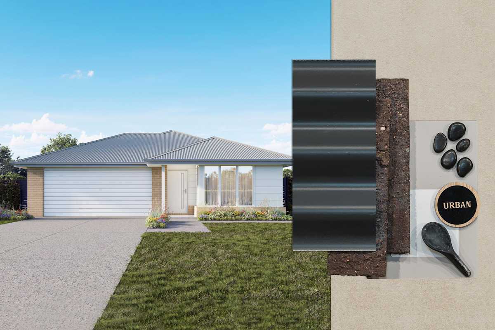
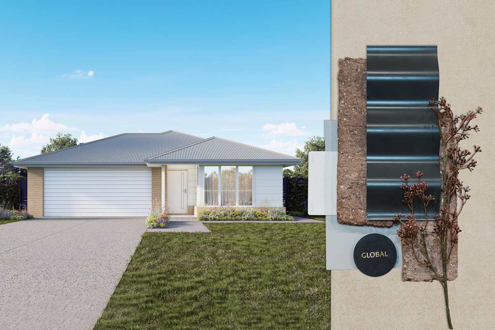
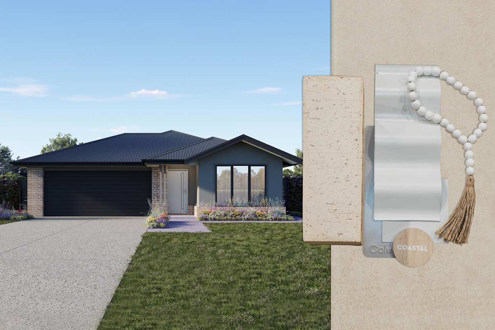
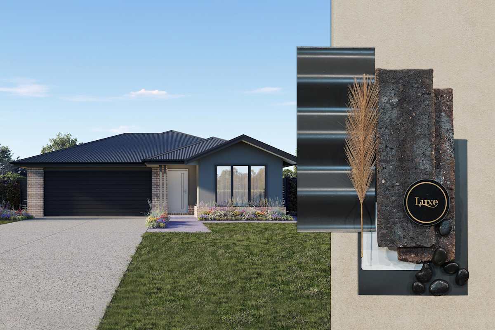
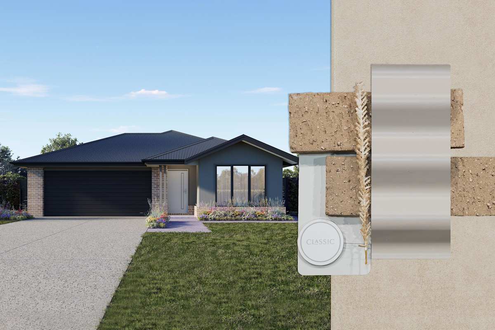
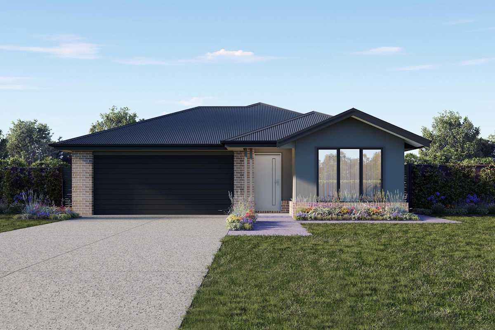
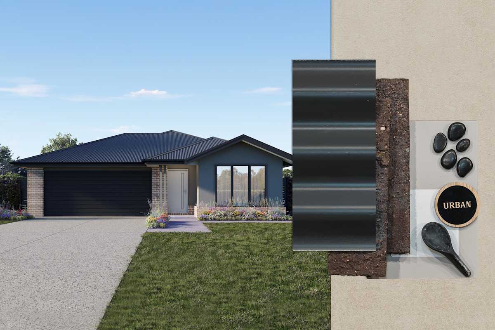
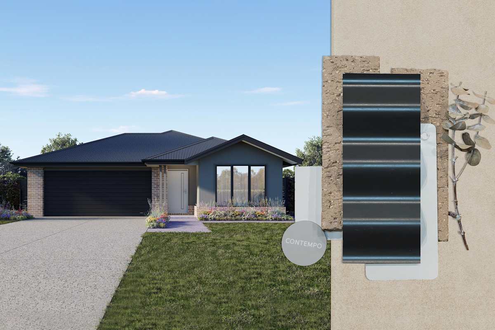
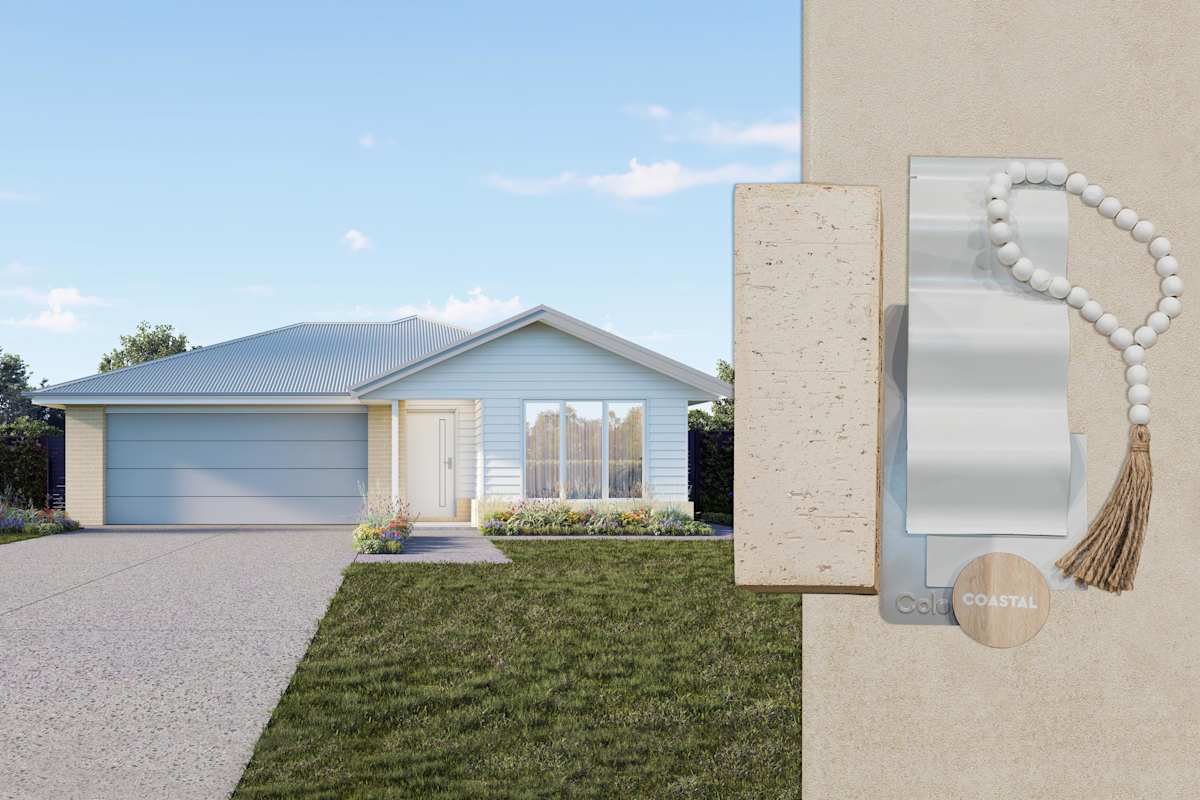
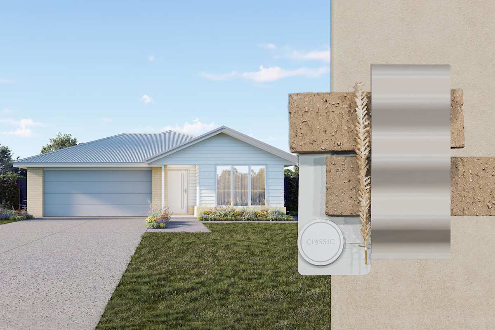
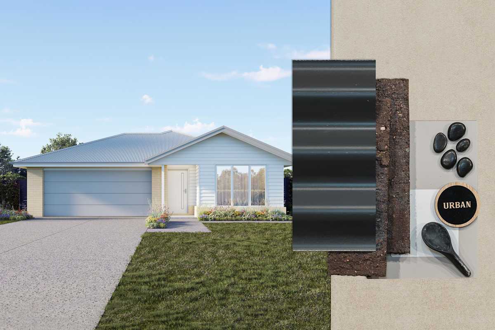
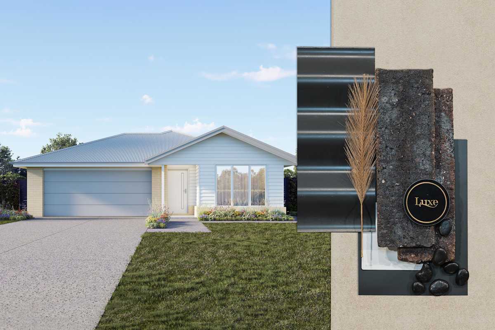
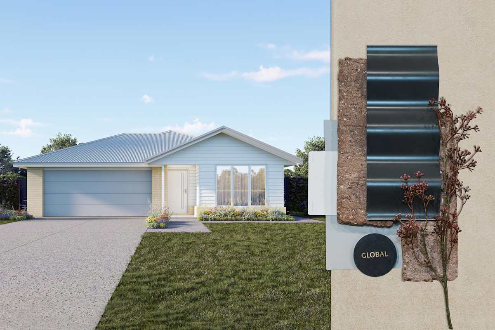
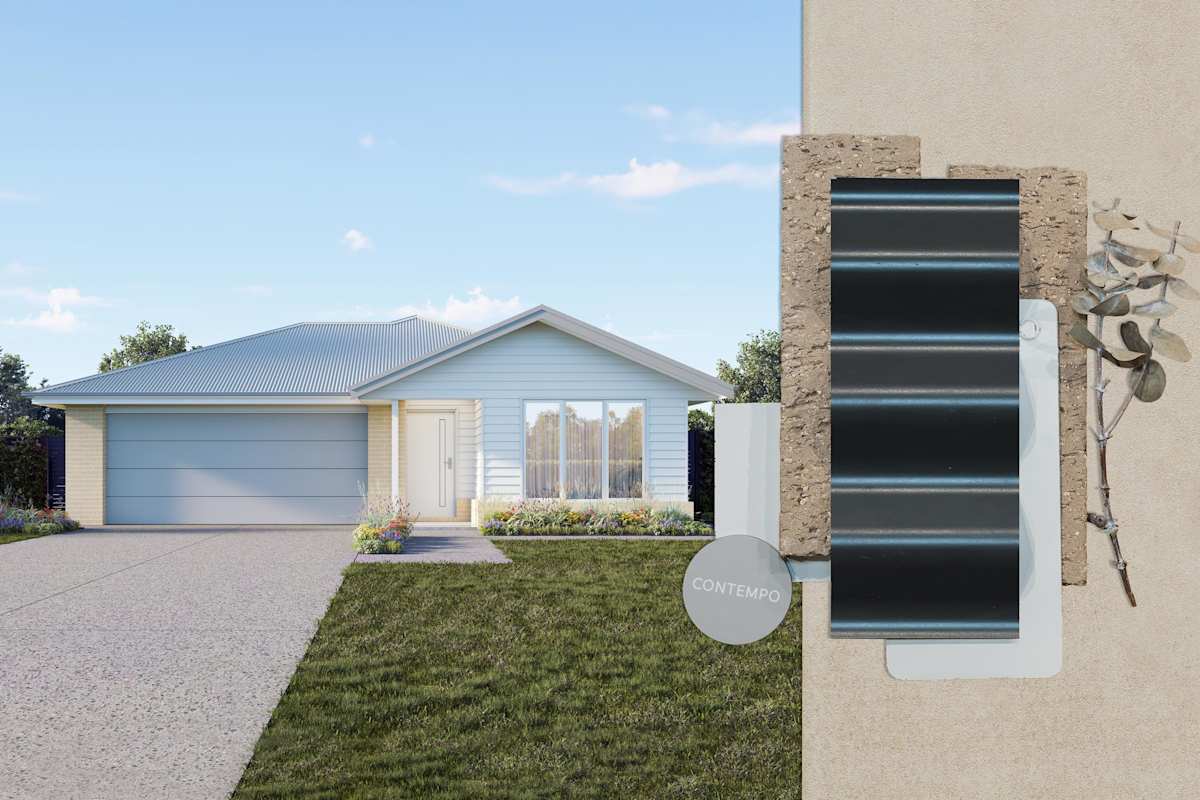
Note: Images of facades shown are a guide only. Material finishes, dimensions and colours shown are purely an expression of the artist and subject to change depending on availability and design updates. Please refer to our current price list and specifications for façade finishes allowed in published price.
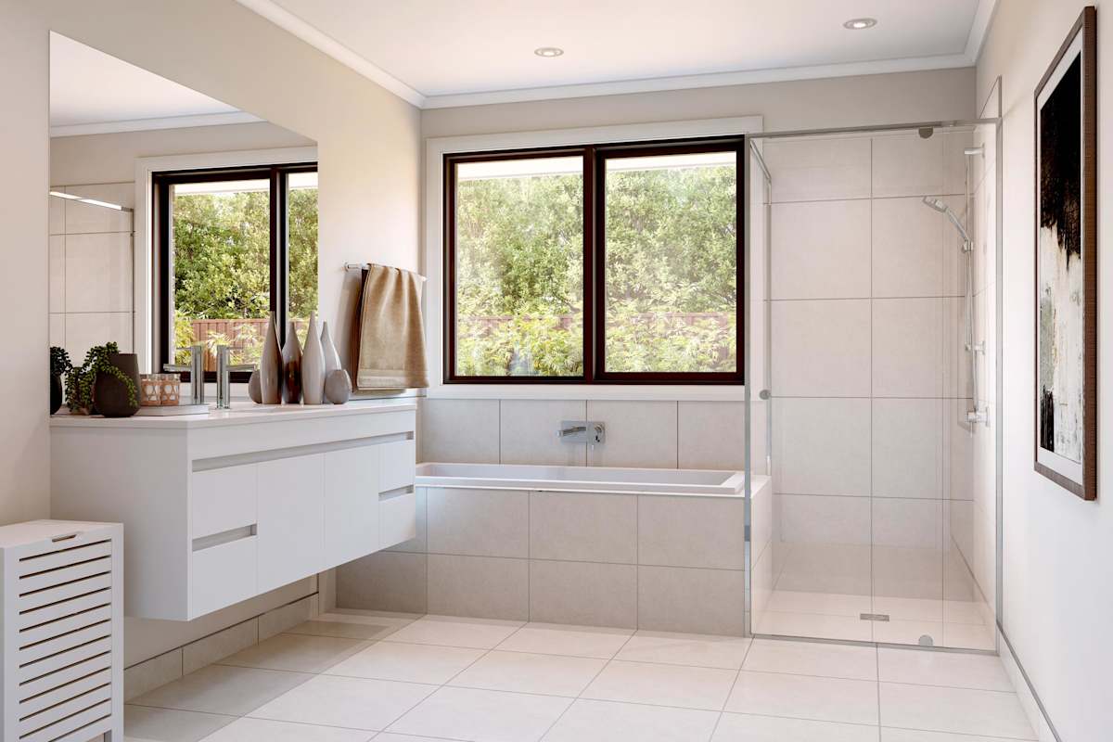
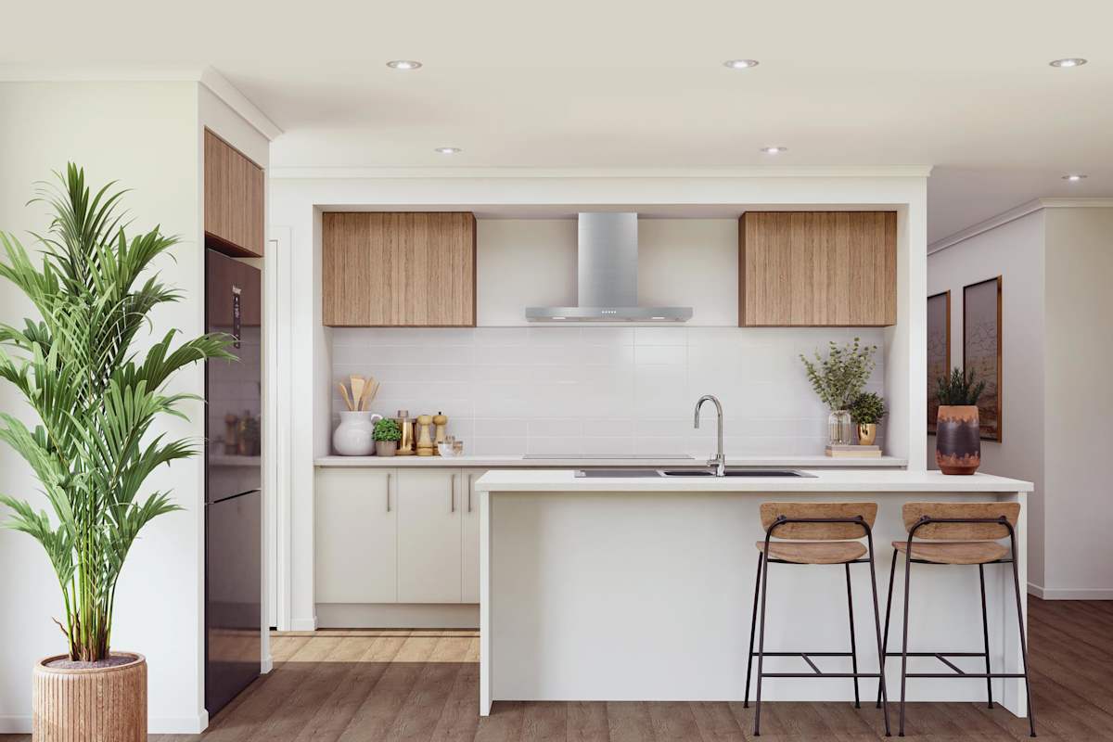
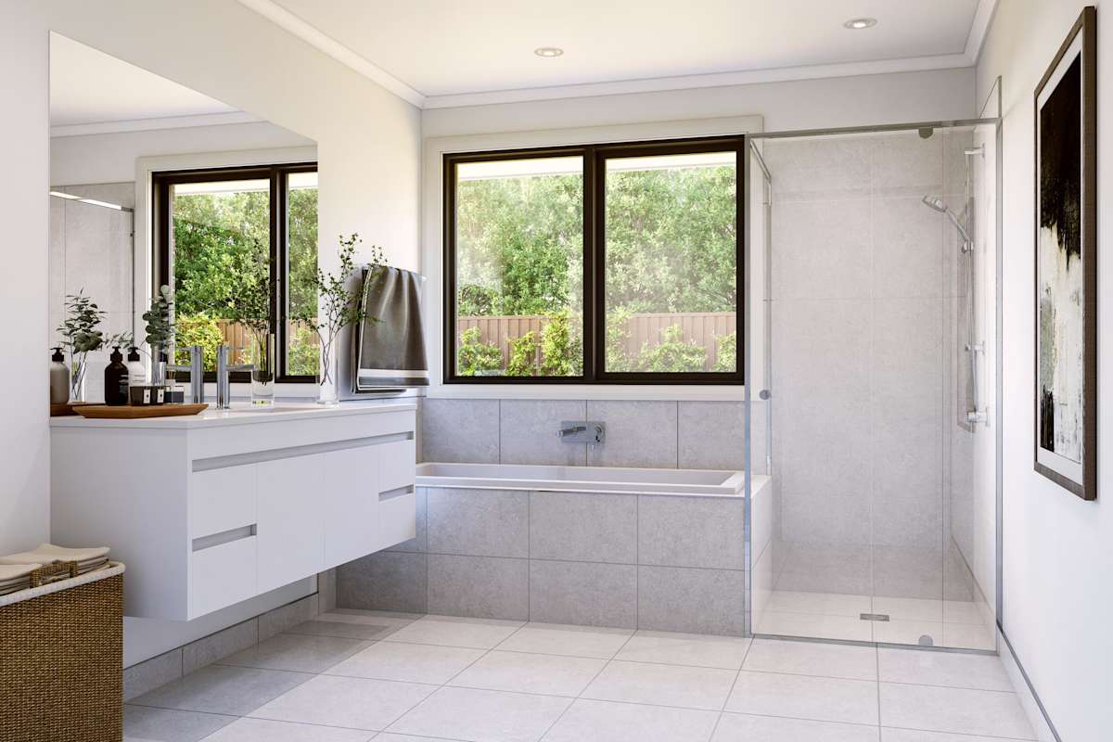
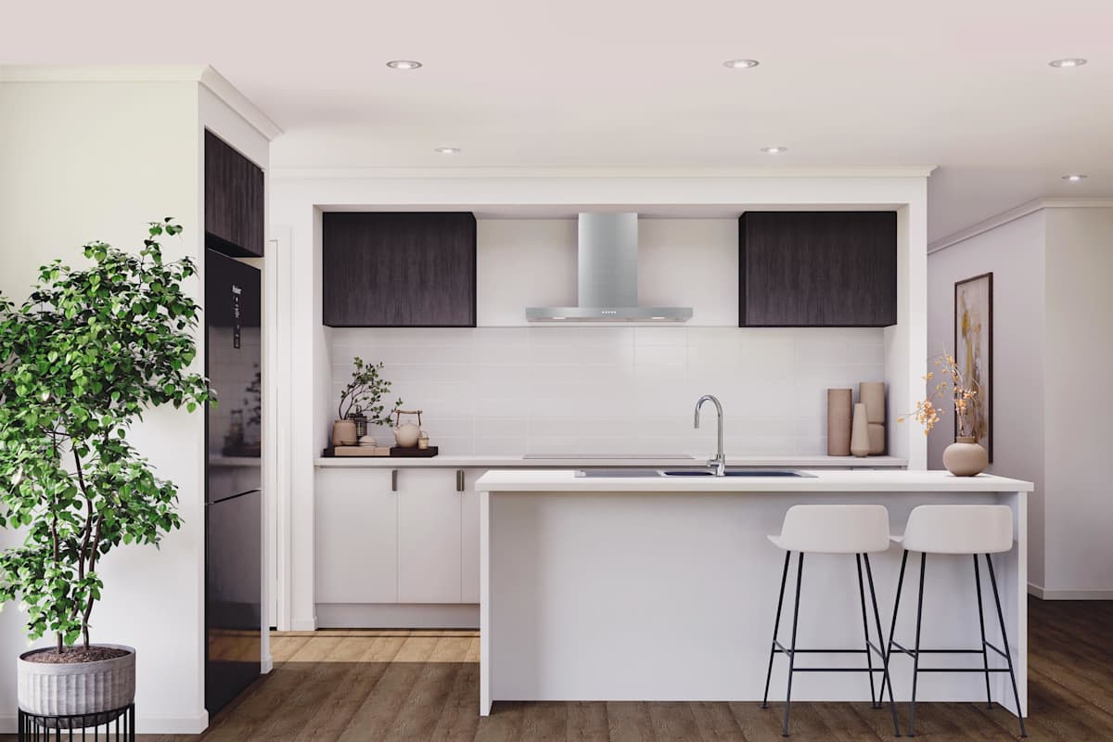
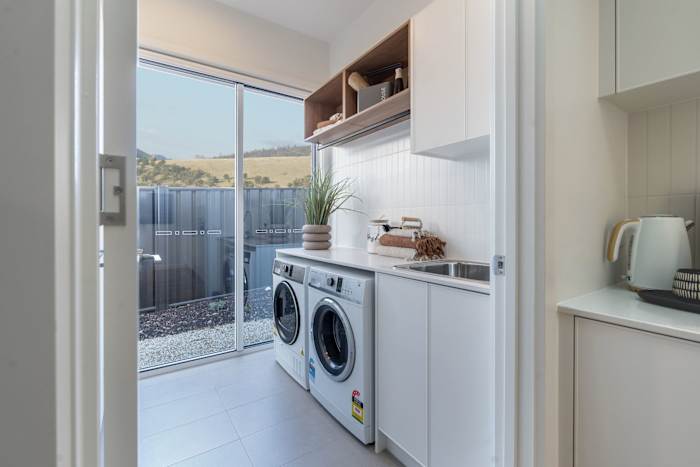

Save your home and your specific selections for later so you can discuss your options with your family and friends, make further changes if needed or compare with other designs. Then when you're ready talk to one of our friendly Building & Design Consultants to get your building journey started.
Complete the quick form below to view your estimated price and full selections pack immediately, with a copy sent straight to your inbox. To help you take the next step, our Building and Design Consultants will reach out to talk through the details, or if you'd rather see our homes up close, bring your estimate into any display home to chat through the layout on site.
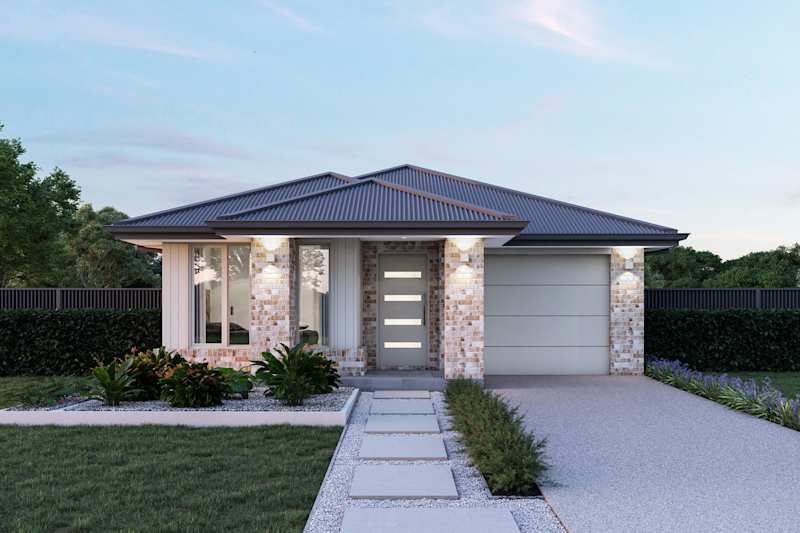
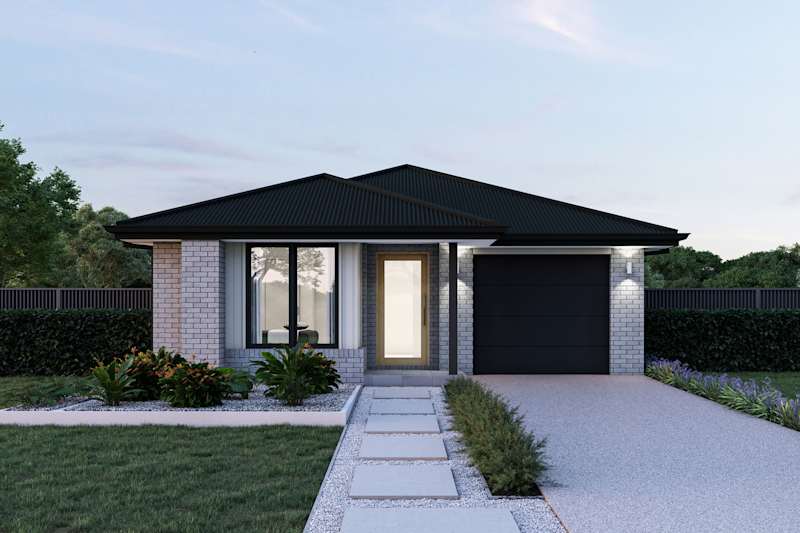
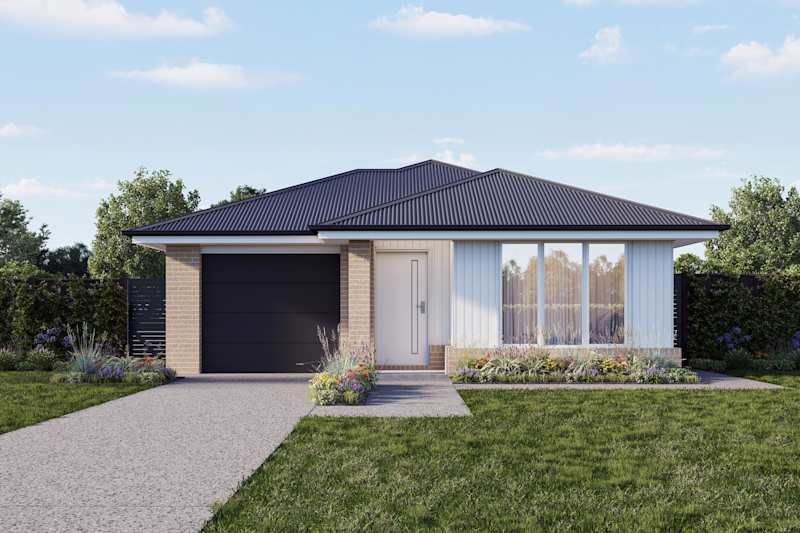
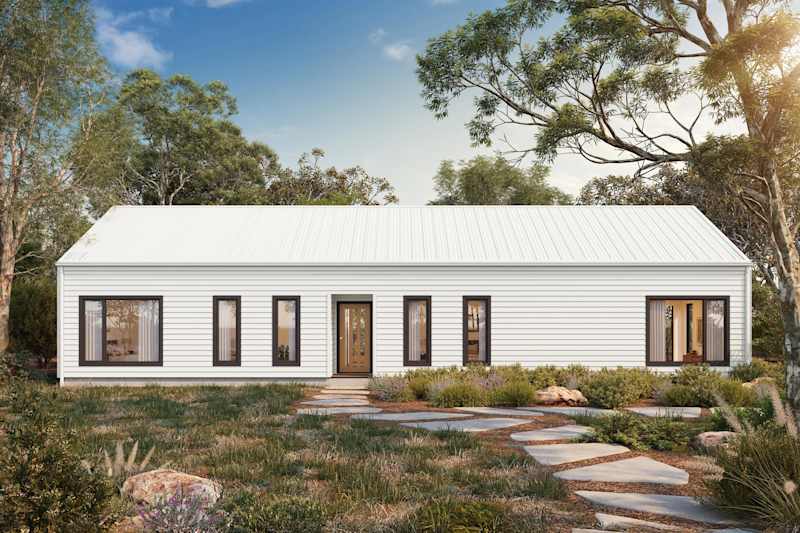
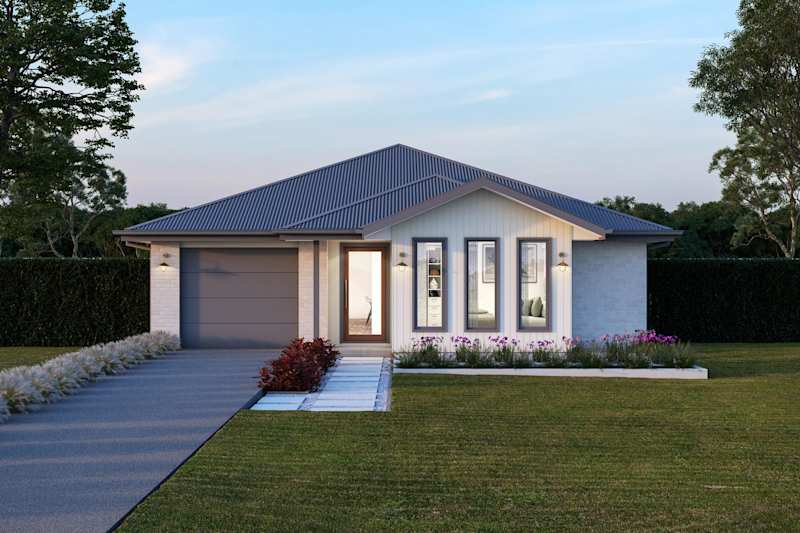
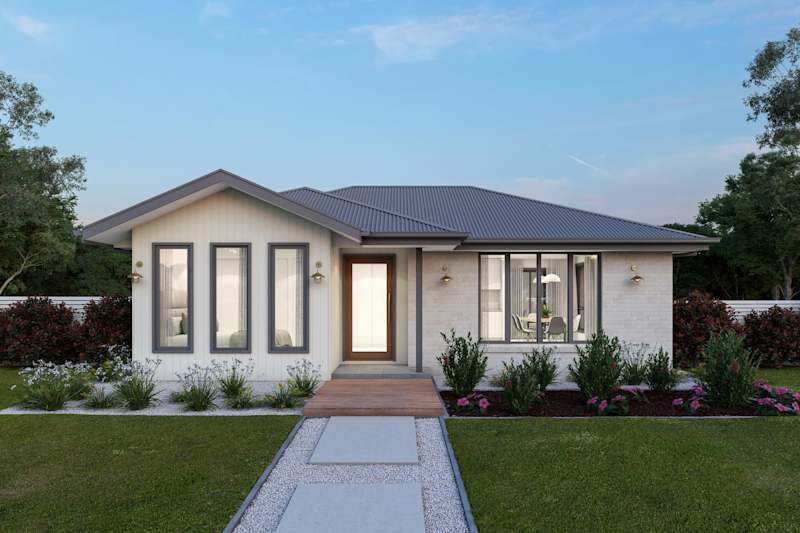
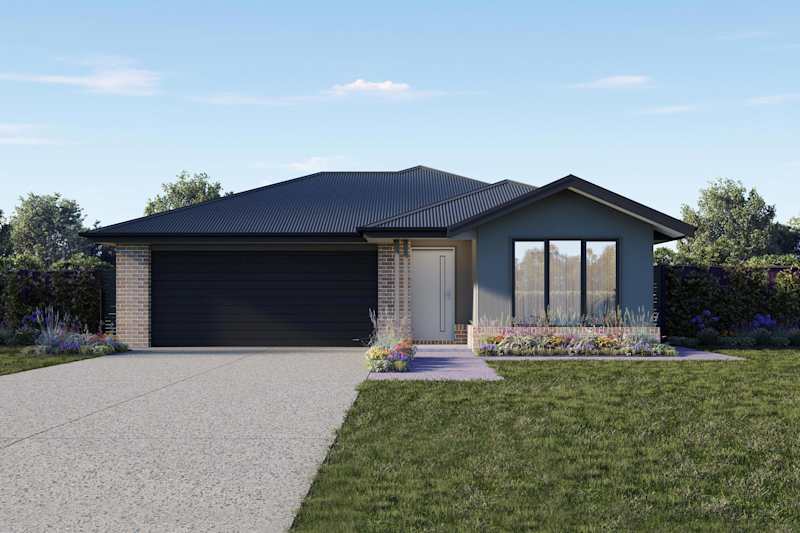
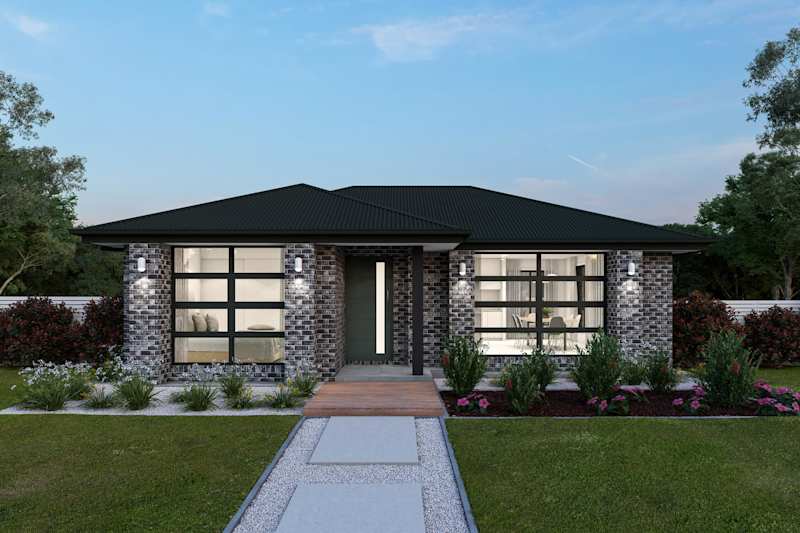
Explore our award-winning, architecturally inspired designs, and let us assist you in bringing to life the home of your dreams.
Log in to your account and pick up where you left off.
Make your account and keep your home design faves right where you left them.
Save your preferred home designs and specific structural choices so you can easily share them with family and friends, make thoughtful updates at your own pace, and seamlessly compare different layouts side-by-side.
Please select your desired build region so we can personalise your content.