Understanding sloping blocks and stepped designs
Understanding sloping blocks and stepped home designs, with tips on maximising views, managing costs and creating functional, site-responsive living spaces.
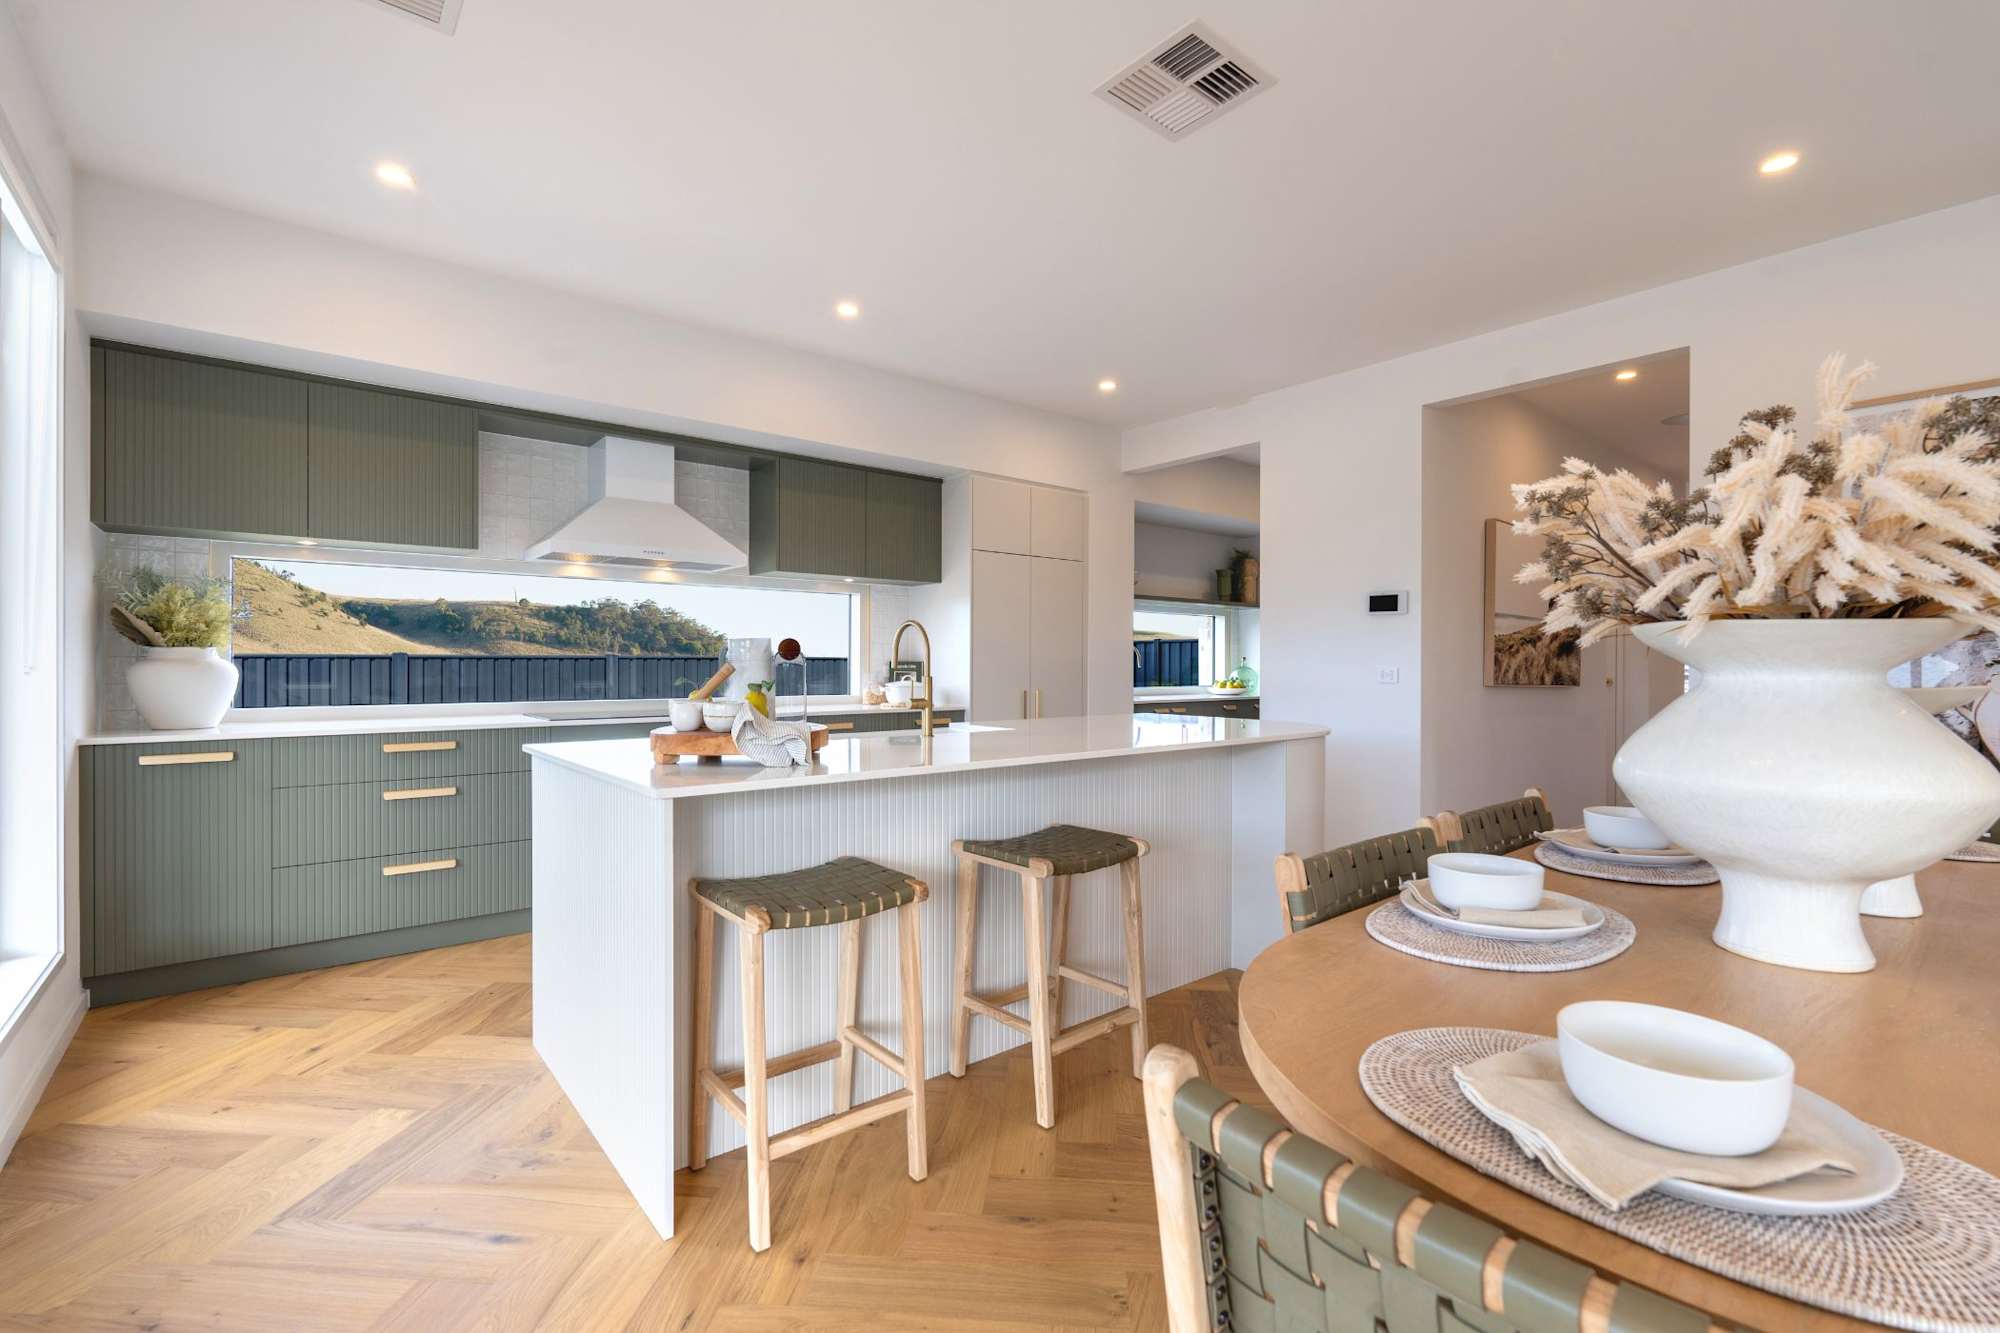
Sloping blocks are a stunning foundation for a home - offering elevated views, natural drainage, and unique street presence. But they also come with design challenges that require smart thinking and skilled execution. At Wilson Homes, we understand the intricacies of building on sloping sites and have a range of home designs that can suit this.
Whether your block slopes upward, downward, or across the site, our team has the experience to help you build a home that suits the land - not the other way around.
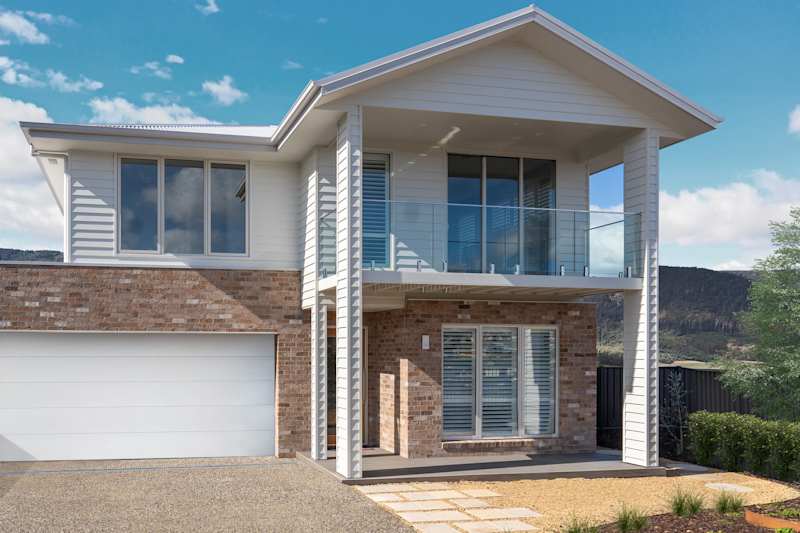
The Wilson Homes stepped slab is ideal for building a single or double storey home on slightly sloping land.
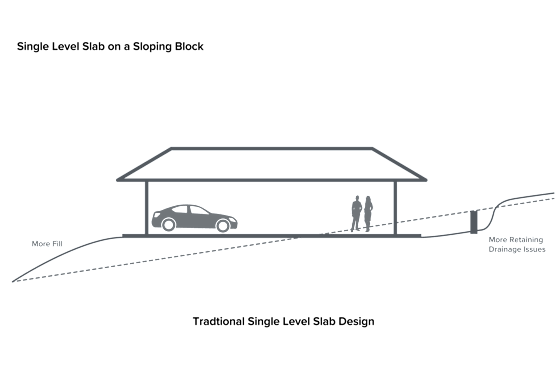
Traditional ‘cut and fill’ techniques require heavy excavation, which can result in steeper driveways, extra site related costs, and the need for retaining walls
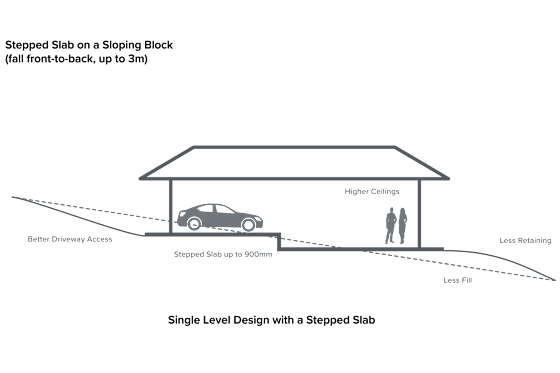
When building on a slight slope, a stepped slab can allow us to include steps up to 900mm into the home design. The stepped slab allows higher ceilings, better drainage, natural light and ventilation.
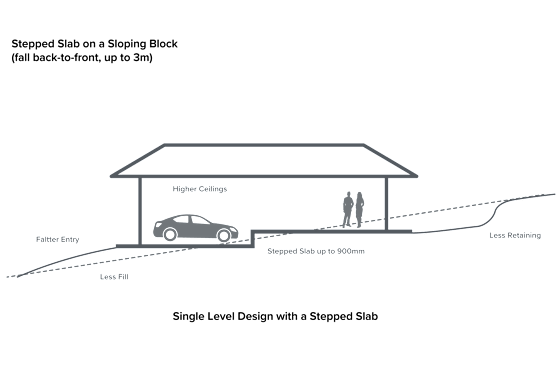
Whether your land has a fall from back-to-front, or front-to-back, we can adapt a range of our standard plans to accommodate your sloping land.
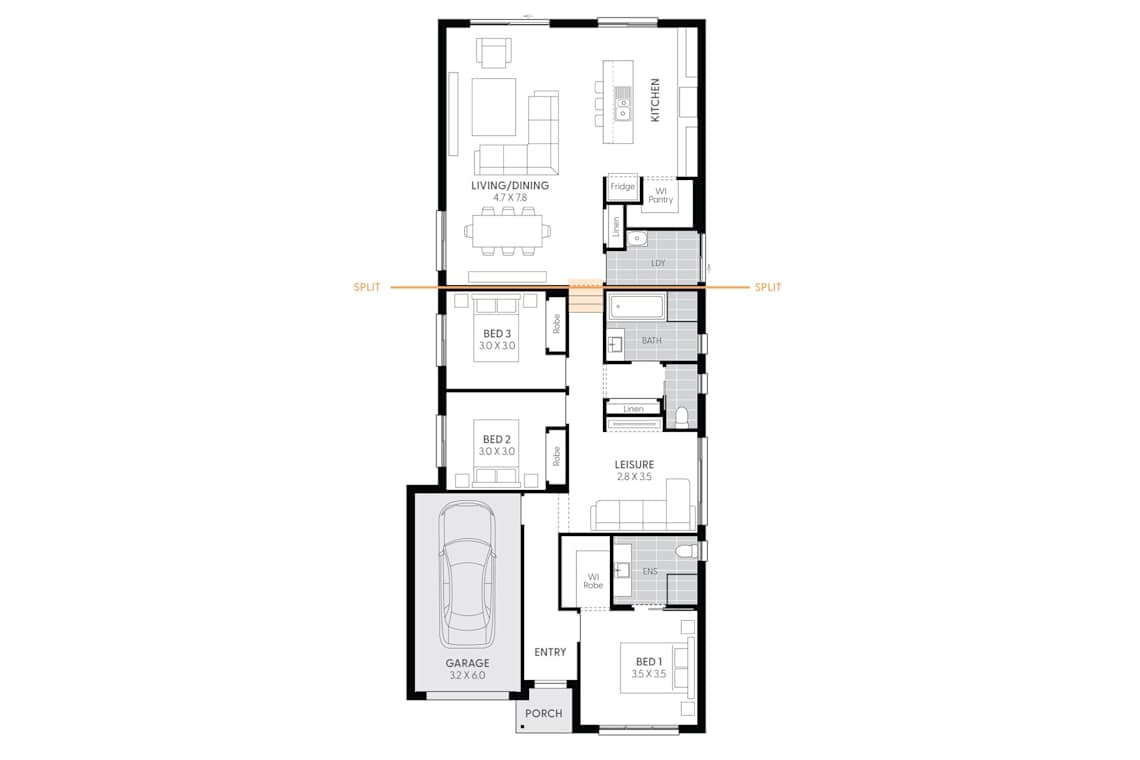
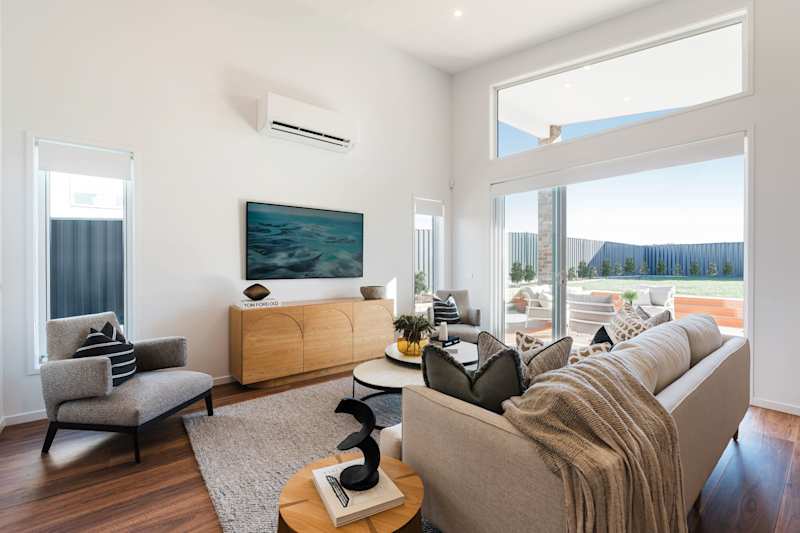
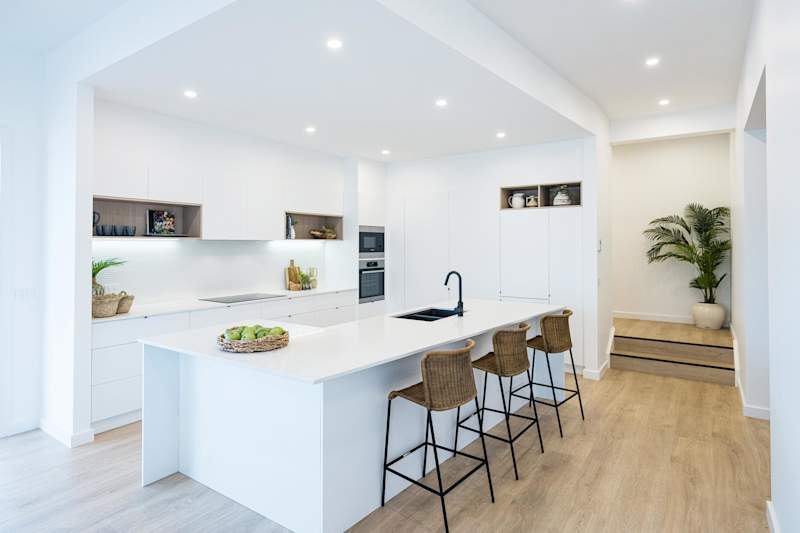
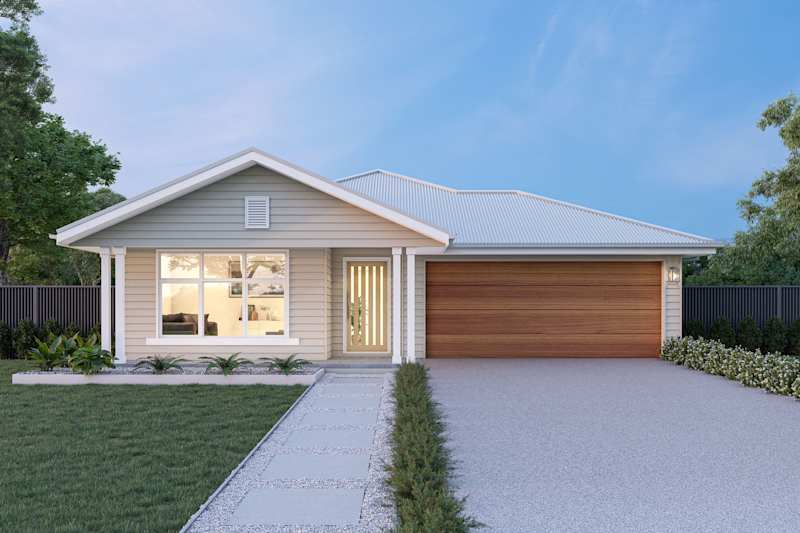
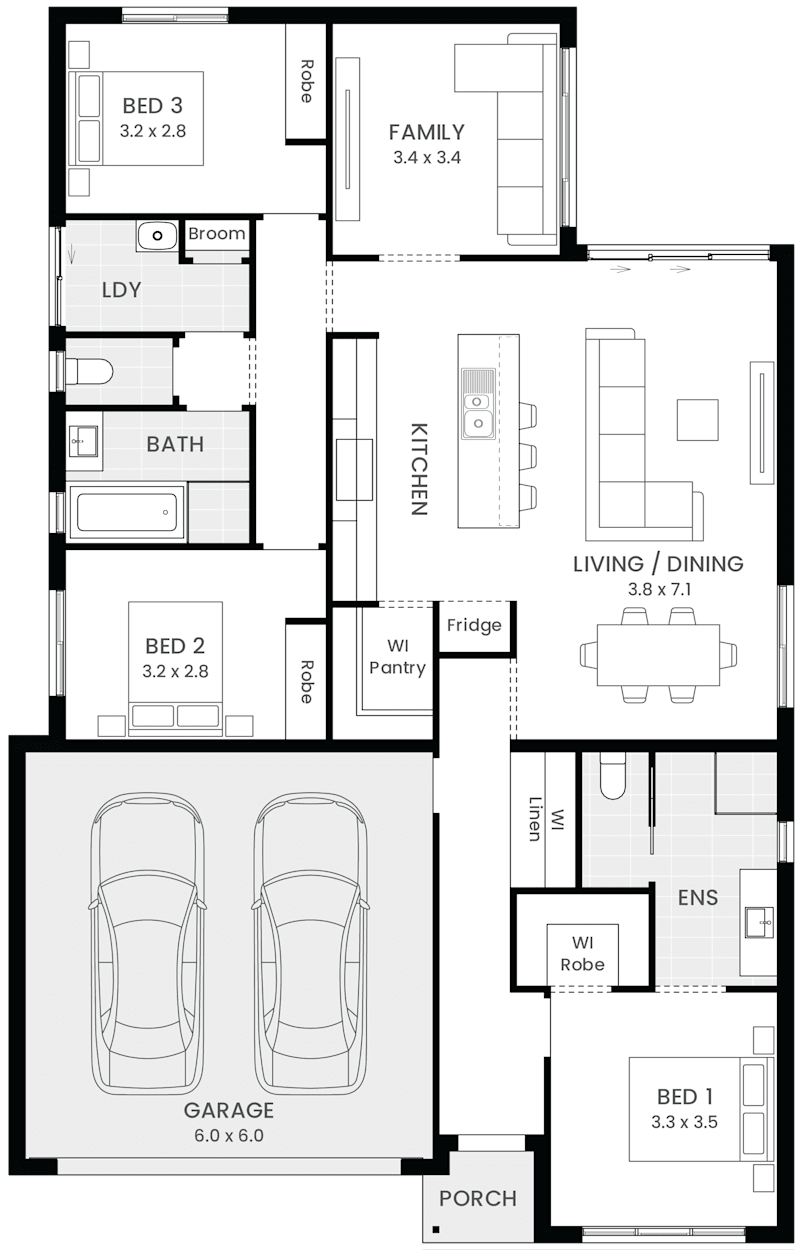
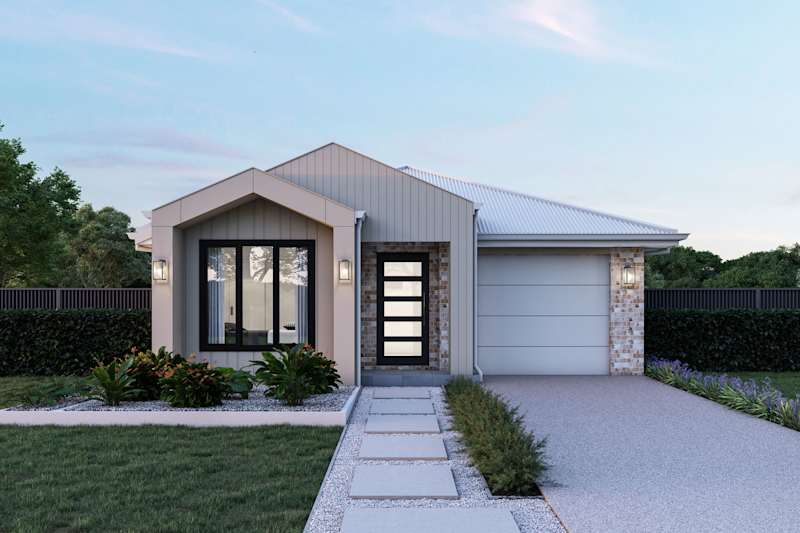
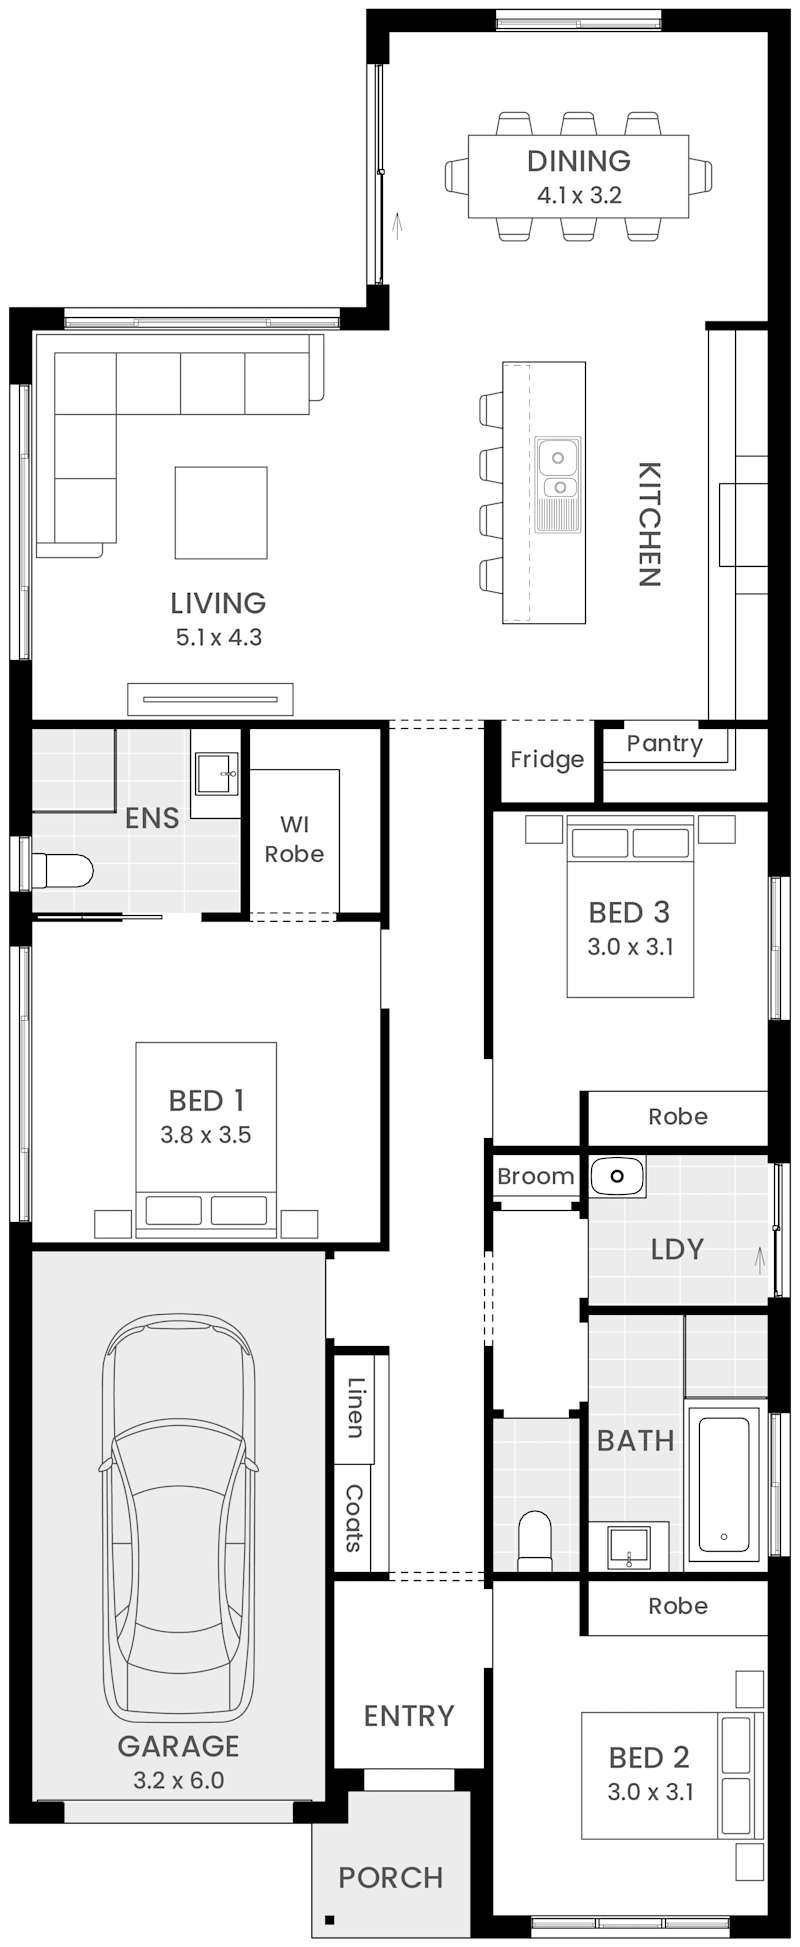
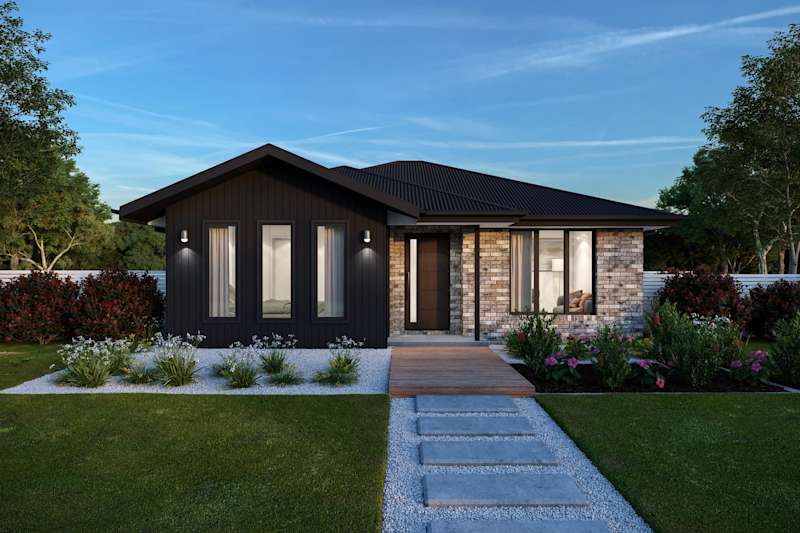
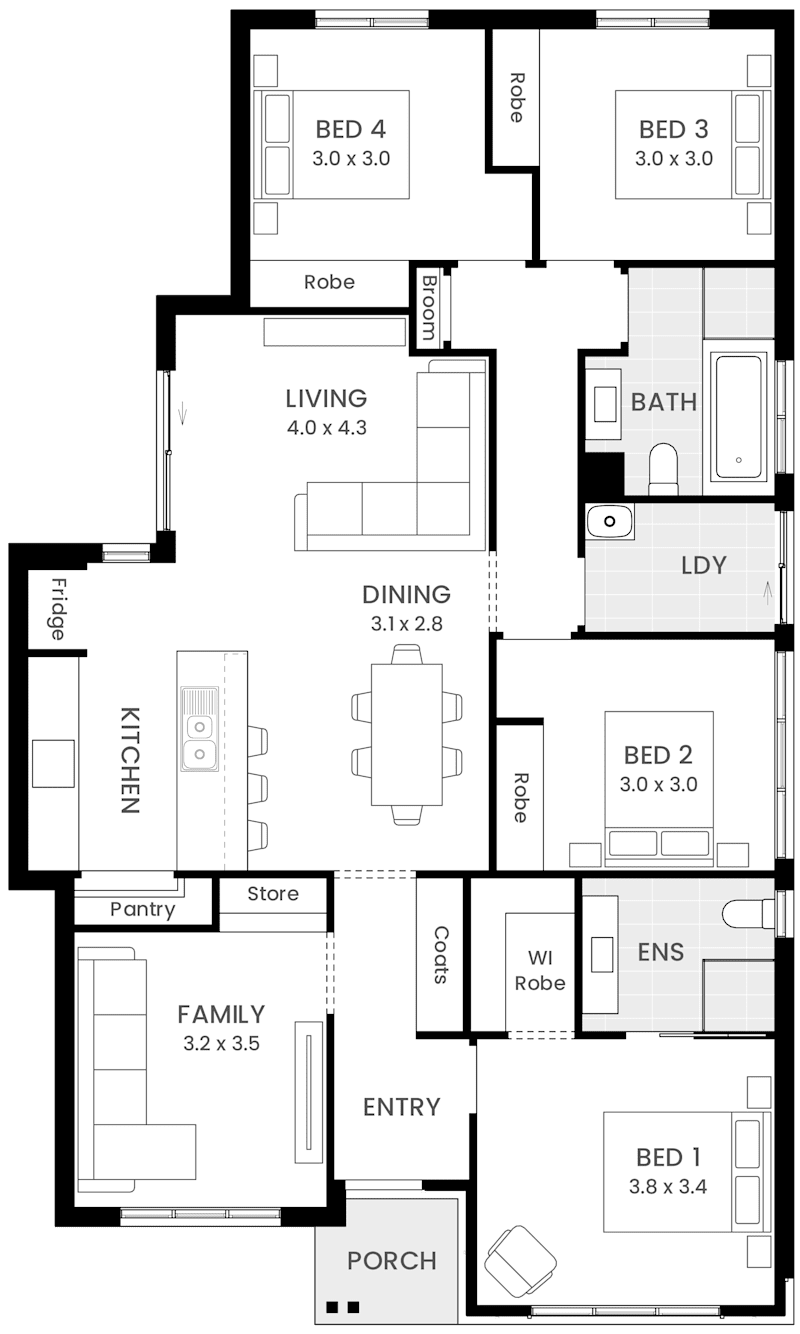
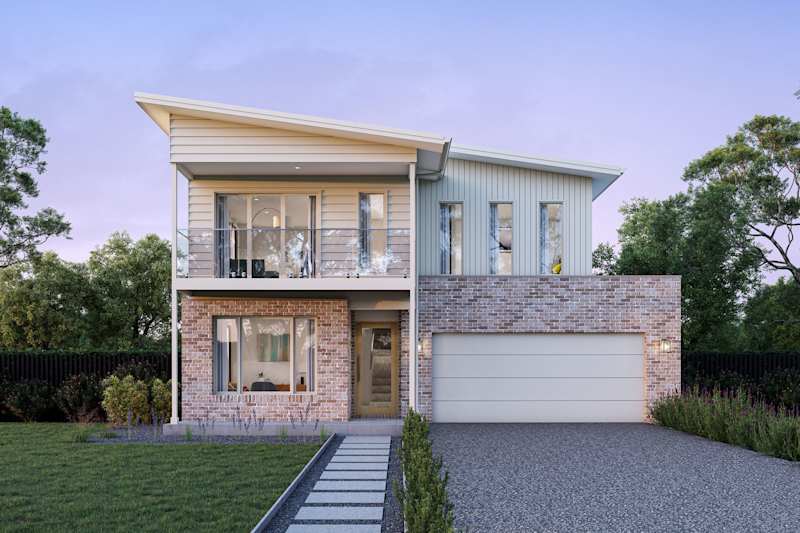
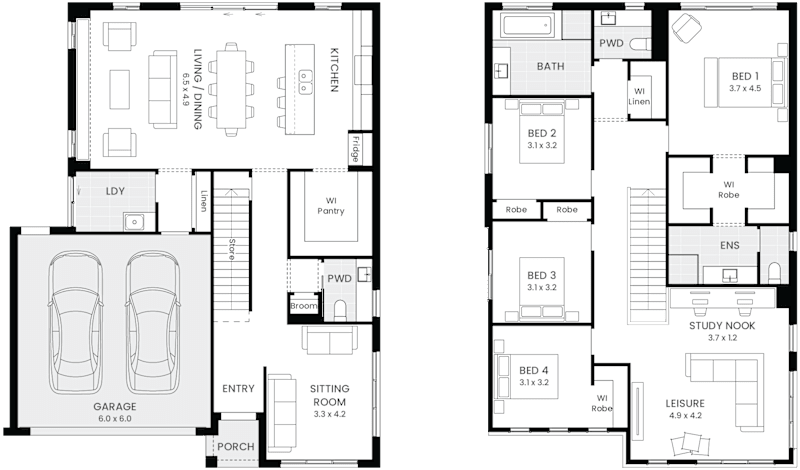
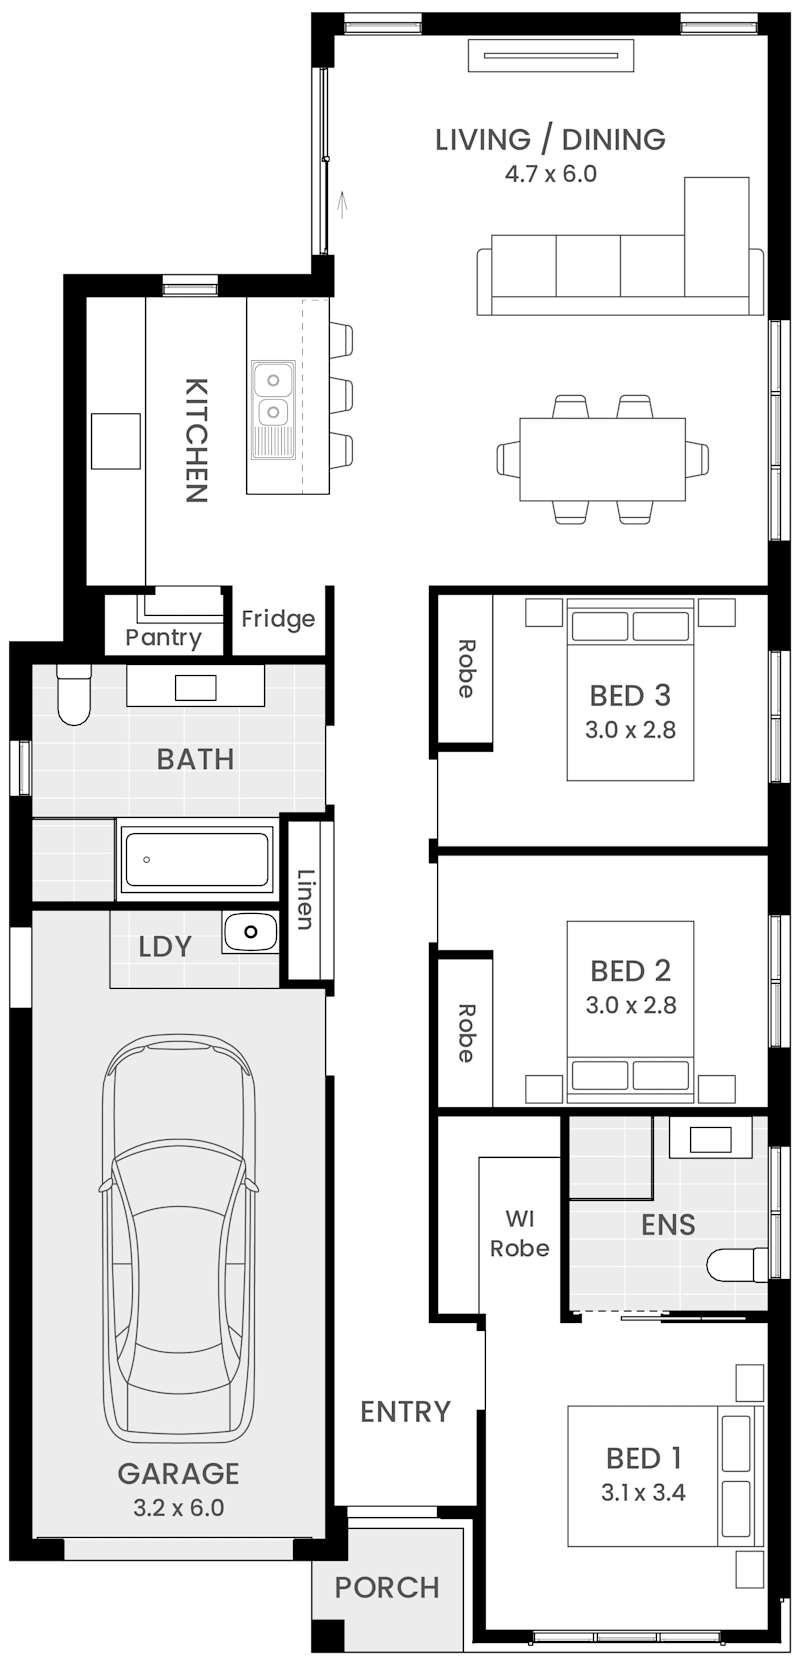
Several of Wilson's standard designs are suitable for a stepped slab, including the Kiama 27 and Brookvale 25. The step is incorporated into the hallway and allows for either higher ceiling in the main bedroom and garage, or through the main living and kitchen, depending which way your land slopes.
Leave your details and one of our Building Consultants will be in touch to talk you through our sloped block designs, answer your questions, and help you take the next step towards buidling your new home!
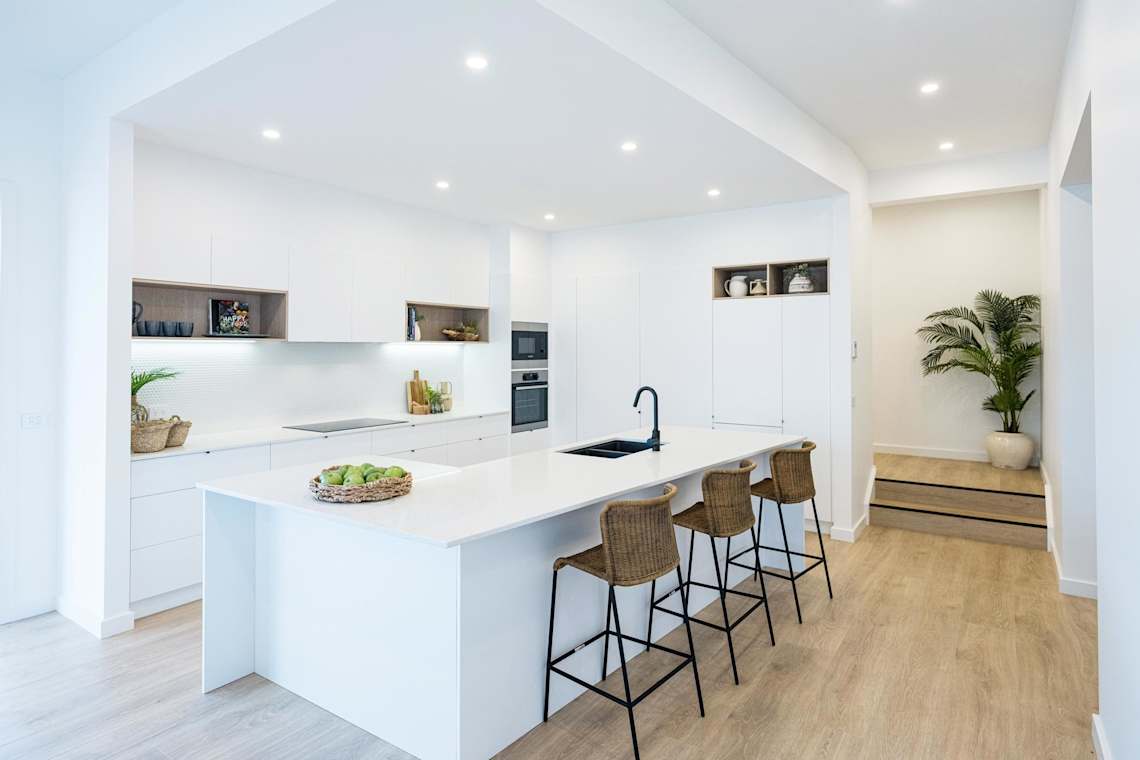
Each home site is different. However, when choosing a stepped slab design, you could benefit from:
Talk to a Building Consultant for a free site appraisal and quote.
A conventional build on a sloping site often requires extensive cut and fill excavation, massive retaining walls, and risk of drainage issues. Wilson Homes' split-level floor plans stagger floor slabs across multiple levels that match the terrain's gradient, lowering site costs and maximising natural light.
Our sloping block collection accommodates gradients ranging from gentle 2-metre falls up to steep 6-metre+ elevations across the building envelope. During the initial site assessment, our engineers review contour surveys to match the optimal floor plan orientation.
Yes. We build custom split-level homes across Greater Hobart, Kingston, Eastern Shore, Launceston, and the North West Coast.
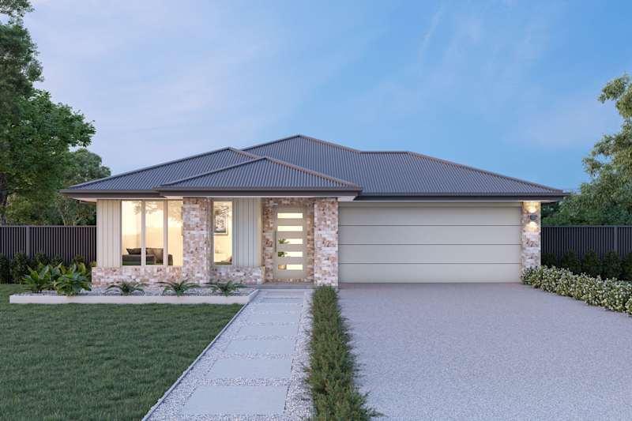
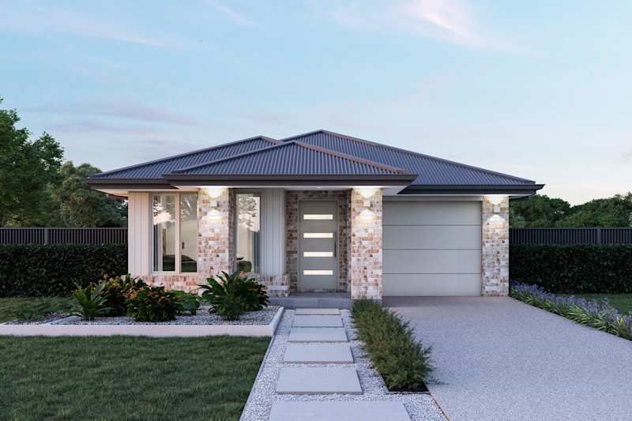
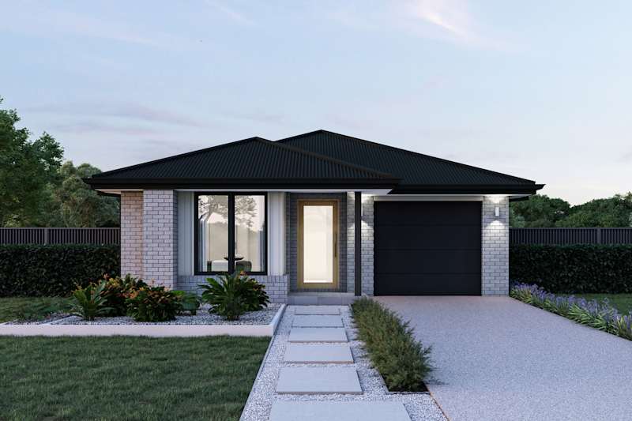
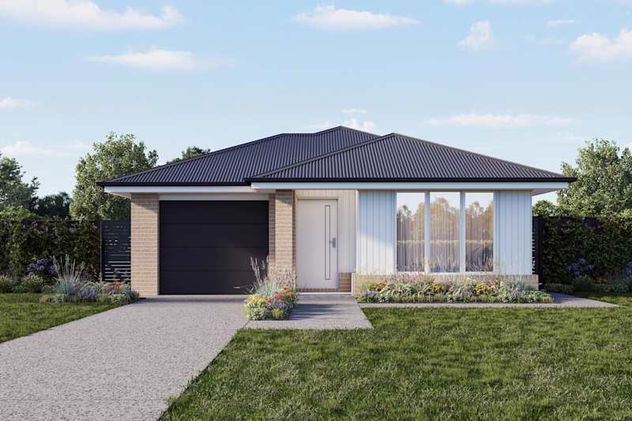
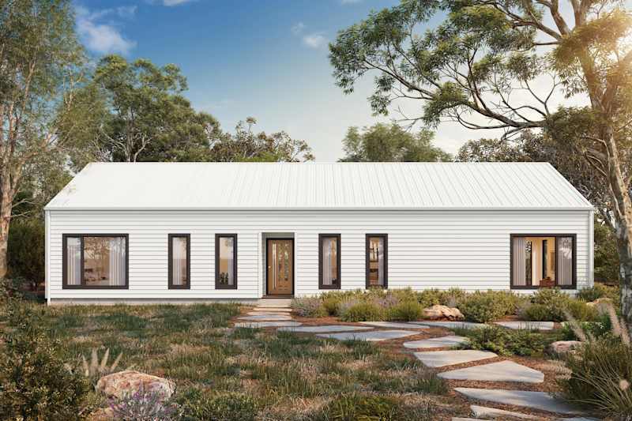
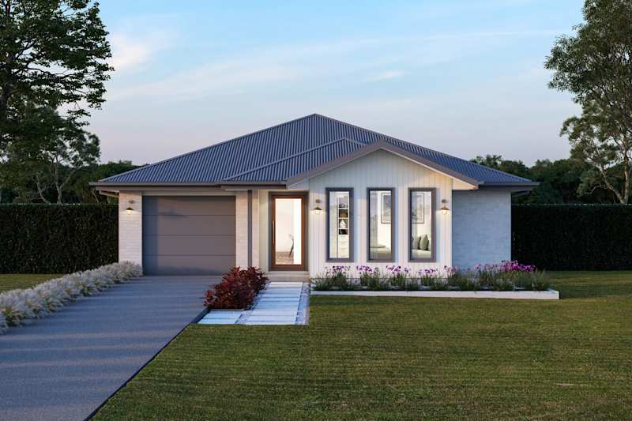
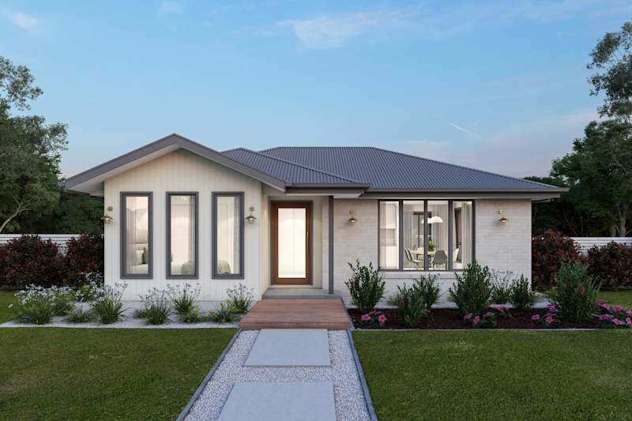
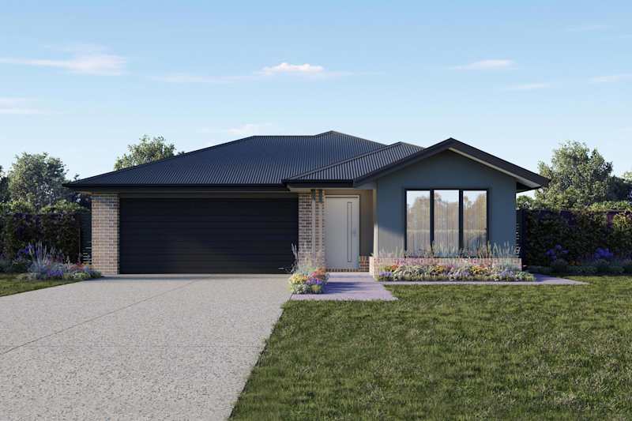
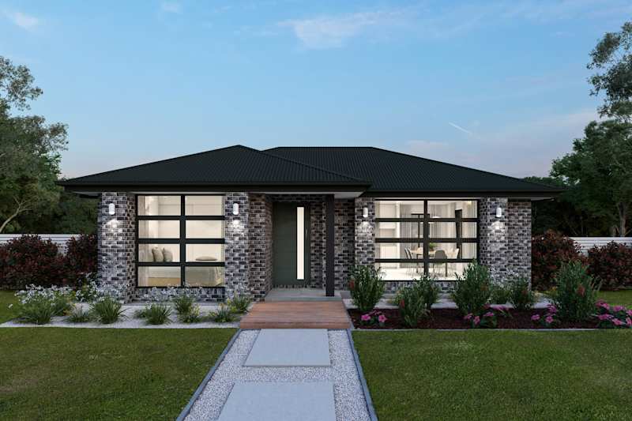
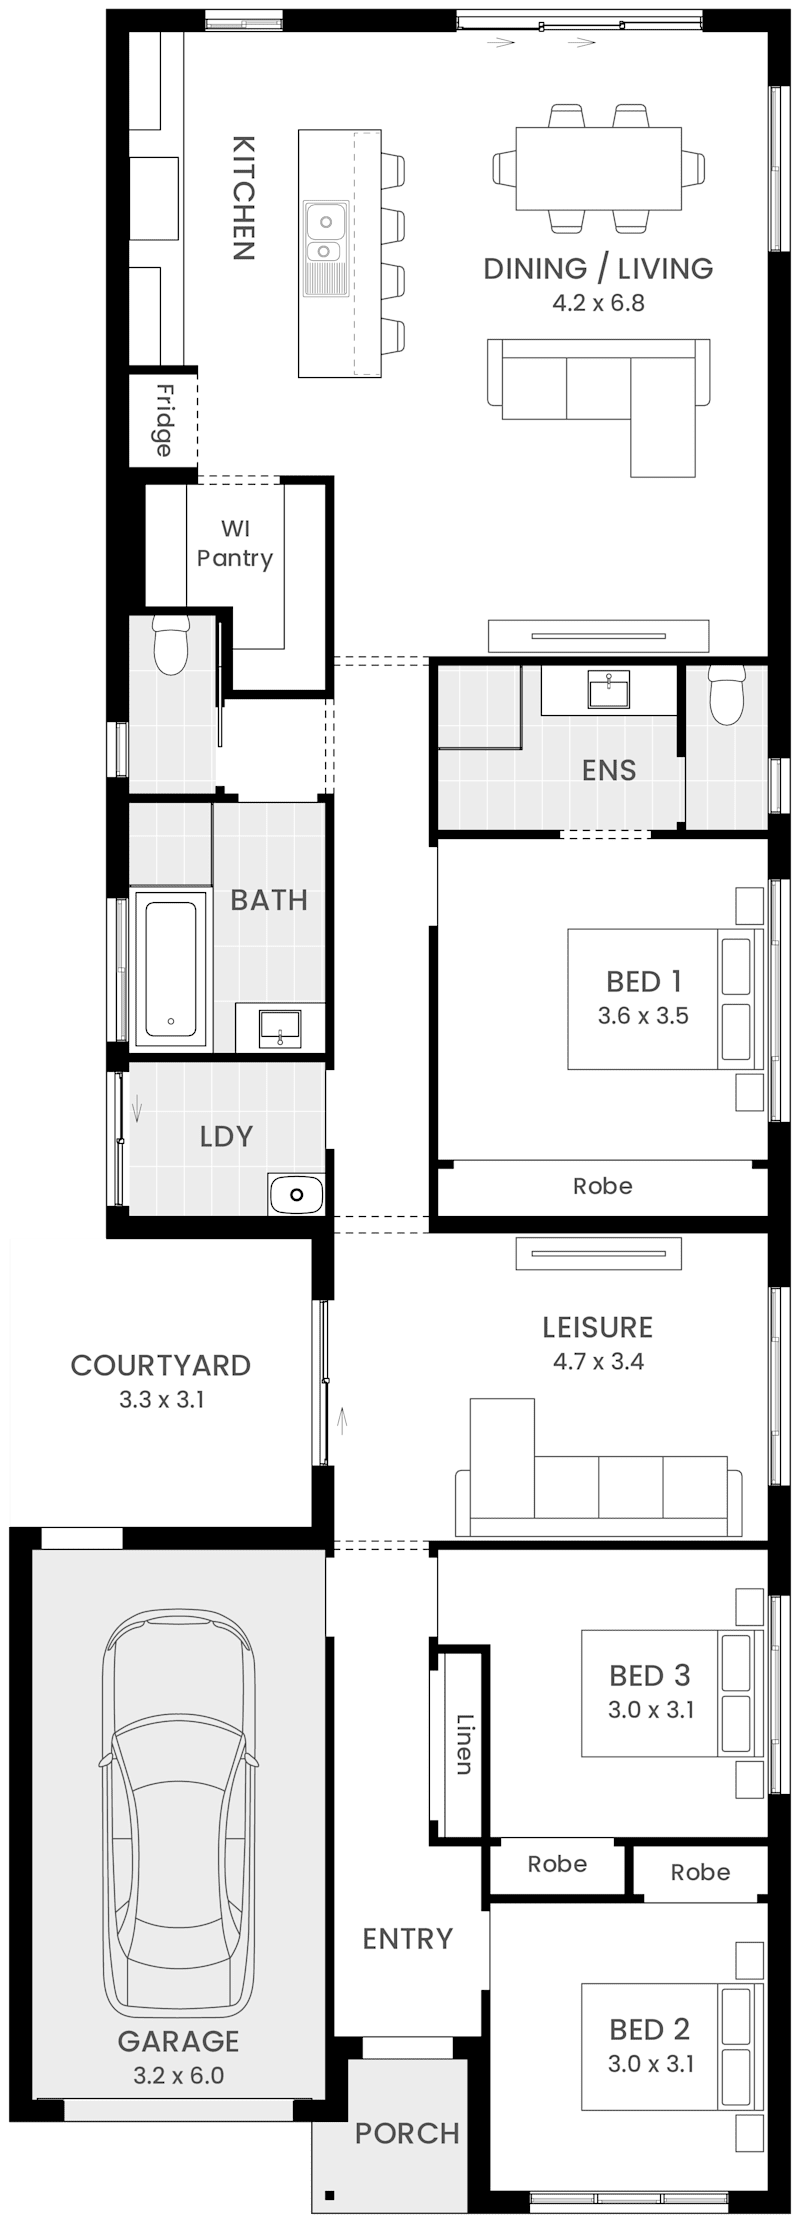
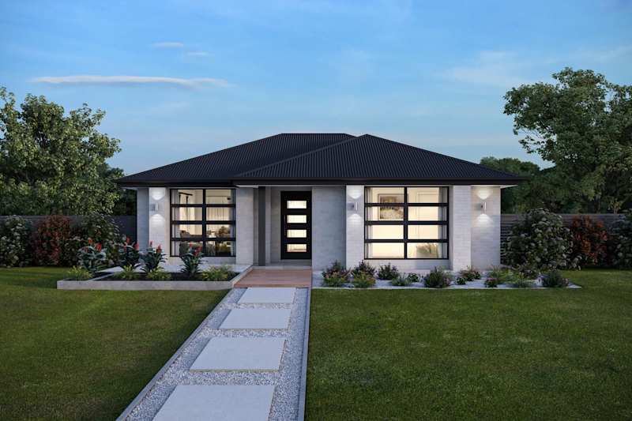
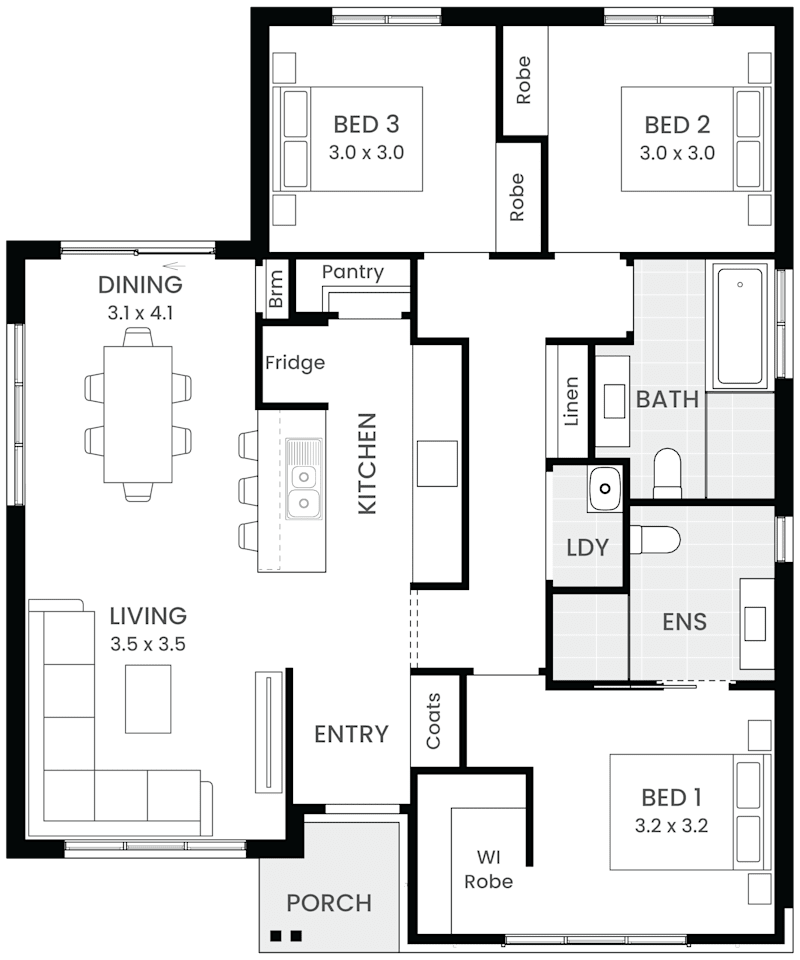
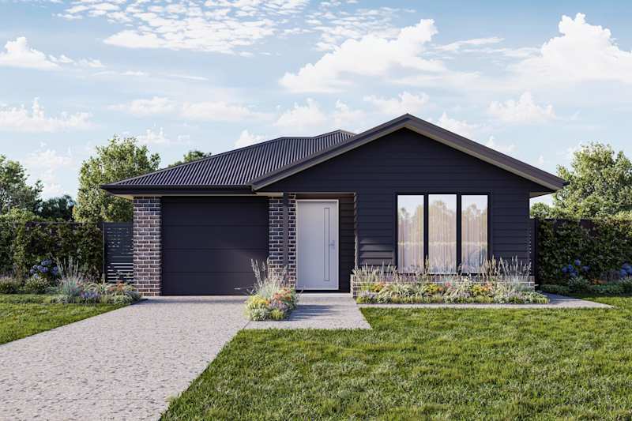
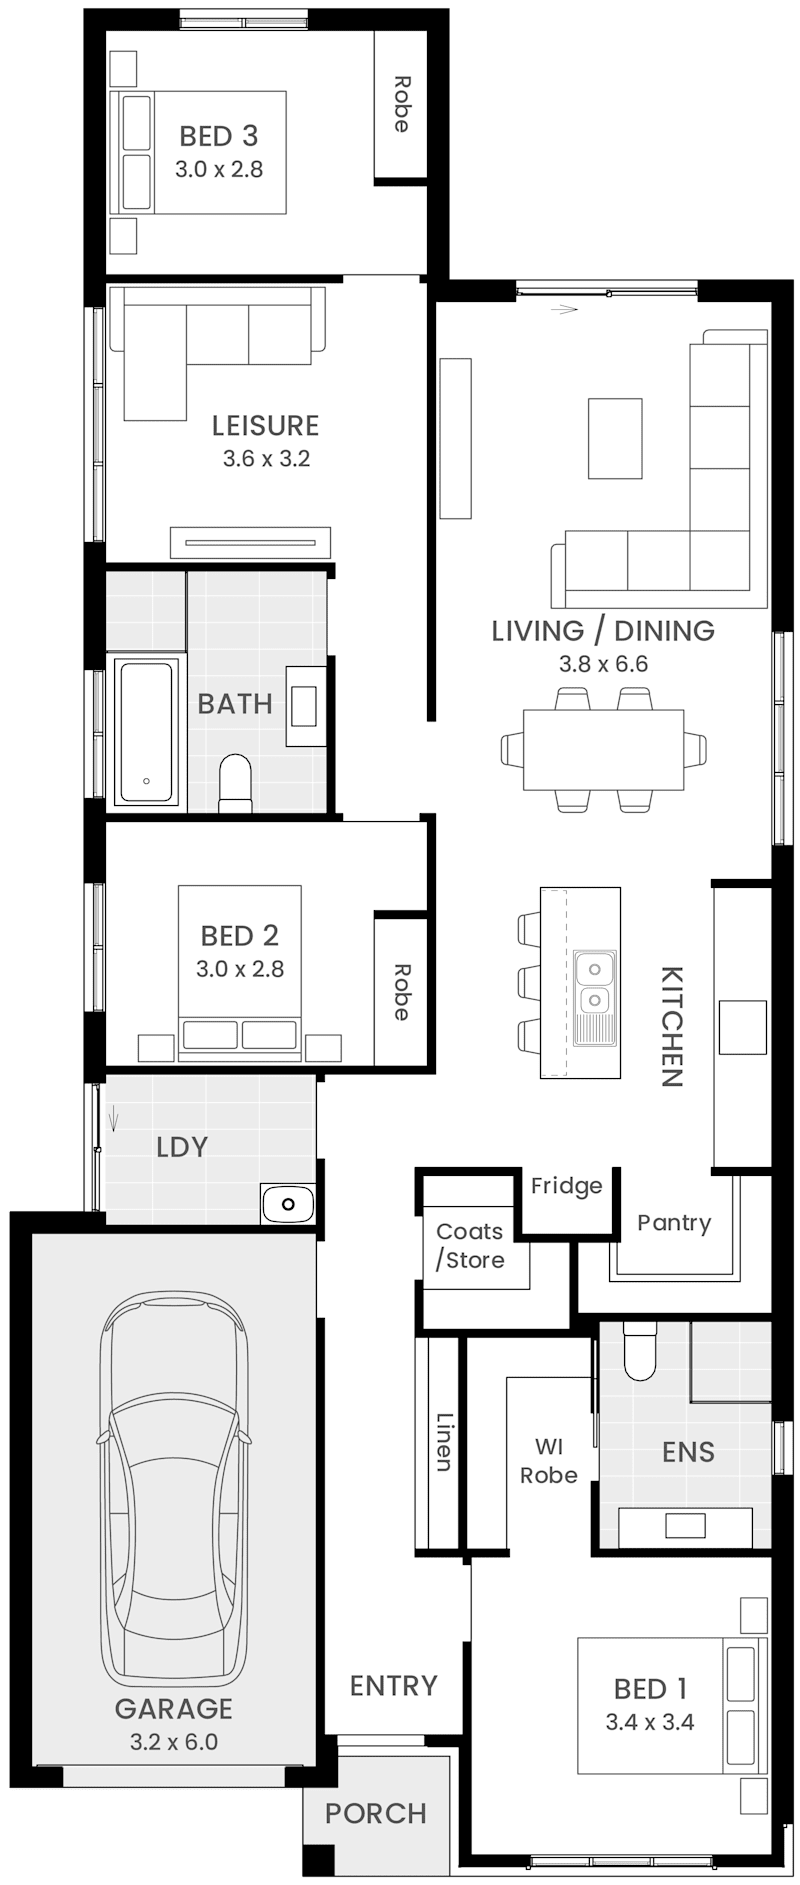
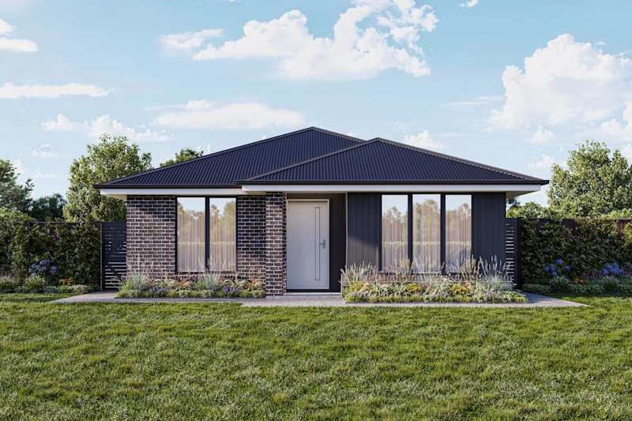
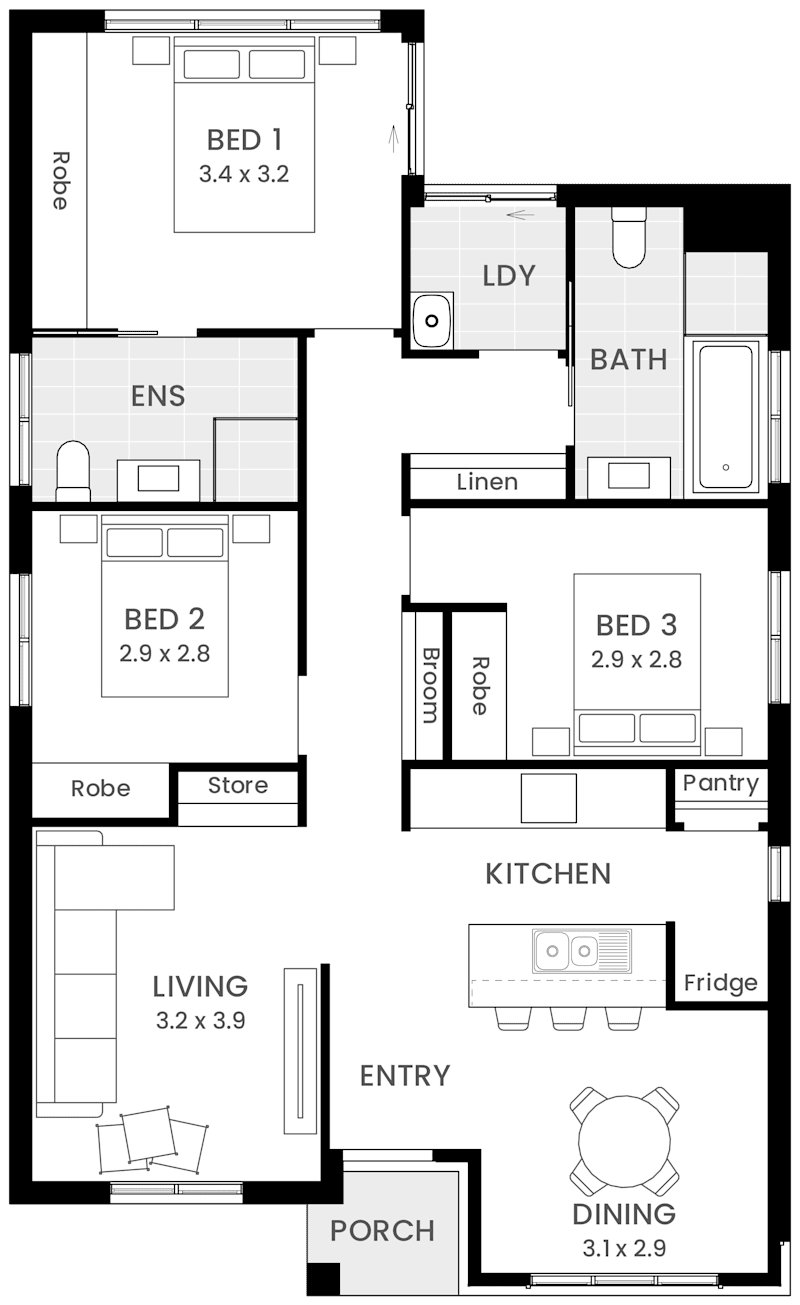
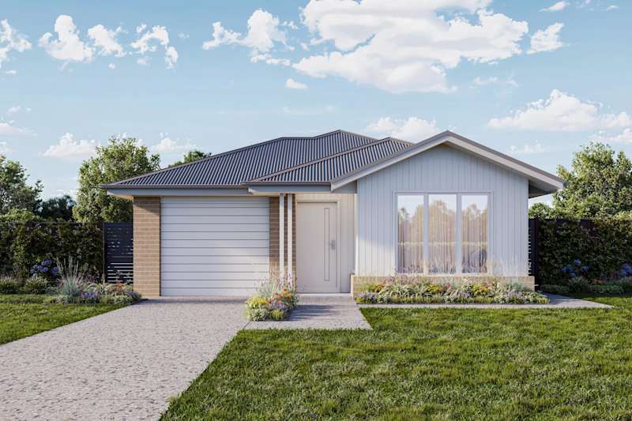
Explore our award-winning, architecturally inspired designs, and let us assist you in bringing to life the home of your dreams.
Log in to your account and pick up where you left off.
Make your account and keep your home design faves right where you left them.
Save your preferred home designs and specific structural choices so you can easily share them with family and friends, make thoughtful updates at your own pace, and seamlessly compare different layouts side-by-side.
Please select your desired build region so we can personalise your content.