3 Emery Court Oatlands
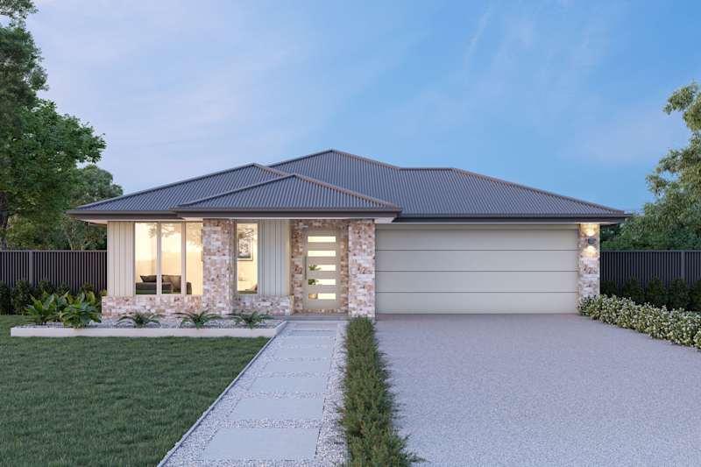
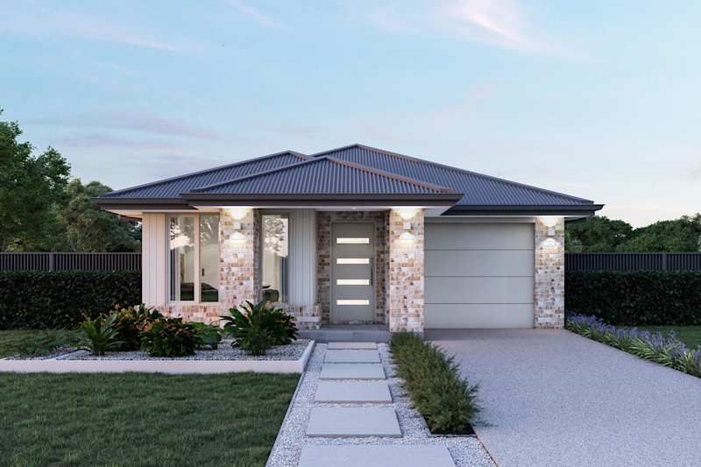
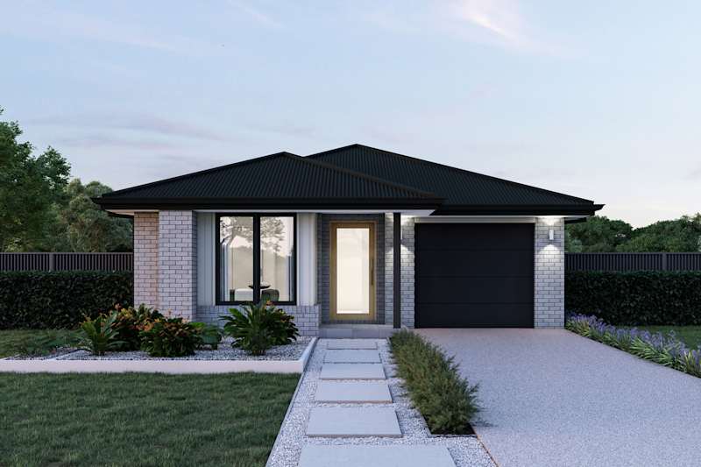
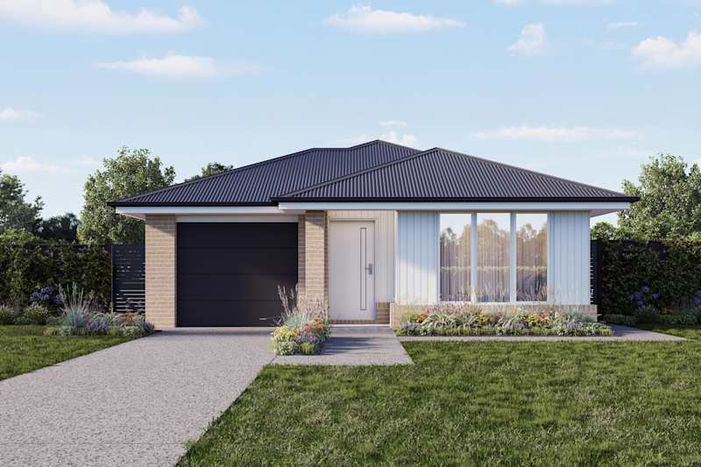
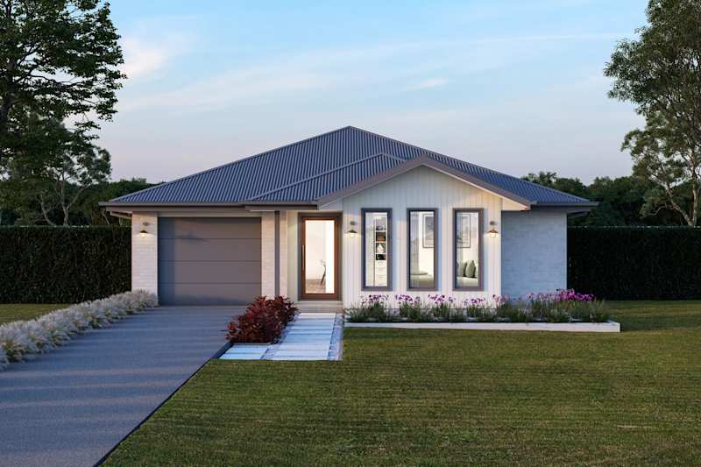
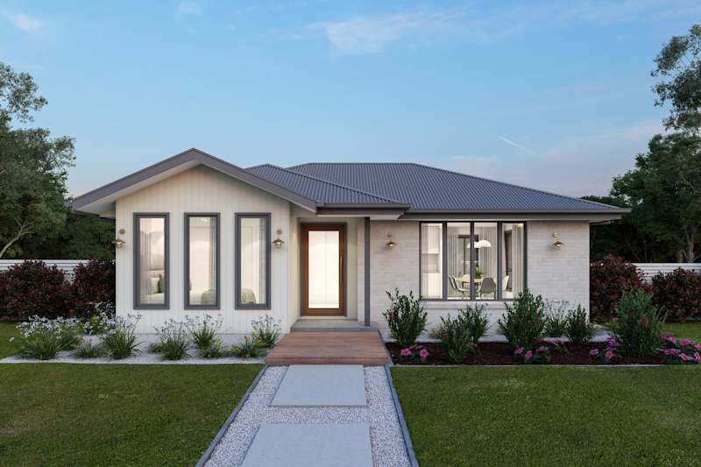
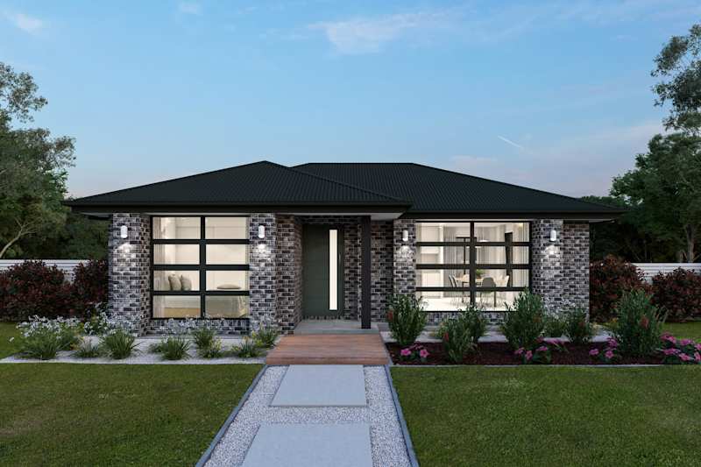
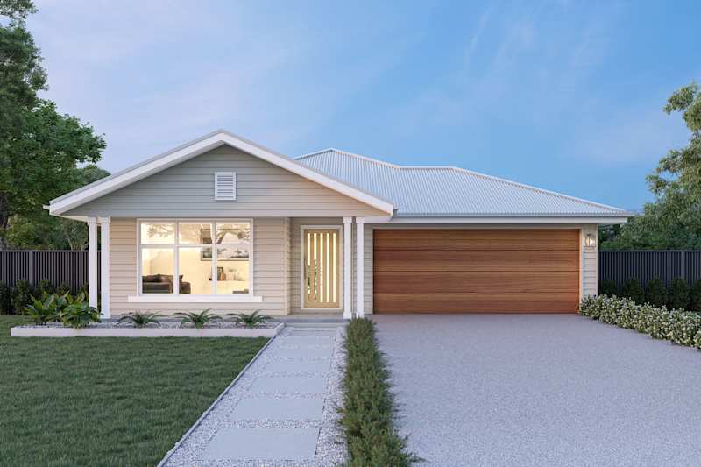
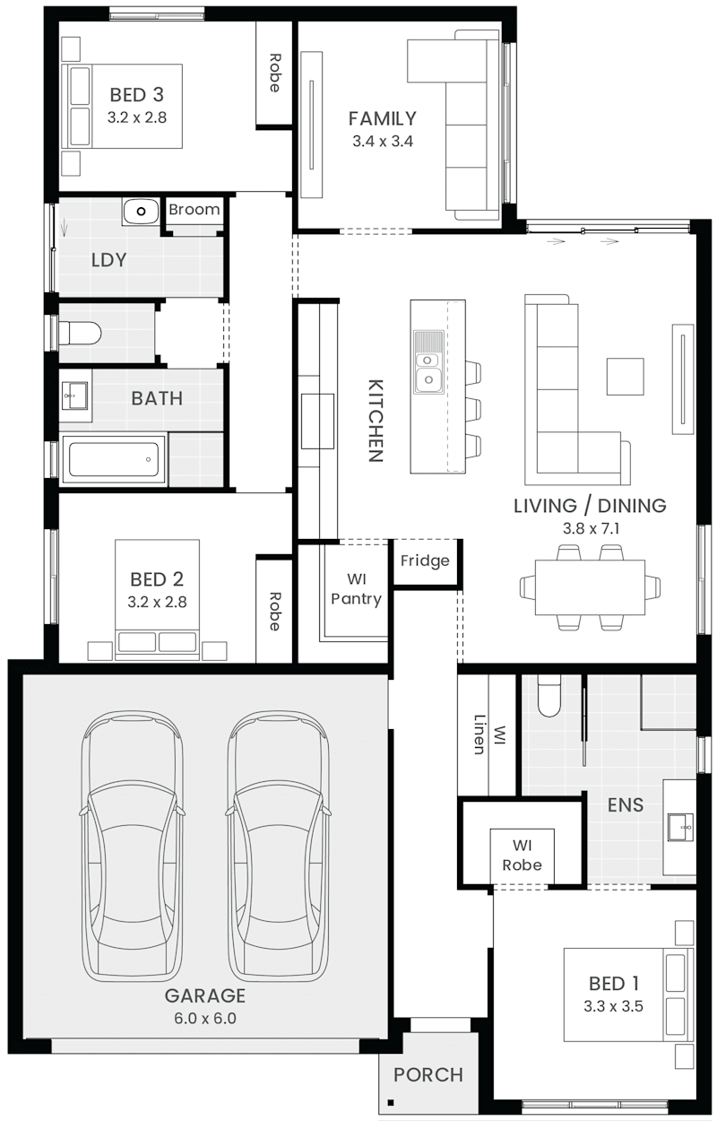
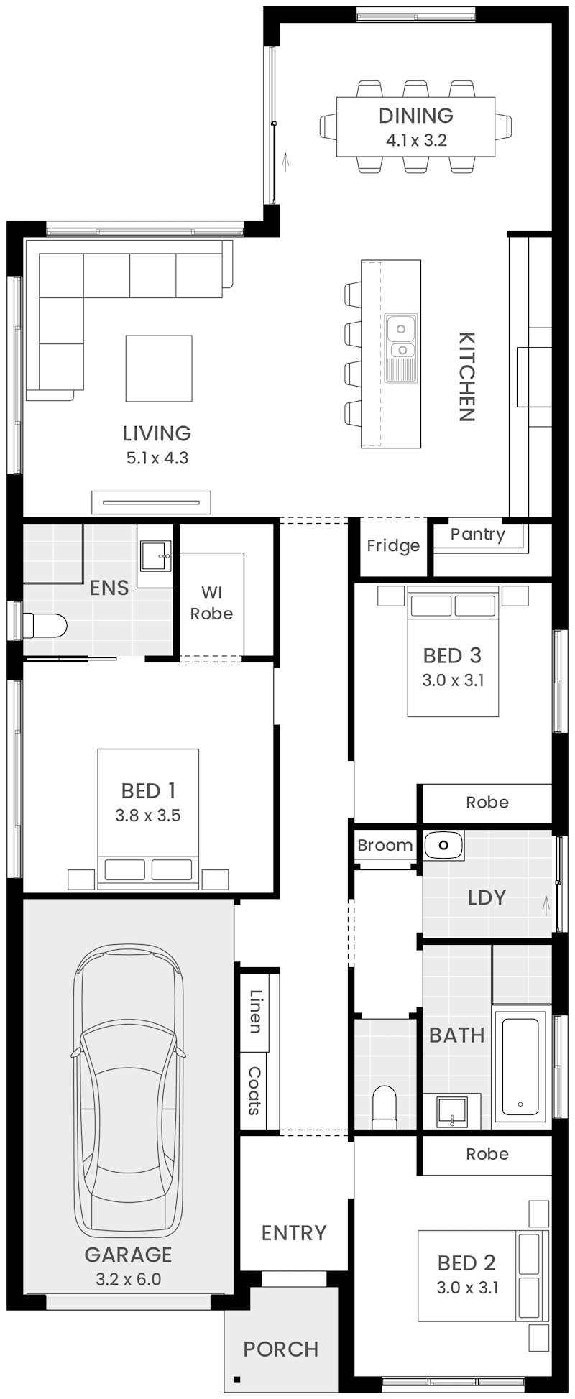
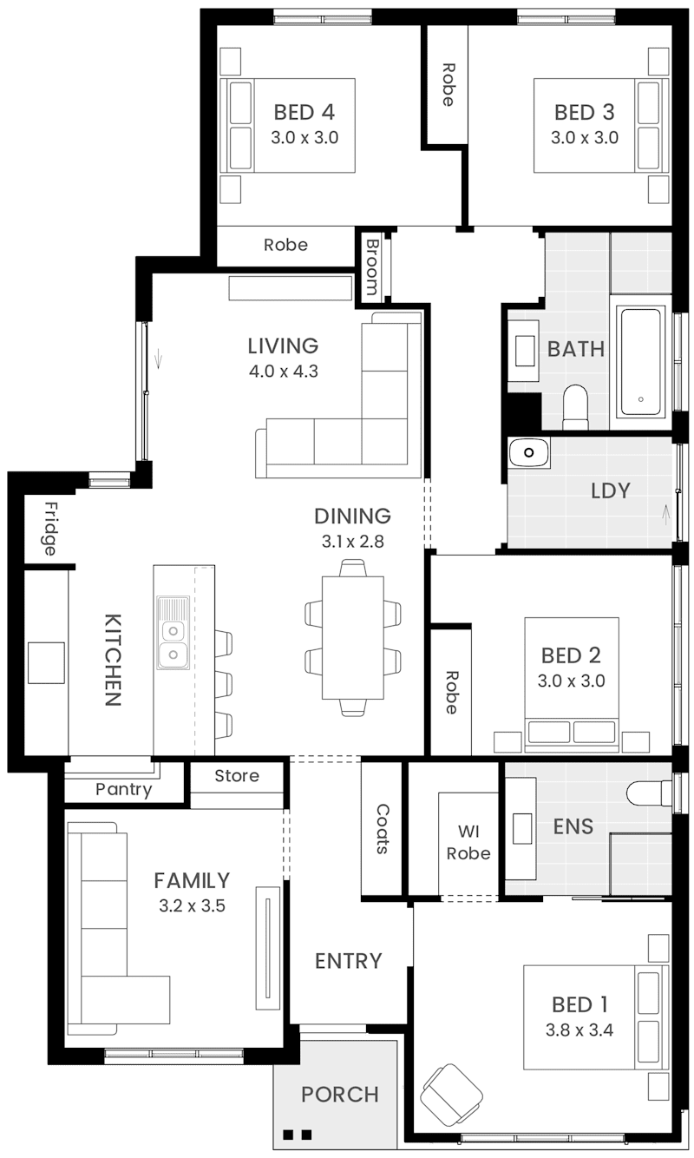
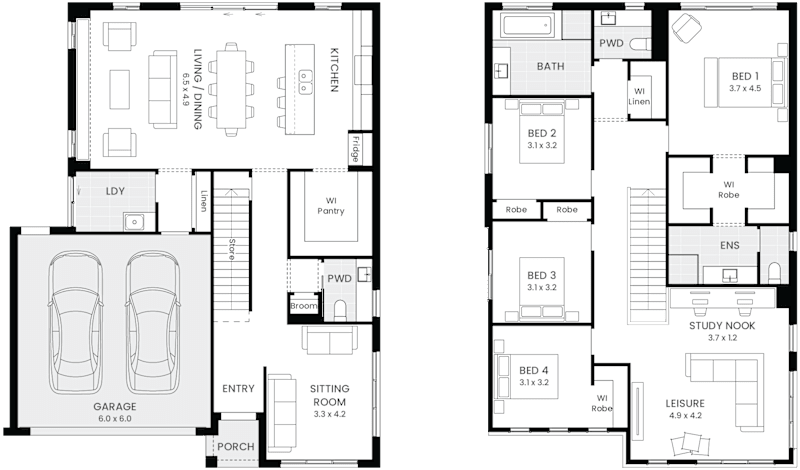
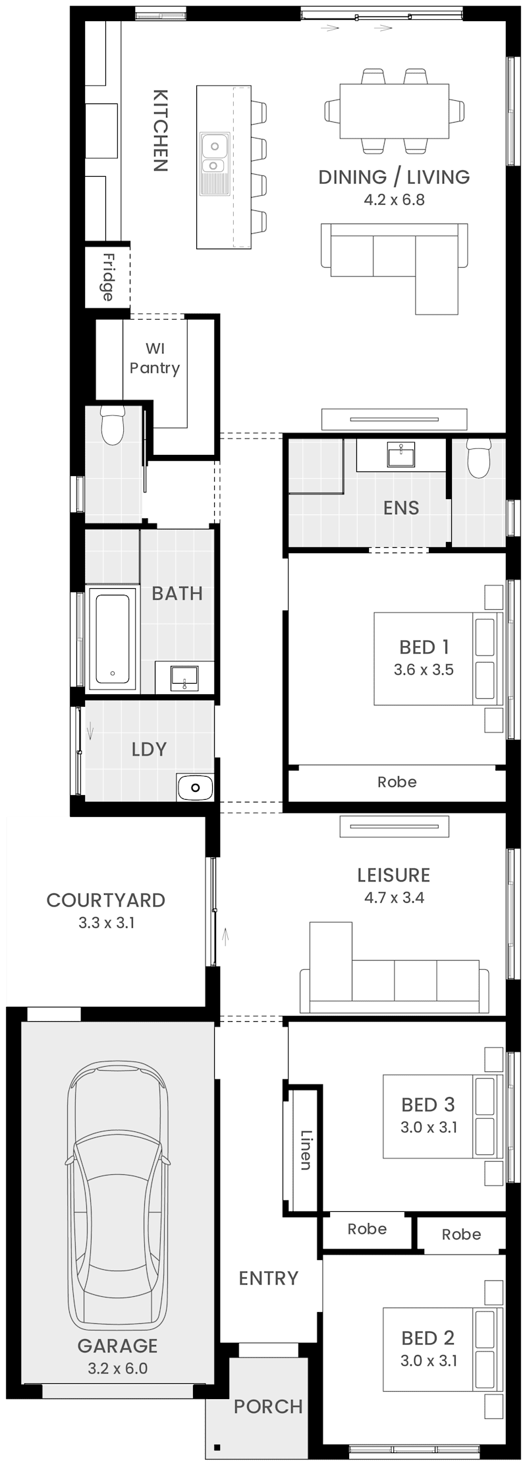
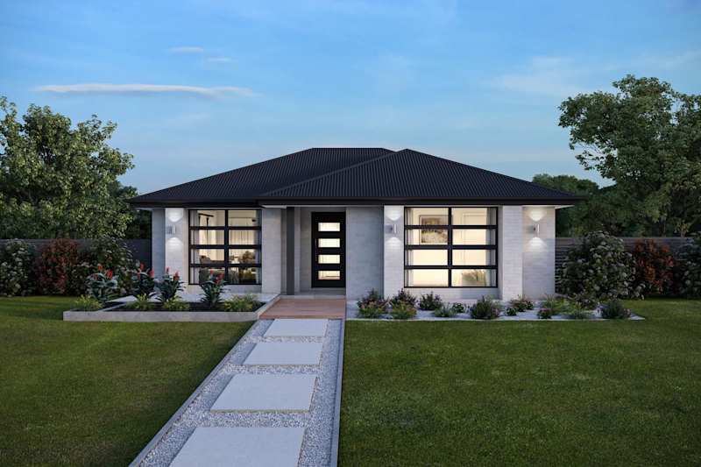
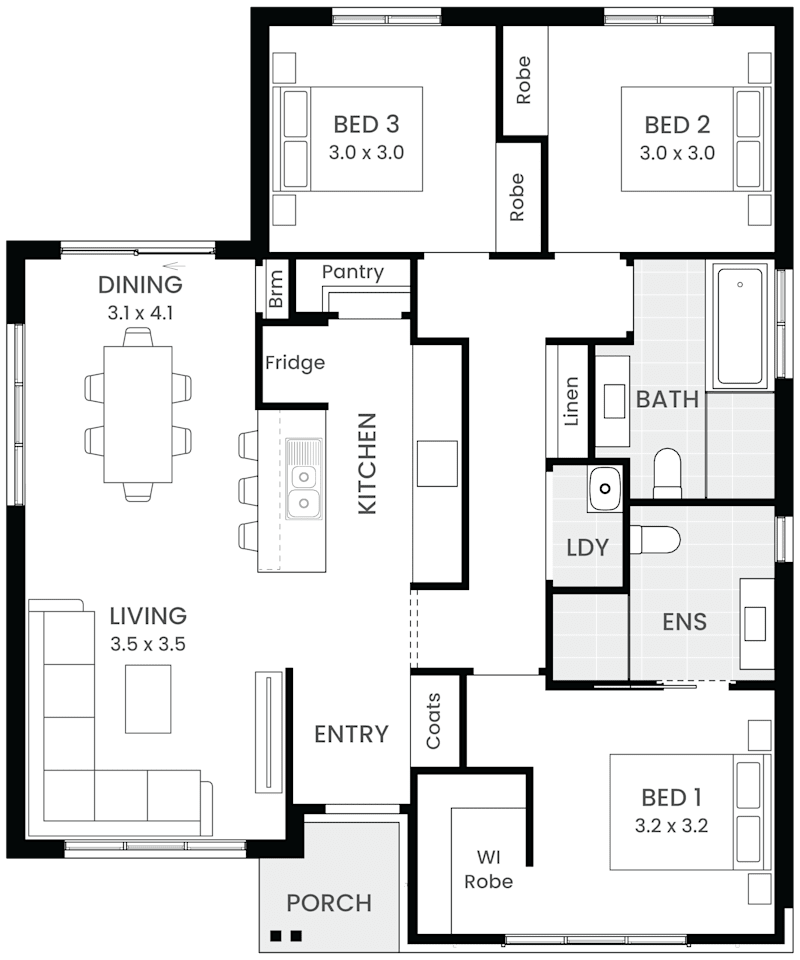
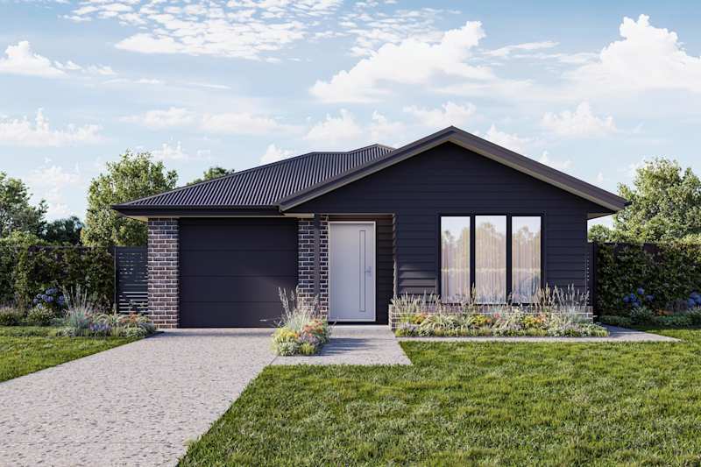
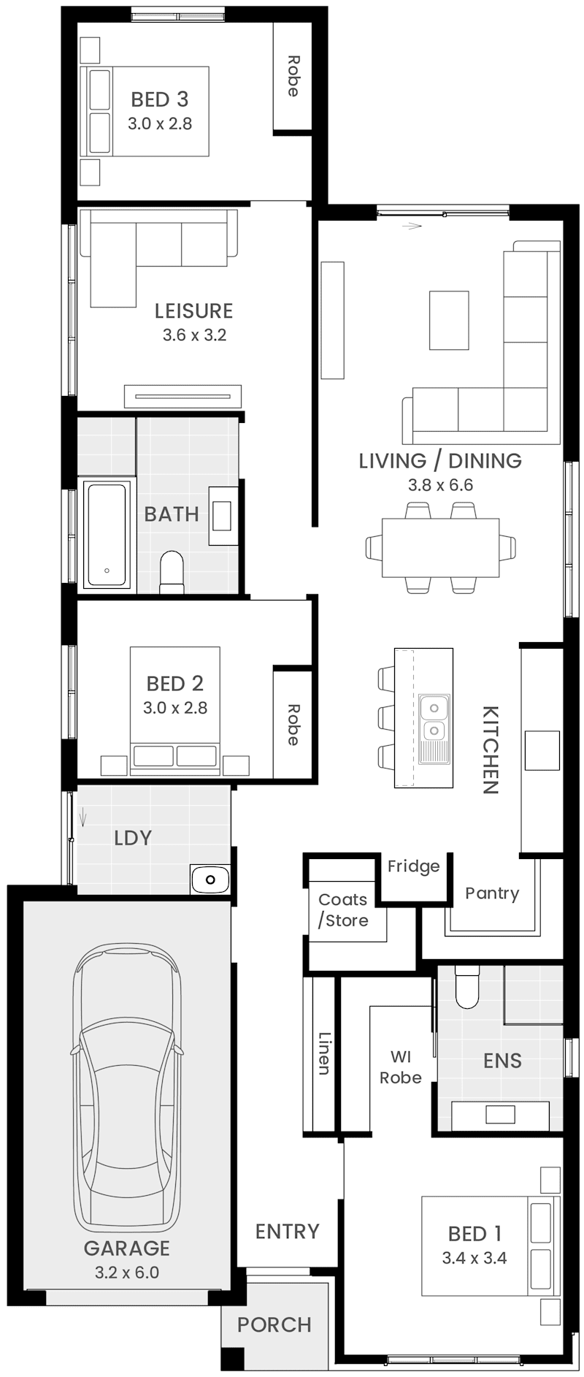
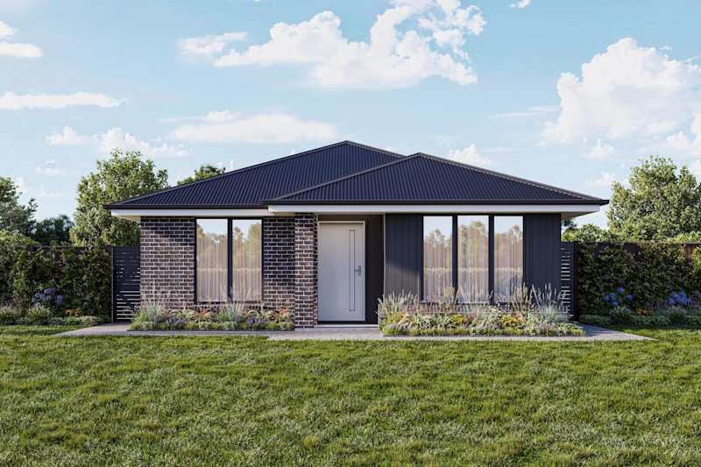
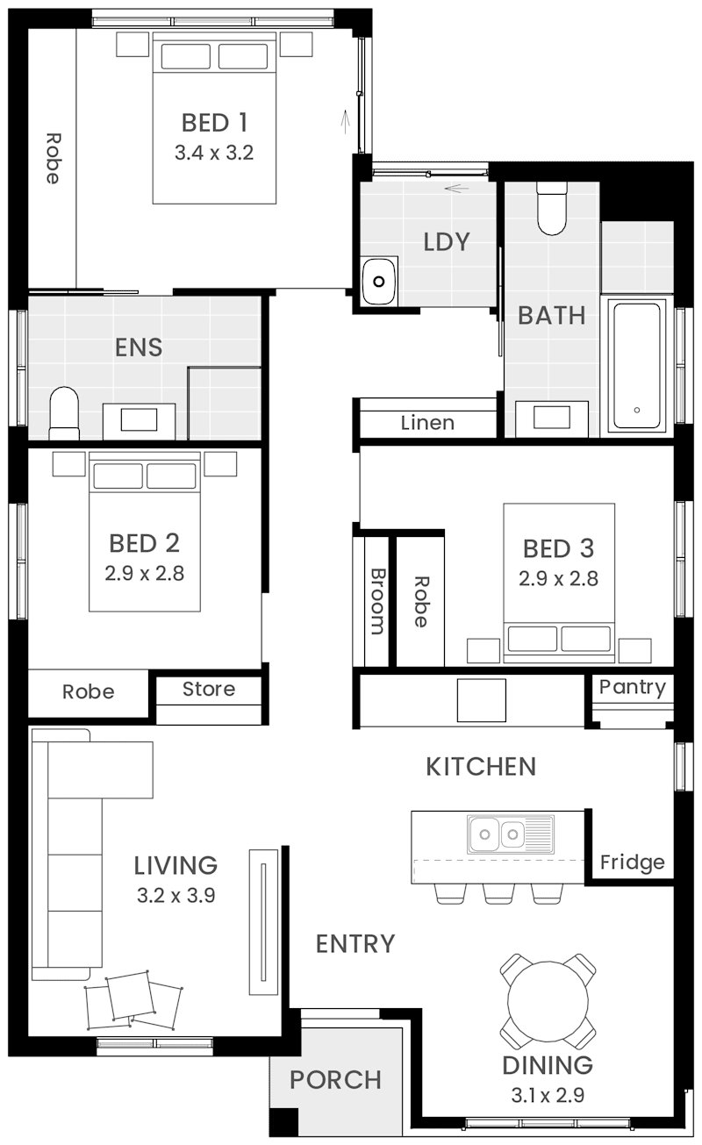
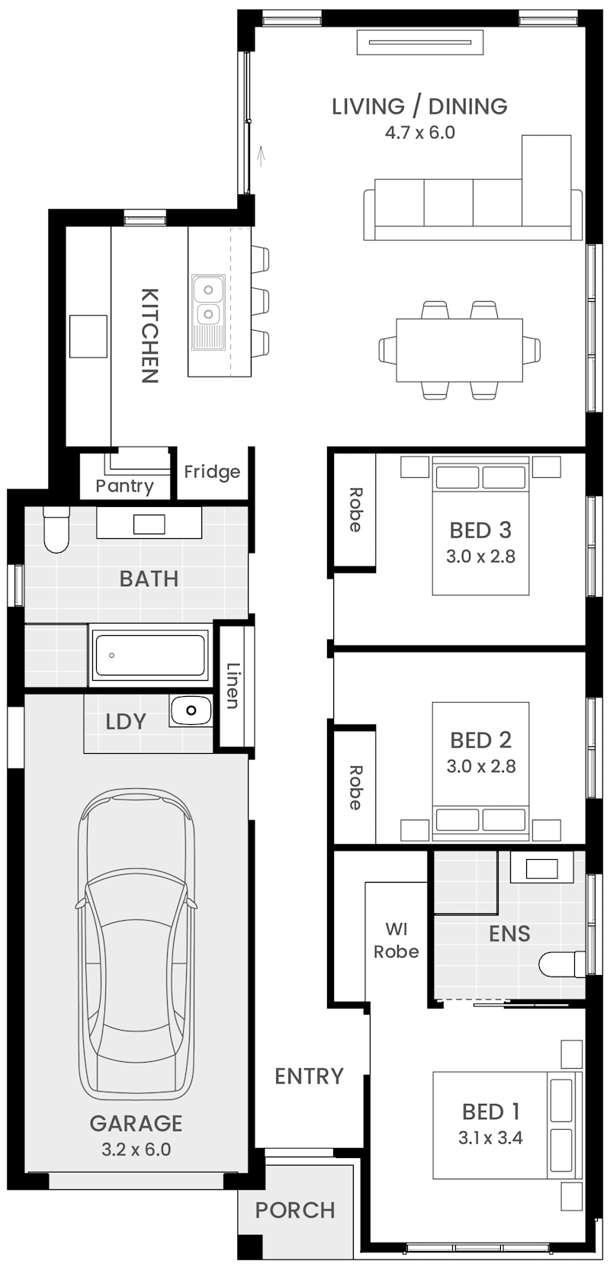
Step inside the latest display homes at Prospect Vale, the Riverton 27 and Clearwater 32.
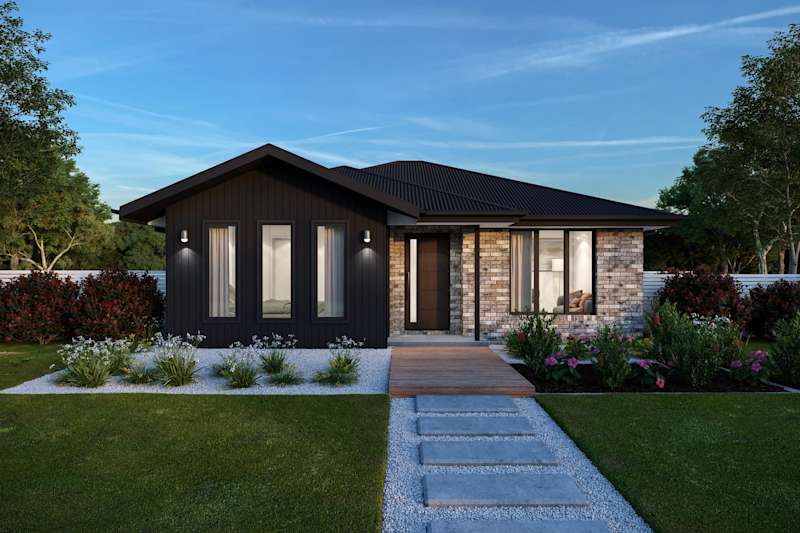
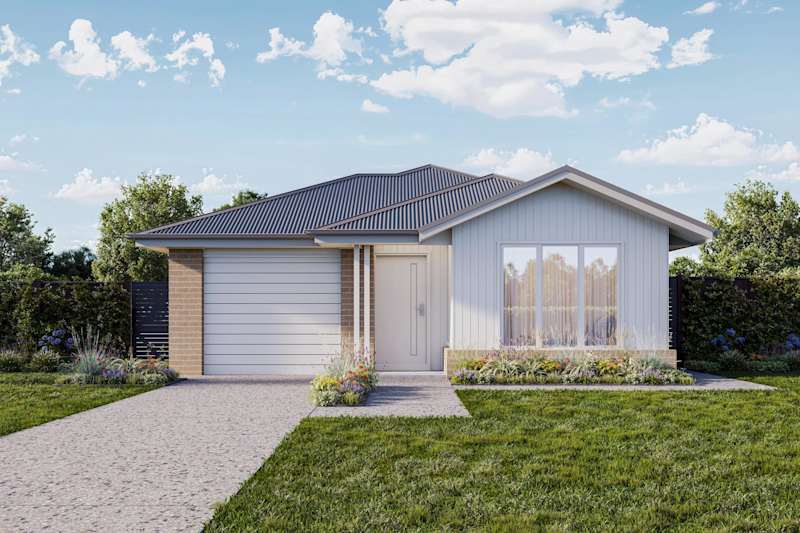
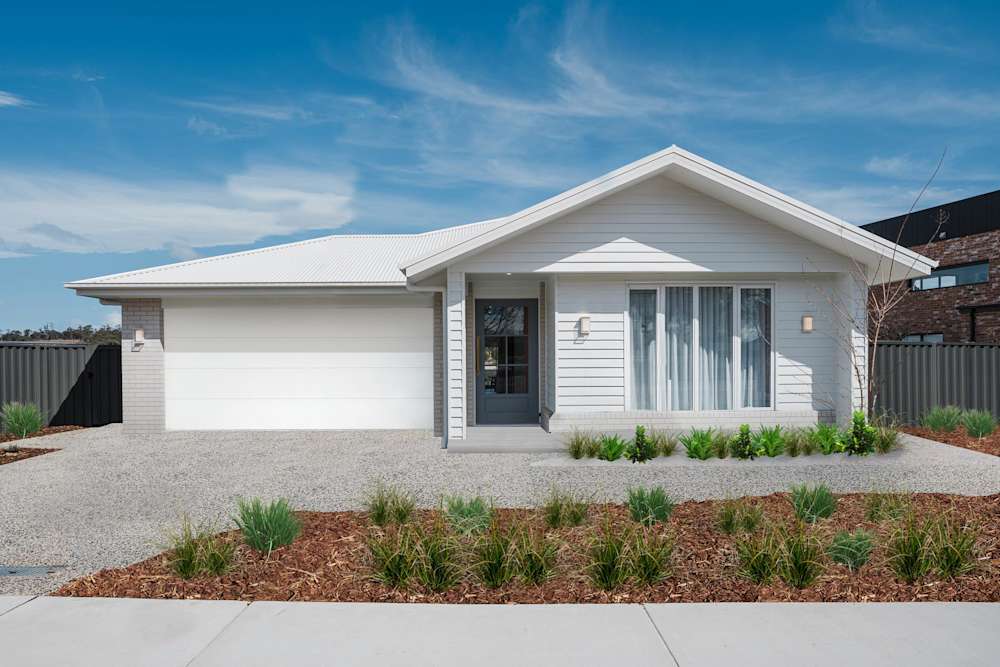
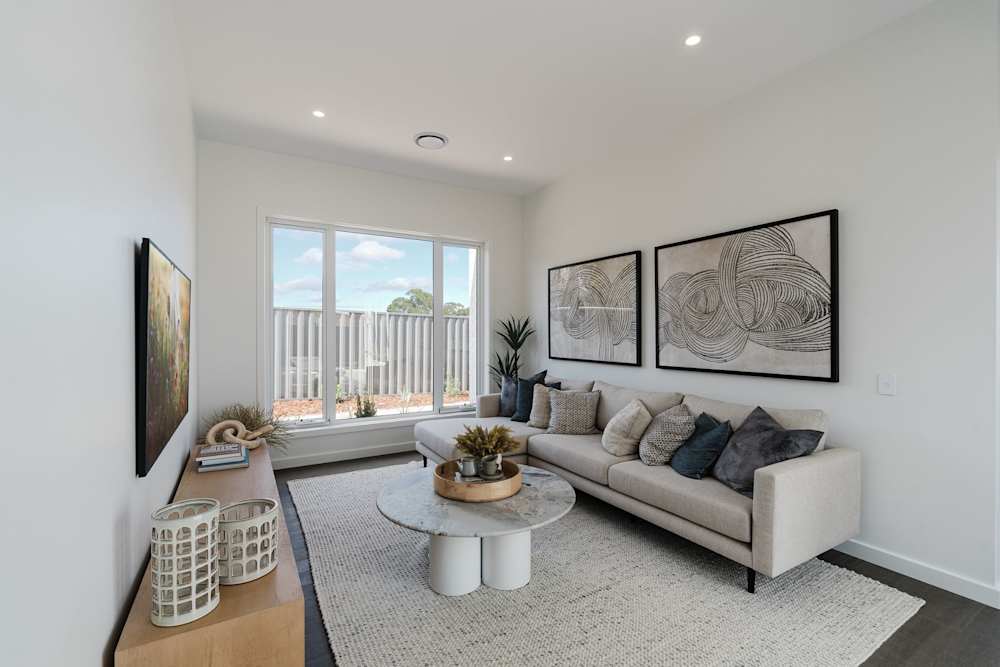
The Riverton 27, styled with a fresh coastal interior design, this home strikes the perfect balance between timeless elegance and laid-back comfort, ideal for those who love to bring a touch of the seaside into their everyday lives.
The Riverton 27’s exterior is a standout with its Cape facade, which combines elements of traditional coastal charm with modern refinement. The Pure White refined brick contrasts beautifully with the Scyon Linea cladding, creating a clean and inviting aesthetic. Topped with a Surfmist Colorbond roof, the home’s bright, crisp palette is designed to reflect the coastal lifestyle, evoking images of sandy shores and open skies.
Step inside and be greeted by Alpine Snow-painted walls that offer a soft, cool backdrop, enhancing the home’s light and airy feel. The Amato Slate Grey Oak timber flooring in an extra matte finish flows seamlessly through the open-plan living areas, grounding the space with a subtle yet sophisticated natural texture. In contrast, plush Warm Touch carpets in the bedrooms add a cozy layer of warmth underfoot, perfect for retreating into after a long day.
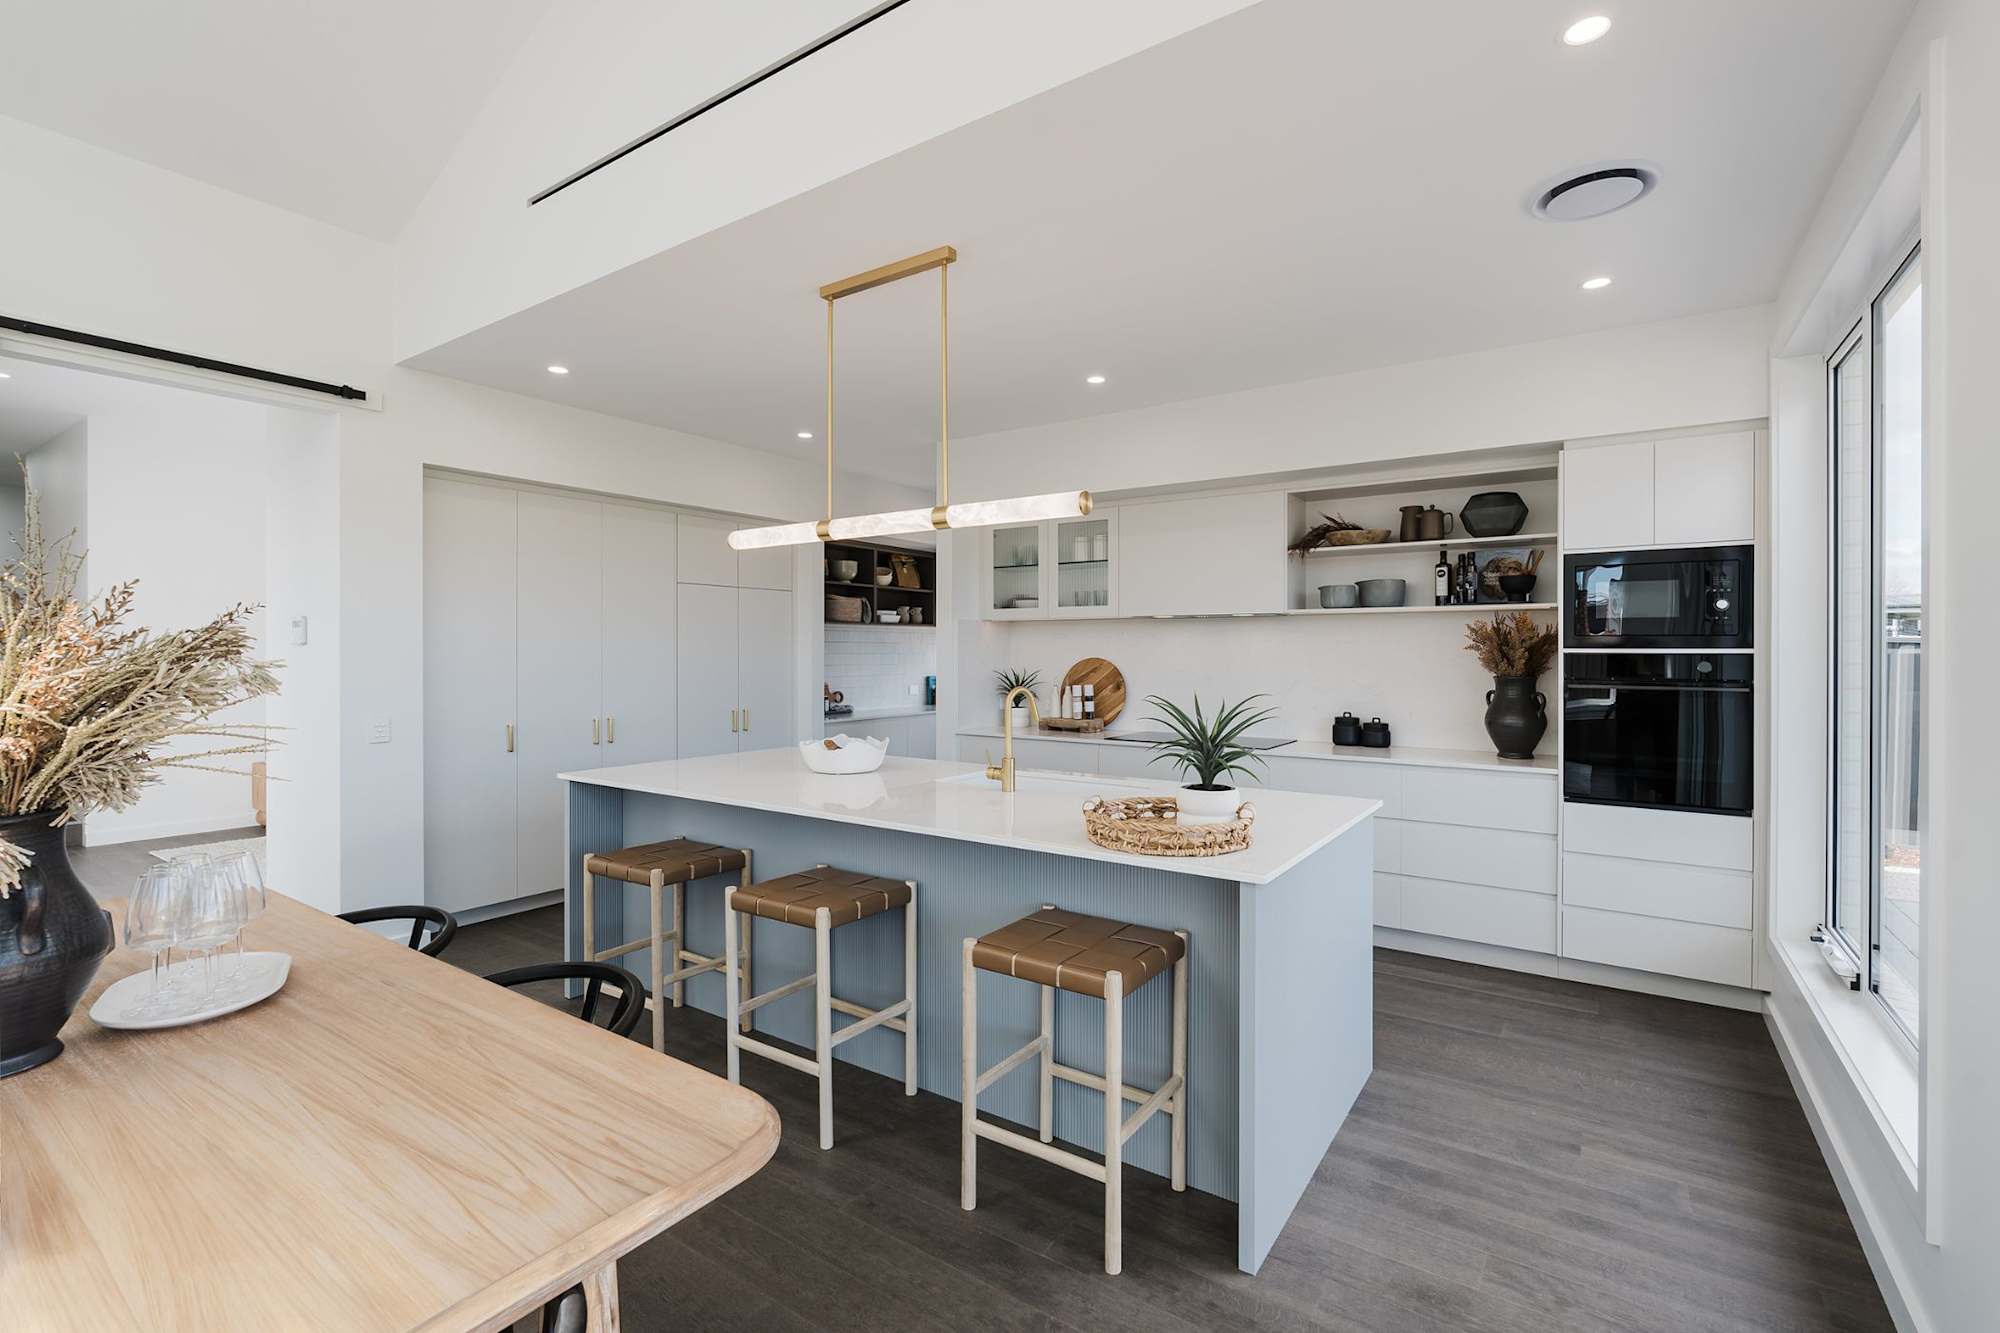
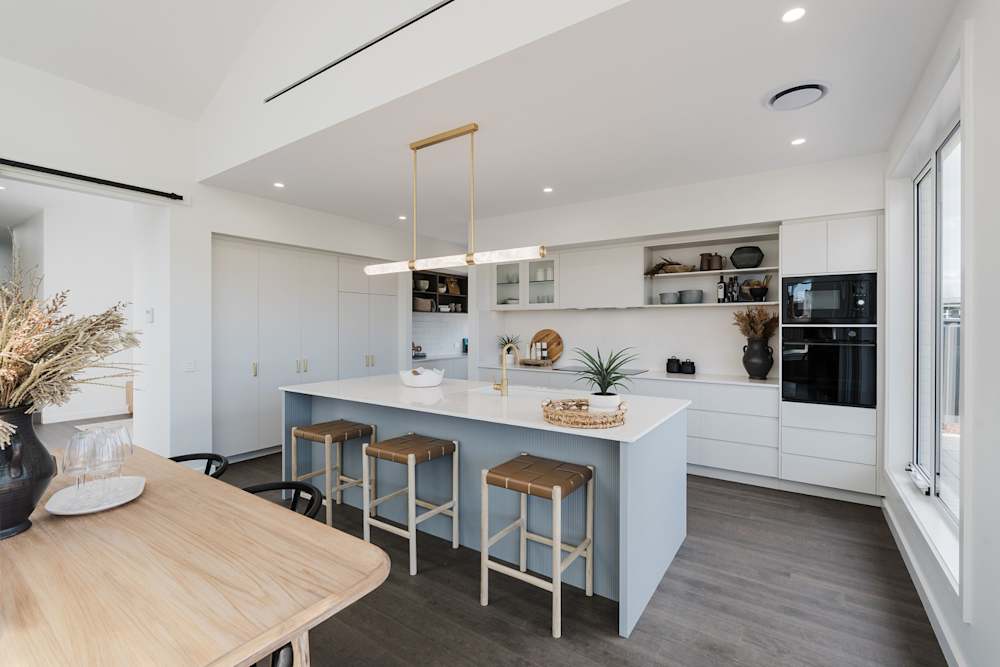
The kitchen in the Riverton 27 is the heart of the home, showcasing a beautifully considered blend of coastal elegance and functionality. The island bench, finished in Elemental Grey, makes a striking central feature, while the Caesarstone Frosty Carrina benchtops provide a luxurious yet practical workspace. The under-bench cabinetry in Polytec Gossamer White is paired with fluted glass overhead cabinetry, offering an understated sophistication that elevates the kitchen’s overall aesthetic. The coastal theme is further enhanced by the Frosty Carrina splashback, which complements the cabinetry and ties the space together with its cool, clean tones.
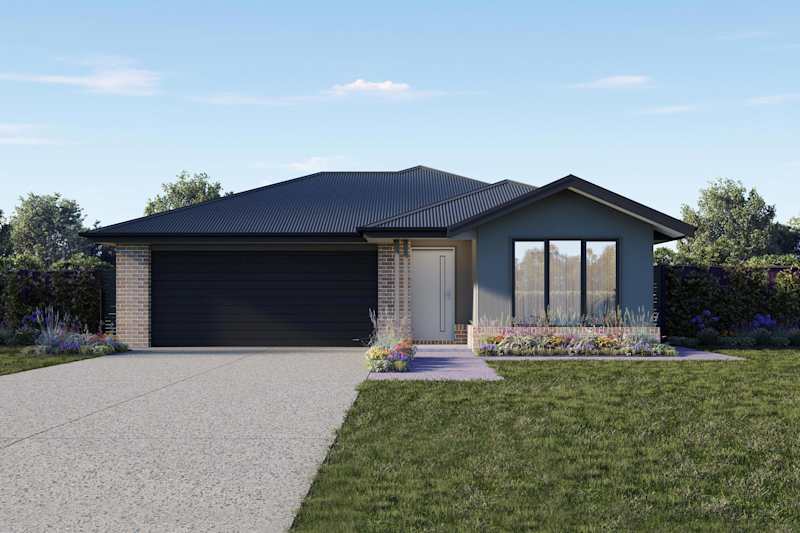
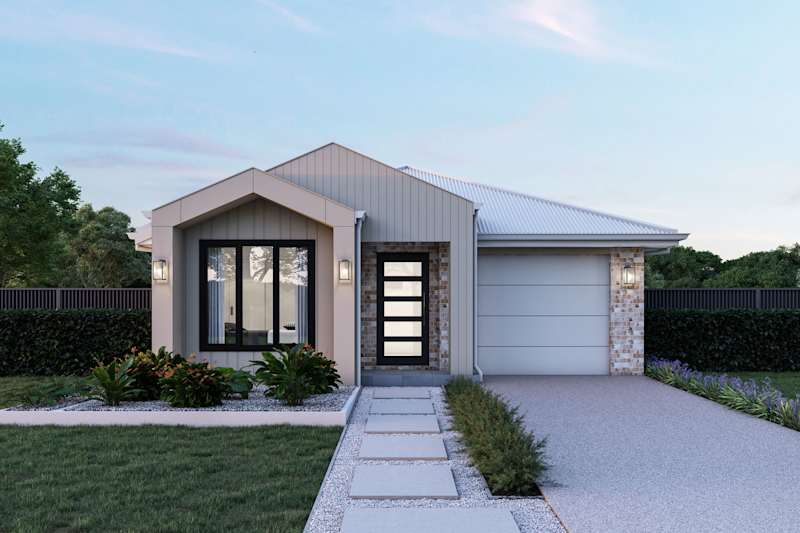
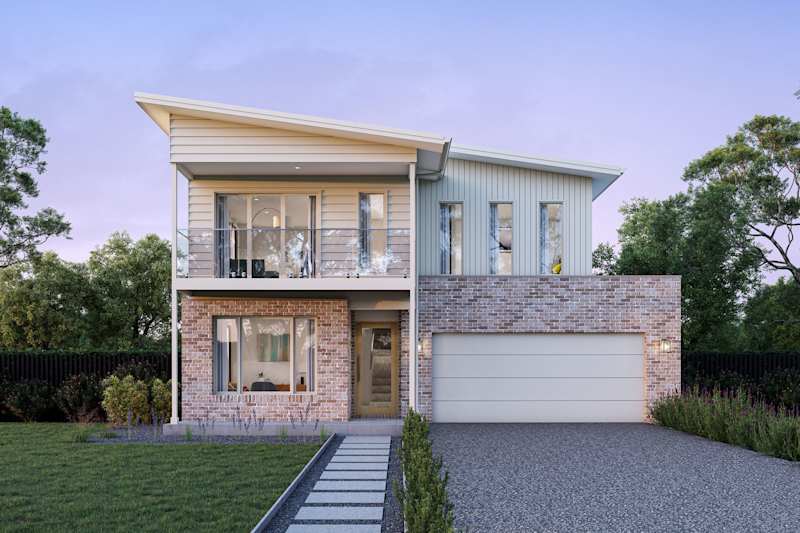
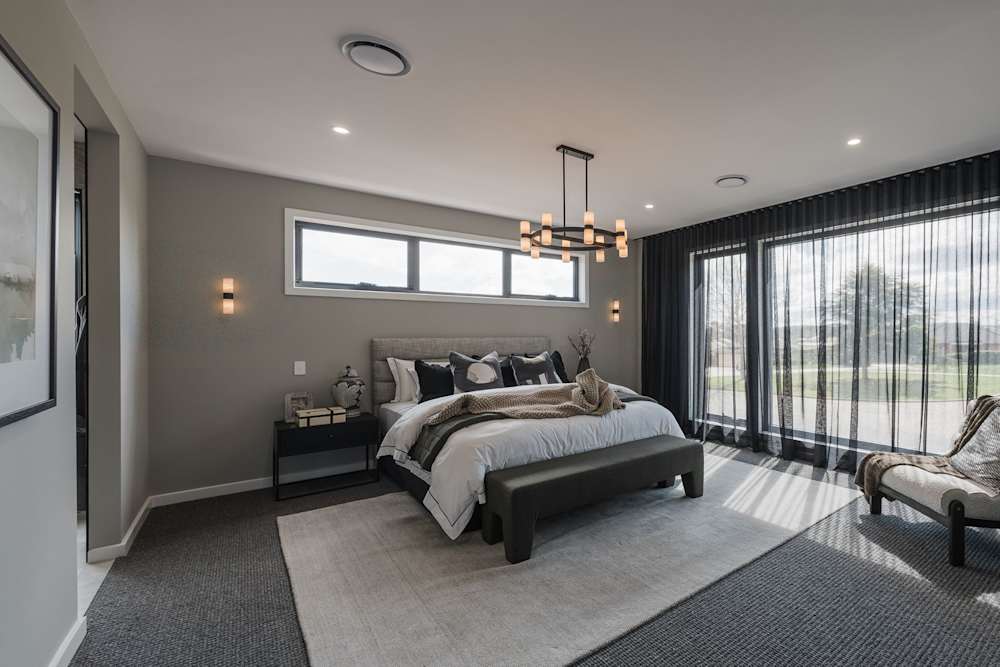
The Clearwater 32 showcases an exquisite blend of luxury and modernity through carefully curated interior design choices. From its striking Astoria façade to the opulent interior finishes, this home embodies refined elegance.
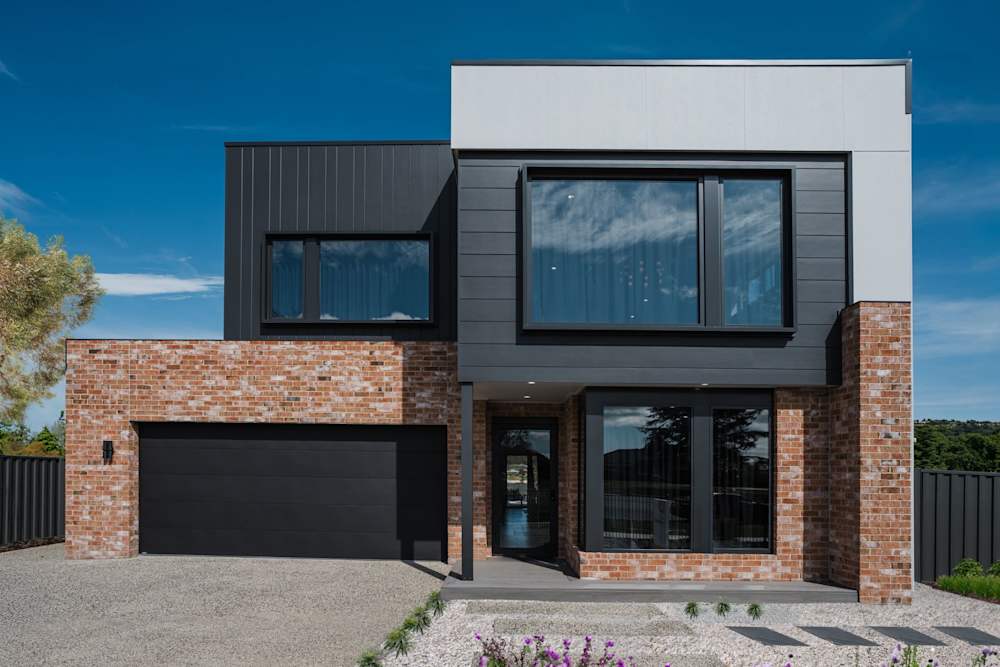
The Clearwater 32 greets you with the stunning Astoria façade, a contemporary design that merges clean lines with natural textures. Clad in James Hardie materials, the exterior boasts a seamless balance of durability and visual appeal. The Colorbond Monument roof in a rich, deep grey adds a sleek contrast.
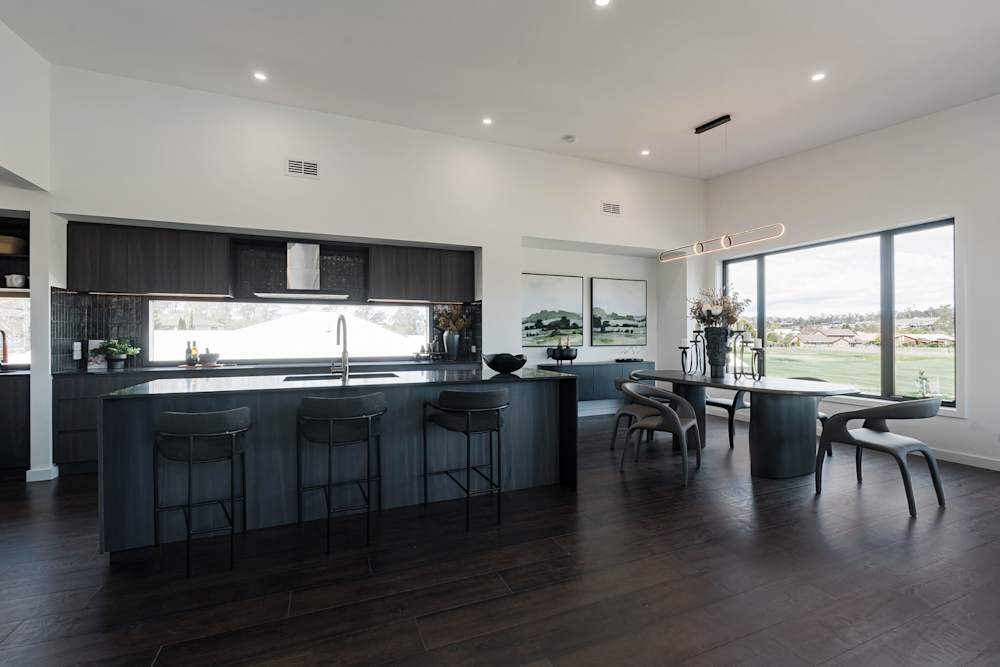
As you step inside, the warmth of the timber flooring - Perspective Nature in Waxed Oak Brown immediately welcomes you. This flooring, with its rich, earthy hues, not only brings natural elegance but also adds a luxurious depth to the space. The flooring runs throughout the main living areas, complementing the chic, luxe aesthetic.
The centrepiece of the home is the kitchen, where luxury and functionality merge. The Smartstone Petra Grigio benchtops in a sleek grey tone exude sophistication. The kitchen’s Botanic cabinetry pairs beautifully with the island bench, which features stone waterfall ends, creating a focal point that is both striking and practical. For added glamour, the Marrakech Ebony Gloss tiles form a textured, glossy tiled splashback, adding visual interest and a touch of high-end appeal.
The luxury of the Clearwater 32 extends into the bedrooms, where Boulder-coloured carpet provides a plush, soft surface underfoot. This neutral-toned carpet not only enhances the comfort but also maintains the home’s sophisticated colour palette, ensuring a cohesive flow throughout the entire space.
Explore our award-winning, architecturally inspired designs, and let us assist you in bringing to life the home of your dreams.
Log in to your account and pick up where you left off.
Make your account and keep your home design faves right where you left them.
Save your preferred home designs and specific structural choices so you can easily share them with family and friends, make thoughtful updates at your own pace, and seamlessly compare different layouts side-by-side.
Please select your desired build region so we can personalise your content.