

1300 595 050

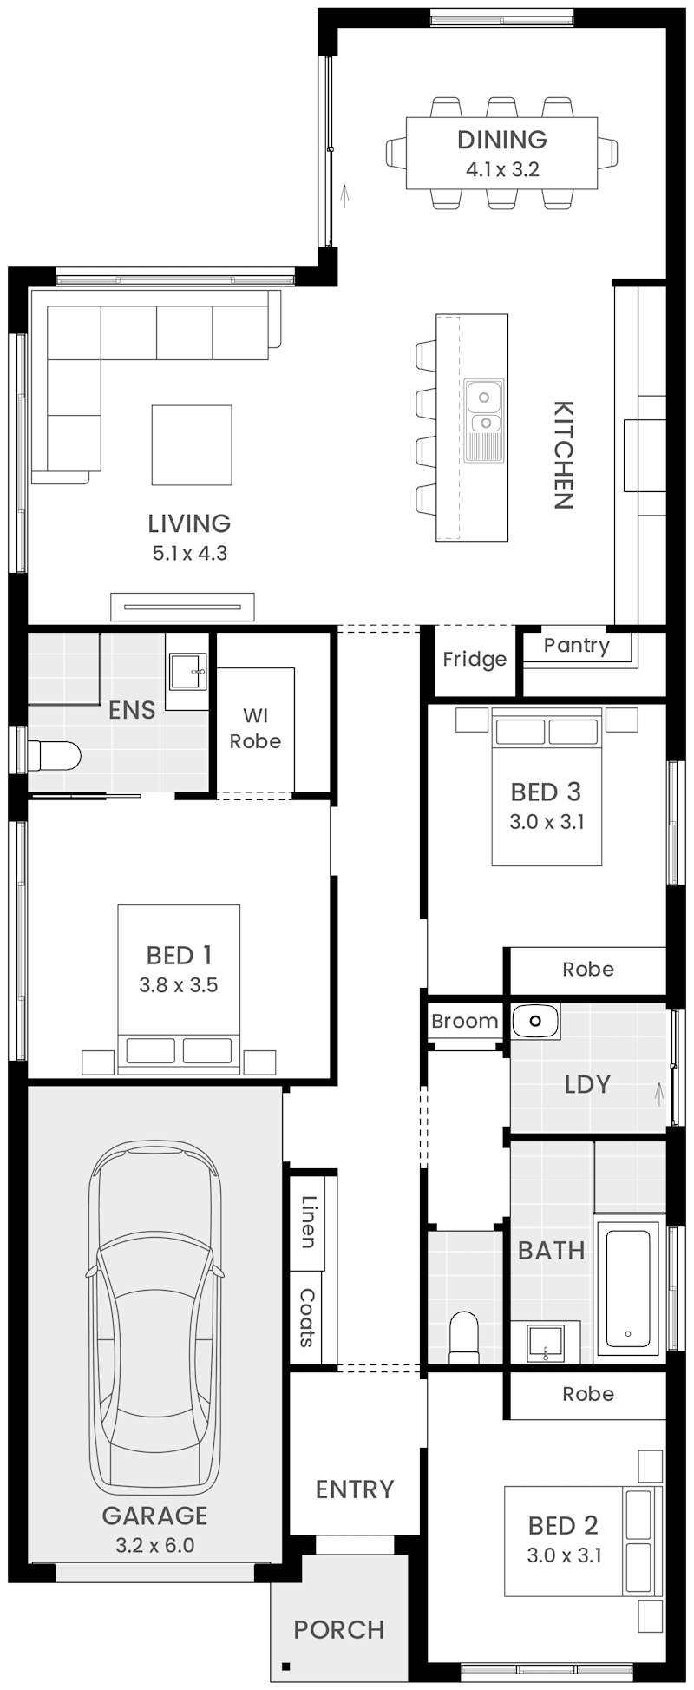
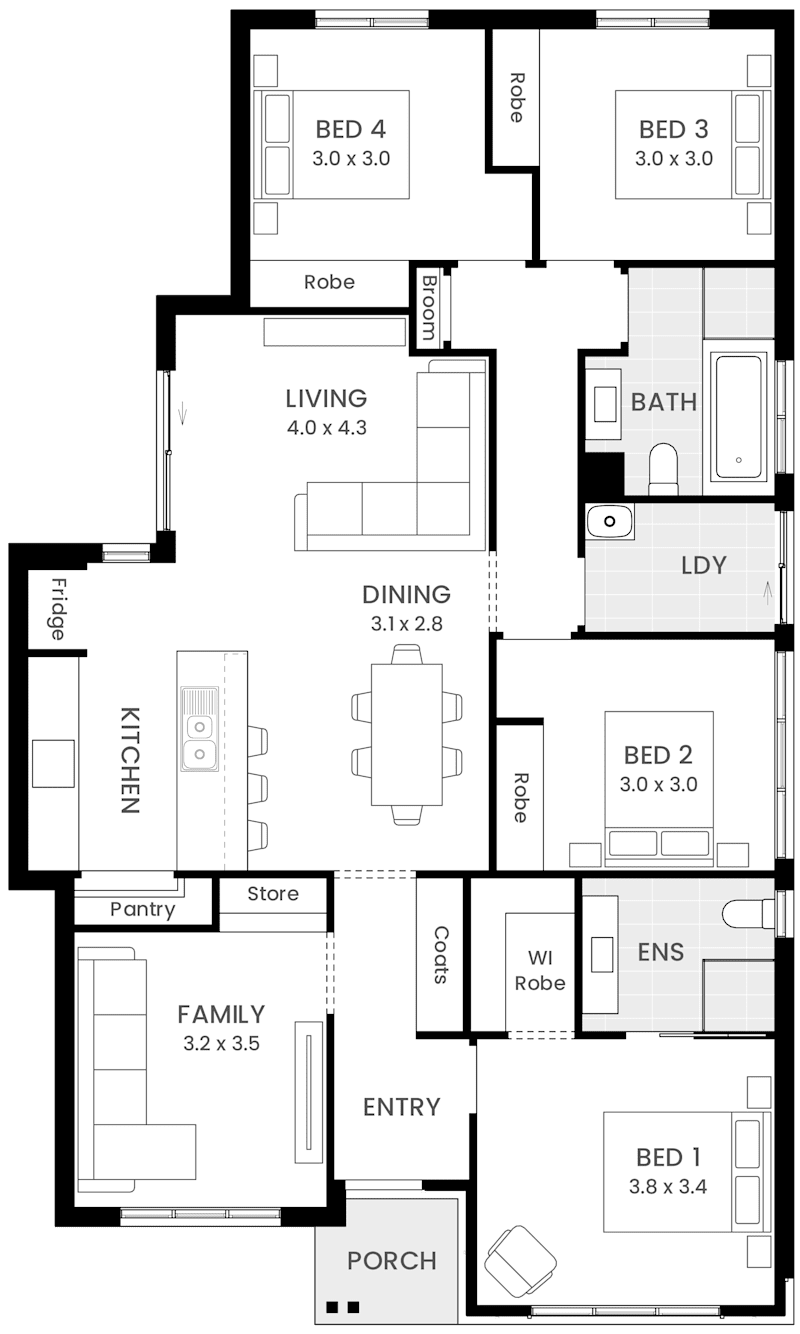
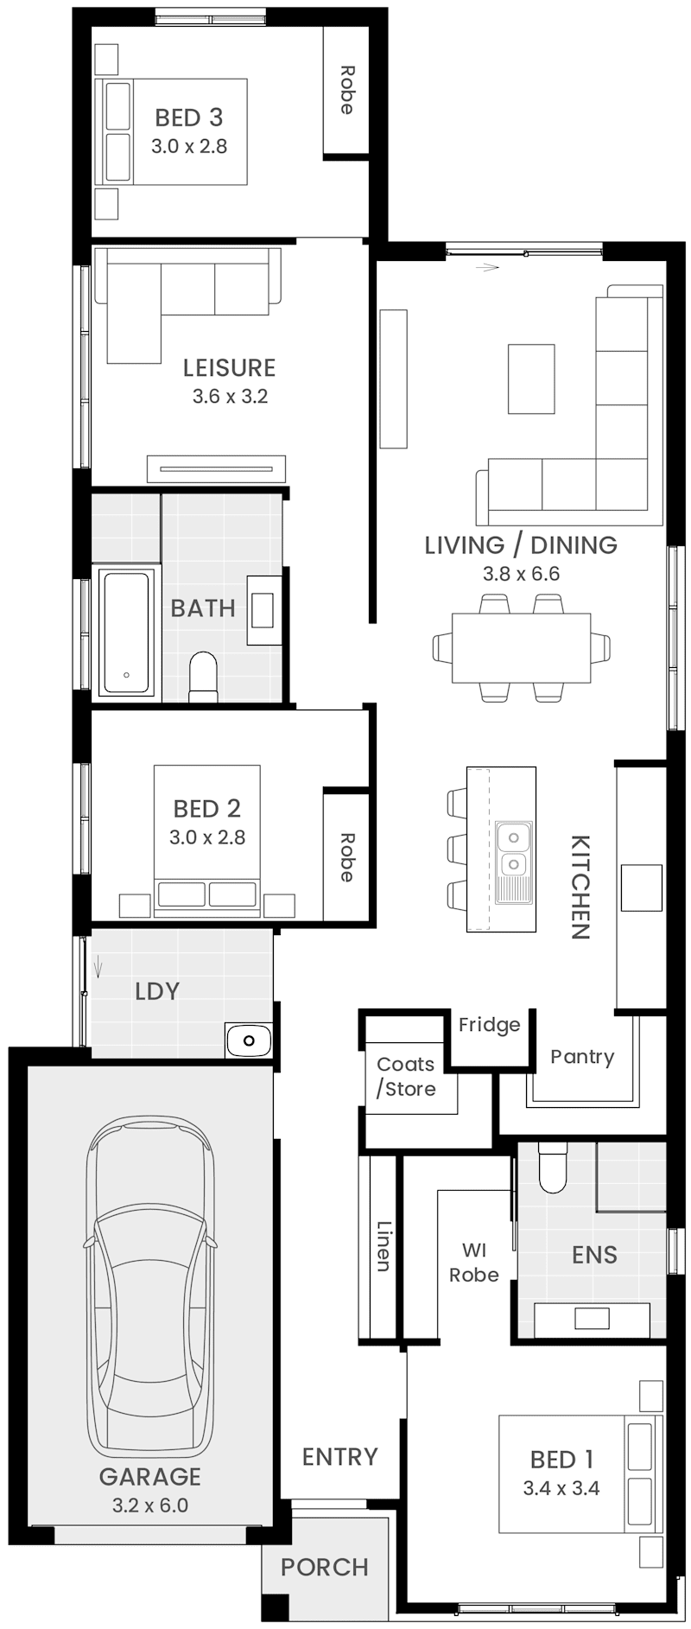
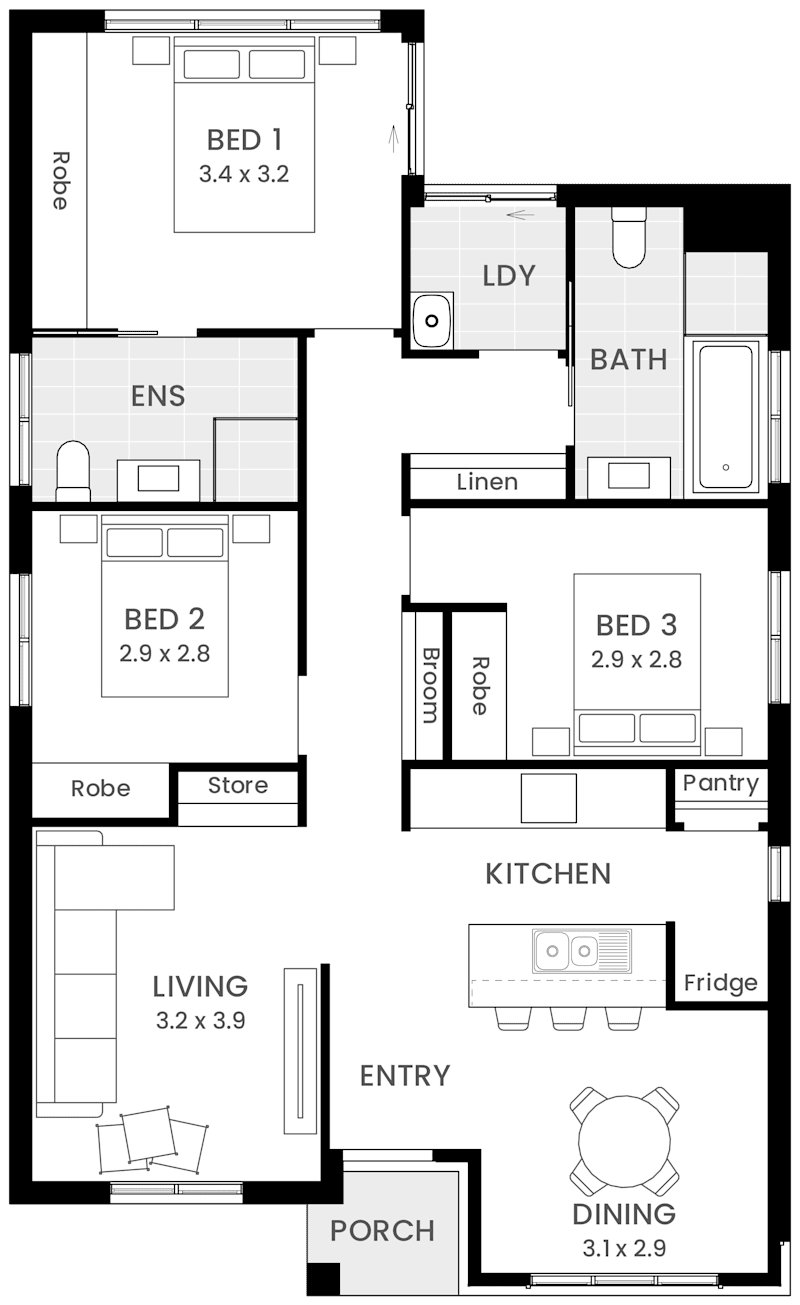
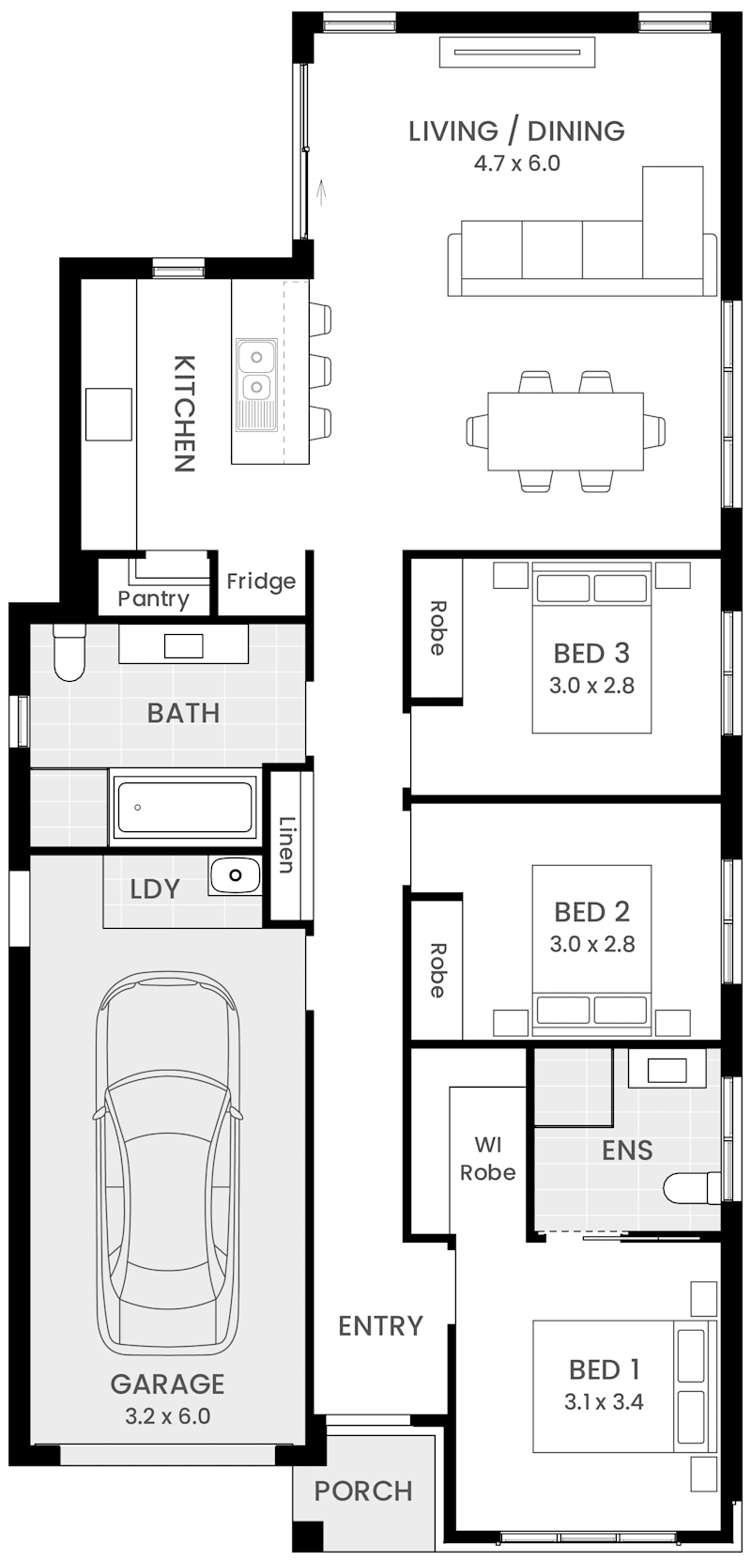
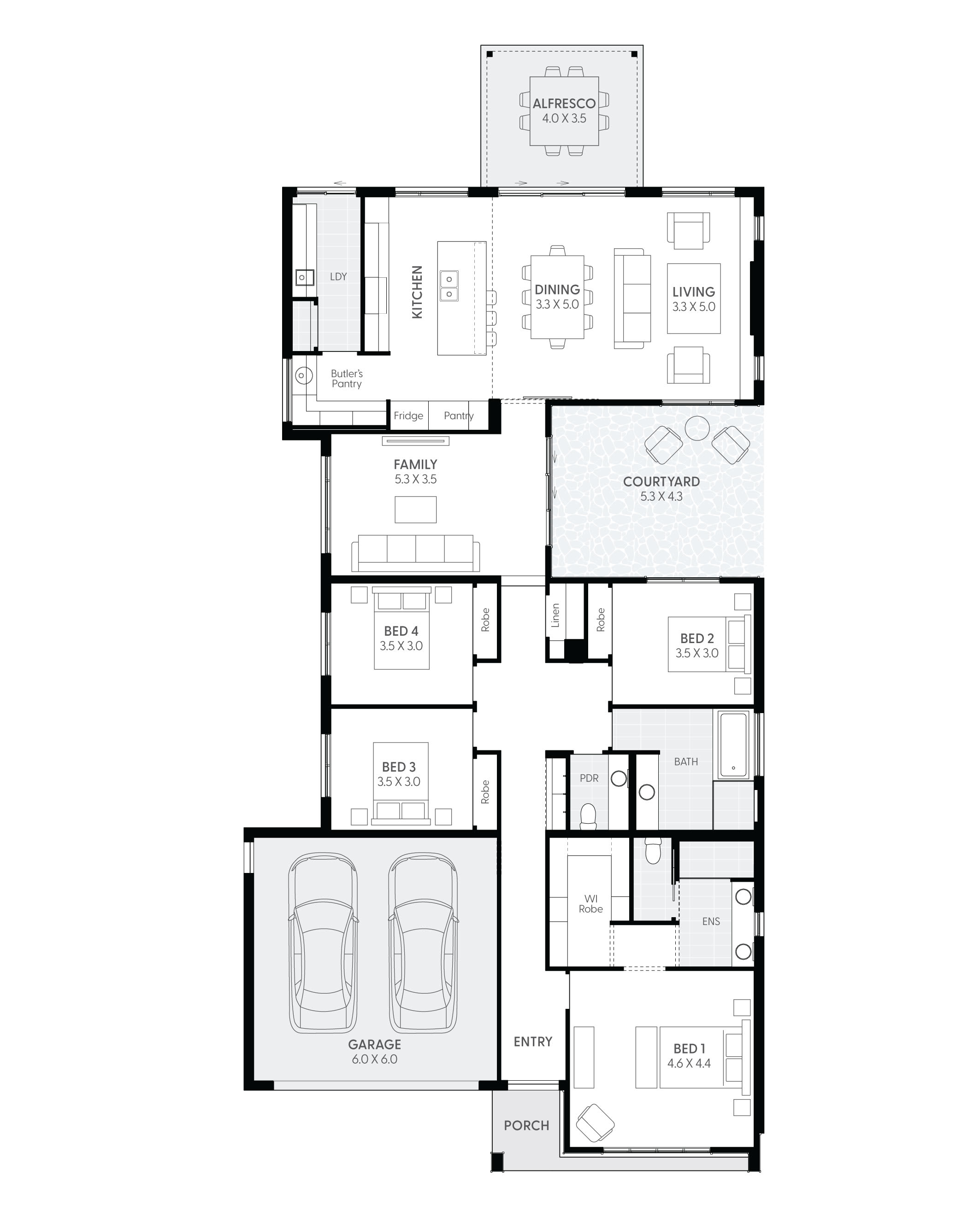
Floorplan

NextGen Portfolio

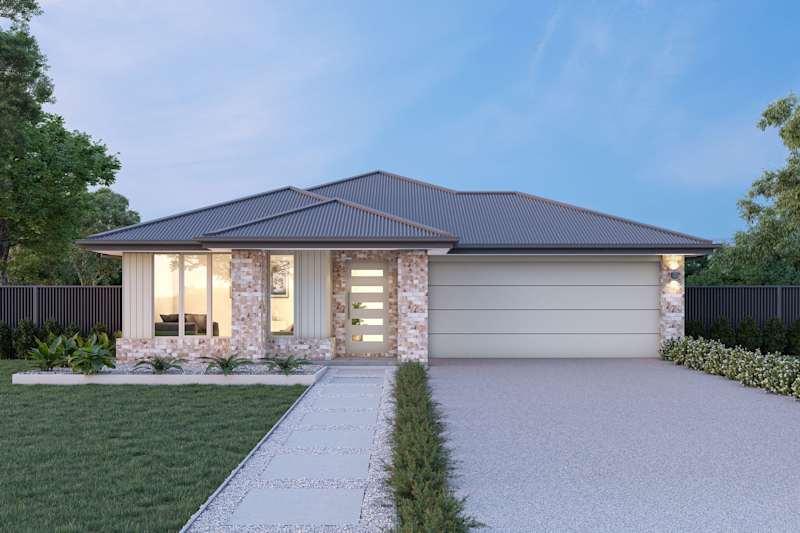
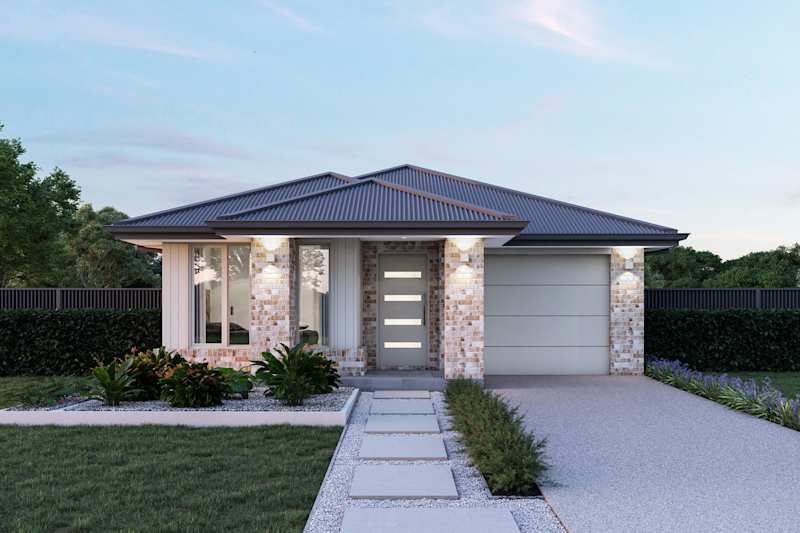
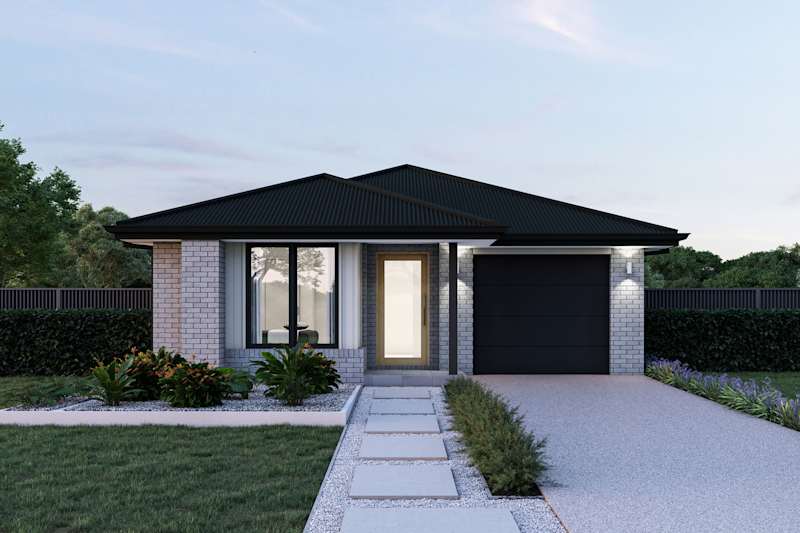
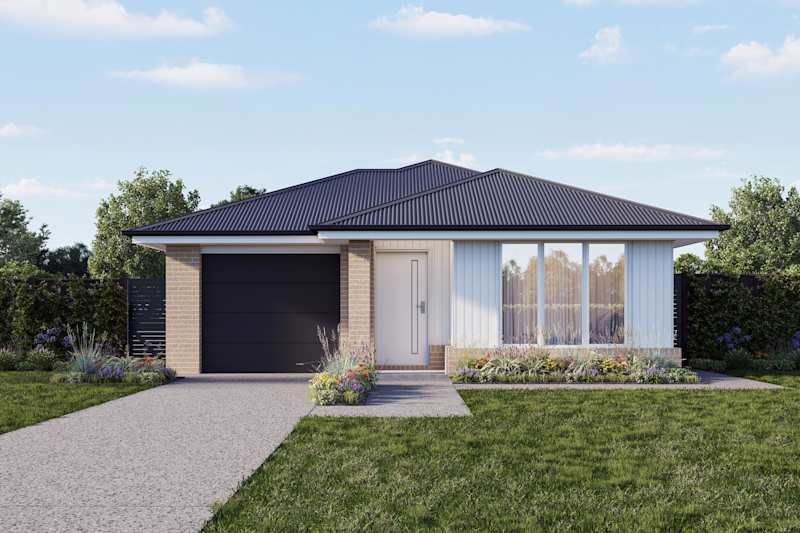
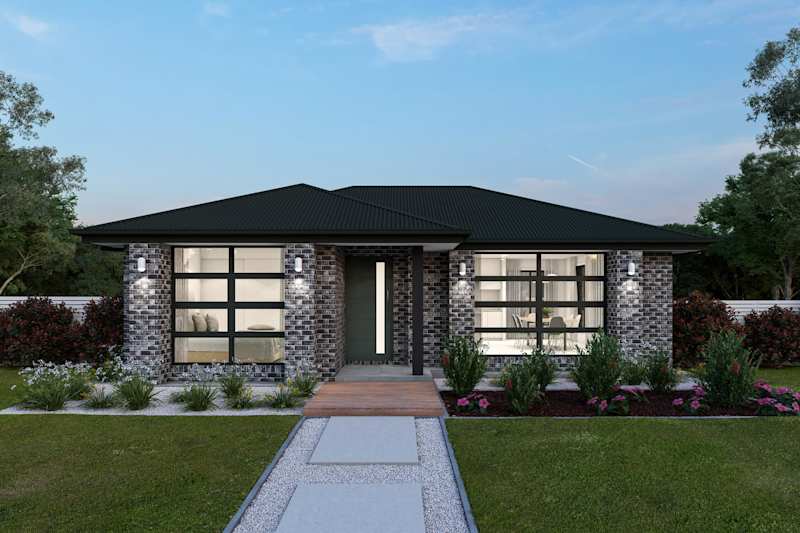
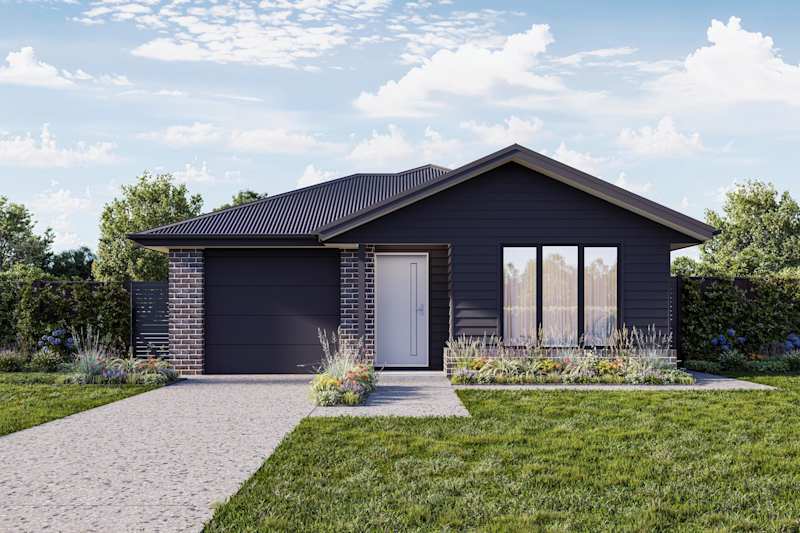
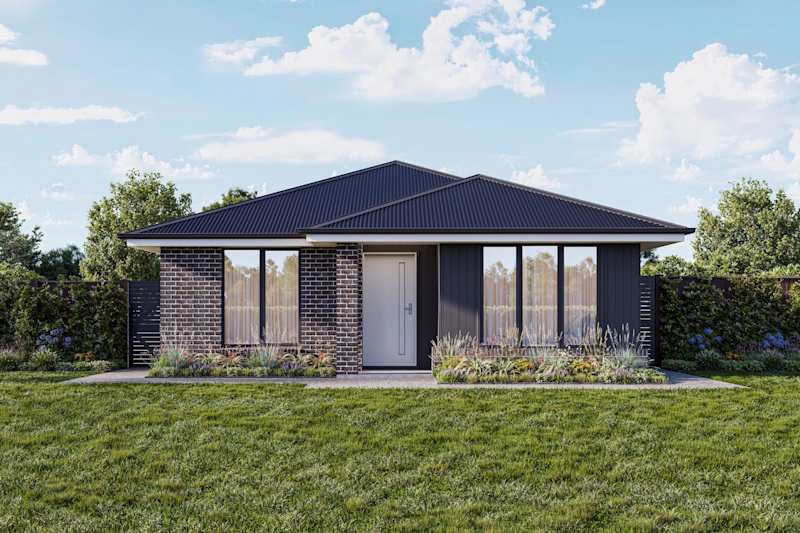
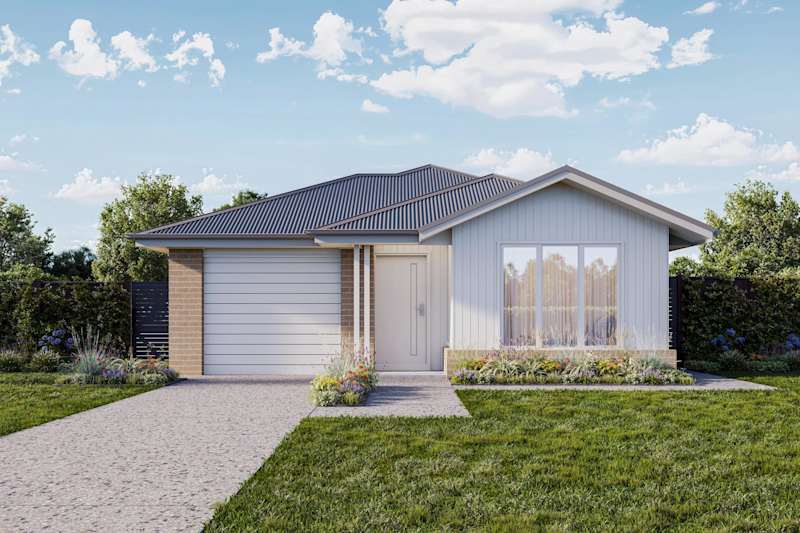
Riverton 27

4
2
1
2
2
15.8m
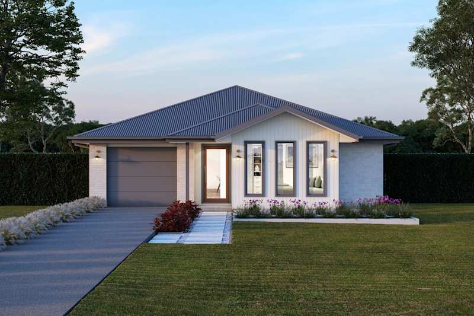
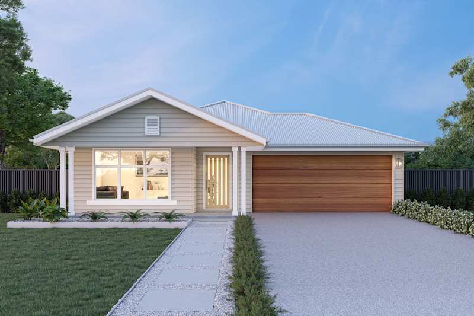
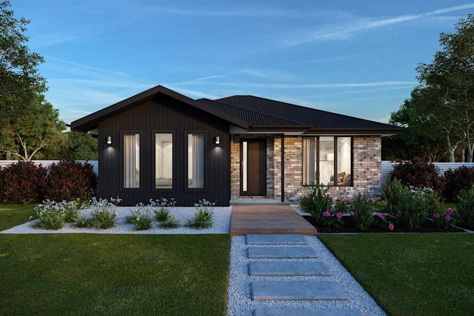
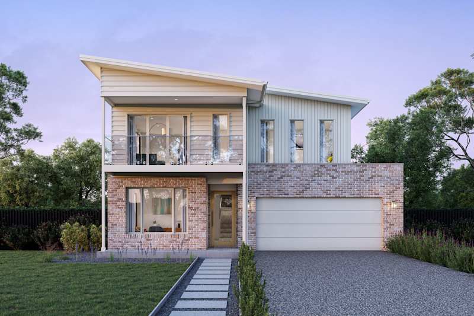
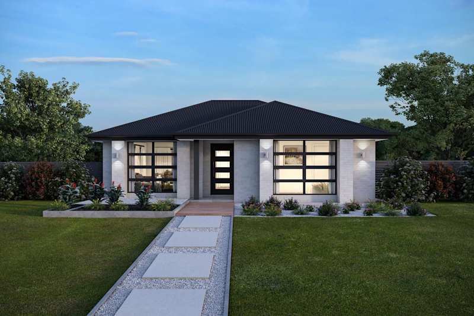
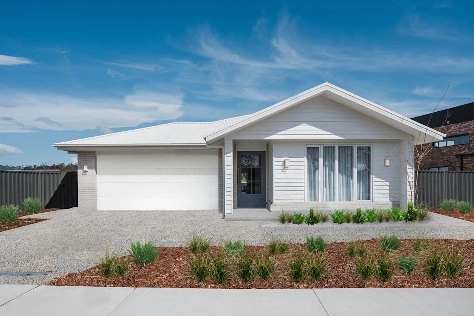
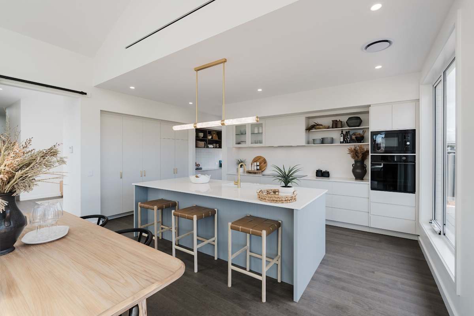
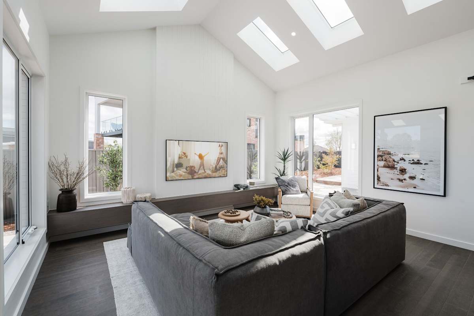
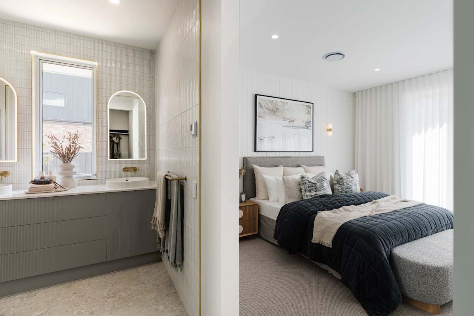
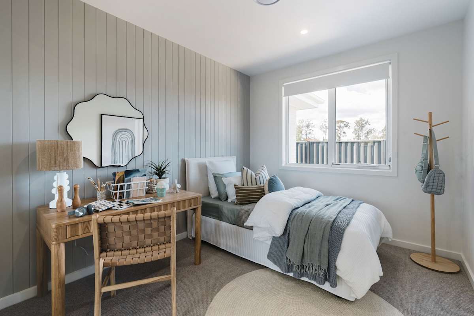
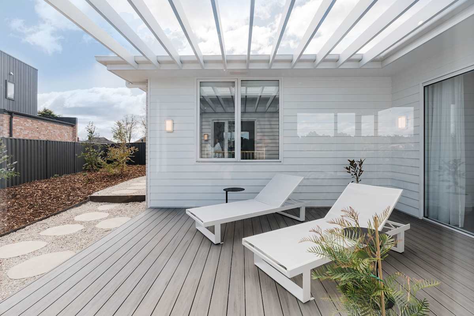
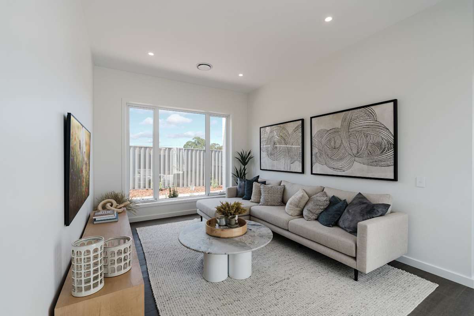
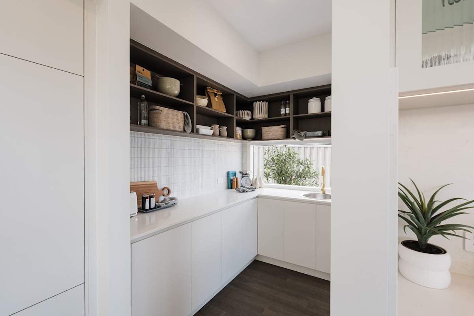
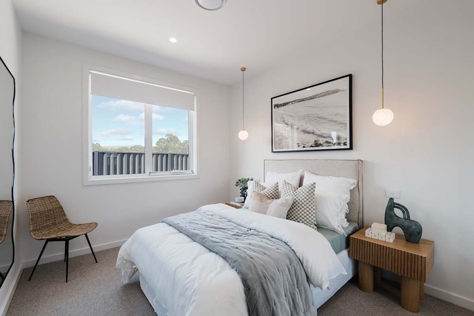
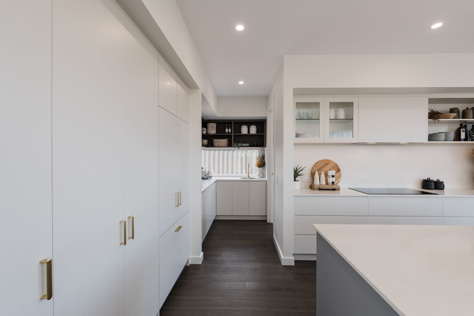
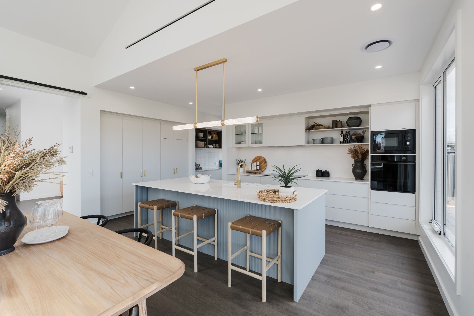
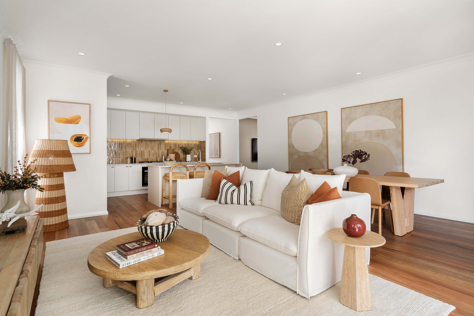
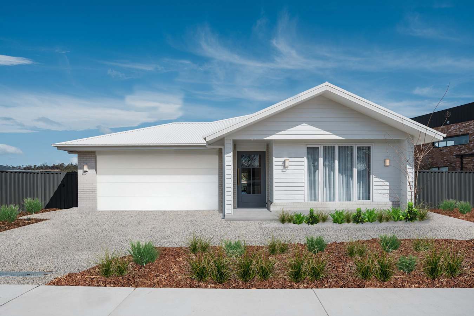
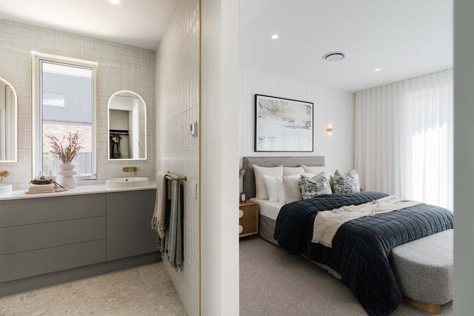
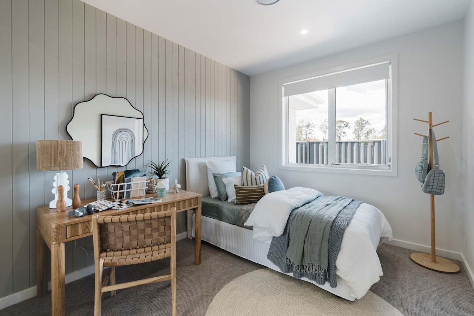
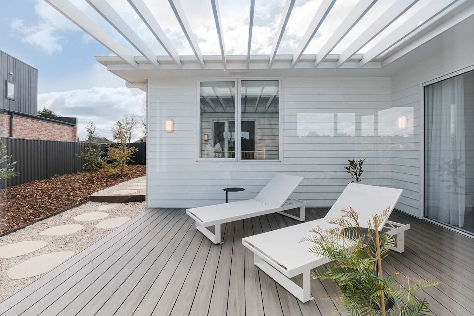
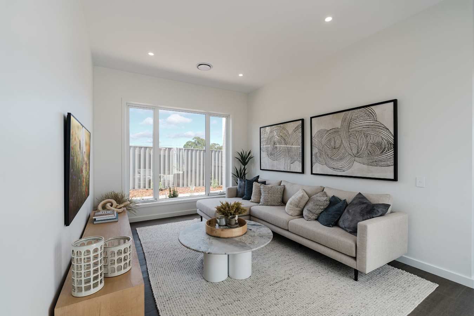
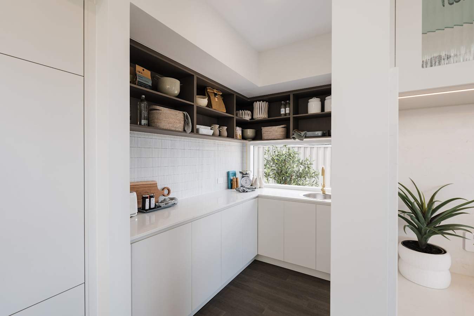
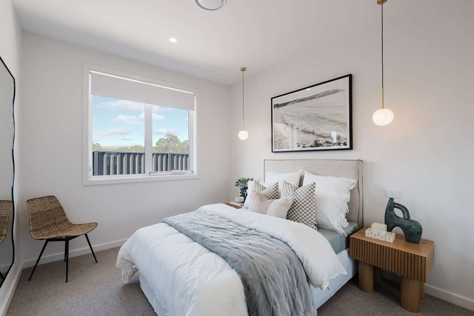
Riverton 27 on display at Prospect Vale
NextGen Portfolio

Riverton 27

4
2
1
2
2
15.8m
House Dimensions
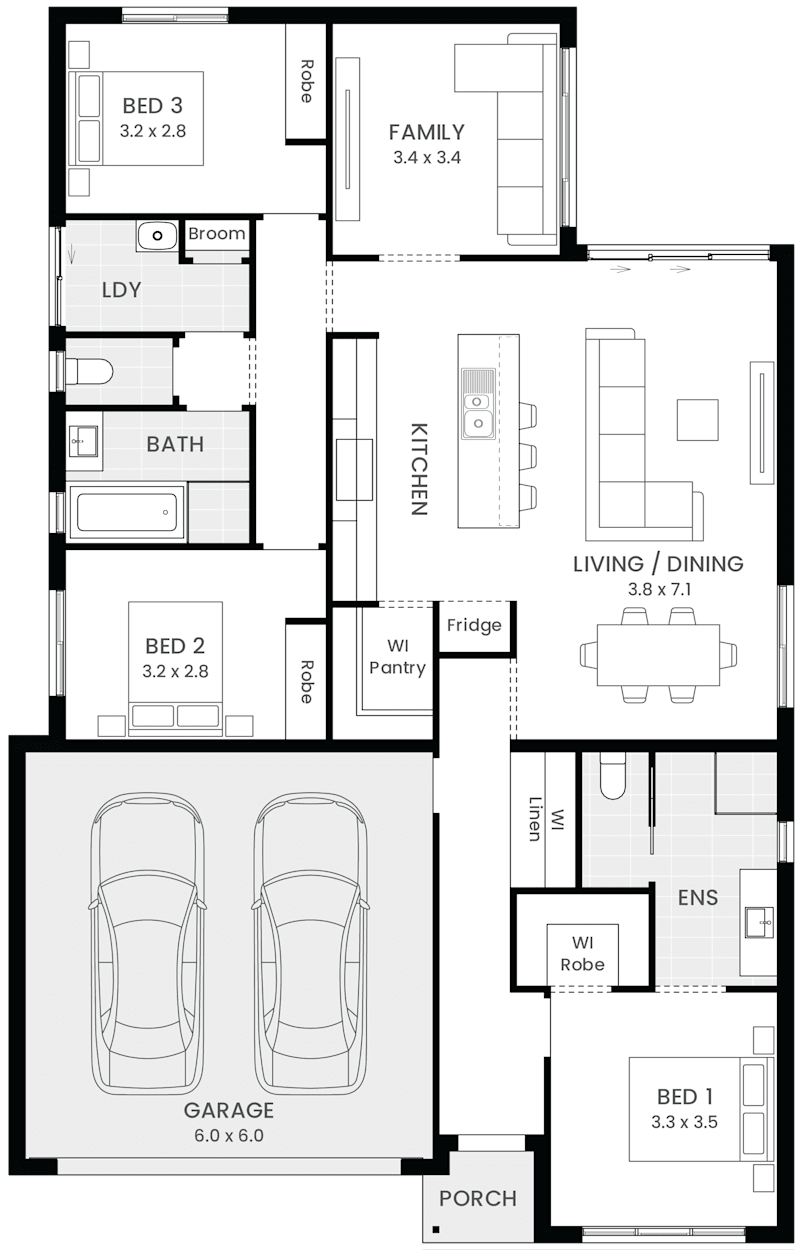
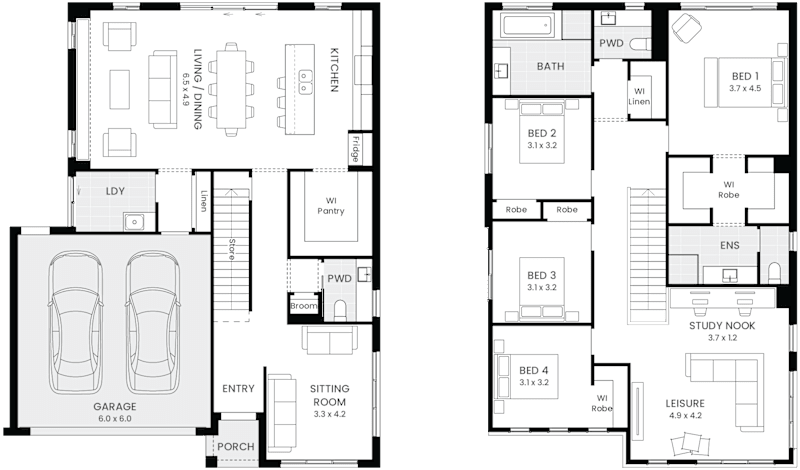
House Width: 12.8m House Depth: 27.7m Total: 265.3m²
Room Dimensions
Dining
3.3m x 5.0m
Living
3.3m x 3.5m
Family
5.3m x 3.5m
Bed 1
4.6m x 4.4m
Bed 2
3.5m x 3.0m
Bed 3
3.5m x 3.0m
Bed 4
3.5m x 3.0m
Garage
6.0m x 6.0m
Alfresco
4.0m x 3.5m
Courtyard
5.3m x 4.3m

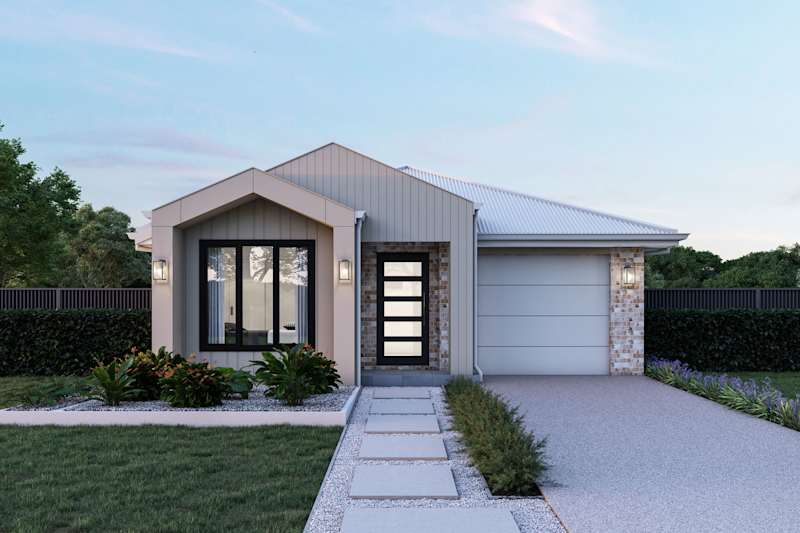
See all versions and options available for this home design family.

View Home Design

Display Home Location

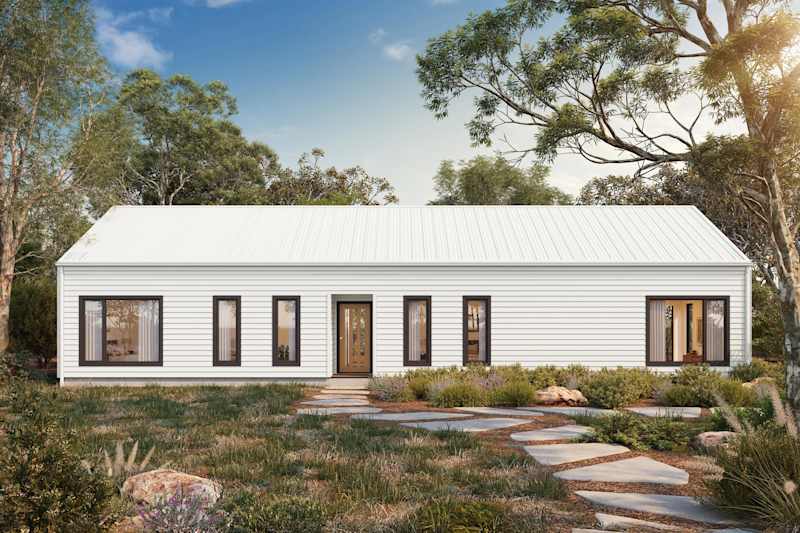
Riverton 27 house design in coastal
Prospect Vale

Prospect Vale Display Homes

81 Country Club Ave, Prospect Vale TAS 7250
Get Directions
Monday
10:00AM - 4:00PM
Tuesday
10:00AM - 4:00PM
Wednesday
10:00AM - 4:00PM
Thursday
10:00AM - 4:00PM
Friday
10:00AM - 4:00PM
Saturday
10:00AM - 4:00PM
Sunday
10:00AM - 4:00PM

Contact Us

Please complete the enquiry form and someone from our team will be in contact within 24 hours.

Alternatively, you can see more contact details on the contact page to give our Building and Design Consultants a call.

Our Consultants