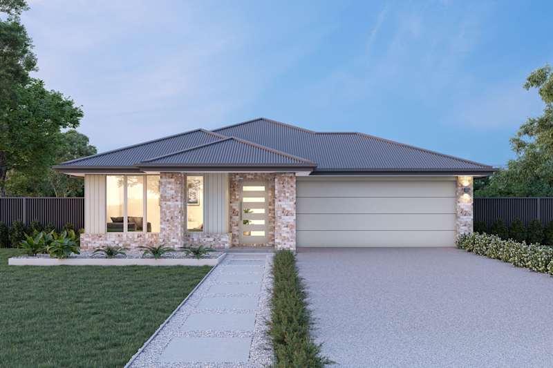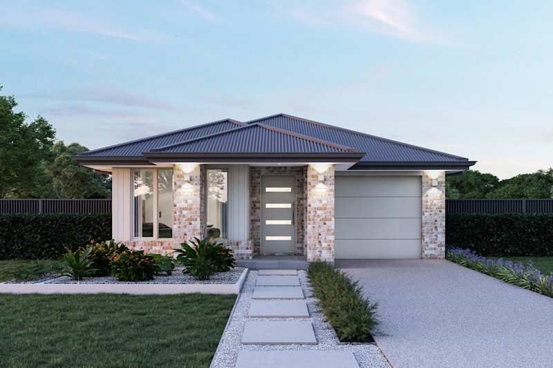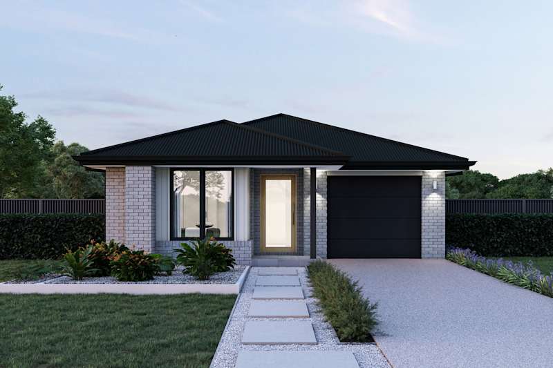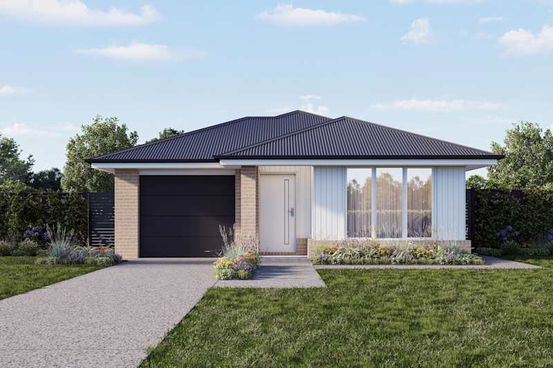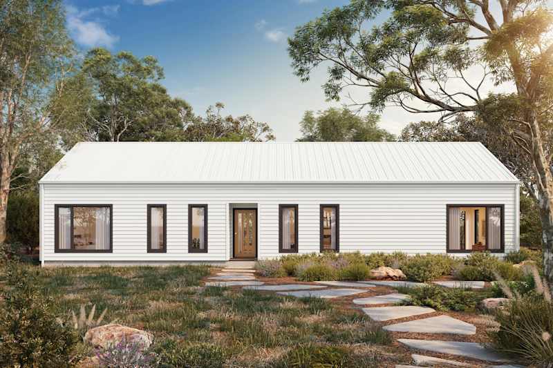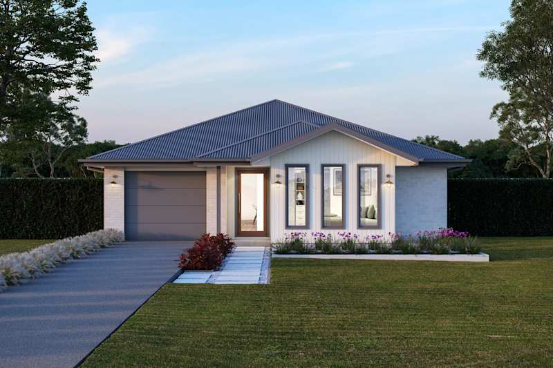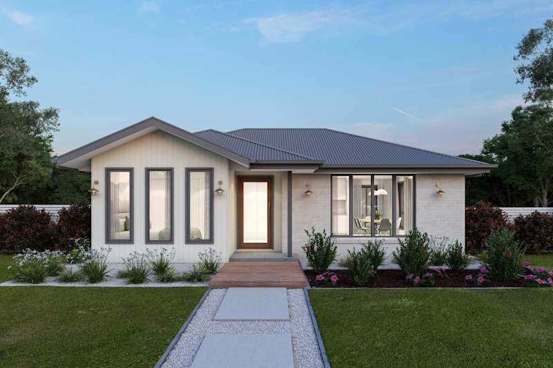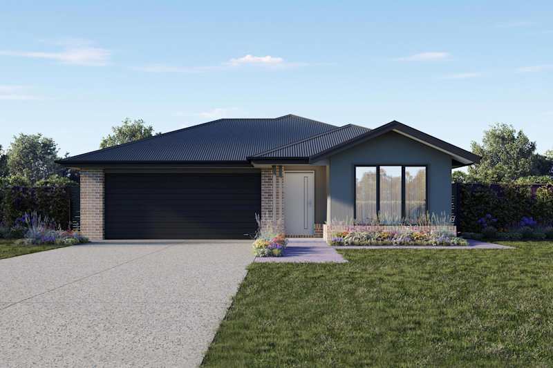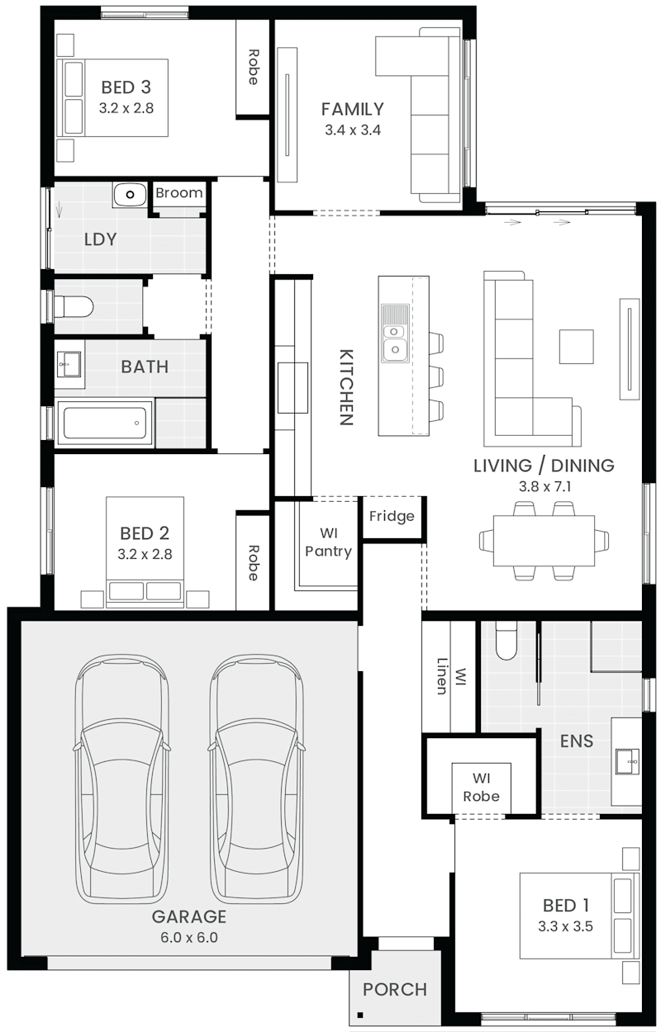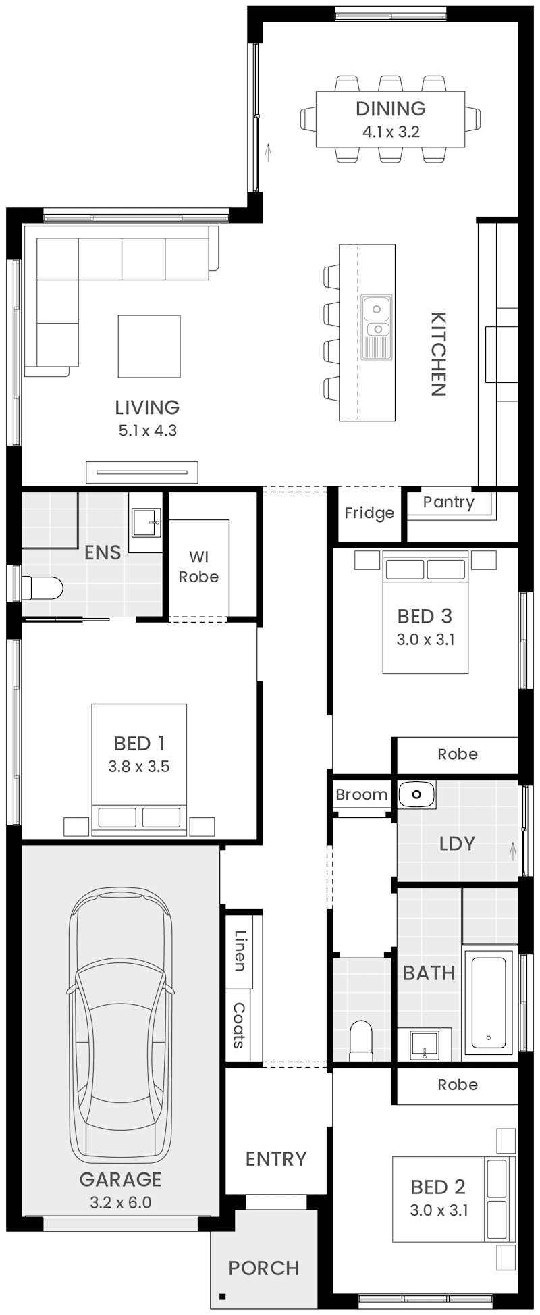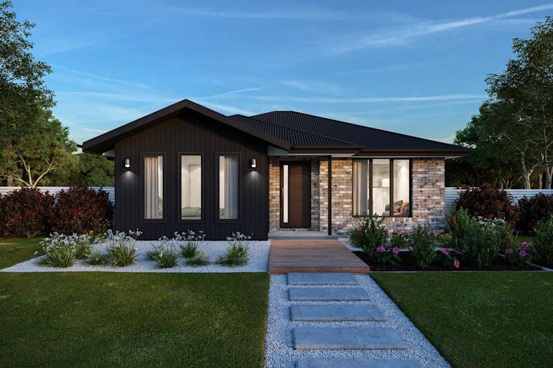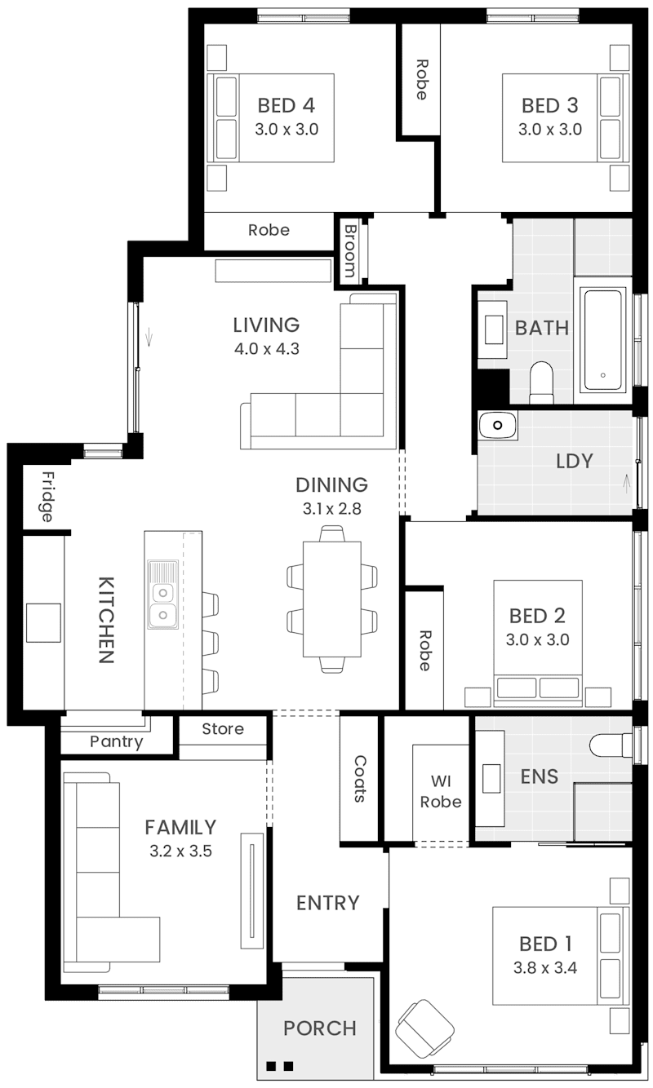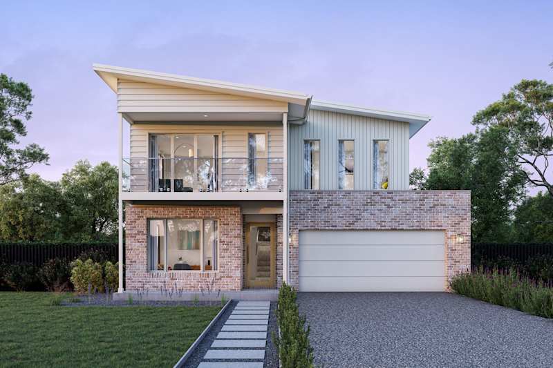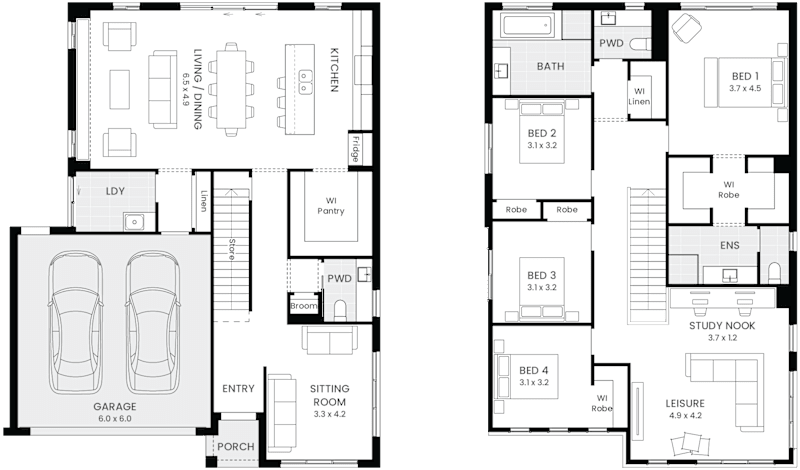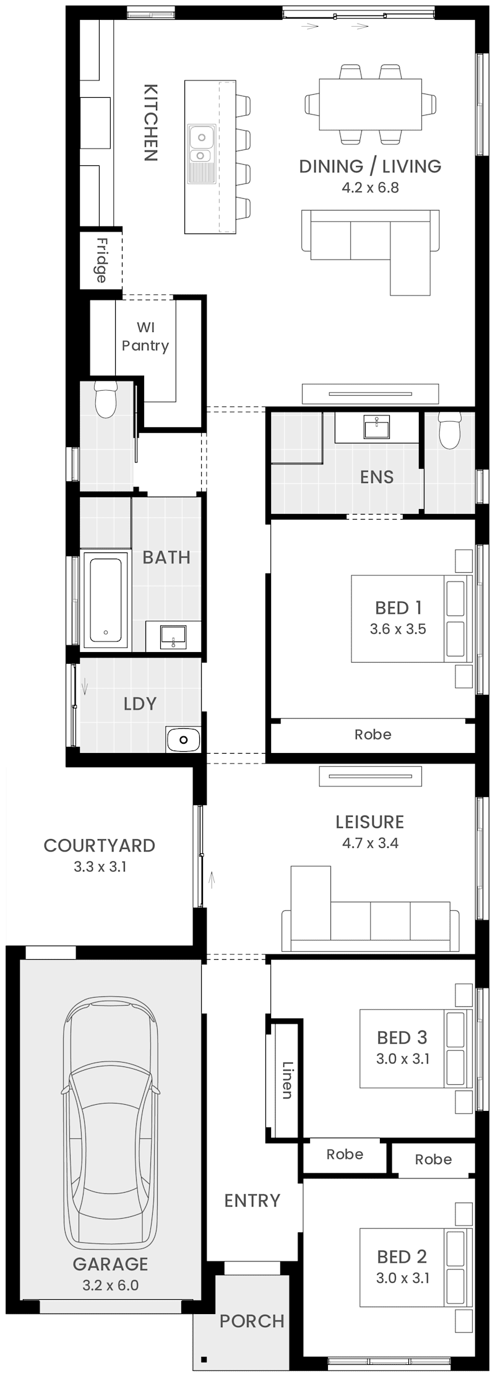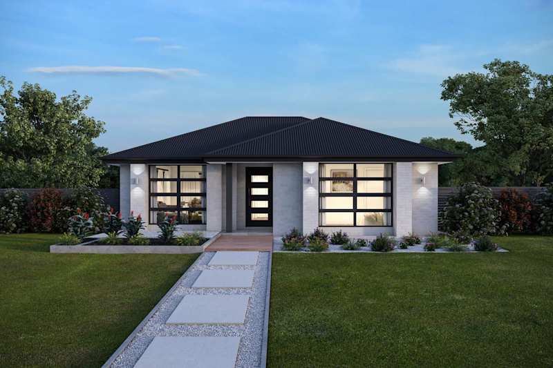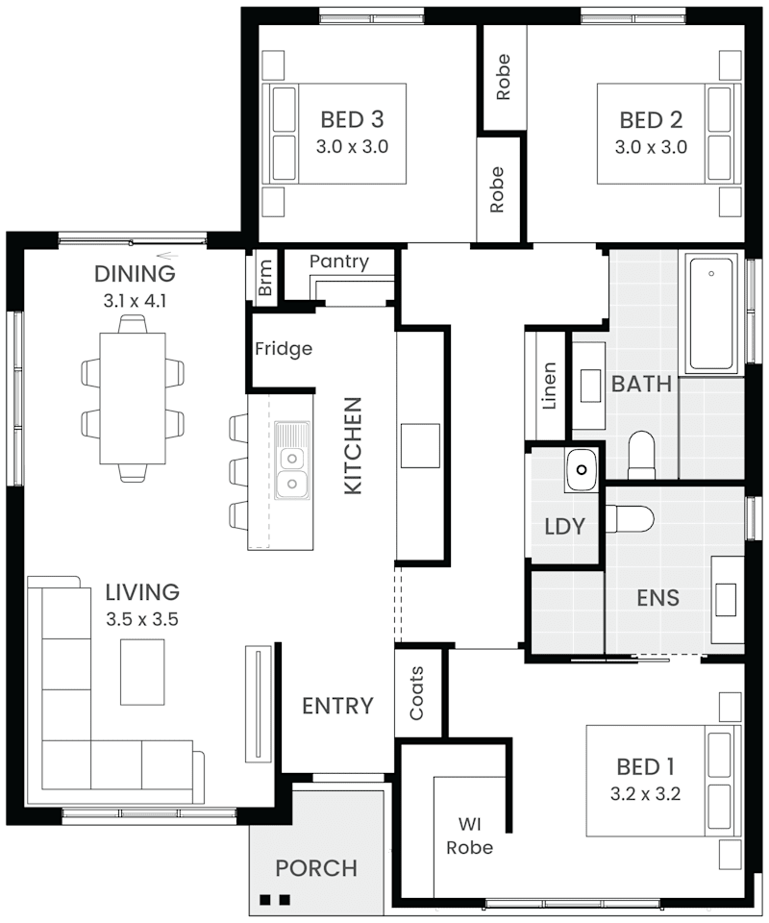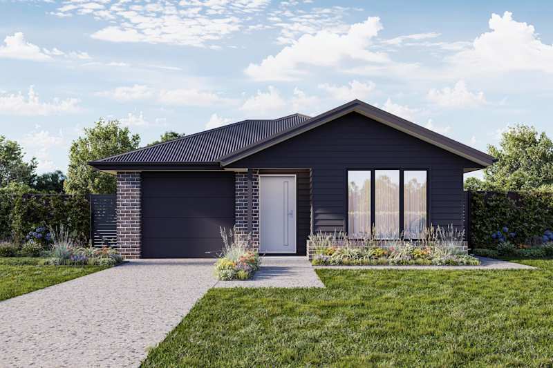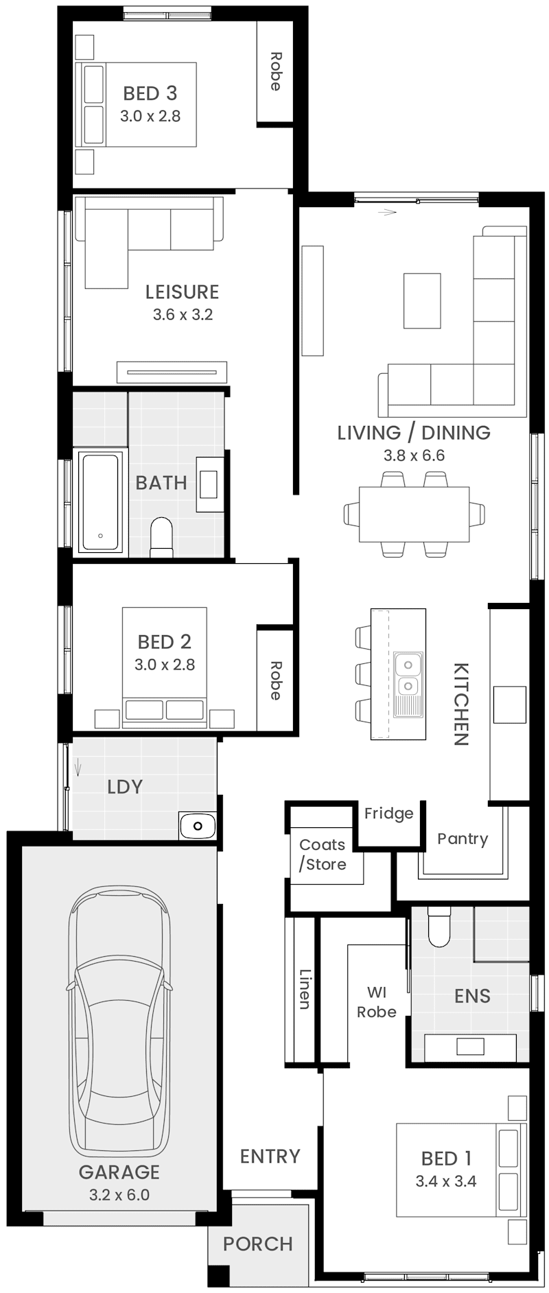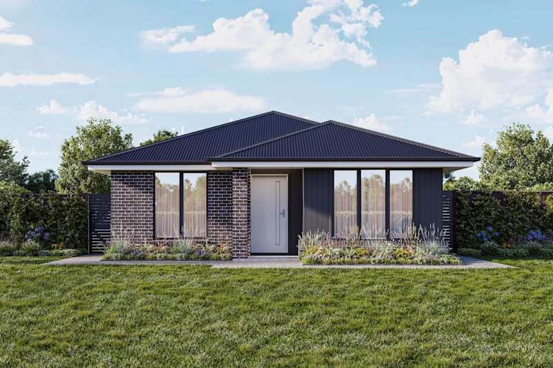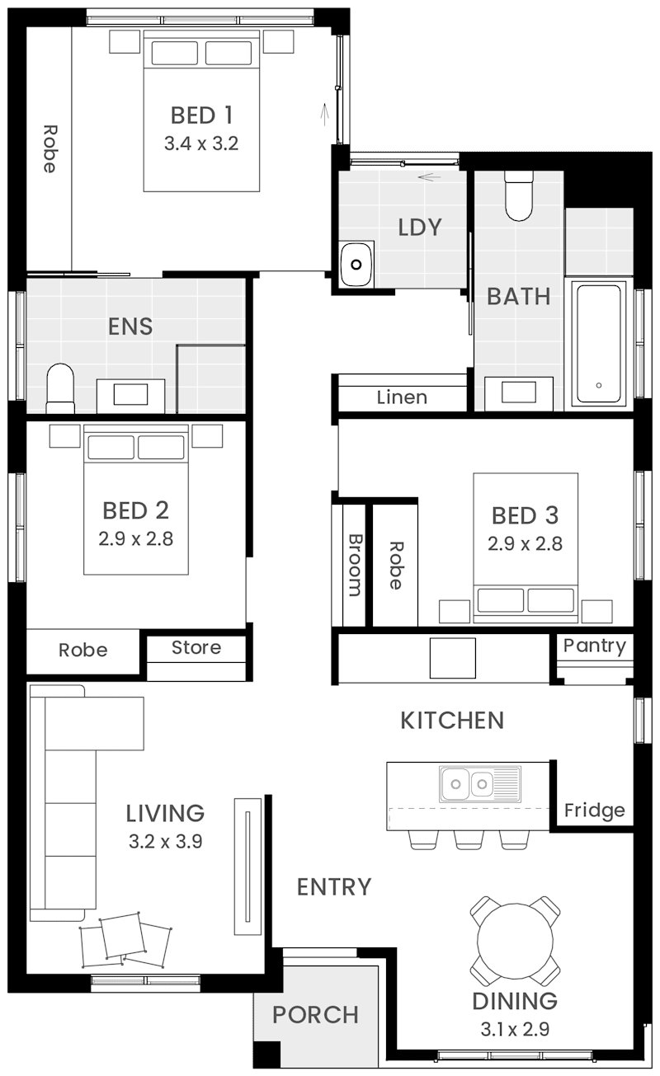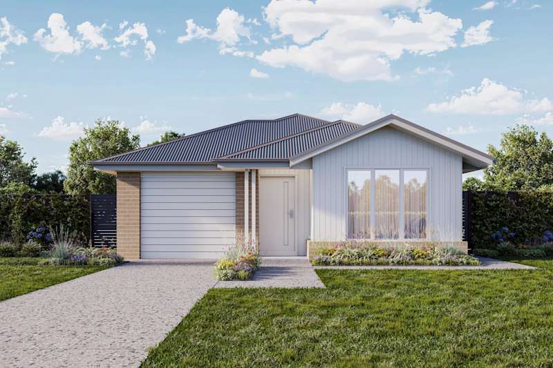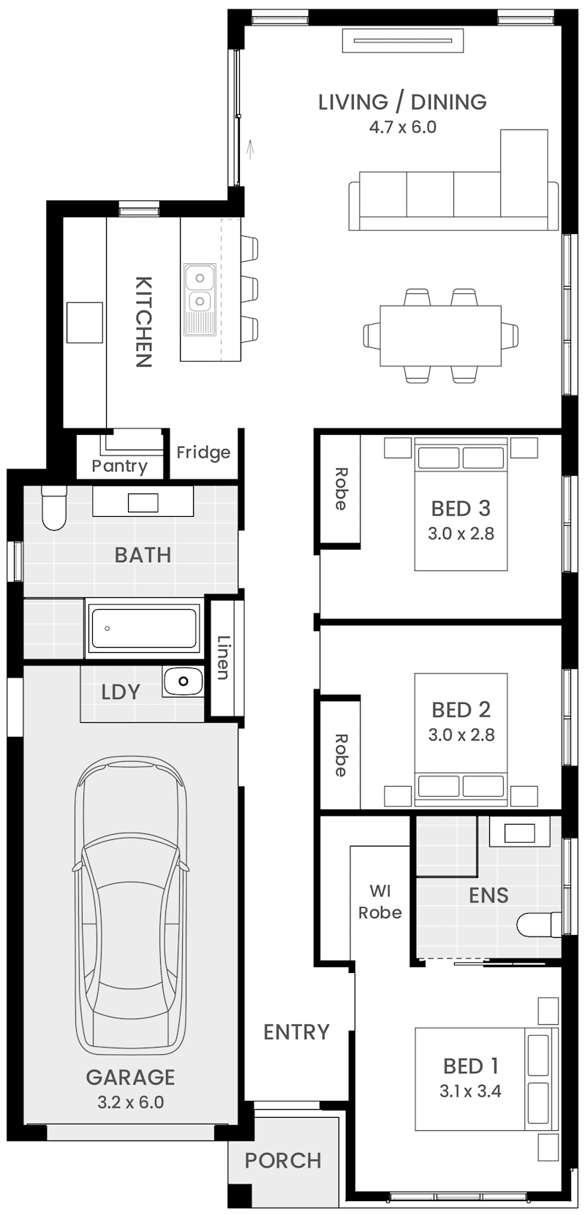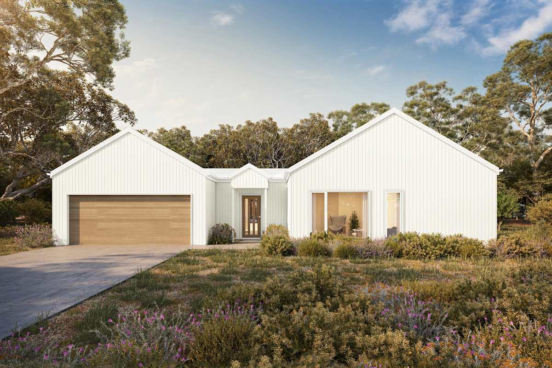
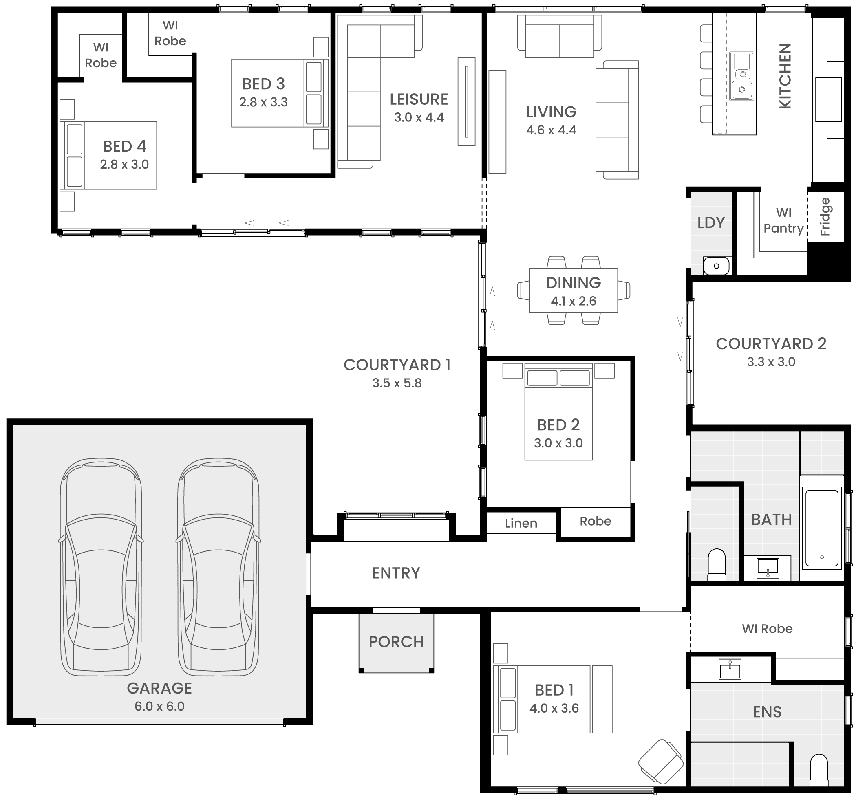
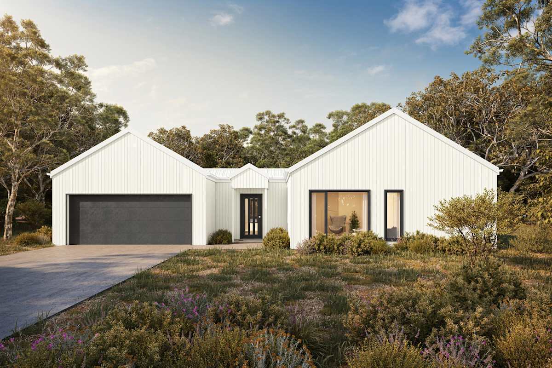
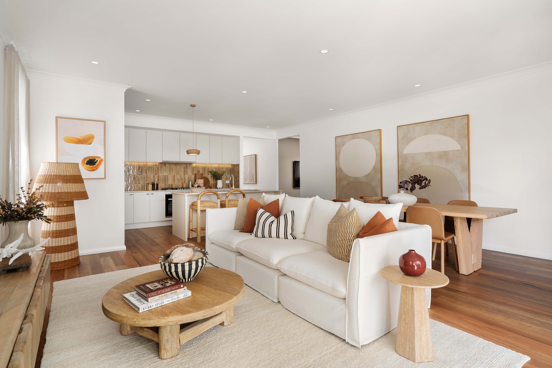

Floorplan
Note: Floor plan will differ slightly with application of different facades. Block widths required differ from area to area, are indicative only and subject to council guidelines and developer requirements. Some options shown are only available if other additional options are also purchased and may not be available as a standalone item. Please check with your Building & Design Consultant for details. Total (m²) area does not include alfresco if optional. This floor plan is for illustrative purposes only and is subject to change and product substitution. Details, aesthetics, and products featured may no longer be available or suitable at the time of contract specification. Please speak to your Building and Design Consultant about your bespoke tender, selections, inclusions and plans.
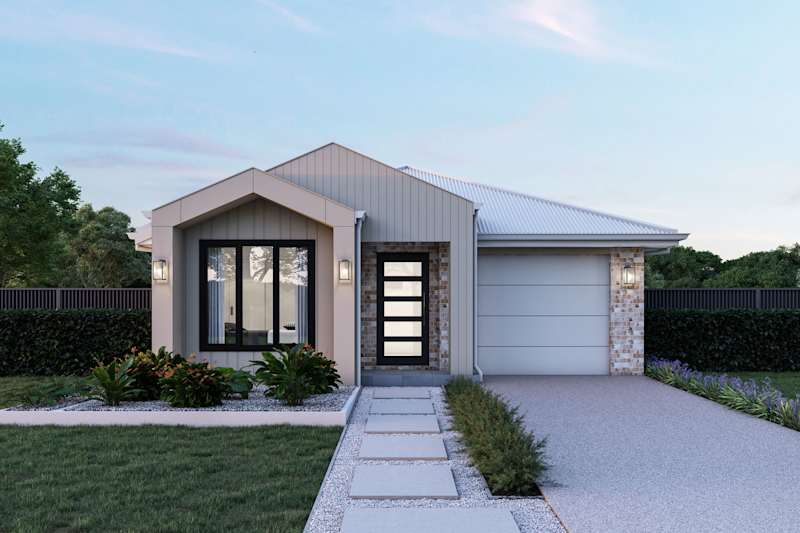
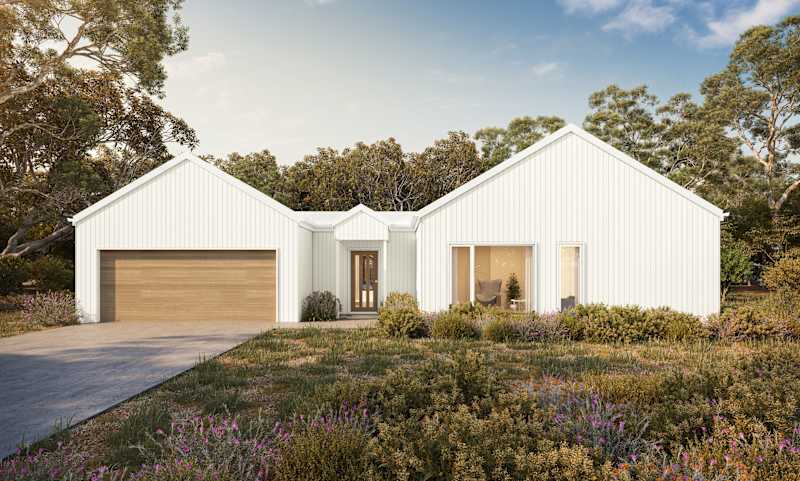
Barn House H21
Barn House H21
Inclusions
External
- External Material Full Height 133mm Axon Cladding with 3 coat paint system
- MGP10 Pine framing to all structural components, 90x35 framing to internal and external walls. Timber composite engineered roof trusses
- No eaves
- Colorbond fascia and guttering in choice of colours
- Colorbond Steel Clad Roofing
- Insulation - R2.0 batts to external walls + R4.1 batts to ceilings
- Gainsborough Trade Pro collection – Chrome / Satin
- Up to 500mm of site preparation
Balconies and decks
- Refer to plans for external balustrade detail to facade
- Refer to plans for facade balcony construction details and finishes
- Where required or requested decks and access stairs will be nominated as treated pine including handrail unless otherwise specified
Stairs
- Carpeted Stairs on MDF treads and Risers
- Slimline stairwell expansion joint
- 1000mm plastered dwarf wall balustrade
External Doors
- Hume NEX 30 entry door
- Colorbond sectional panel lift door in your choice of colours with auto controller
- Aluminum standard entry door frames in your choice of powder coat colours
Electrical
- 1 x TV connection point to Living
- Single phase meter box
- Clipsal Iconic power point & light switches
- Hard wired smoke detectors
- Haier Tempo wall mounted split system
- 2x double power points to Master Suite
- 1x double power point to all other bedrooms
- Provide 15 down lights for designs Under 150m2
- Provide 25 downlights to designs Over 150m2
- 5x single power points
- 1x exhaust fan over each shower
- 1x exhaust fan to internal WC or Laundry (without window)
- 1 x 3in1 heater/light/exhaust to bathroom & ensuite
Kitchen
- White melamine cupboard internal finish
- Melamine cupboards with matt finish
- Selection of quality kitchen cabinet handles
- Builders range 20mm Caesar stone bench tops to Kitchen
- Posh Solus MkIII 1.3 overmount sink
- Mizu Drift Polished Chrome Sink Mixer
- Ceramic tiled splashback from Builder’s Range
- Overhead cupboards adjacent to rangehood
- Microwave shelf with single power point
Appliances
BARN HOUSE 8, 10A AND 10 B
- Fisher & Paykel 60cm Built-In Oven (OB60SC7LEB1)
- Fisher & Paykel 60cm Electric Cooktop (CE604DTB1)
- Fisher & Paykel 60cm Wall Chimney Pyramid Rangehood (HC60PLX4)
- Fisher & Paykel 60cm stainless steel Dishwasher (DW60FC1X2)
BARNHOUSE 14, 17, 20 AND 24
- Fisher & Paykel 90cm 9 function Built-In Oven (OB90S9MEX4)
- Fisher & Paykel 90cm 5 element Electric Cooktop (CE905CBX2)
- Fisher & Paykel 90cm Wall Rangehood Box Chimney (HC90DCXB4)
- Fisher & Paykel 60cm stainless steel Dishwasher (DW60FC1X2)
Bathroom & Ensuite
- Base acrylic 1650 bath in tiled hob
- Mizu Drift polished chrome mixers
- Posh Domaine close coupled rimless toilet
- Tiled shower base with Builder’s Range floor tiles central waste
- 380mm x 470mm Shower Niches to Shower/s
- Joinery made melamine vanity unit and Gap semi inset basin
- Mizu Drift Polished Chrome Single Towel Rail and Straight Toilet Roll Holder
- Wall mounted vanity
- Polished edge vanity mirror directly on top of vanity top to match the height of shower screens
- Ceramic floor and wall tiles from standard Builder’s Range. 2000mm high tiling to shower enclosures, tiling above bath hob to align with the top of the vanity.
- 100mm Skirting Tile
- Grab rail provision in bathroom, ensuite and WC in accordance with livable housing requirements
Laundry
- Ceramic floor tiles from Builder’s Range
- 100mm skirting tile
- Base 45L laundry drop in tub with concealed bypass
- Base Sink Mixer MKII 6 star
- 600mm tiled splashback behind tub
Flooring
- Builders range carpet to bedrooms, leisure, study, first floor hall and rear halls - (design specific)
- Clix timber look laminate to entry, entry hall, kitchen, dining, and living
Internal
- Joinery made built-in wardrobes with Shelf and hanging rail to all robes
- Linen cupboard with 4 shelves
- 42x12mm Bevelled MDF architraves and 67x12 Bevelled MDF skirting with paint finish
- 2550mm high ceiling heights
- Square set plaster to living areas and hallways
- 55mm classic cove cornice to remainder of home
- 2040mm high flush panel internal swinging doors throughout with paint finish
- 100mm wide x 1200mm high Plaster wall located full length behind bed
- Barn House Range Gainsborough door furniture throughout
- Cushioned door stops
- Haymes ‘Expressions’ to all internal walls – 3 coat system
- Flat acrylic paint to ceilings
Building Inclusions
- 6 year structural warranty period
- 90 day maintenance period
- Built by qualified tradespeople
- Development and building application fees
- TAS water authority application fees
- HIA new home building contract
- Site soil investigation report by a geotechnical engineer
- Structural engineer designed ‘M’ classification concrete slab where applicable
- Site contour survey by a registered surveyor
- Energy assessment report
- Appointment with your personal MyChoice Design Studio, Design Consultant. They will assist in selecting your colours, finishes and electrical layout
- Up to 10/lm of sewer, stormwater, and single-phase electrical connection