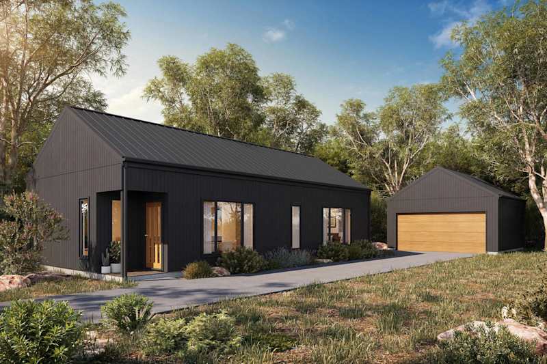
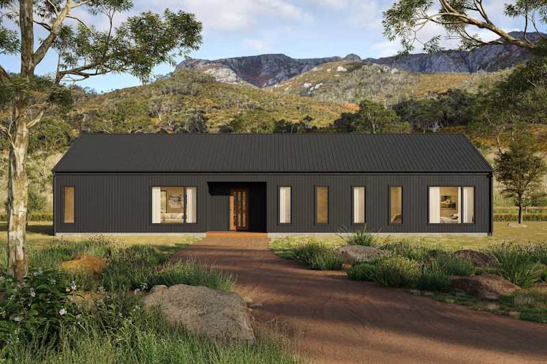
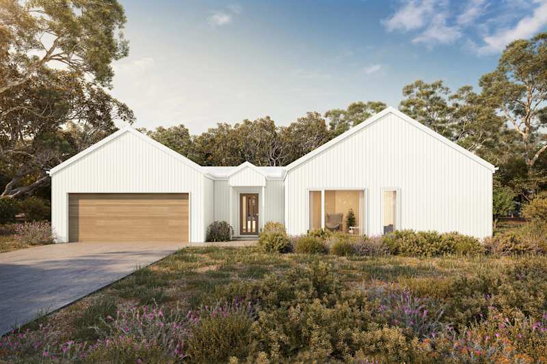
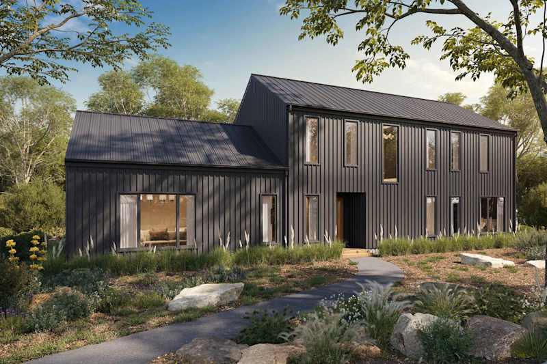
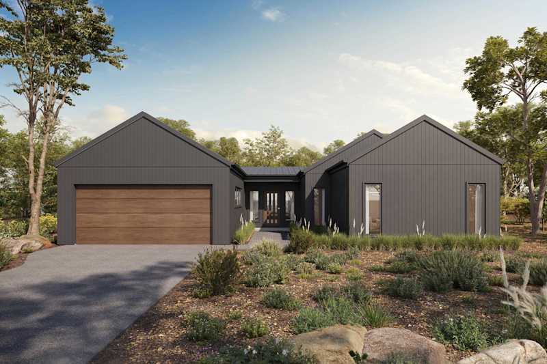
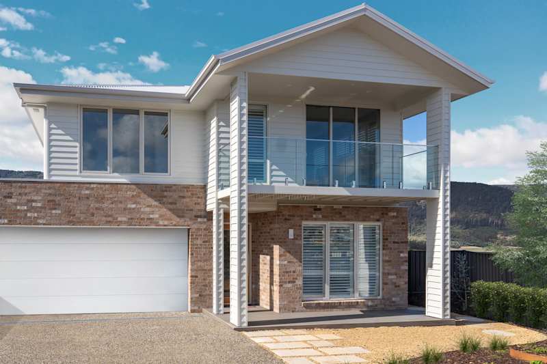
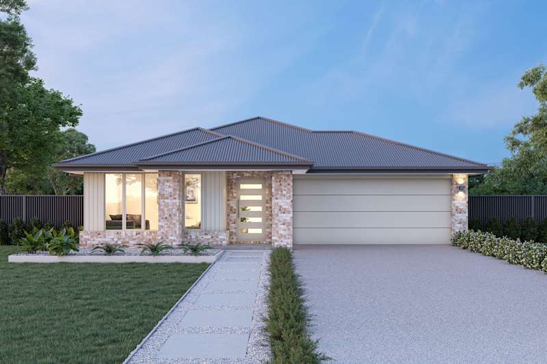
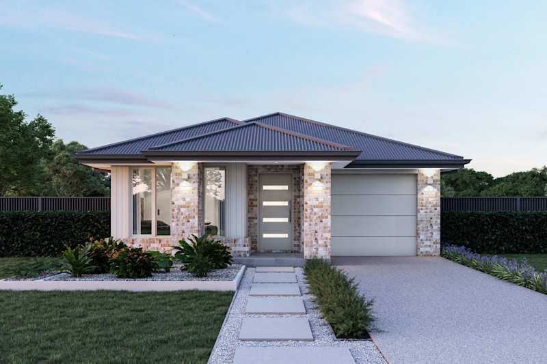
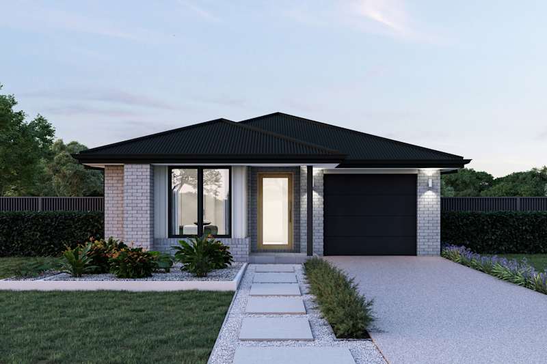
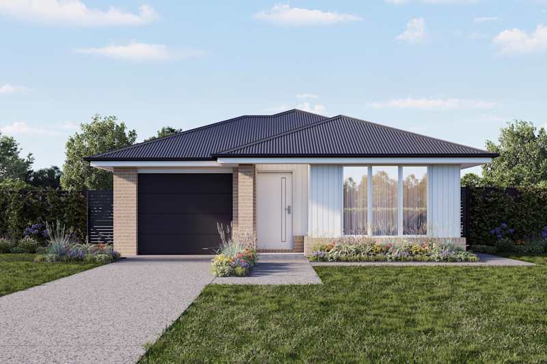
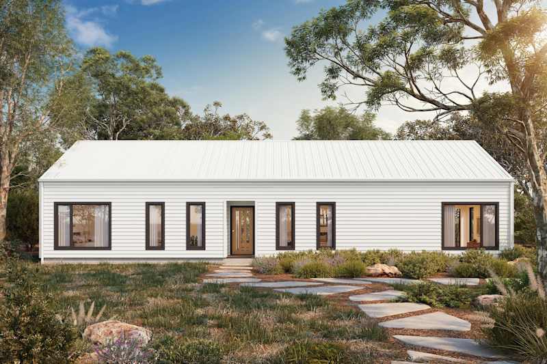
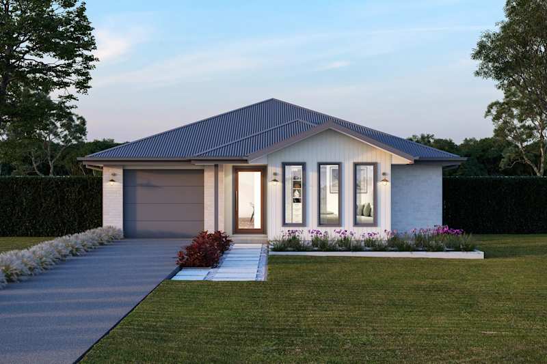
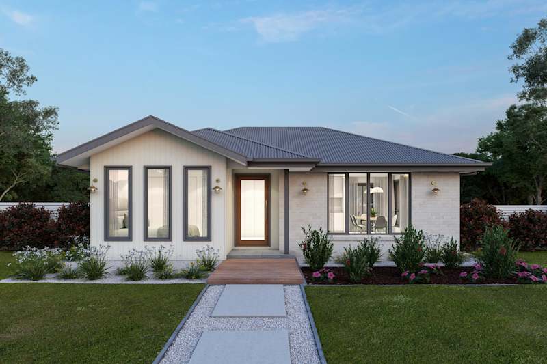
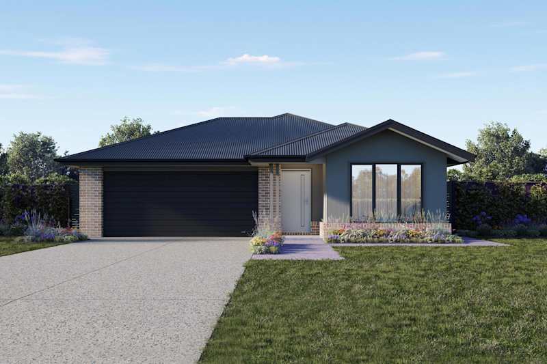
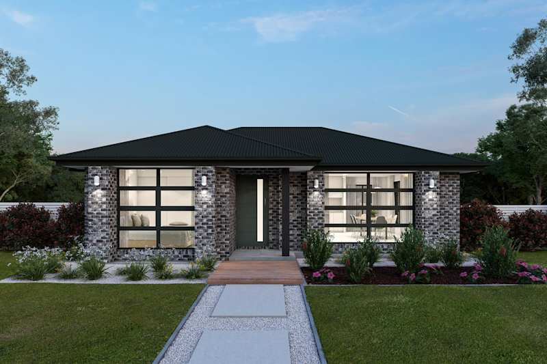
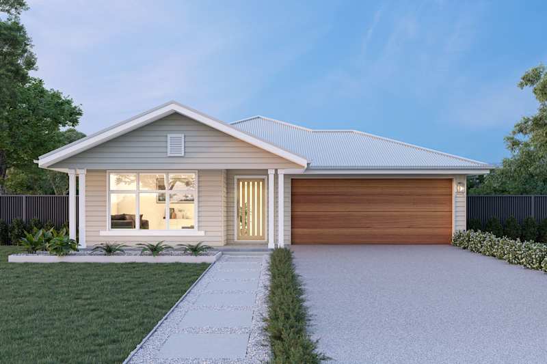
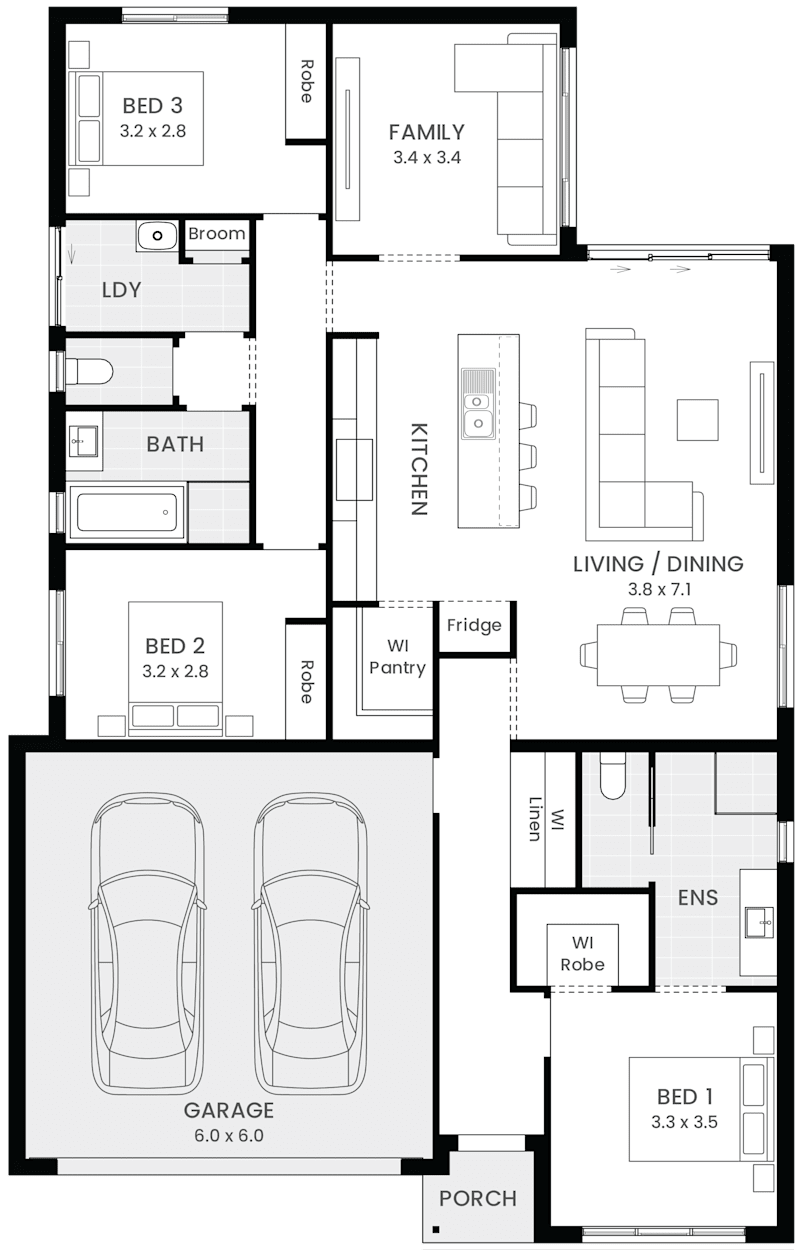
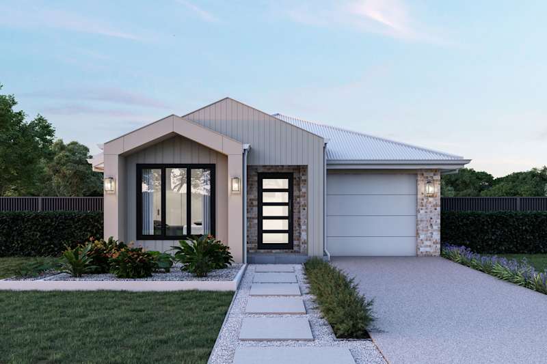
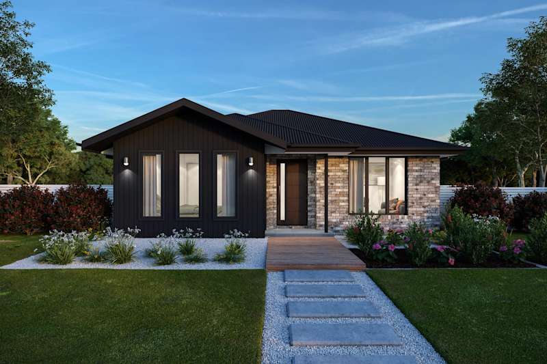
There's a reason the barn home trend continues to grow across Australia. Inspired by the enduring beauty of rural farm buildings while embracing contemporary design principles, today's barnhouse designs offer the perfect balance of character, functionality and modern living.
With their striking rooflines, soaring ceilings and light-filled interiors, it's easy to see why more Australians are choosing barn style houses in Australia as their dream home. Whether you're building on acreage, a semi-rural block or simply want a home that stands out from the crowd, a barn-style design delivers timeless appeal and exceptional liveability.
The Rise of the Modern Barn House in Australia: The Bardominium.
The popularity of the modern barn house has surged in recent years as homeowners seek designs that combine architectural impact with practical family living.
In a world where so many new housing estates can feel filled with identical façades and repetitive floor plans, with hundreds of the same condos, more Australians are looking for homes that reflect their personality and lifestyle. Just as people express individuality through fashion, travel and interior design, they're increasingly seeking homes that feel uniquely their own.
That's where the appeal of the barnhouse comes in.
Barn + Condominium = Barndominium.
Drawing inspiration from traditional agricultural buildings, modern barn homes have evolved into sophisticated residences featuring clean lines, open-plan layouts and contemporary finishes. The result is a home that feels both warm and spacious, rustic yet refined.
For many homeowners, a barn home offers something traditional suburban designs often can't: a distinctive architectural statement. With striking rooflines, dramatic proportions and light-filled interiors, barn-style homes create an immediate sense of character while remaining highly functional for modern family living.
What makes a barn-style home so appealing?
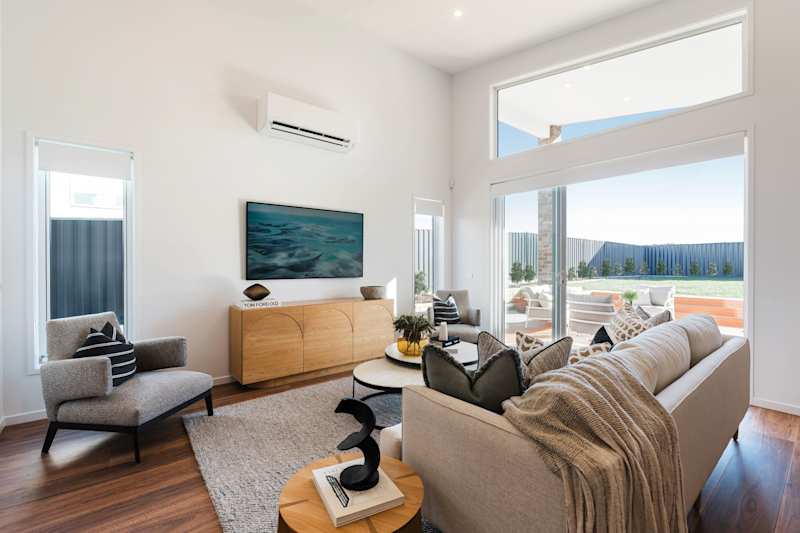
Open-plan layouts with spacious living zones and soaring raked ceilings
Strong architectural character that stands apart from conventional home designs
Expansive windows that maximise natural light and connect with the outdoors
Seamless indoor-outdoor living ideal for entertaining and lifestyle properties
Flexible floor plans that adapt to different family needs and stages of life
Timeless appeal that blends rural charm with contemporary design
Unlike many design trends that come and go, the barn aesthetic continues to resonate with Australian homeowners because it balances practicality, individuality and enduring style.
Key Features of a Classic Barn Home
While every barn house design is unique, several signature features define this sought-after style.
Raked Ceilings That Create Space
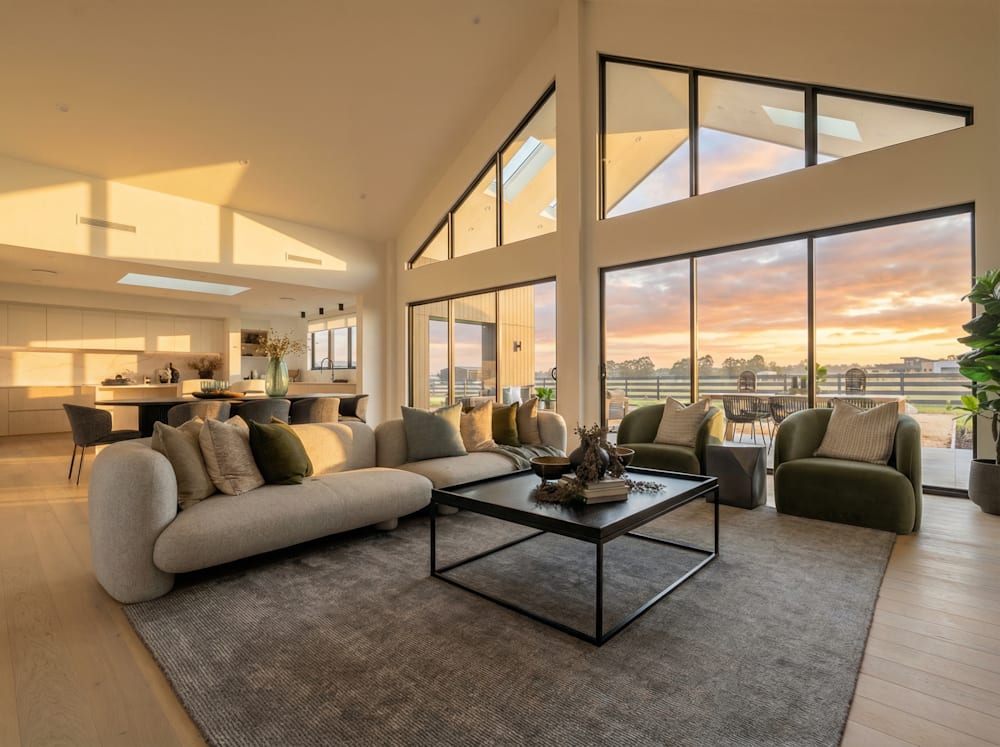
One of the most recognisable features of a barn home is its dramatic raked ceiling. Following the pitch of the roofline, these soaring ceilings create an incredible sense of openness and volume.
The result is a home that feels larger, brighter and more connected to the outdoors.
Expansive Windows and Natural Light
Barn-style homes are designed to maximise natural light. Large windows and open living spaces allow sunlight to flow throughout the home, creating warm, inviting interiors year-round.
This design approach also helps frame surrounding landscapes, making it ideal for Tasmania's stunning rural and coastal settings.
Open-Plan Living Spaces
Modern families value flexibility, and barnhouse designs deliver exactly that.
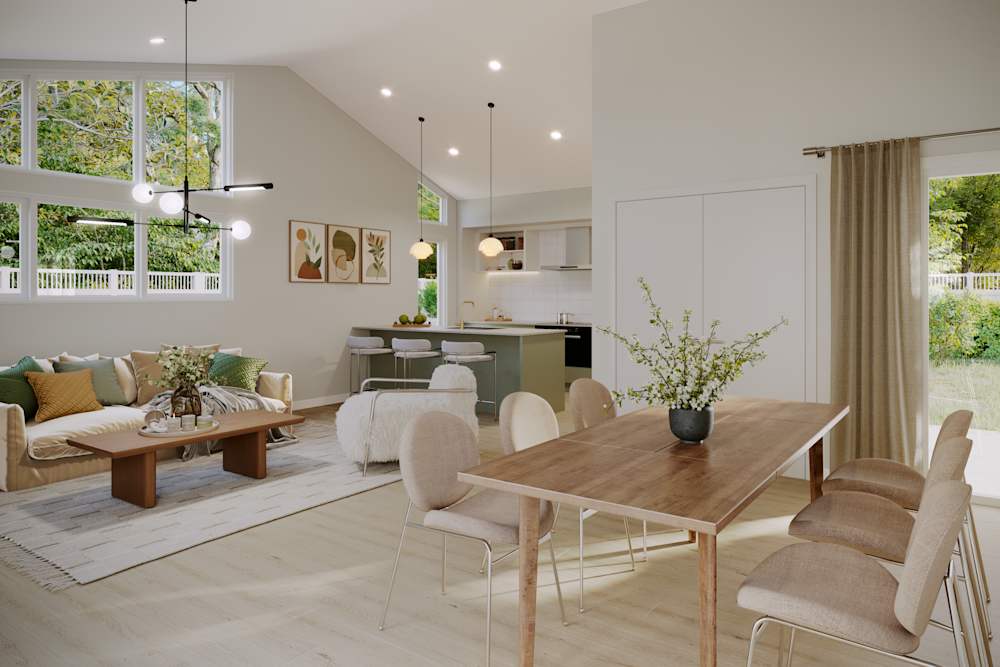
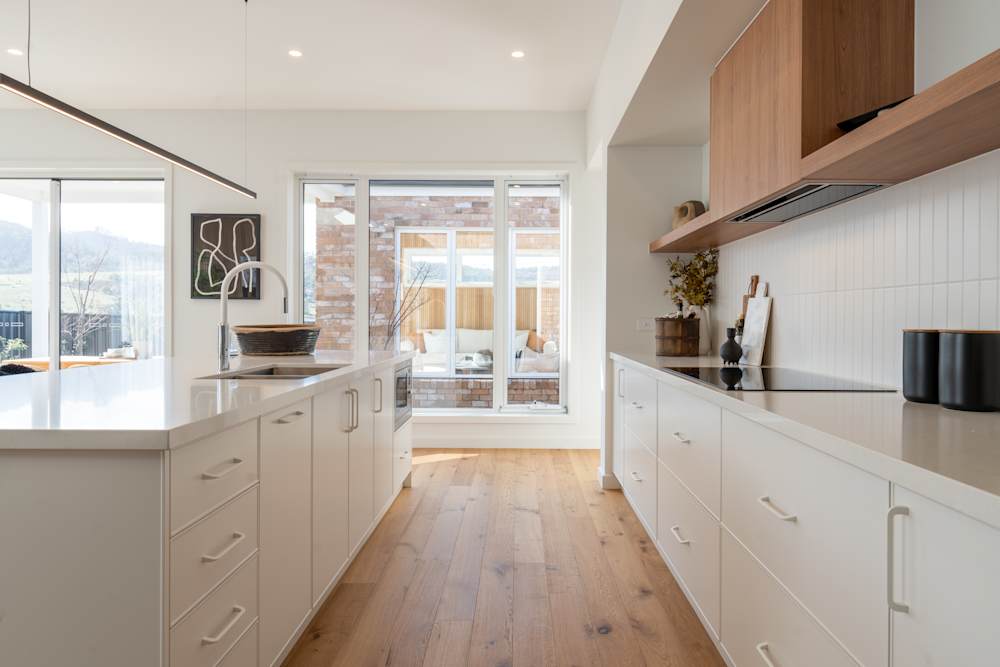
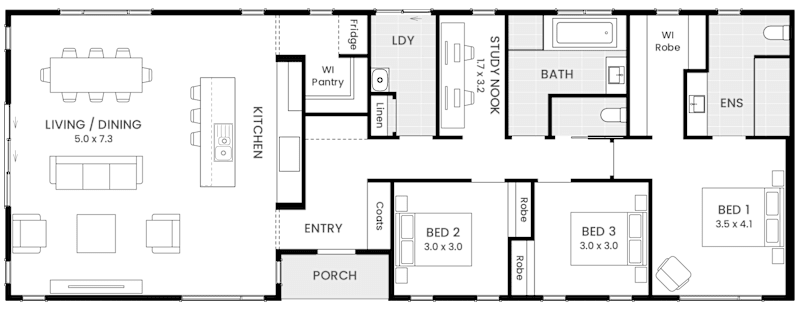
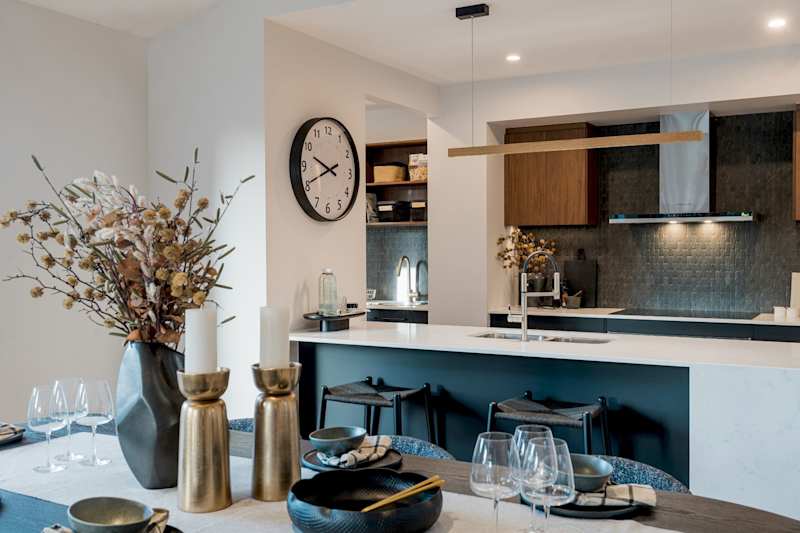
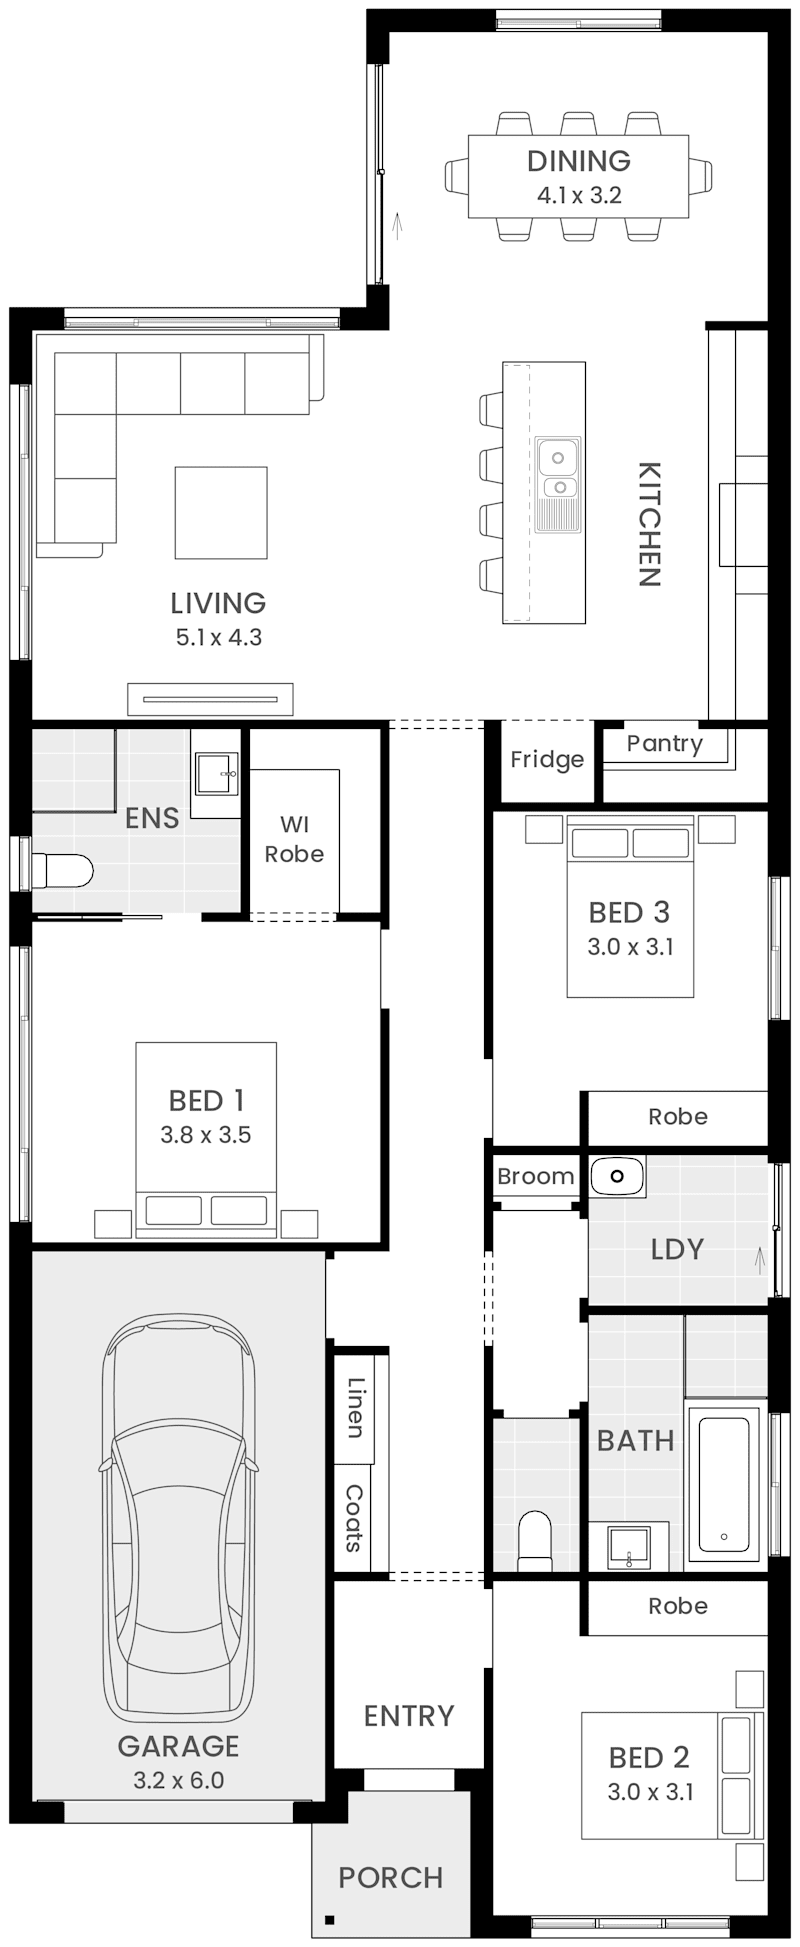
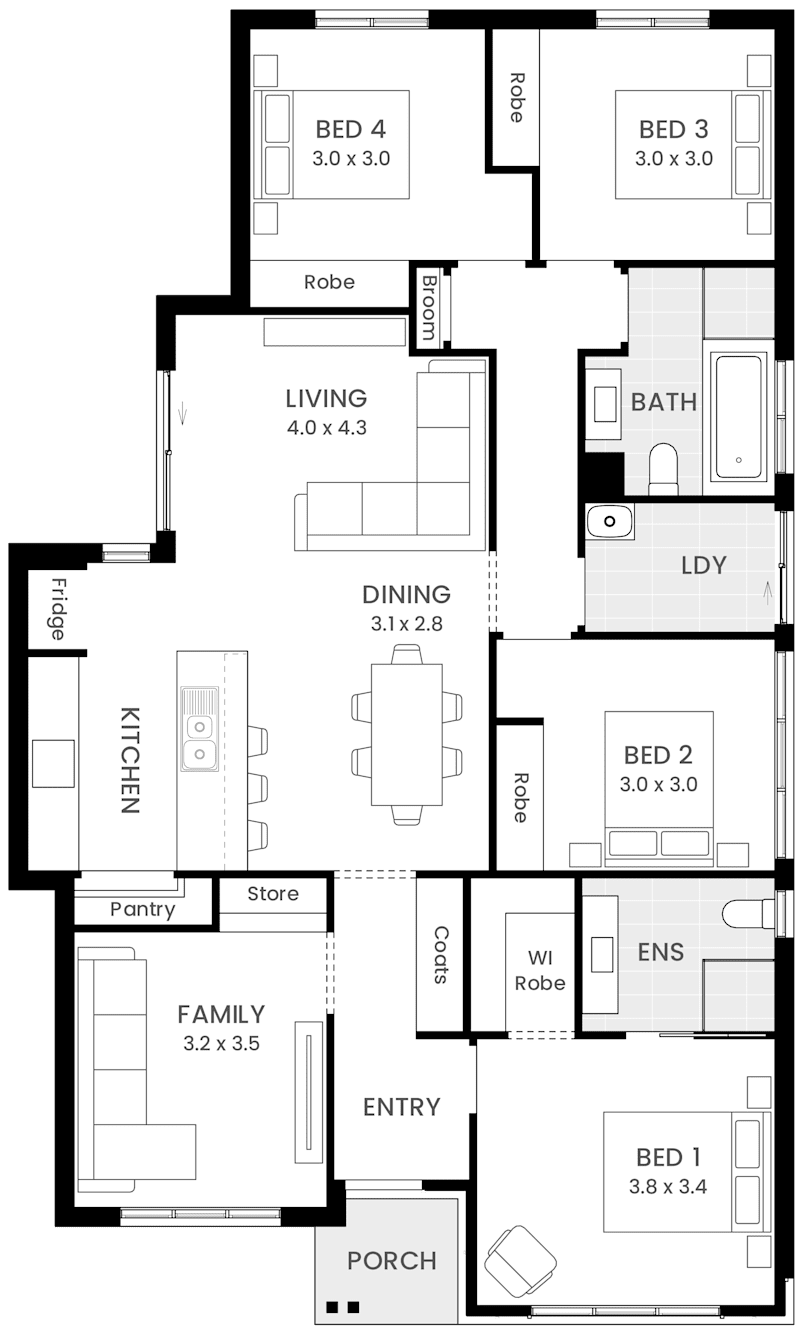
Open-plan kitchens, dining rooms and living areas encourage connection while providing versatile spaces for entertaining, relaxing and everyday family life.
Strong Architectural Presence
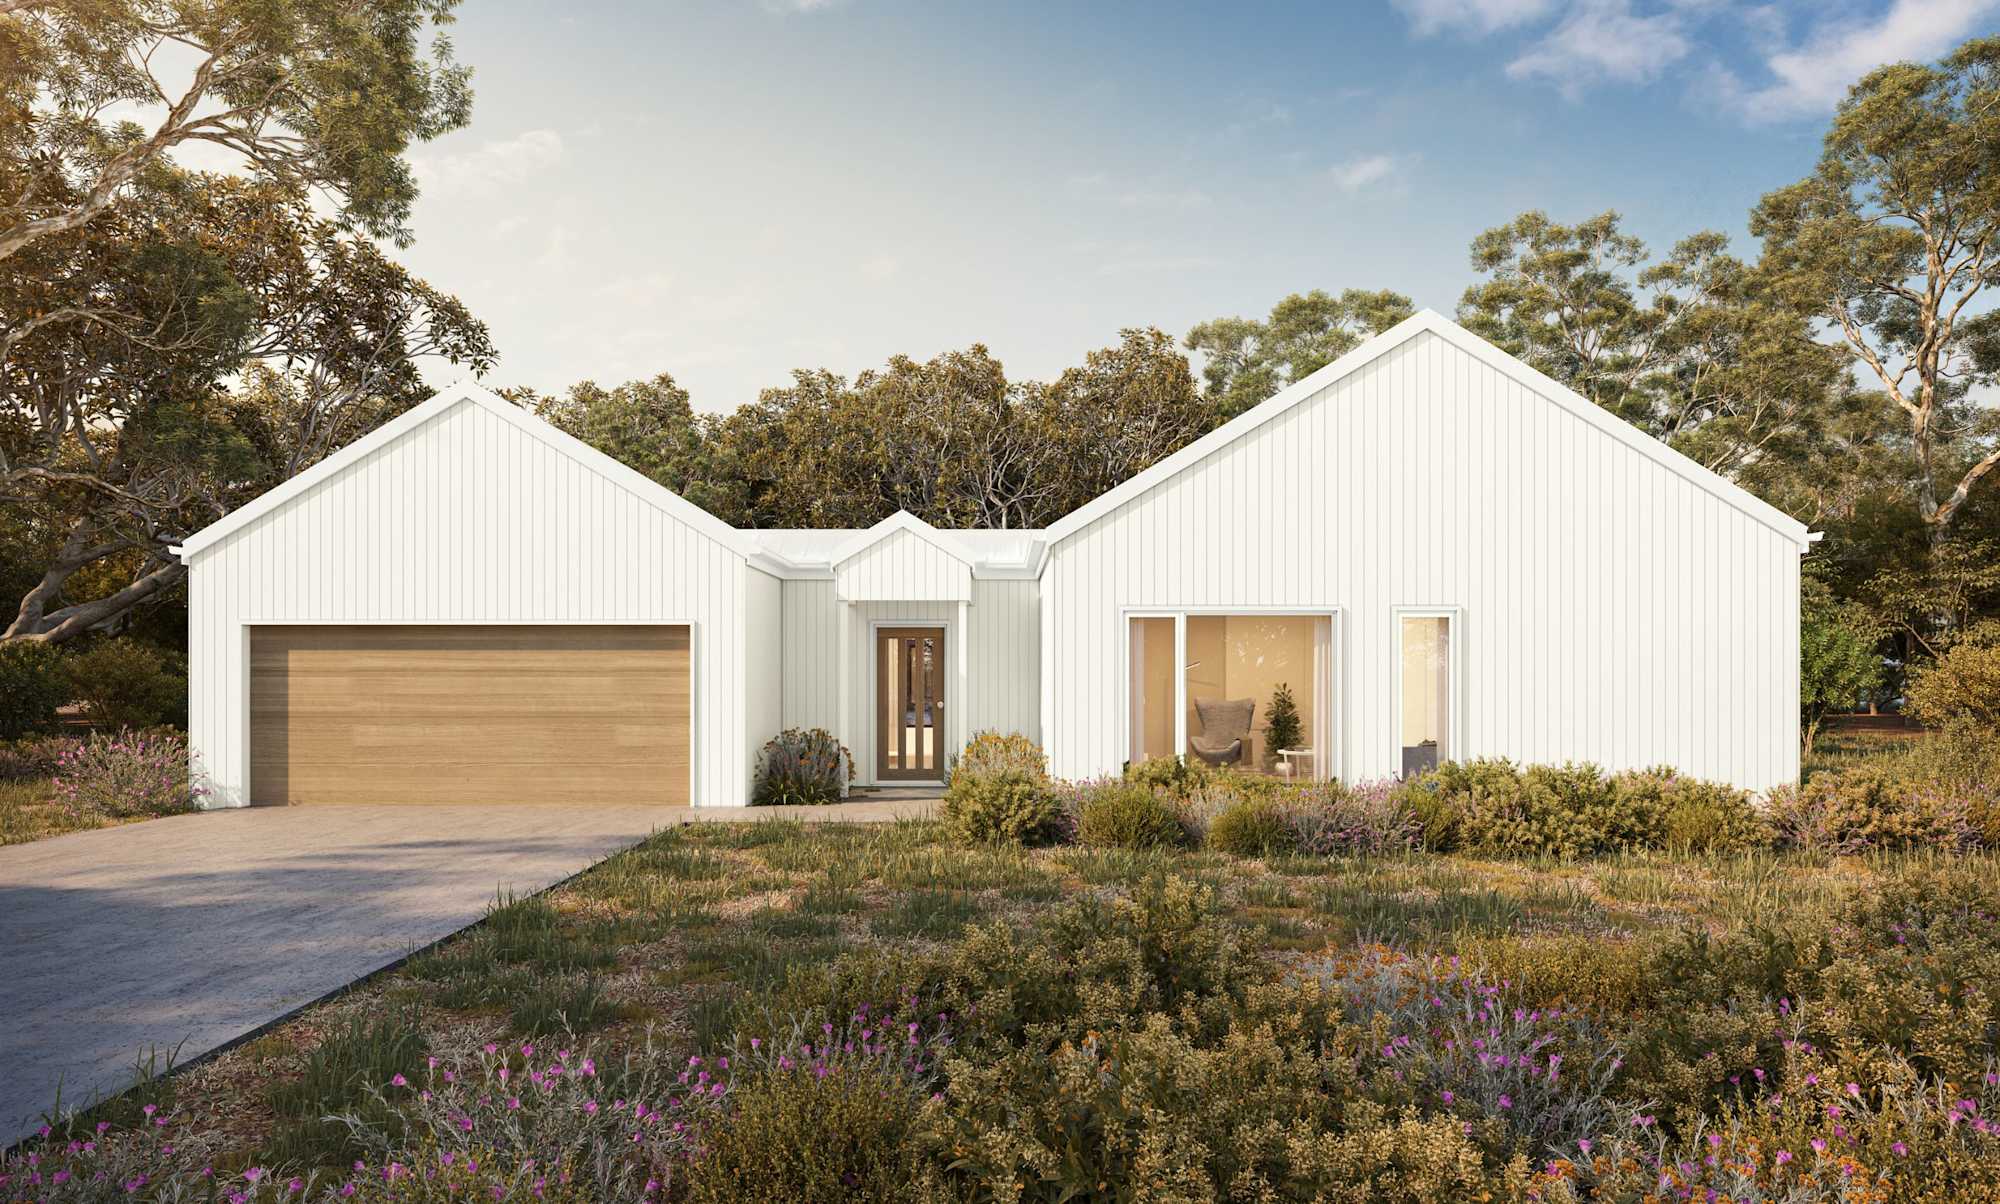
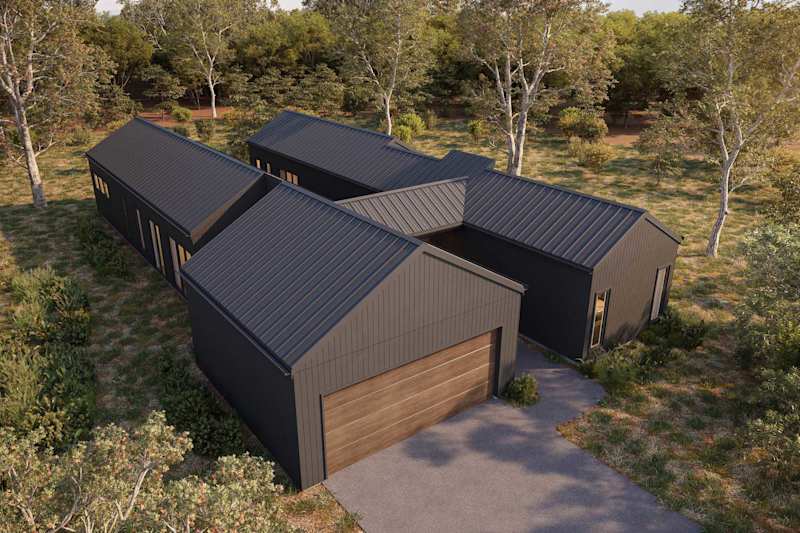
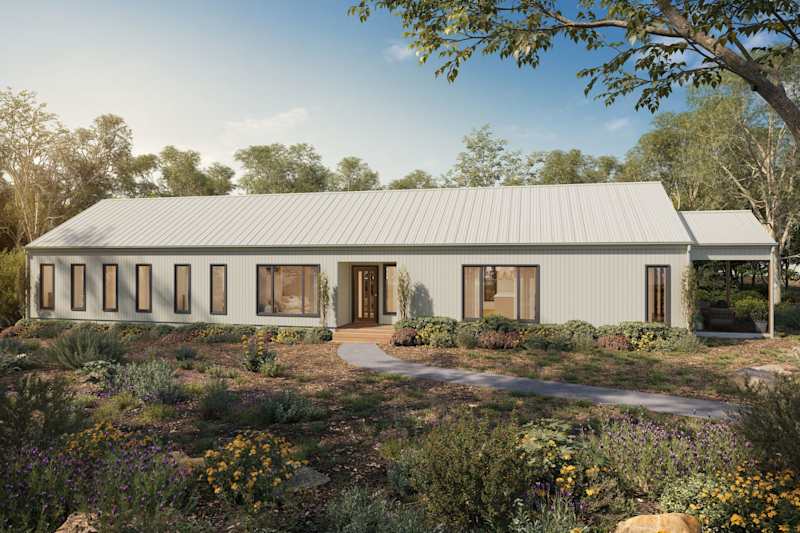
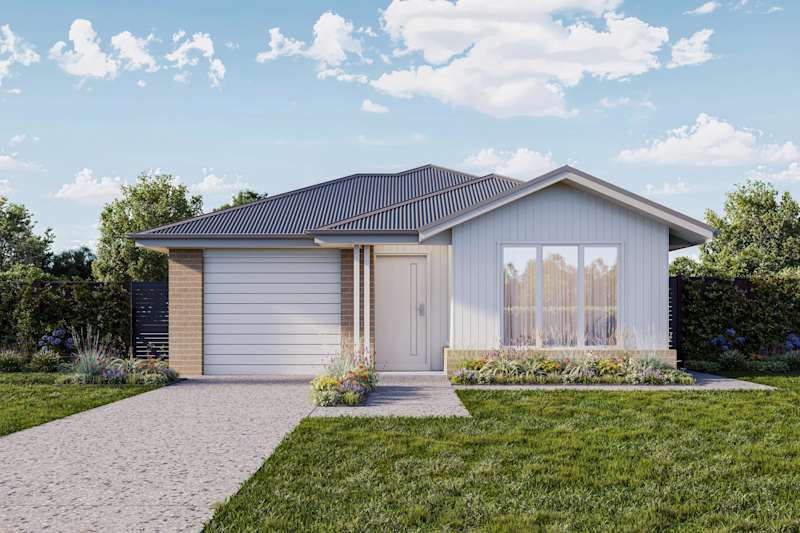
The simple yet striking form of a modern barn house creates instant street appeal. The steep rooflines, bold façades and minimalist detailing create a home that feels distinctive without being overly complicated.
Exploring our Barn Designs
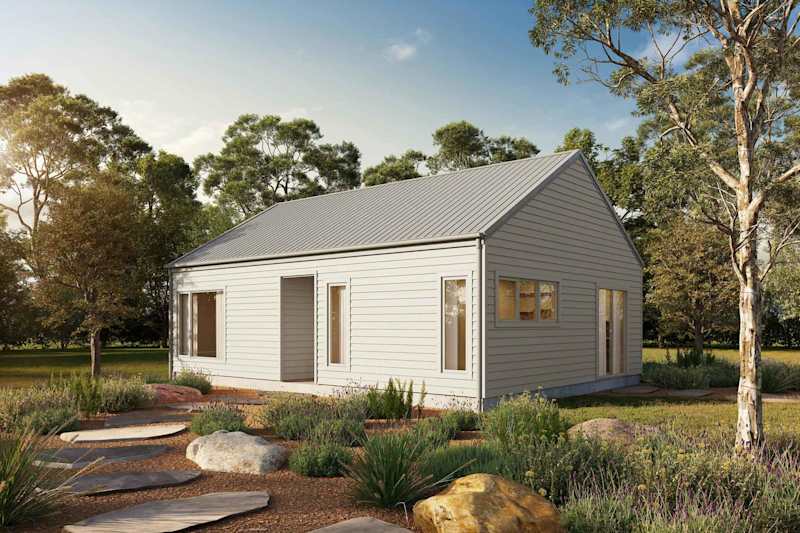
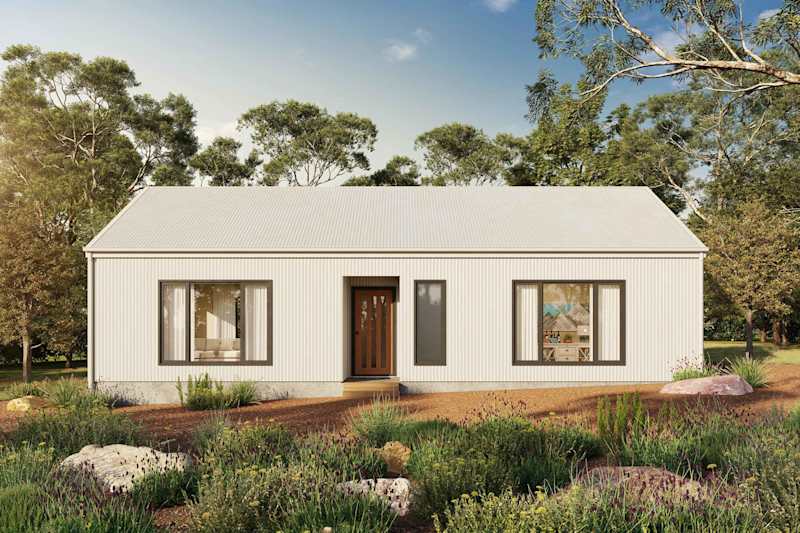
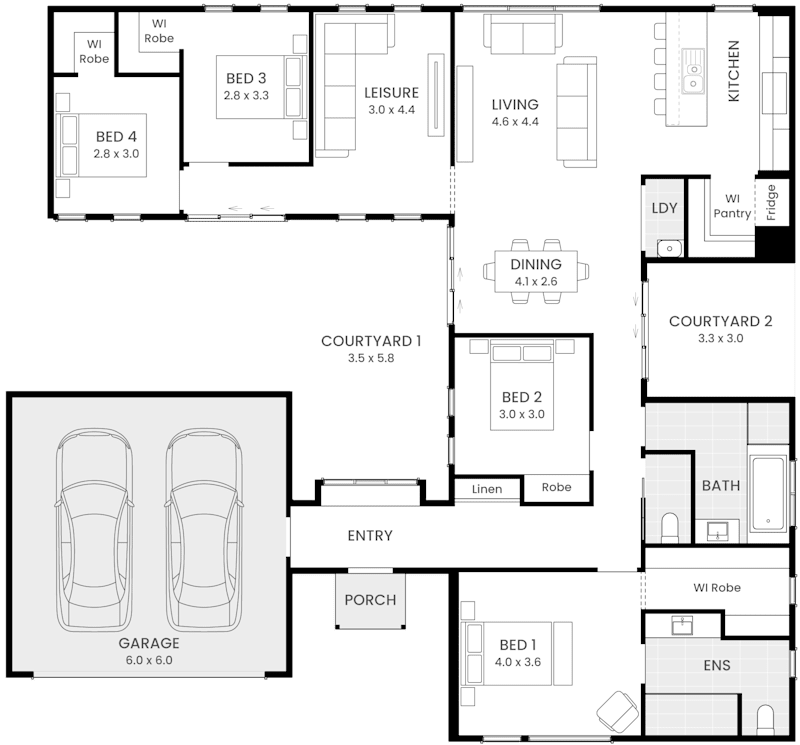
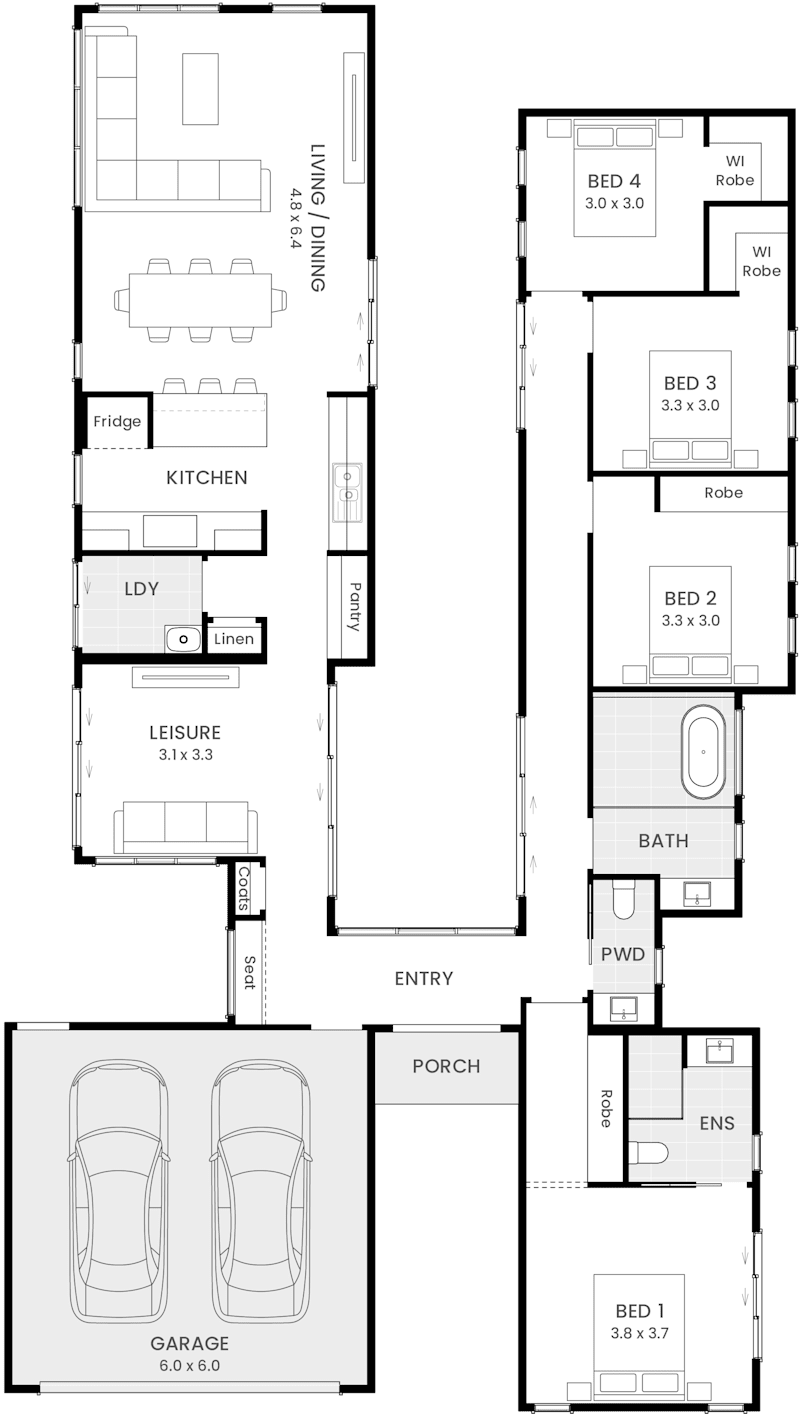
At Wilson Homes, we've designed our Barn House Range to offer more than just striking architectural appeal. Inspired by the timeless character of traditional barn-style homes, each design combines contemporary living with the flexibility to create a home that suits your lifestyle, block and budget.
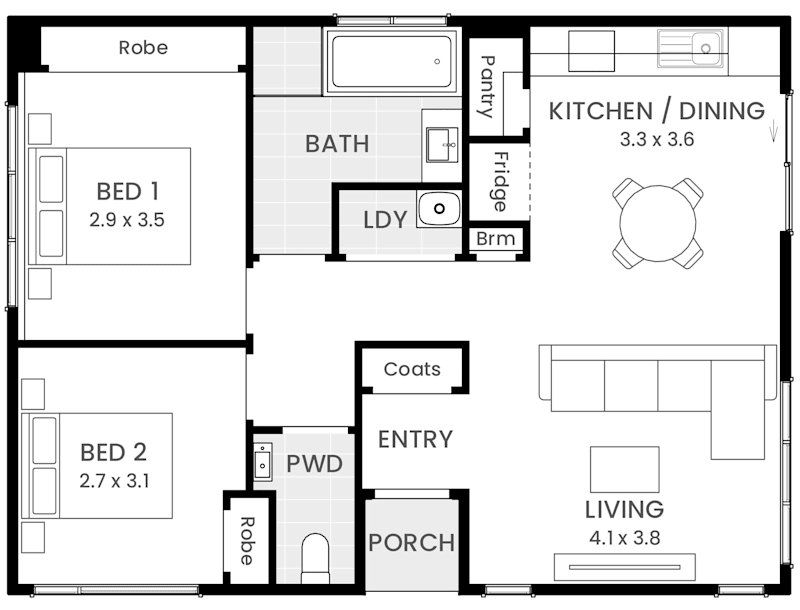
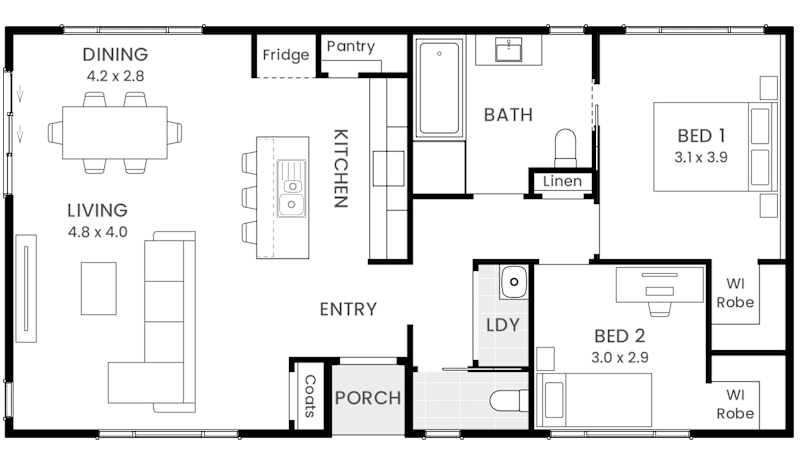
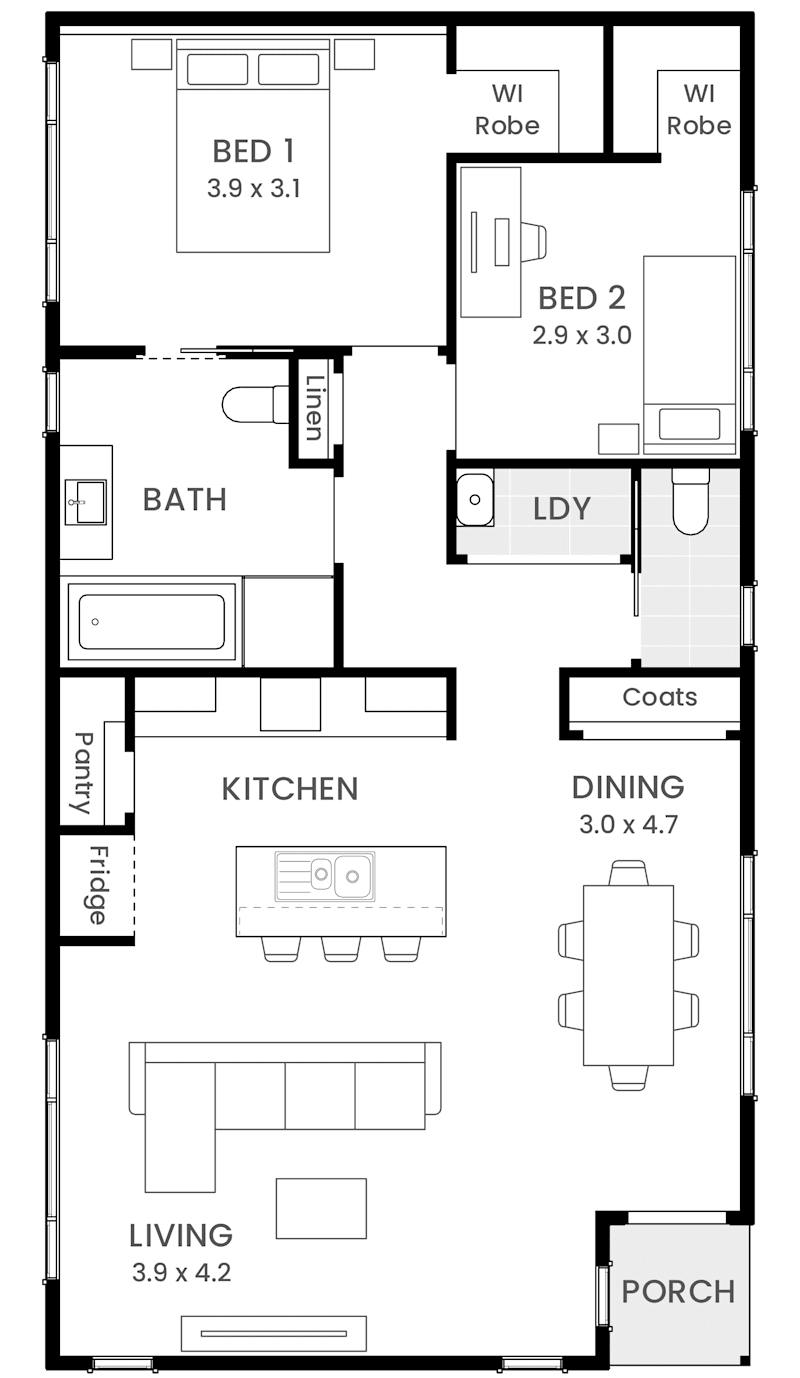
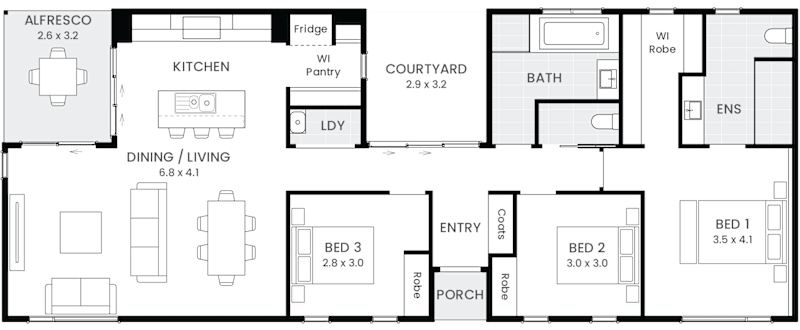
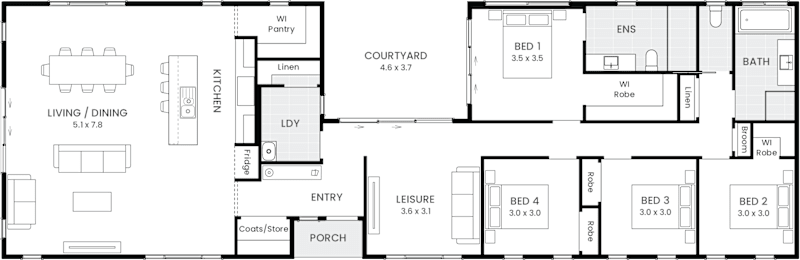
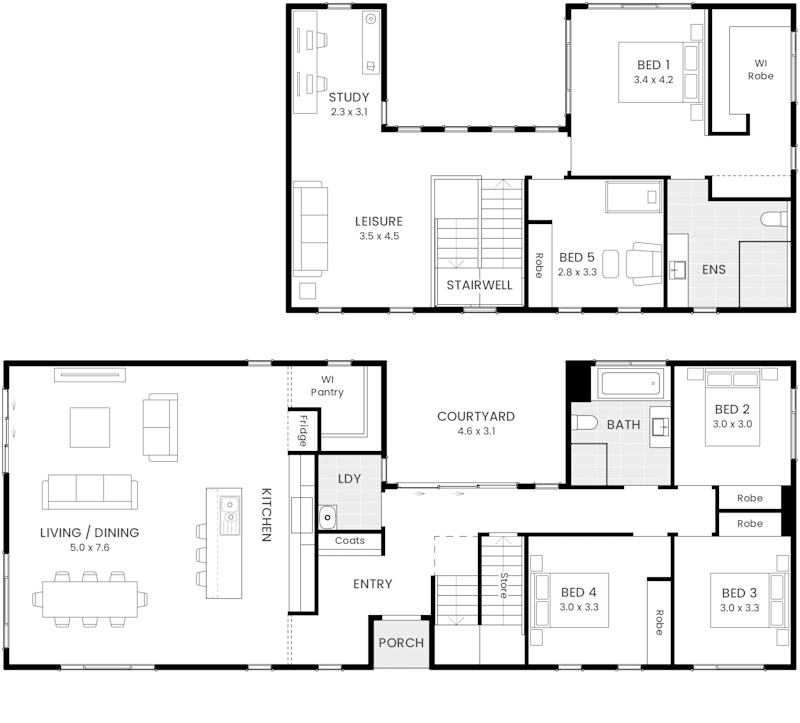
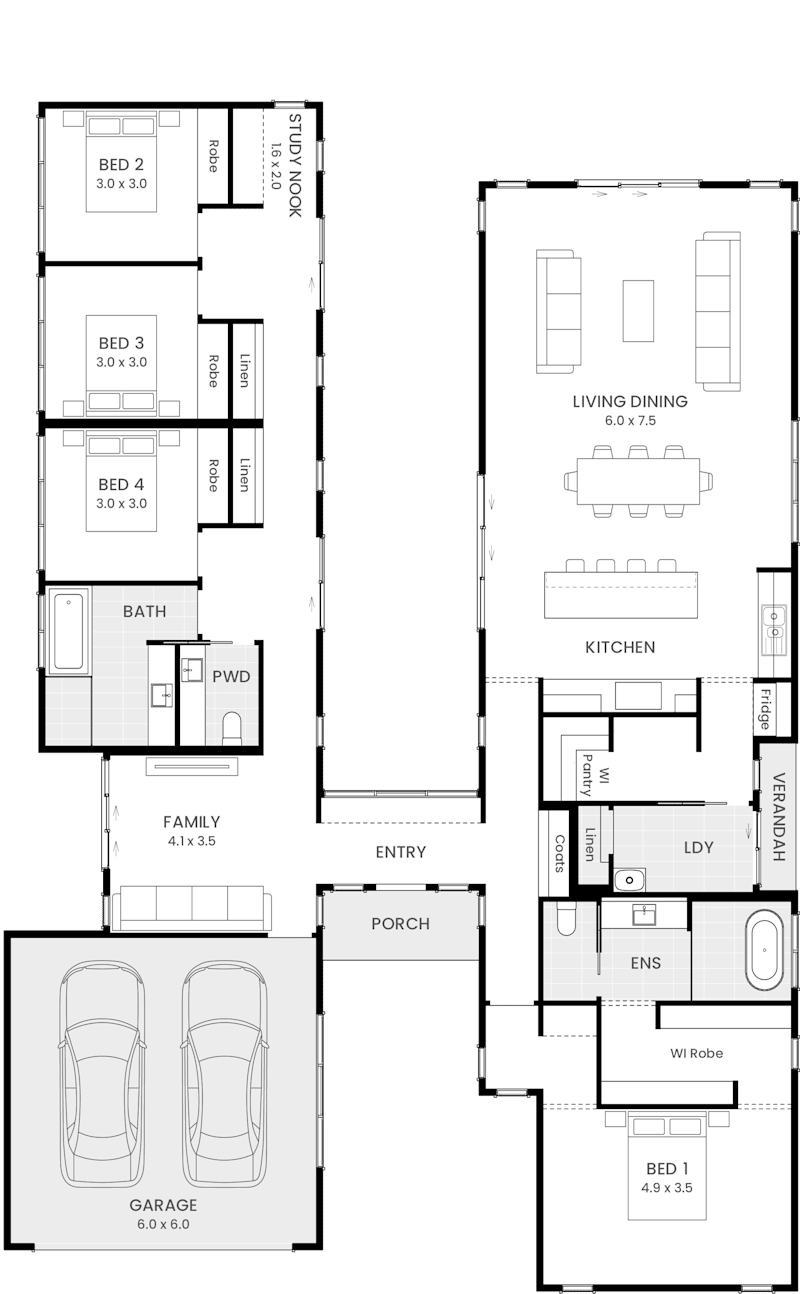
One of the key advantages of the range is its adaptability. Many designs offer modular floorplan options, allowing you to personalise spaces to suit your family's needs. Whether you're looking for additional living areas, extra bedrooms, a dedicated home office or enhanced entertaining spaces, there are options to help tailor your home to the way you live. Our interactive Click-On Options feature also makes it easy to explore customisations and visualise different layouts before you build.
The range includes a variety of designs, each catering to different lifestyles:
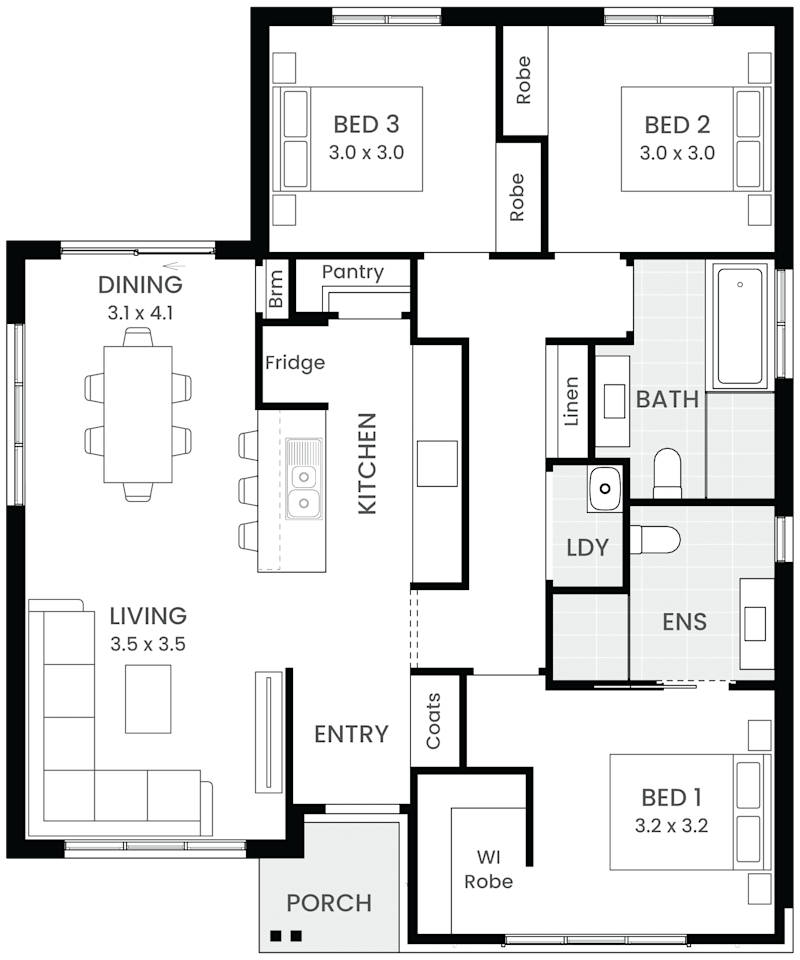
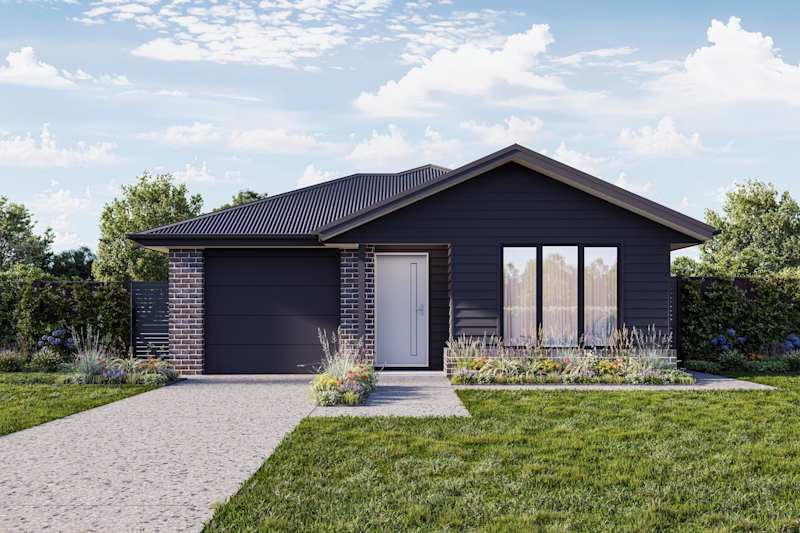
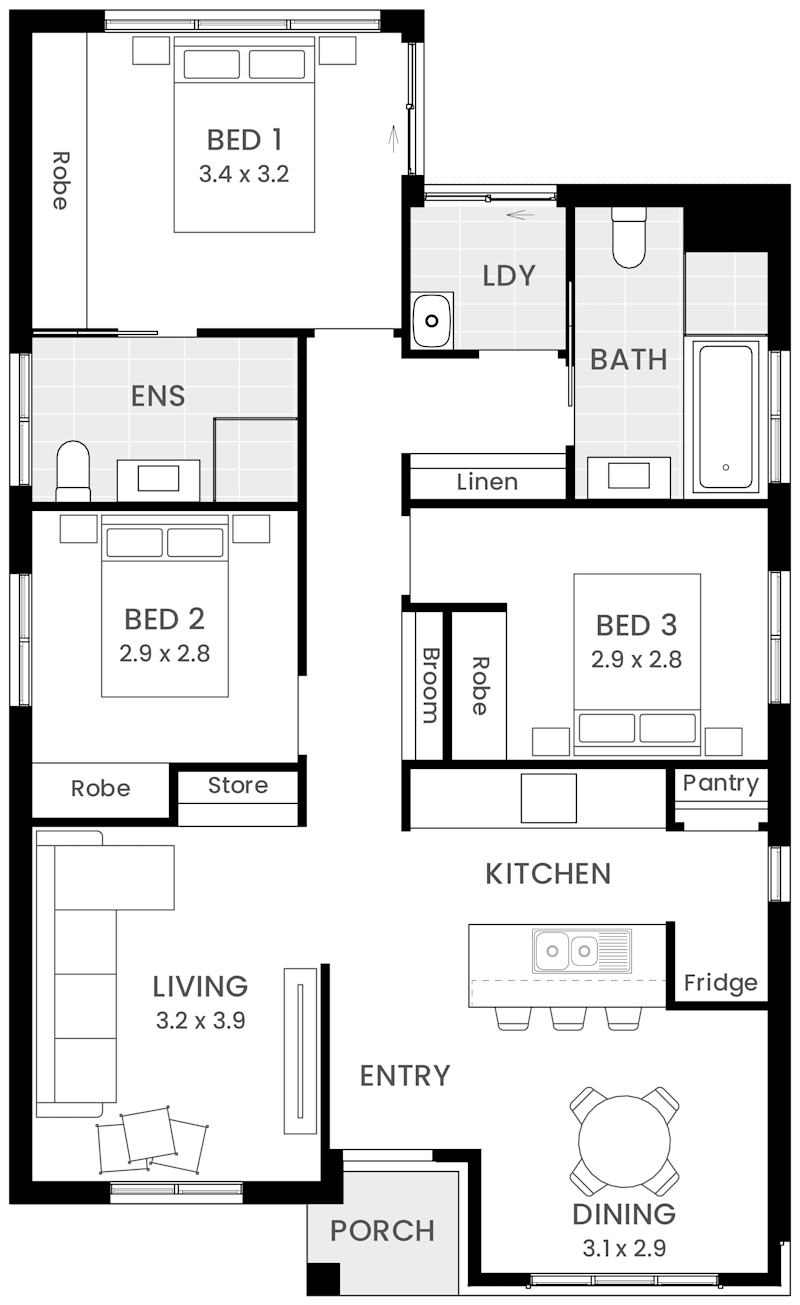
- Barn House H21 is ideal for couples, downsizers or smaller families seeking a relaxed, coastal-inspired home with spacious open-plan living and plenty of natural light.
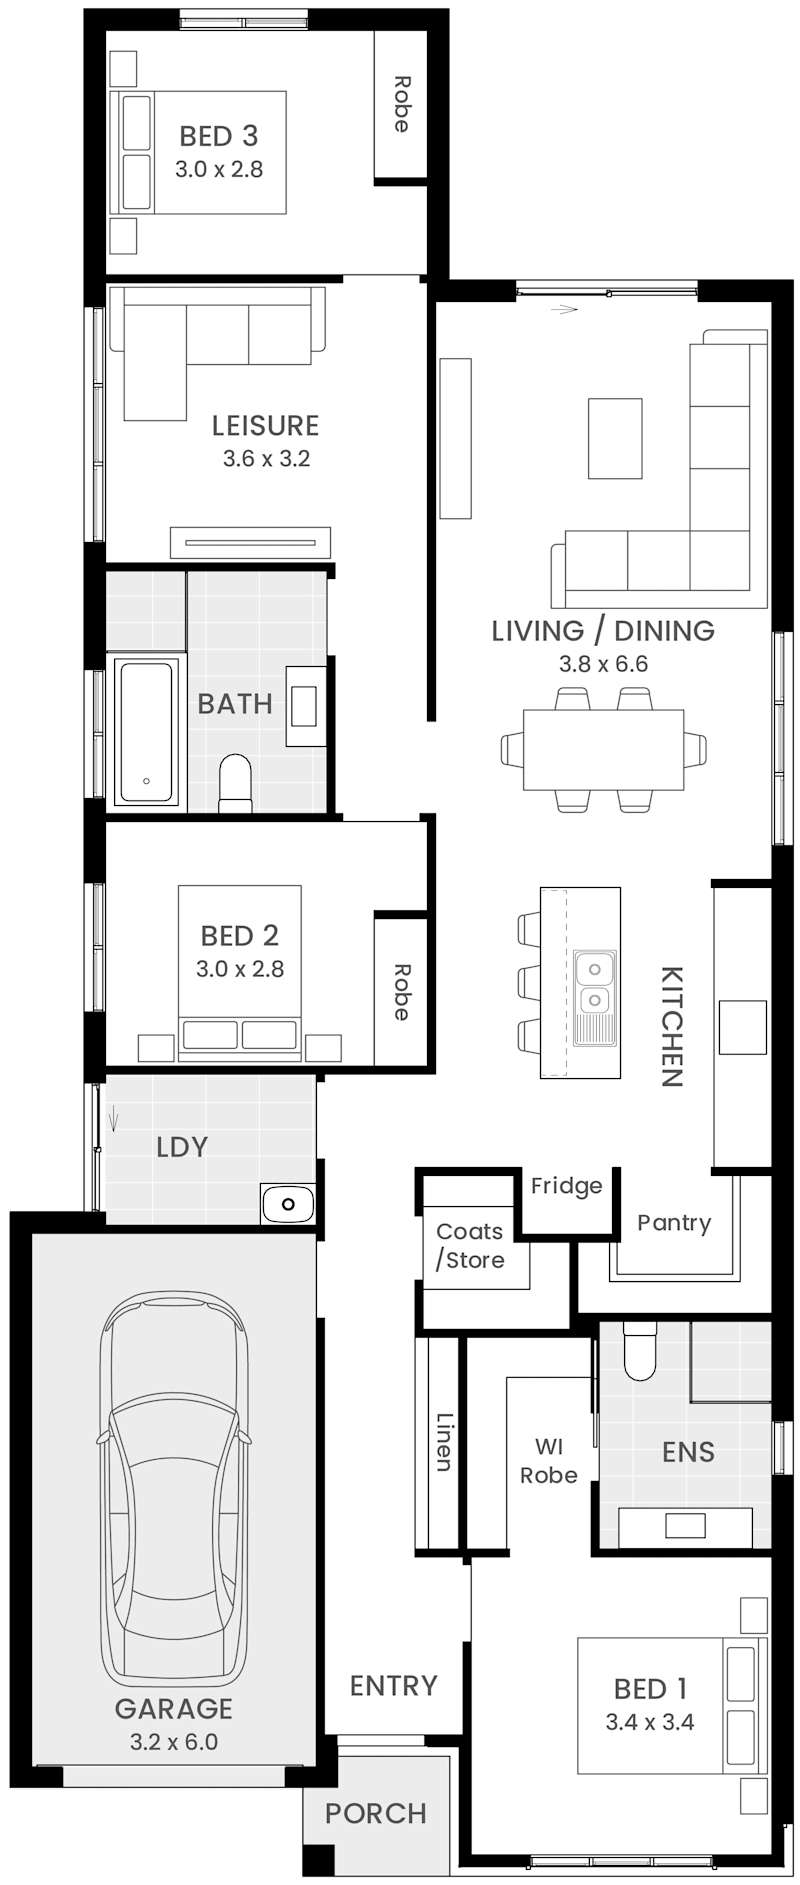
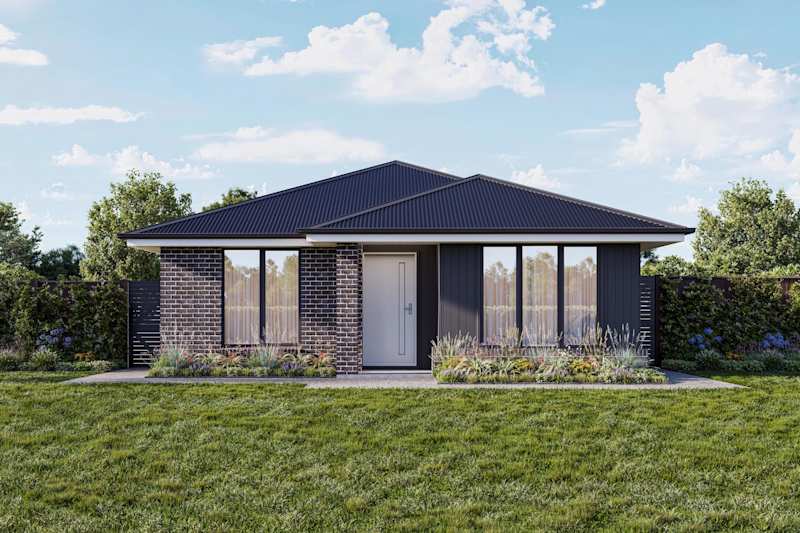
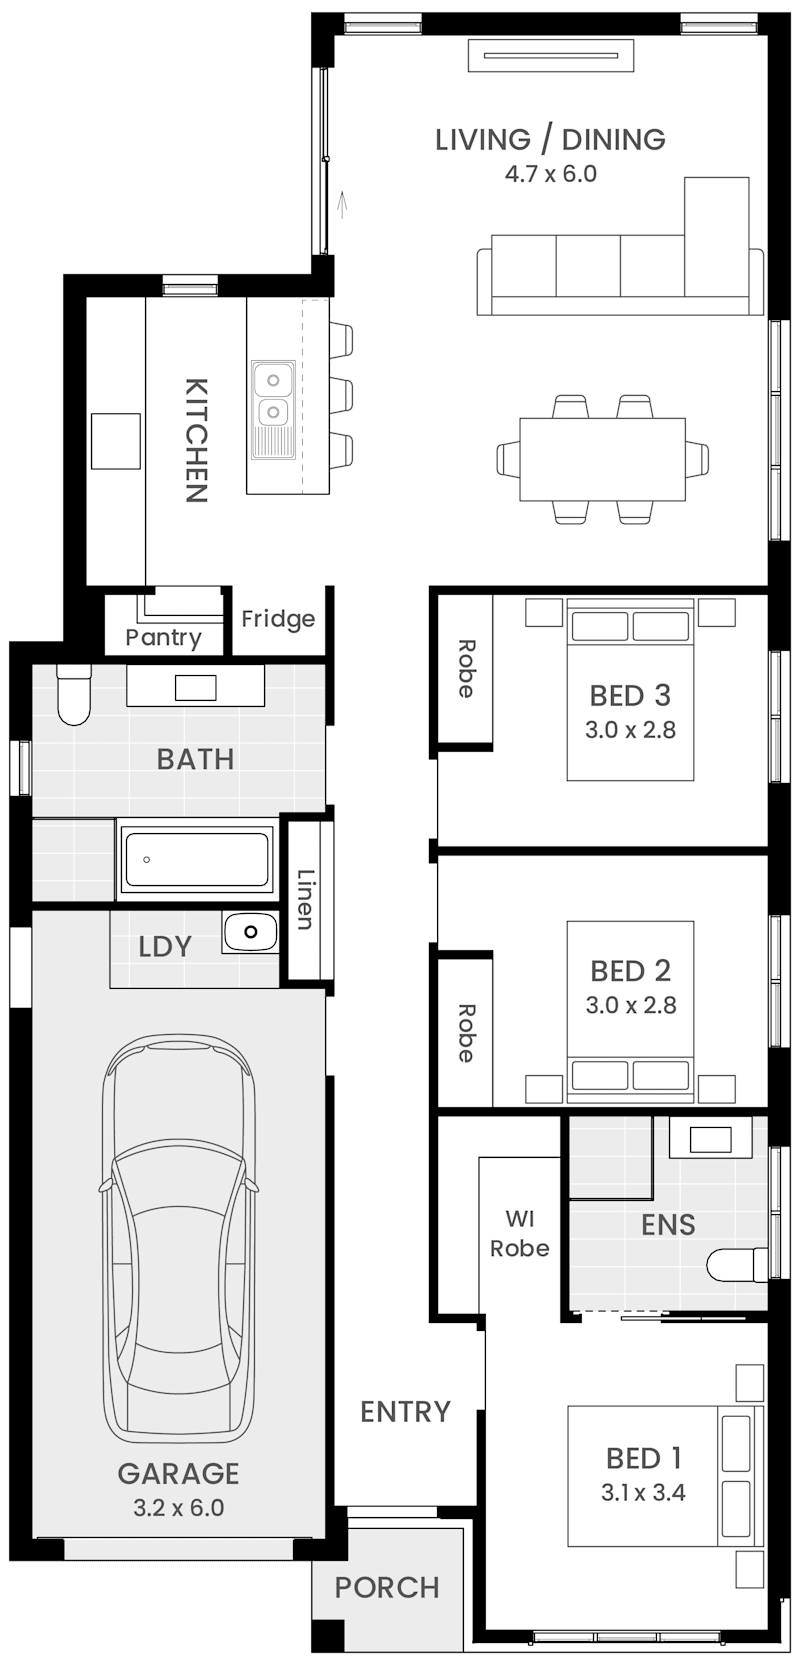
- Larger Barn House designs offer additional bedrooms, living zones and entertaining areas, making them well suited to growing families who want room to spread out without sacrificing style.
- Flexible floorplan configurations provide options for multi-generational living, working from home or accommodating changing family needs over time.
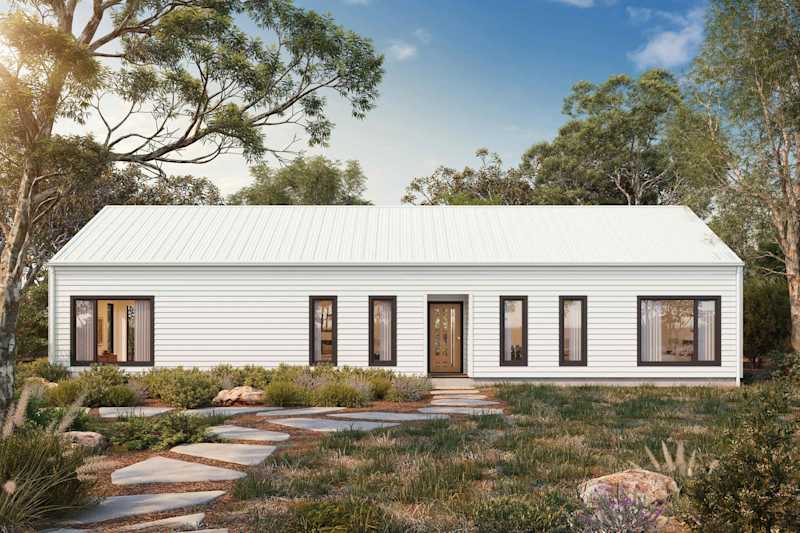
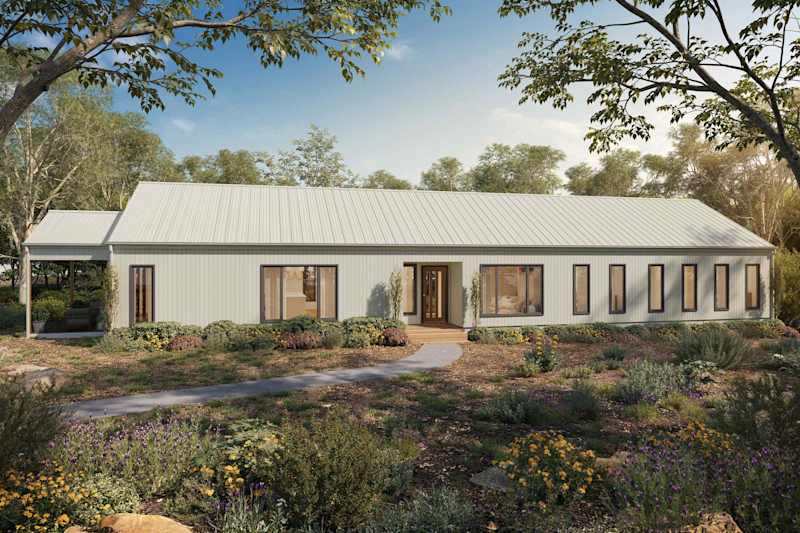
Personalisation extends beyond the floorplan. Homeowners can choose from a range of exterior finishes and façade styles to create a home that reflects their taste and complements its surroundings. Whether you prefer the clean lines of a contemporary design, the warmth of classic rural character or the relaxed feel of a coastal-inspired home, there are plenty of ways to make the design your own.
Options may include combinations of:
- Colorbond®
- James Hardie Axon cladding
- Weatherboard finishes
- Coastal-inspired façades
- Classic barn-style elevations
- Contemporary material palettes
While barn-style homes continue to grow in popularity, their appeal extends beyond current trends. Combining simple forms, functional layouts and enduring character, these homes offer a timeless aesthetic that feels just as relevant today as it will in years to come.
Is a Barnhouse Right for Your Block of Land?
One of the most common questions we hear is whether a barnhouse design will suit a particular block.
The good news is that many barn-style homes are surprisingly versatile and can work across a variety of sites. However, a few considerations can help maximise the design's full potential.
Ideal Block Characteristics
Barn-style homes often perform particularly well on:
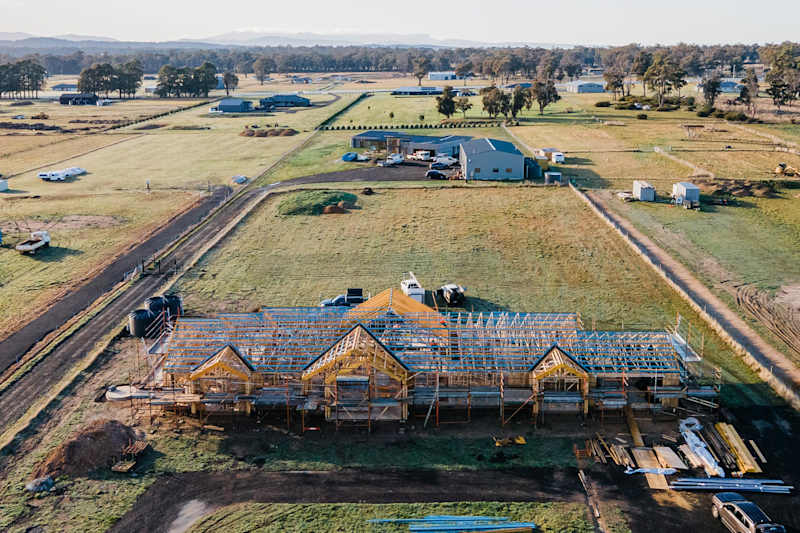
- Acreage and rural properties
- Wider residential blocks
- Lifestyle properties
- Bonus: Blocks with scenic views
Home Orientation Matters
Thoughtful orientation can help maximise:
- Natural sunlight
- Energy efficiency
- Outdoor living spaces
- Views and privacy
Positioning key living areas toward the best aspect allows homeowners to enjoy comfortable interiors throughout the year while making the most of their surroundings.
Consider Your Lifestyle
One of the greatest strengths of a barn-style design is its versatility. Whether you're a growing family, empty nester, or first-home buyer seeking something unique, or planning for multi-generational living, barn homes can be tailored to suit a variety of lifestyles.
The combination of open spaces, functional layouts and architectural character ensures these homes remain practical long after the build is complete.
Why Tasmanians Love Barn-Style Homes
Tasmania's beautiful landscapes provide the perfect backdrop for a barn home. From rolling farmland and vineyard regions to coastal communities and lifestyle properties, the design naturally complements its surroundings.
The style also reflects what many Tasmanians value most in a home: a cohesive blend of quality craftsmanship, practical function and a strong connection to place a connection to the natural environment and spaces that feel both comfortable and inviting. Part of the enduring appeal of a barn home is its timeless design. Rather than relying on ornate features or passing trends, barn-style homes focus on simple architecture, thoughtful layouts and practical living. The result is a home with genuine character that's designed for everyday life, offering a distinctive look today while retaining its appeal and value for years to come.
It's no surprise that more homeowners are exploring barn style houses in Tasmania, Australia as a way to create a home that feels both distinctive and deeply connected to the landscape.
Discover the Wilson Homes Barn House Range
If you're inspired by the timeless appeal of a modern barn house, now is the perfect time to explore what's possible.
Our Barn House Range combines iconic architecture with practical family living, offering designs that feel spacious, welcoming and uniquely Tasmanian.
Whether you're drawn to the soaring ceilings, expansive windows or striking façades, a Wilson Homes barn design could be the perfect fit for your next chapter. Browse the range to find a design that suits you or download the brochure to learn more about the inclusions and features.