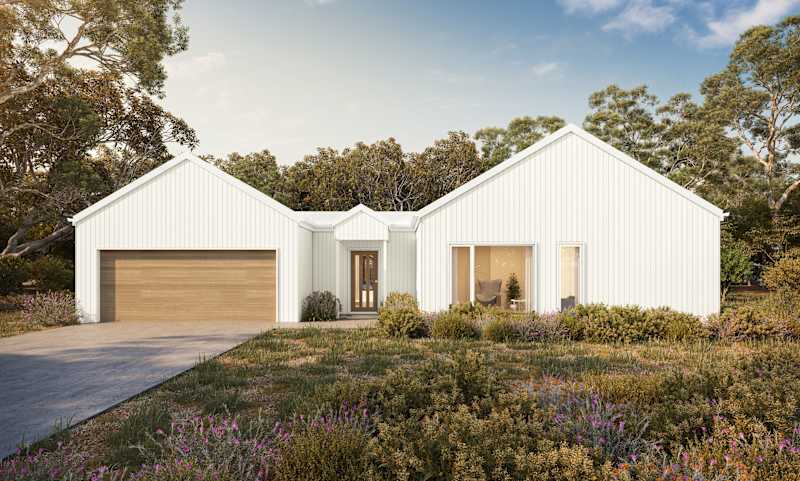
The Ultimate Guide to Barn-Style House Designs in Tasmania
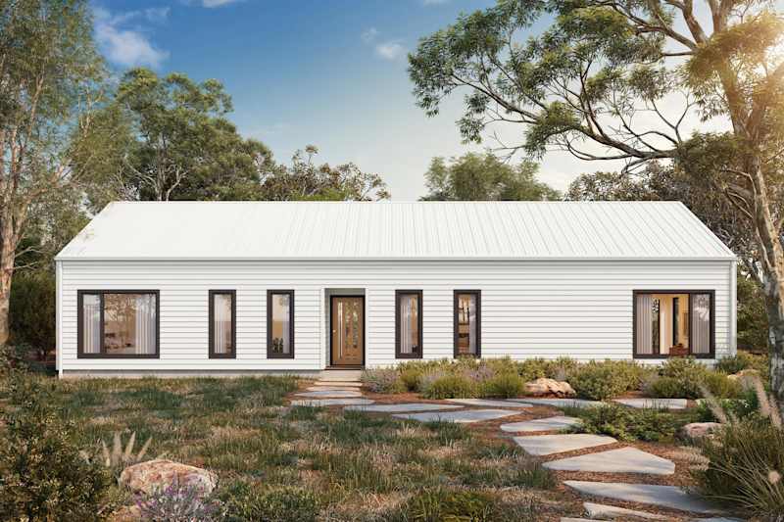
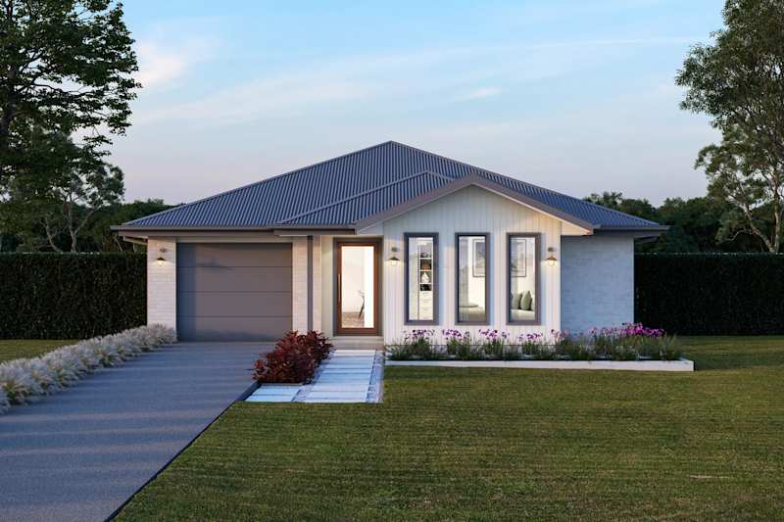
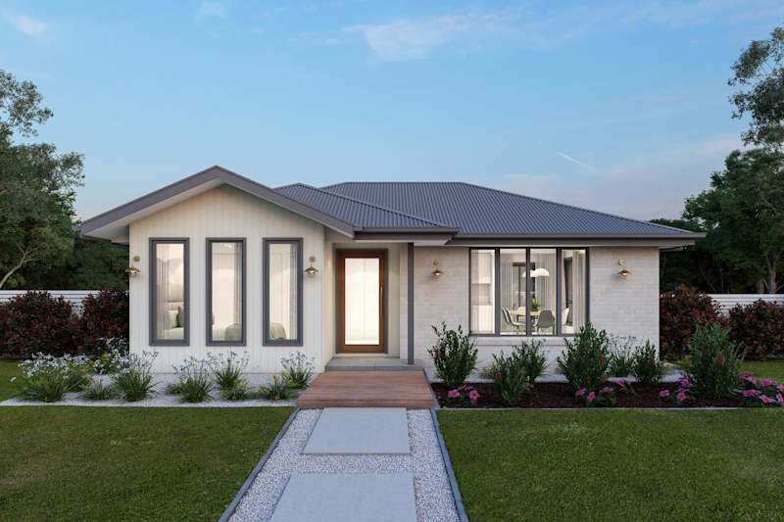
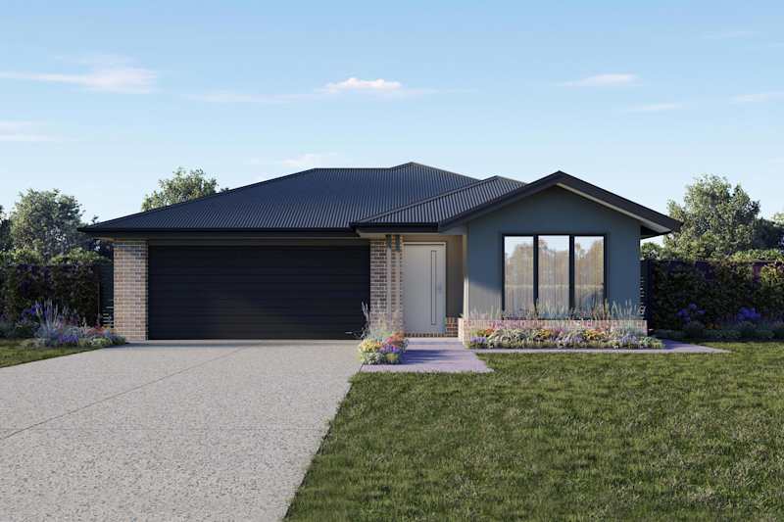
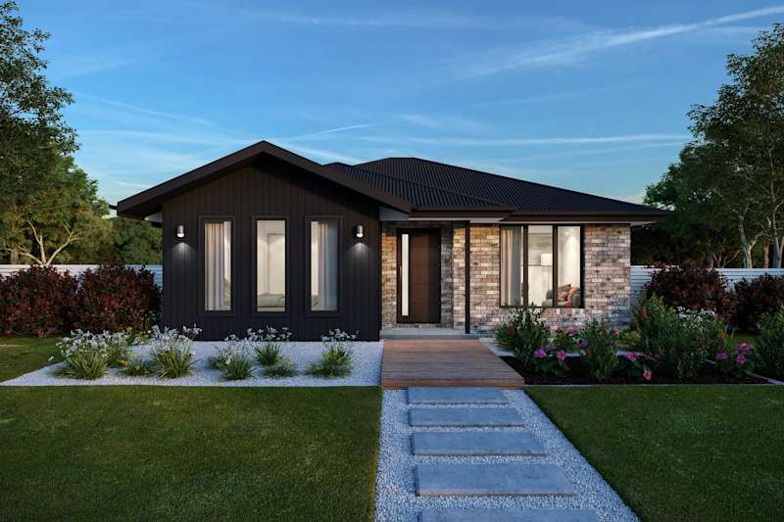
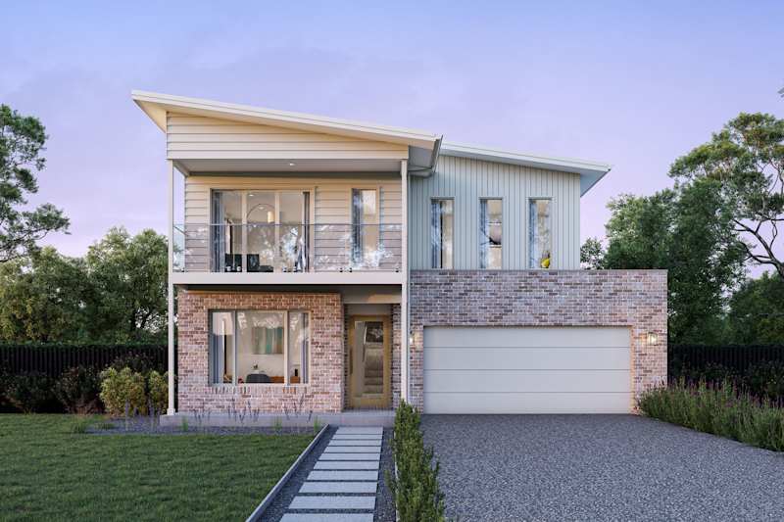
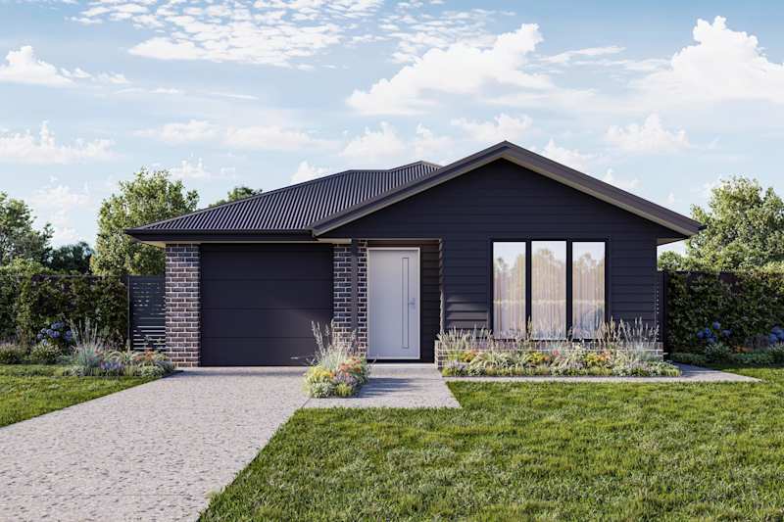
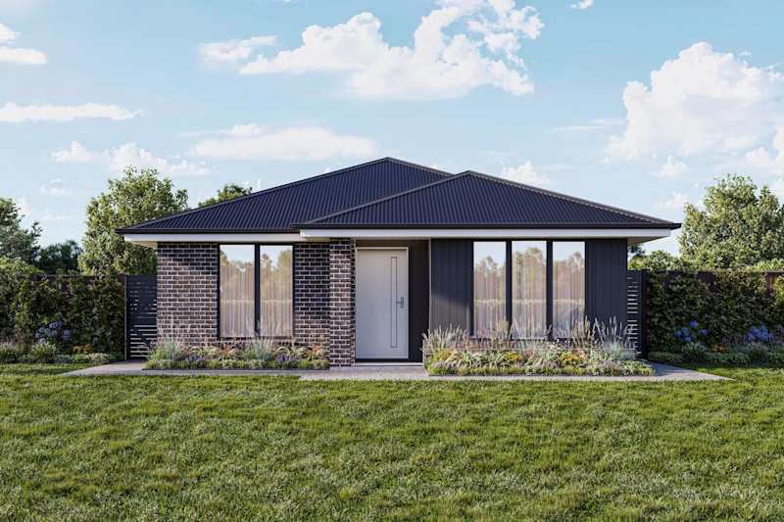
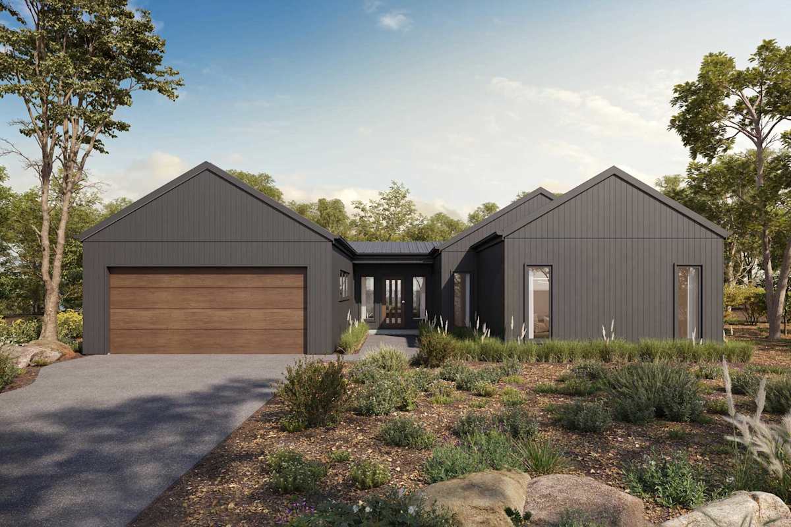
There's a reason the barn home trend continues to grow across Australia. Inspired by the enduring beauty of rural farm buildings while embracing contemporary design principles, today's barnhouse designs offer the perfect balance of character, functionality and modern living.
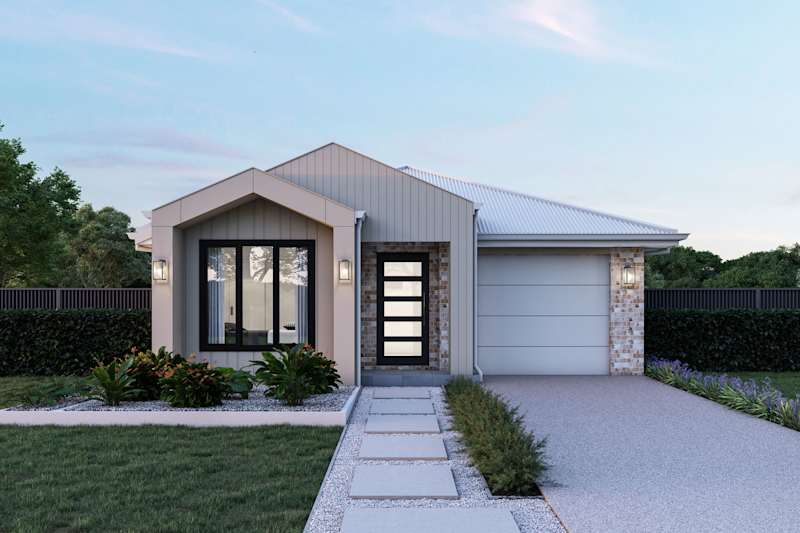
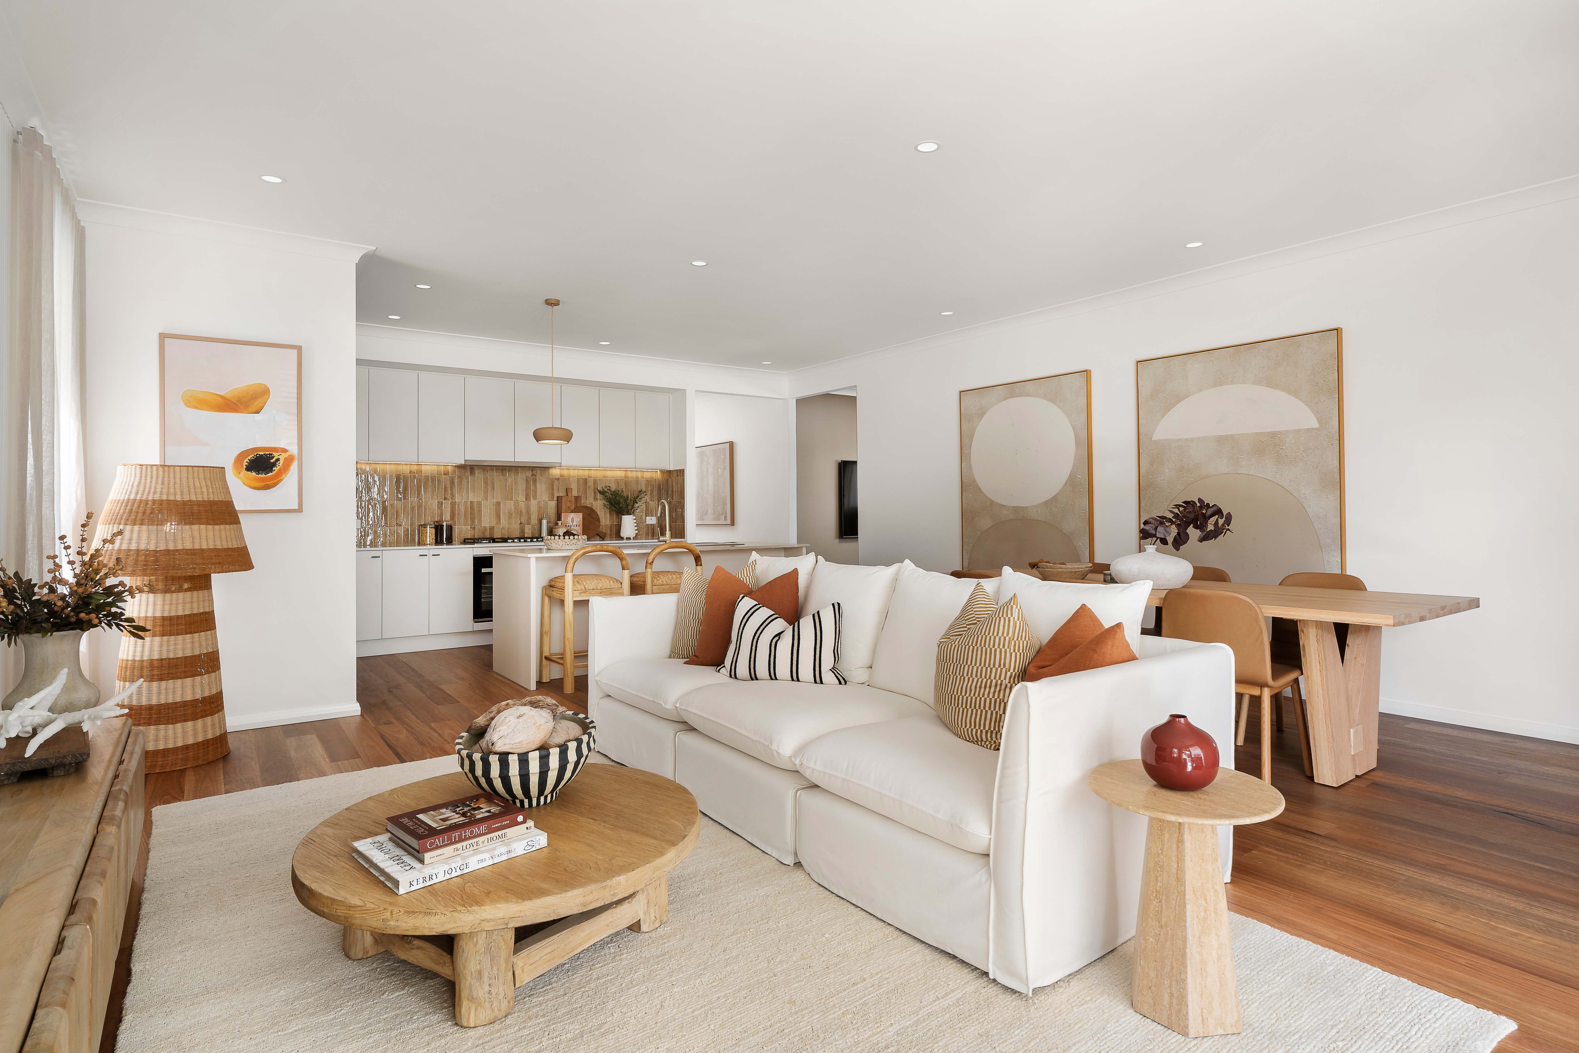
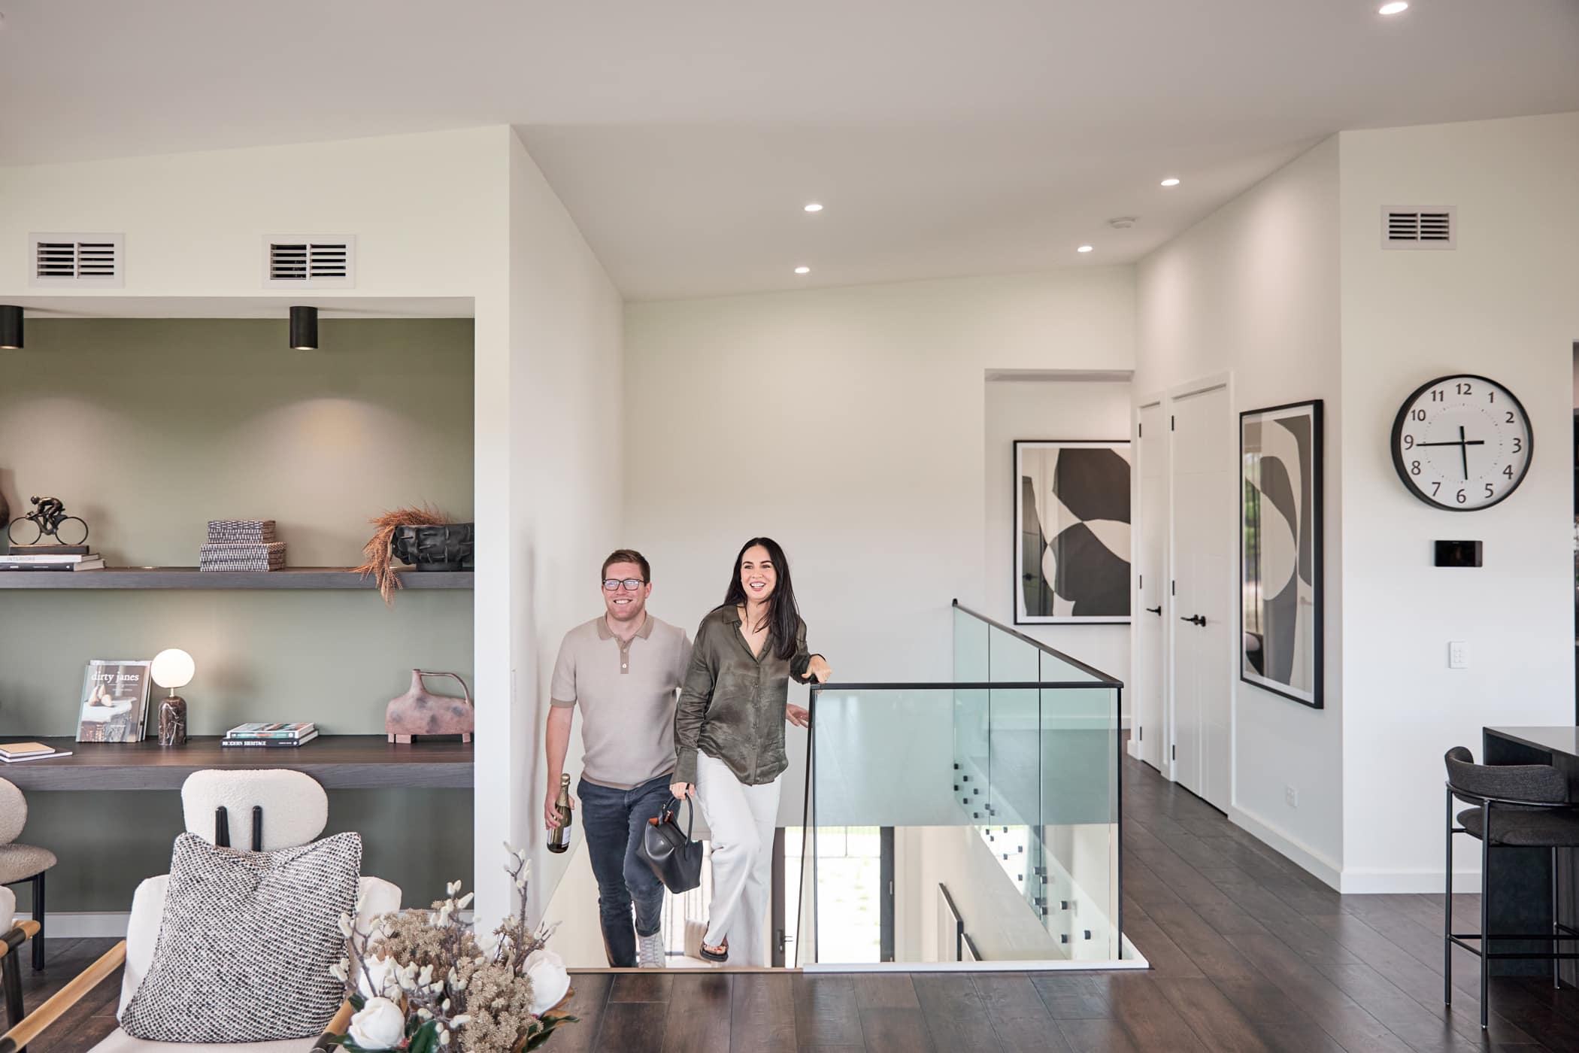
With their striking rooflines, soaring ceilings and light-filled interiors, it's easy to see why more Australians are choosing barn style houses in Australia as their dream home. Whether you're building on acreage, a semi-rural block or simply want a home that stands out from the crowd, a barn-style design delivers timeless appeal and exceptional liveability.
With their striking rooflines, soaring ceilings and light-filled interiors, it's easy to see why more Australians are choosing barn style houses in Australia as their dream home. Whether you're building on acreage, a semi-rural block or simply want a home that stands out from the crowd, a barn-style design delivers timeless appeal and exceptional liveability.