




Personalisation Filters
Home Design Filters
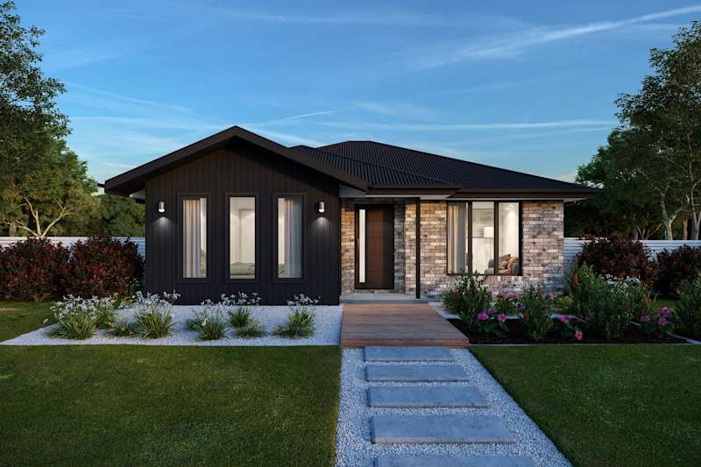
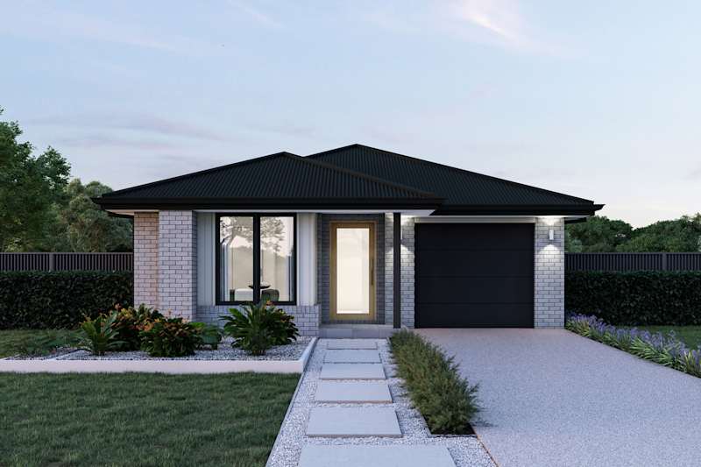
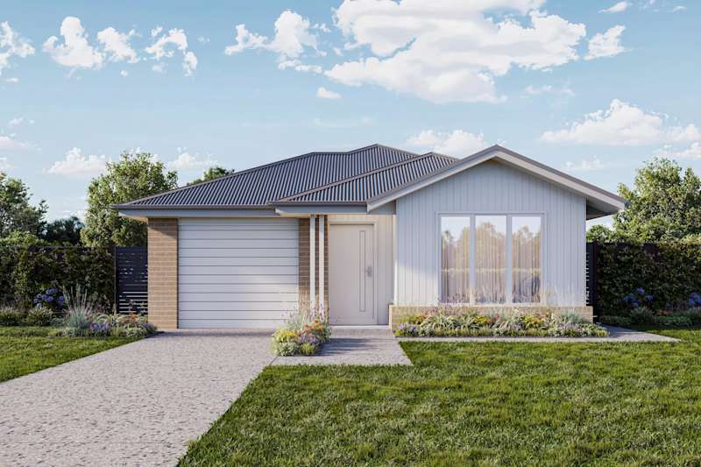
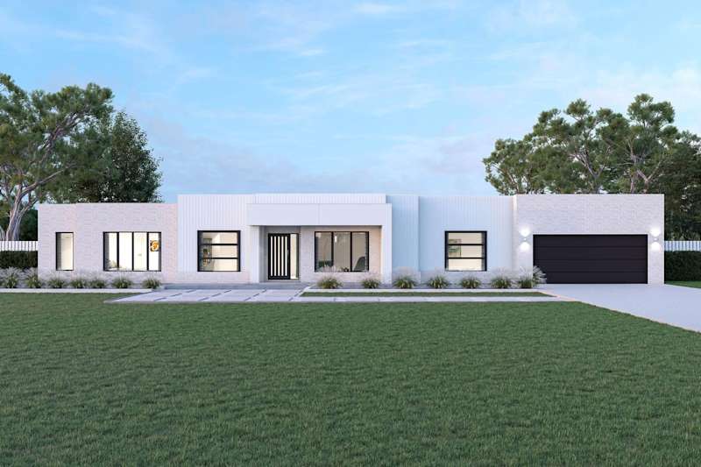
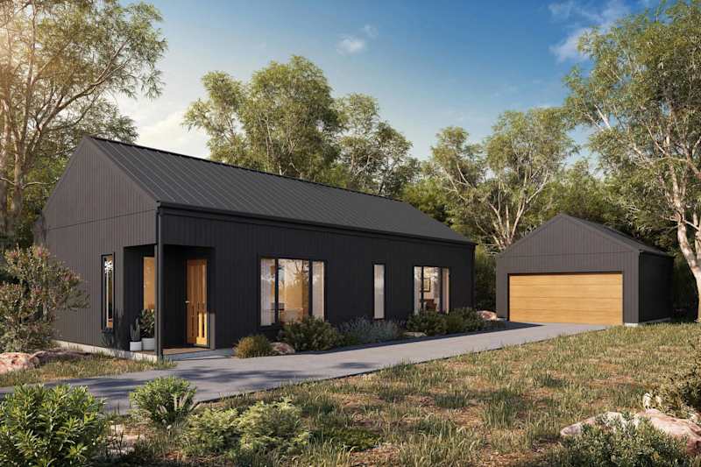
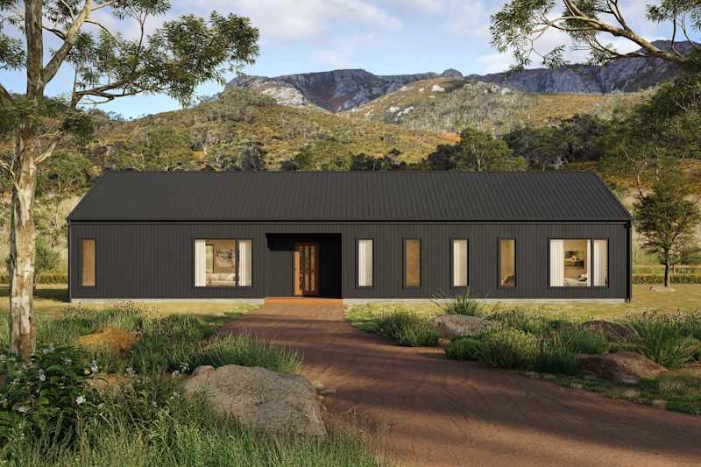
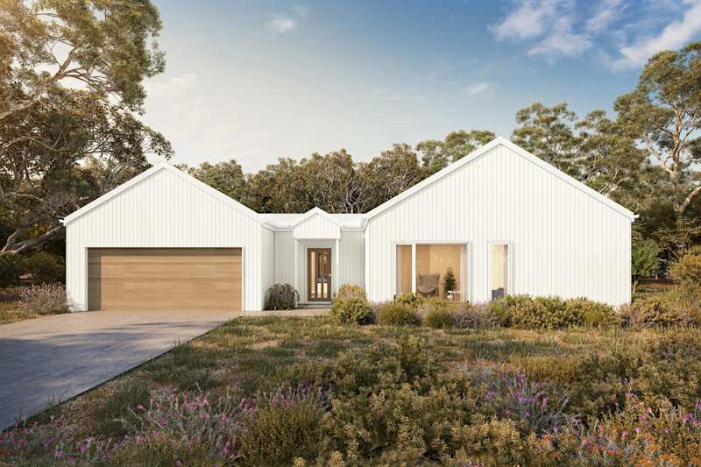
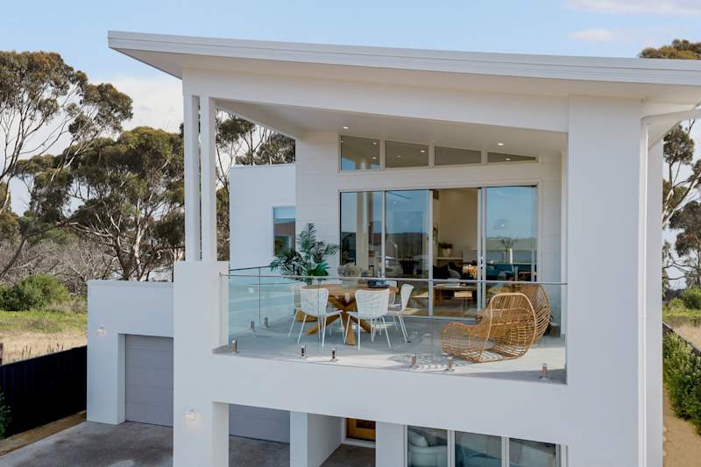
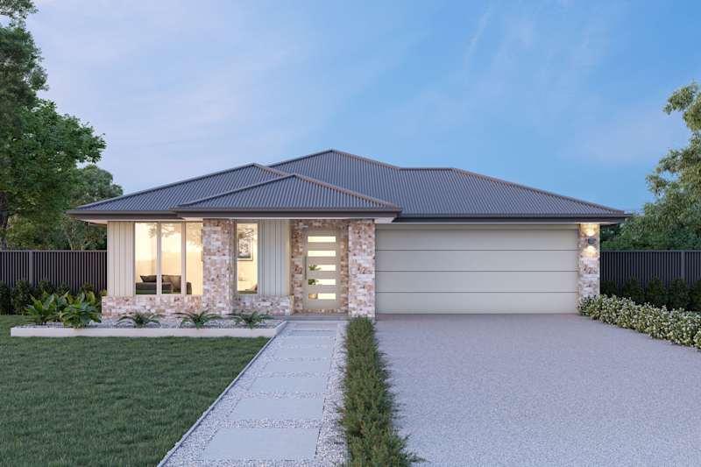
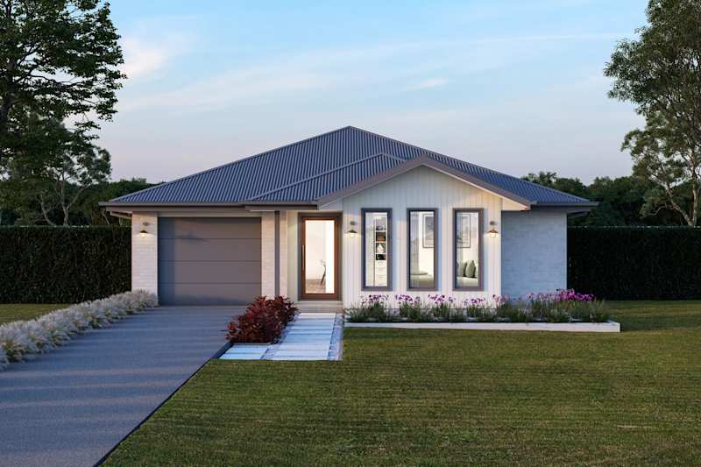
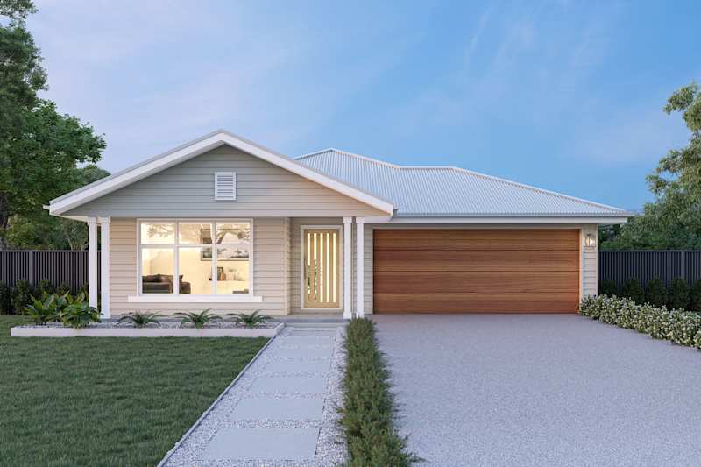
Albany 20 house design with Freeport facade
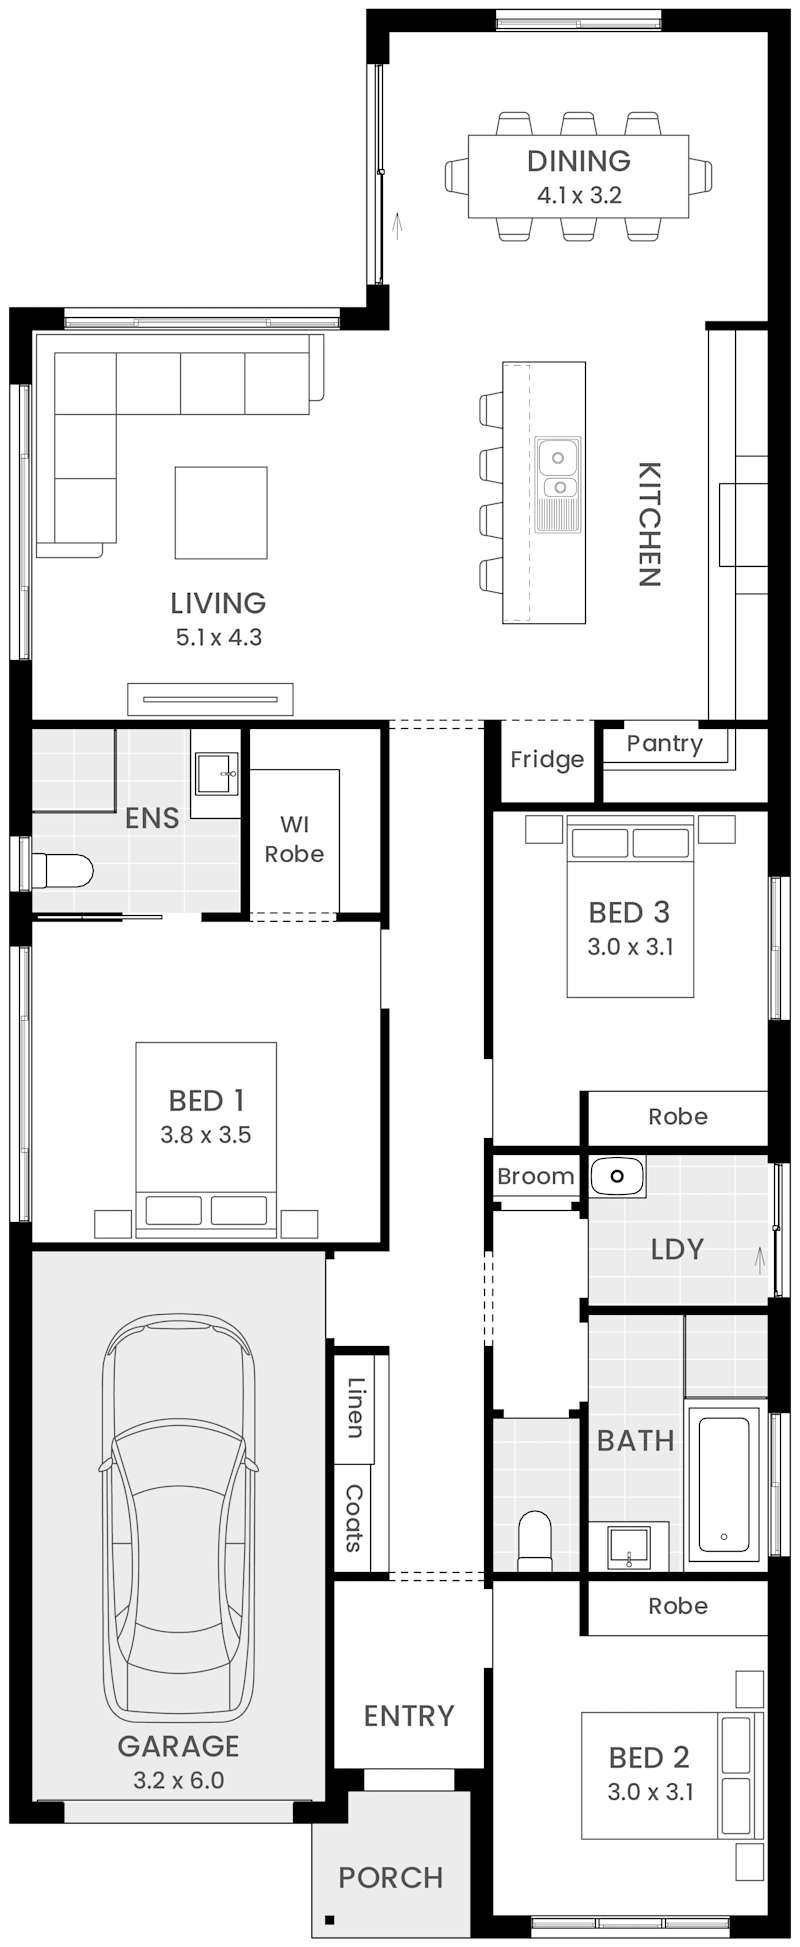
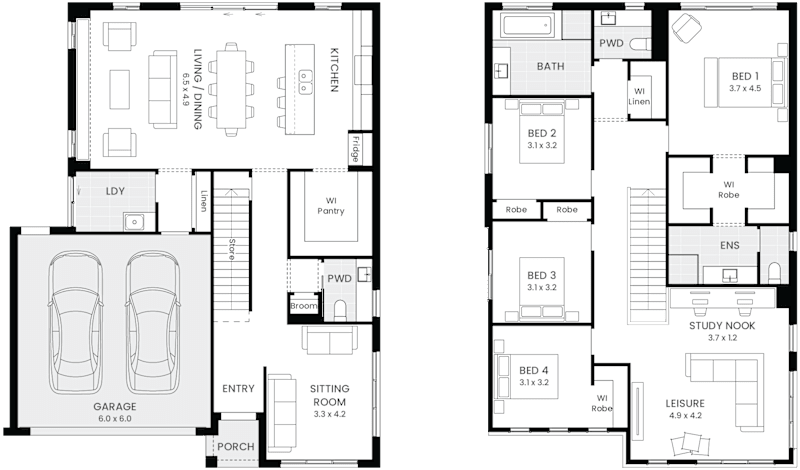
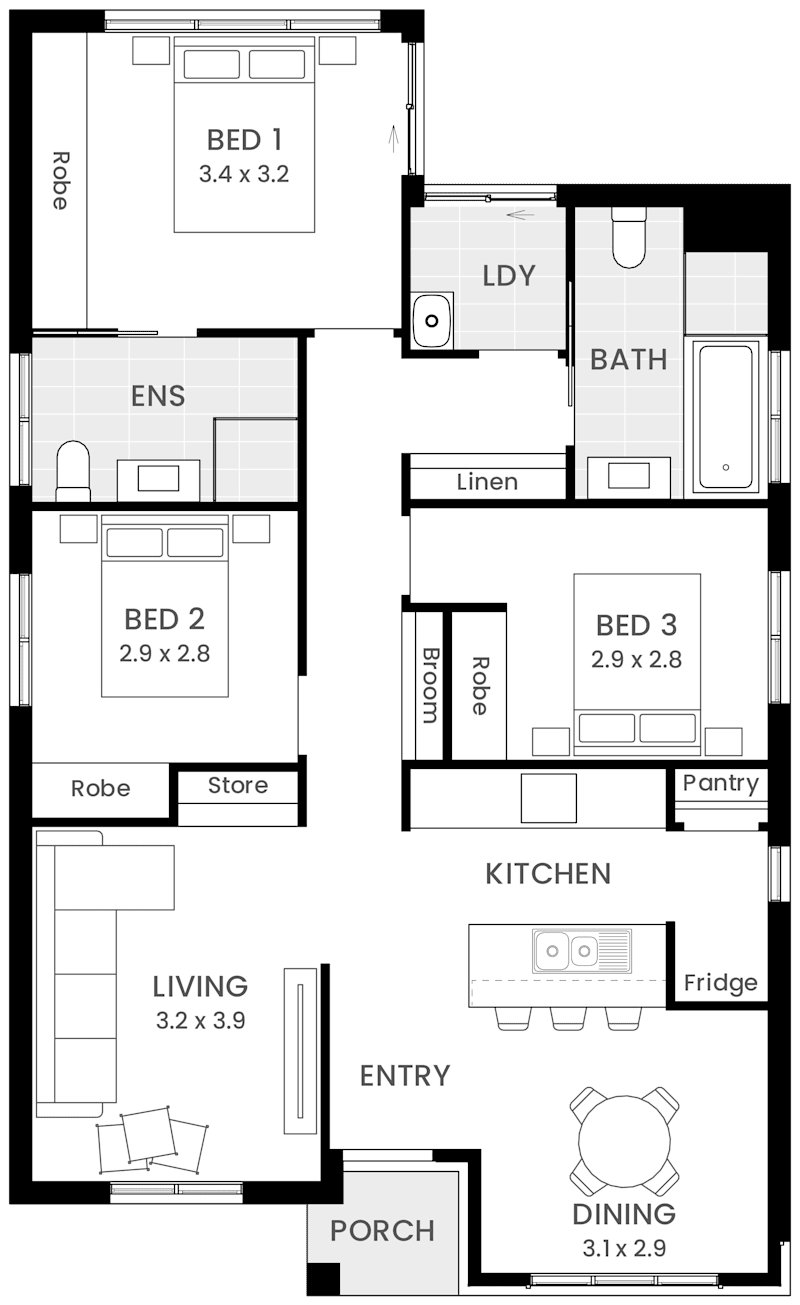
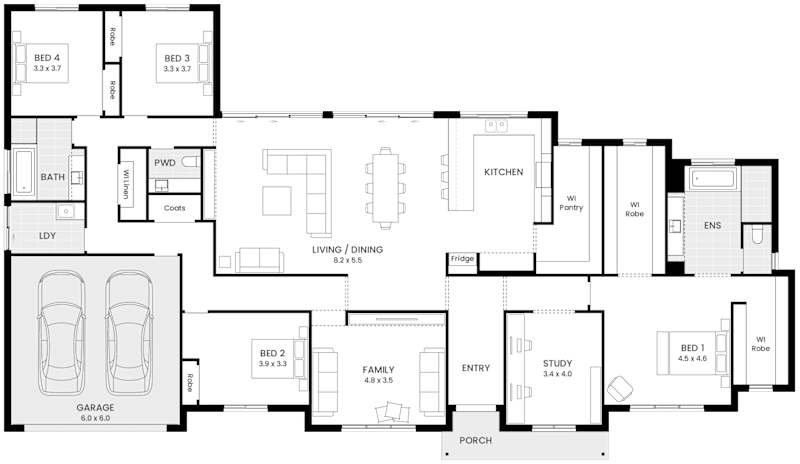
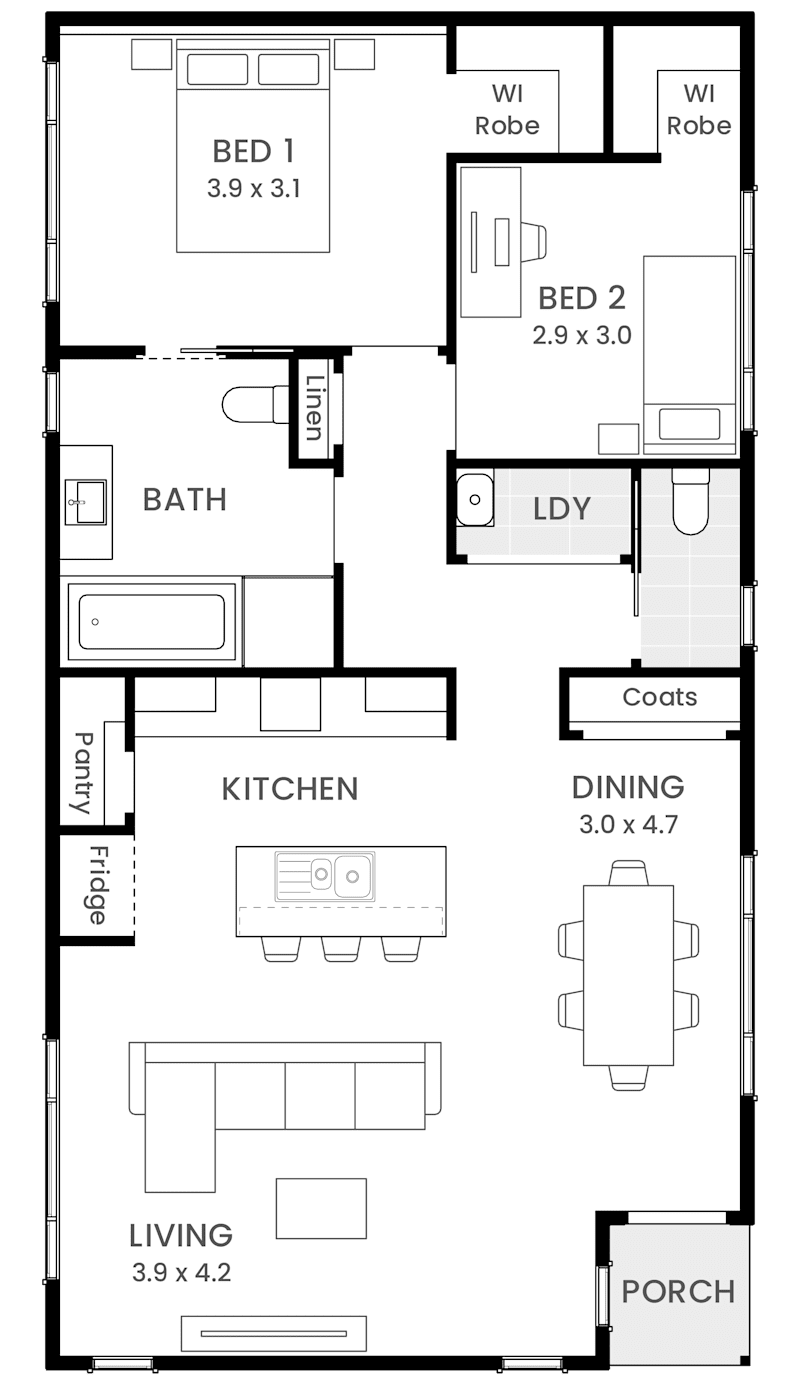
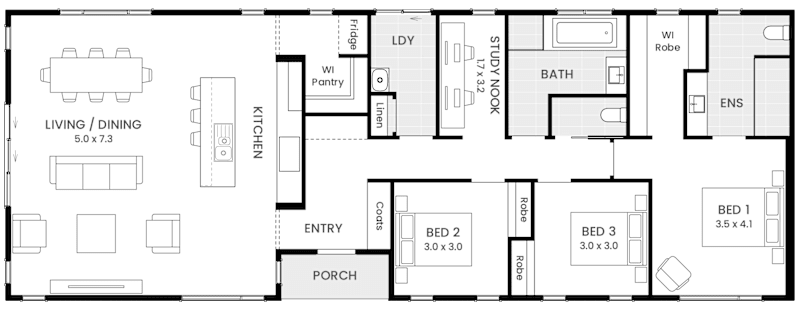
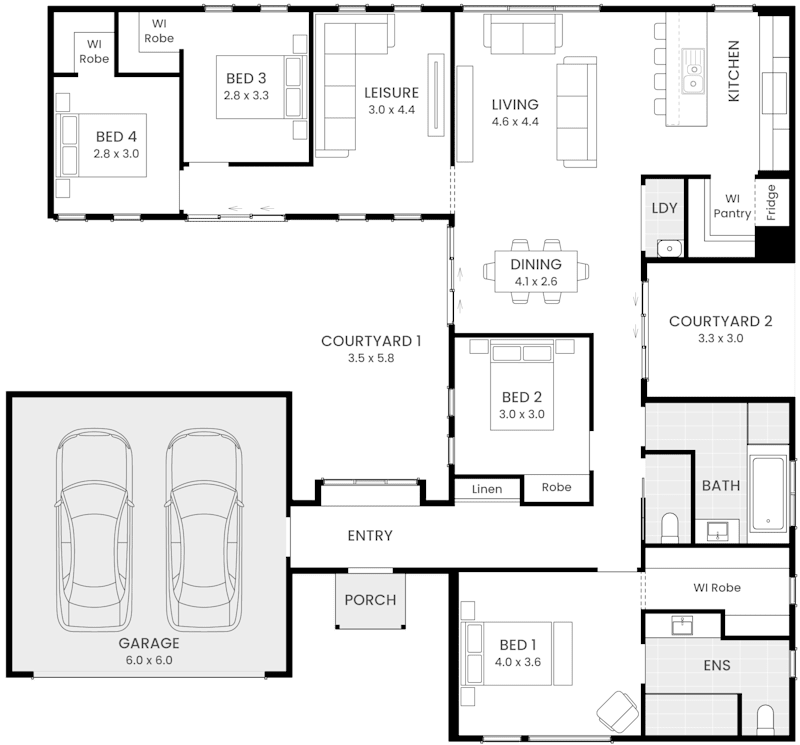
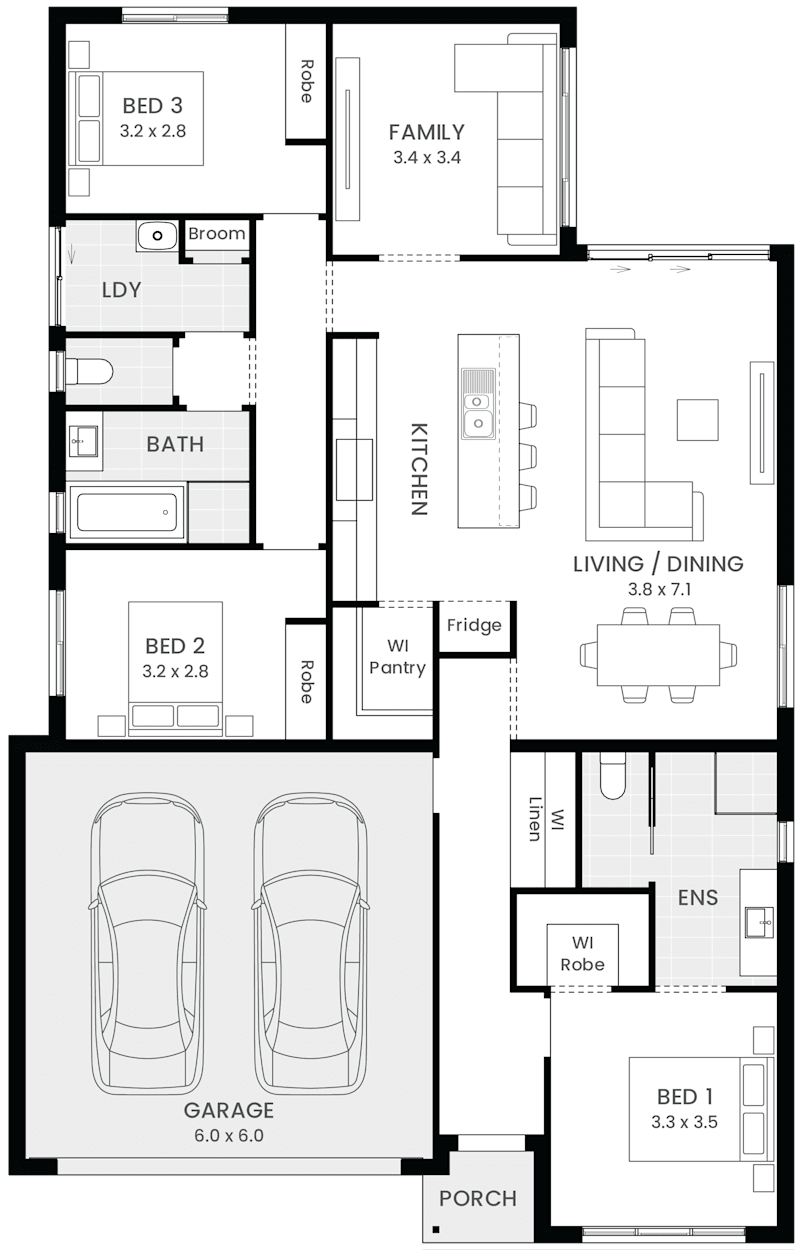
Albany 20 floor plan
Designer Collection

Albany

3
2
0
2
2
14.6m
House Width: 11.6m House Depth: 18.2m Total: 186.6m²
Albany
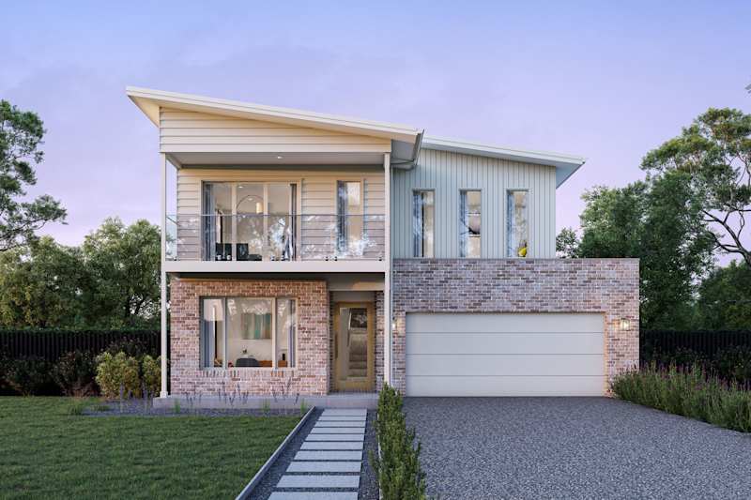
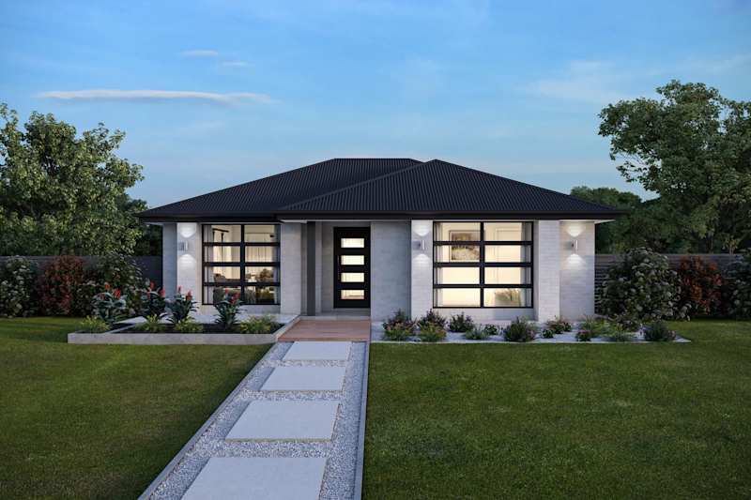
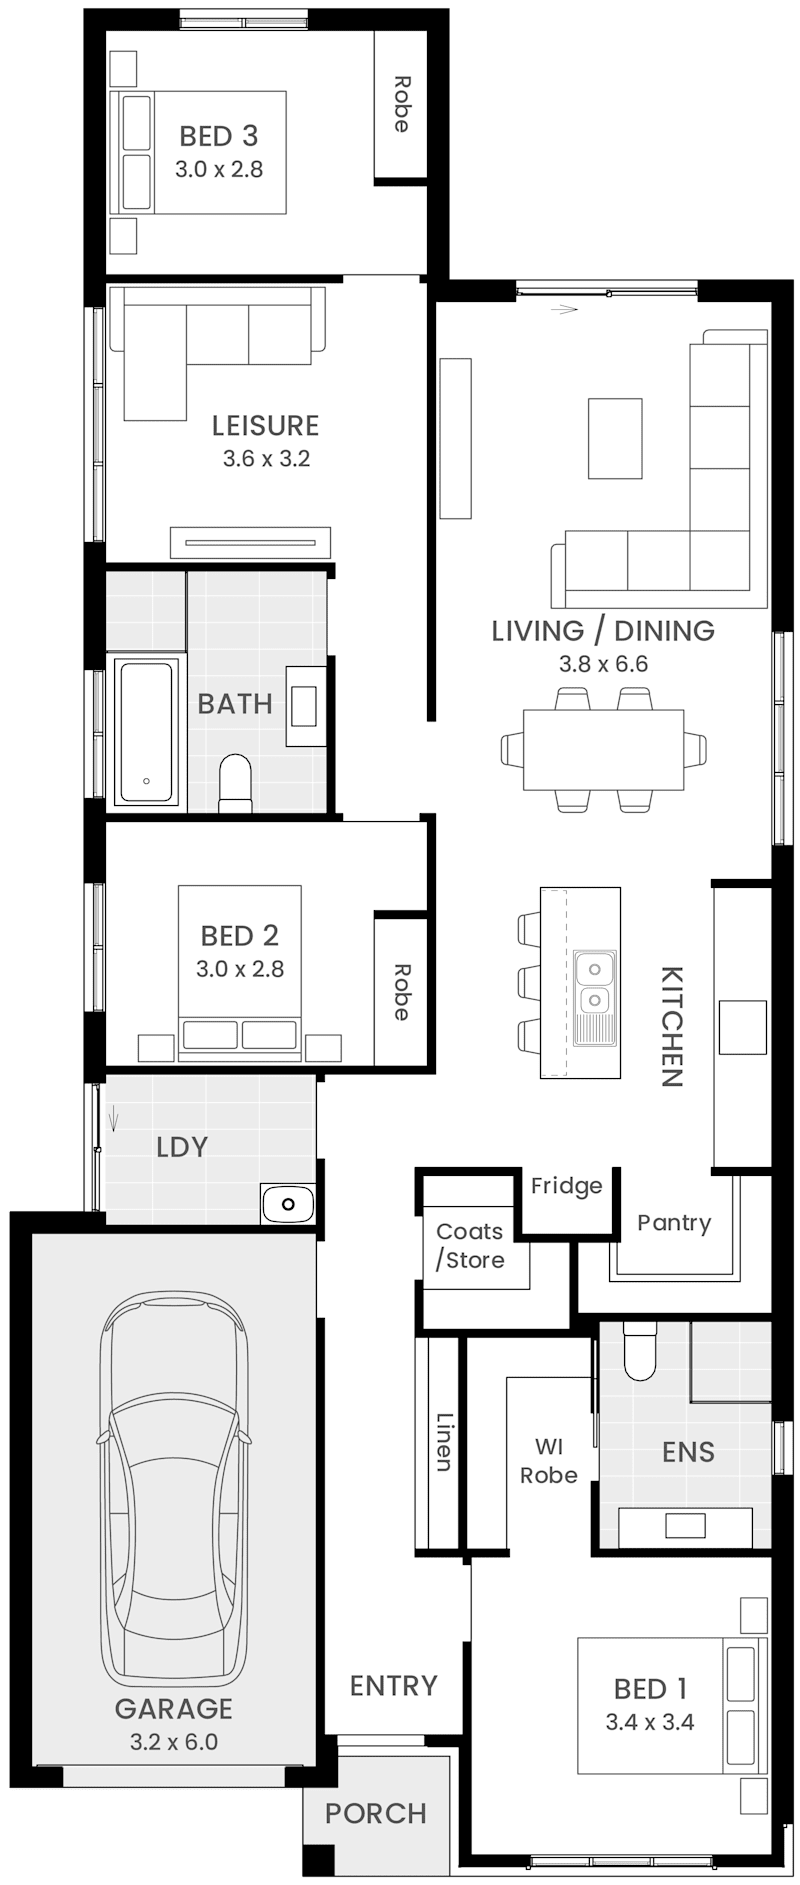
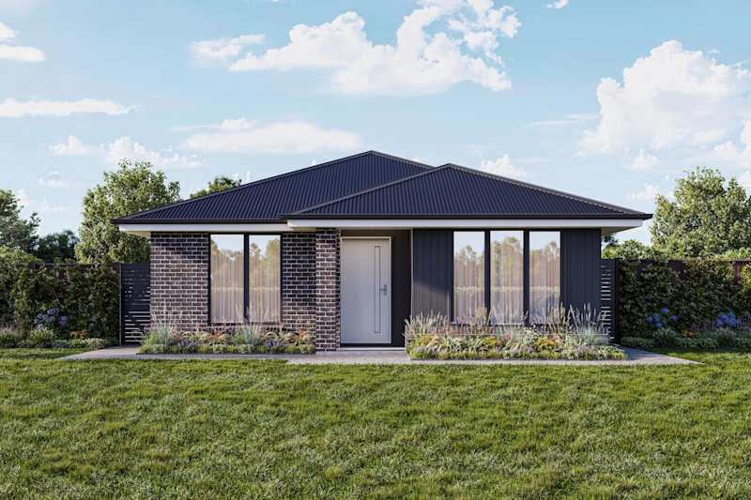
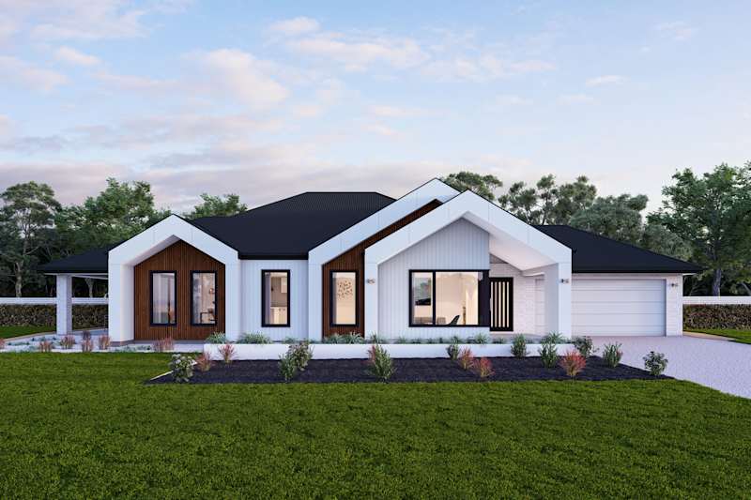
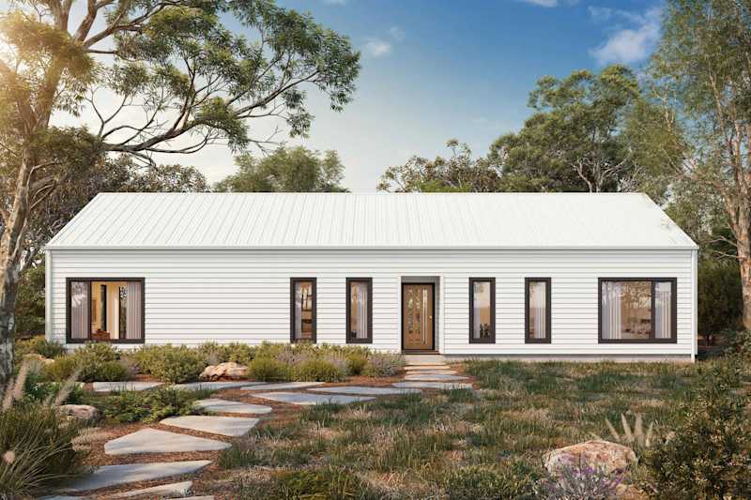
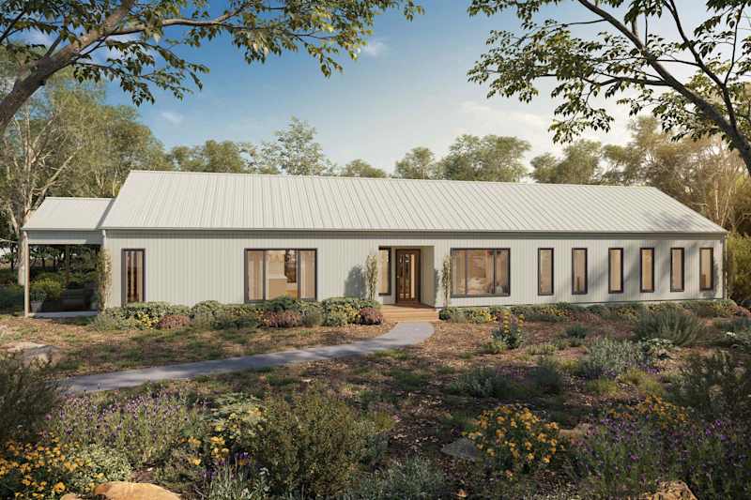
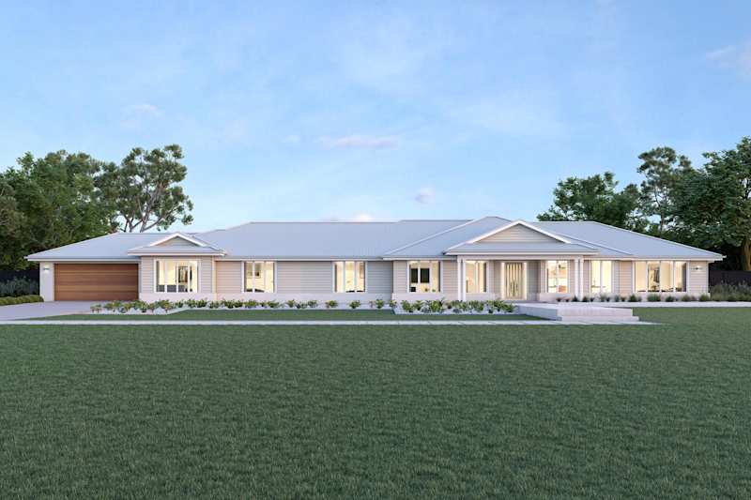
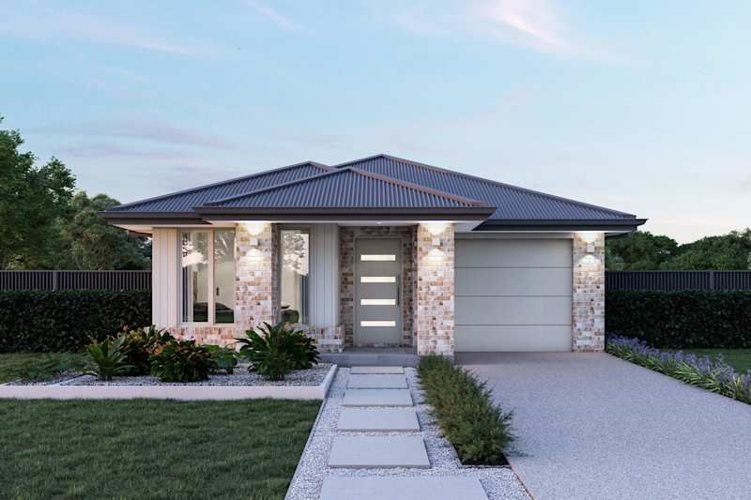
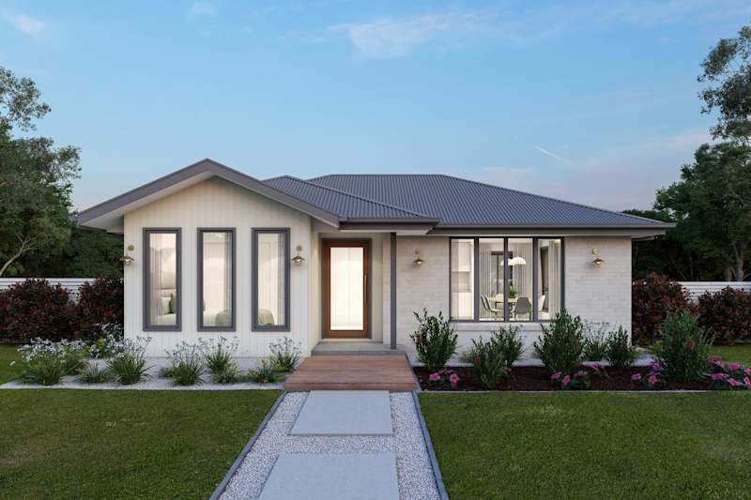
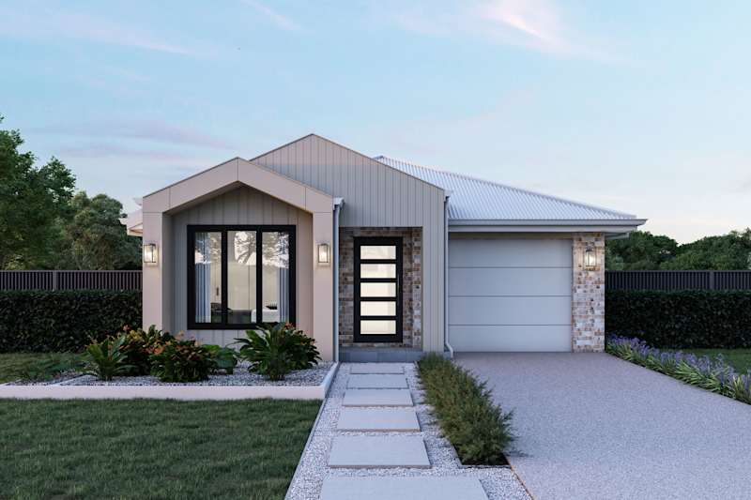
Alberta 17 house design with Sussex facade
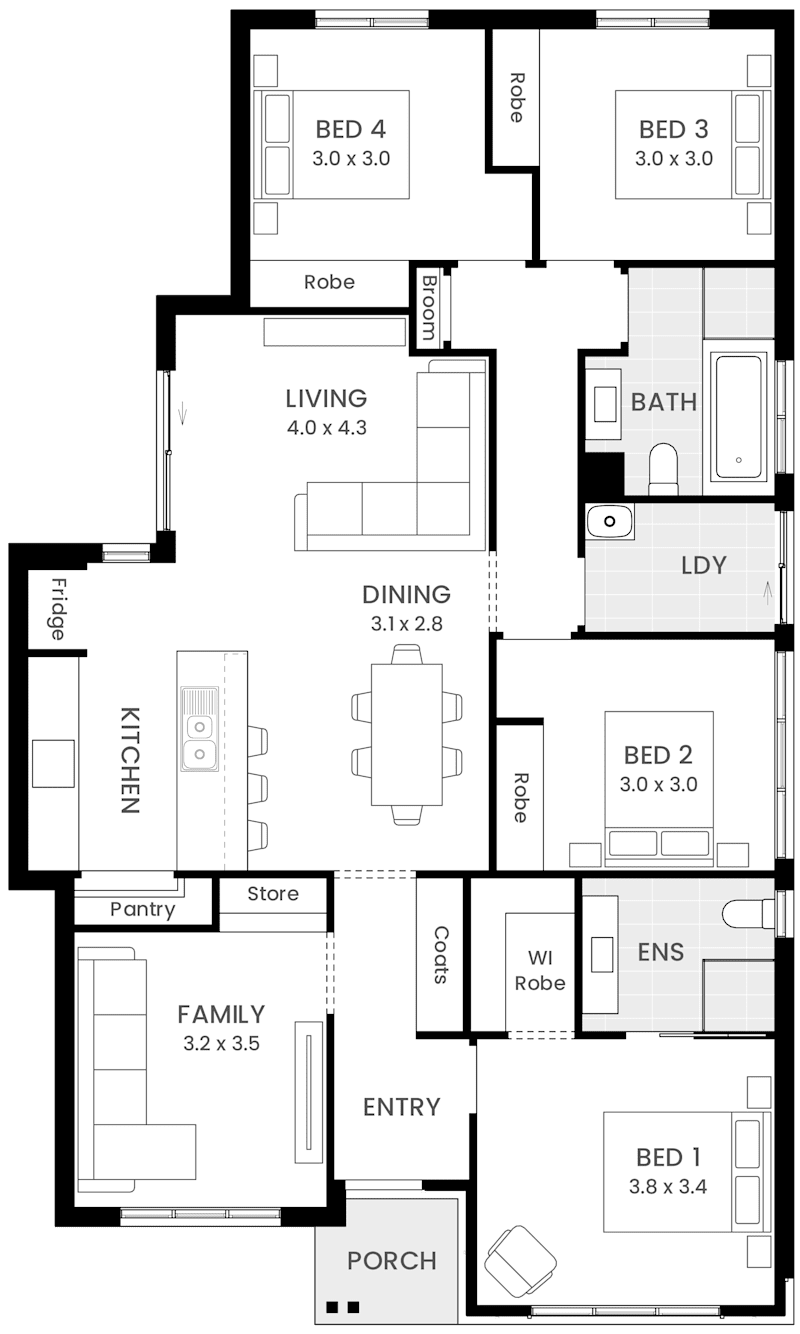
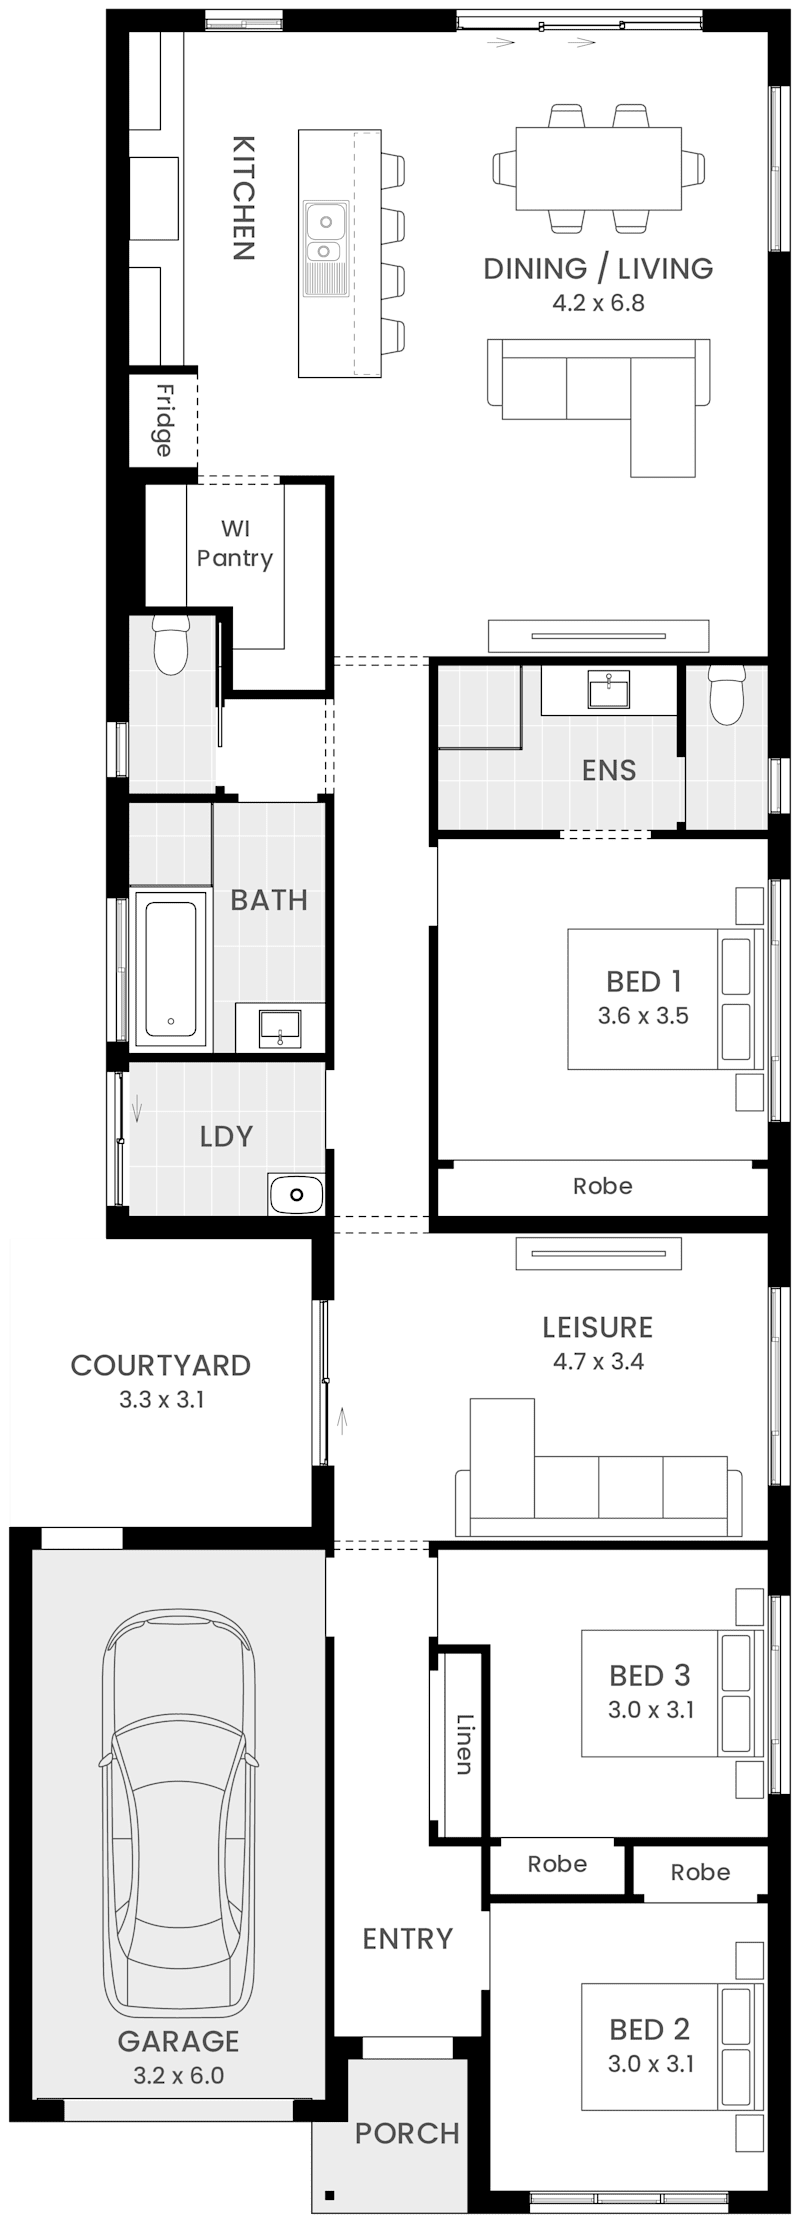
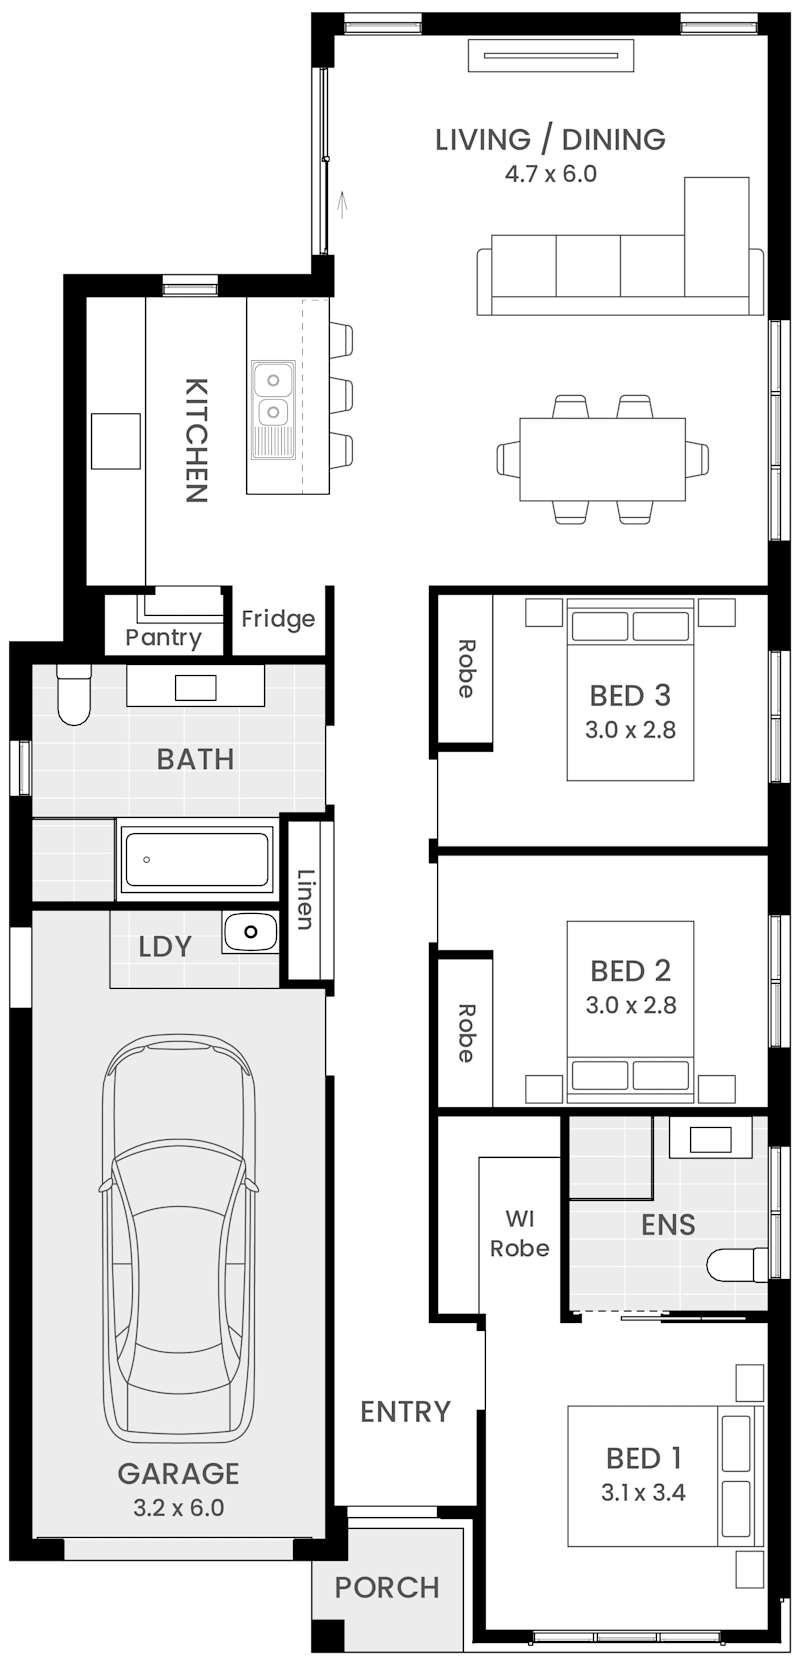
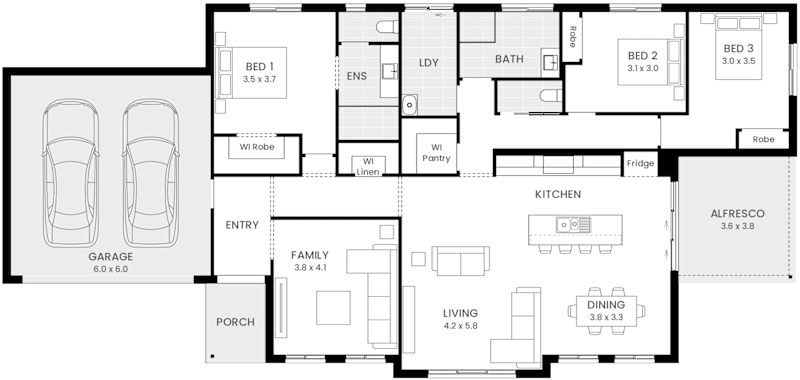
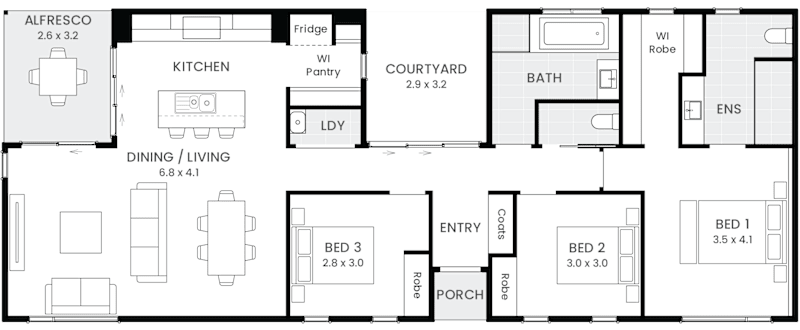
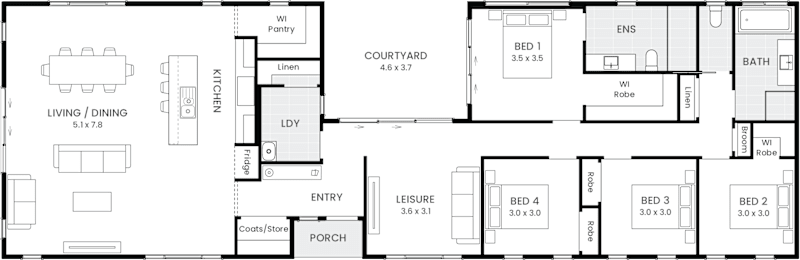
Alberta 17 House Design Floorplan
Designer Collection

Alberta

3
2
0
1
1
11.5m
House Width: 8.5m House Depth: 21m Total: 161.8m²
Alberta
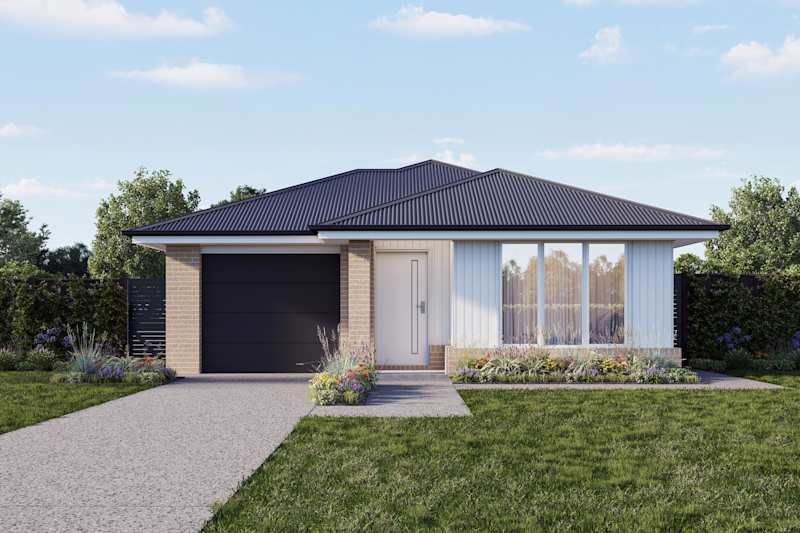
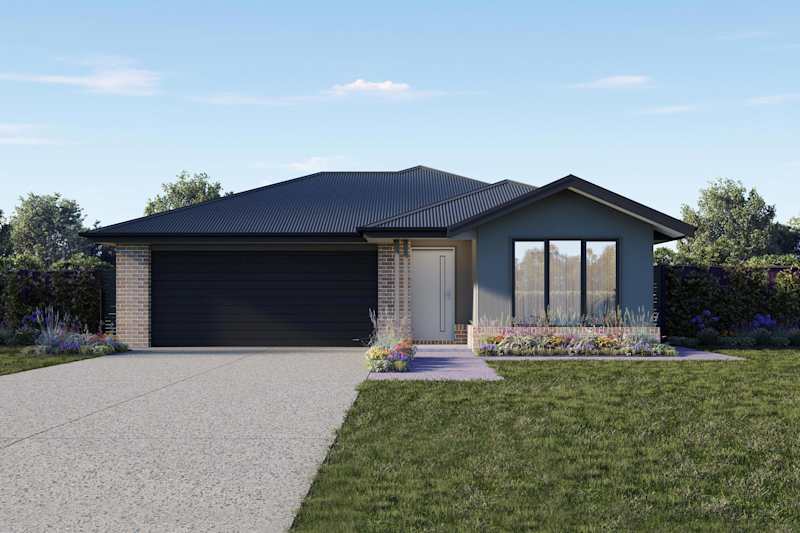
Amalfi 15 house design with Verve facade
image upload c_limit,f_auto,w_800 v1784856061 home-designs amalfi floorplans H-WDCAMF10SA-amalfi-15-floor-plan-lhs
Discovery Series

Amalfi

4
2
0
2
0
13m
House Width: 10m House Depth: 16.8m Total: 143.9m²
Amalfi
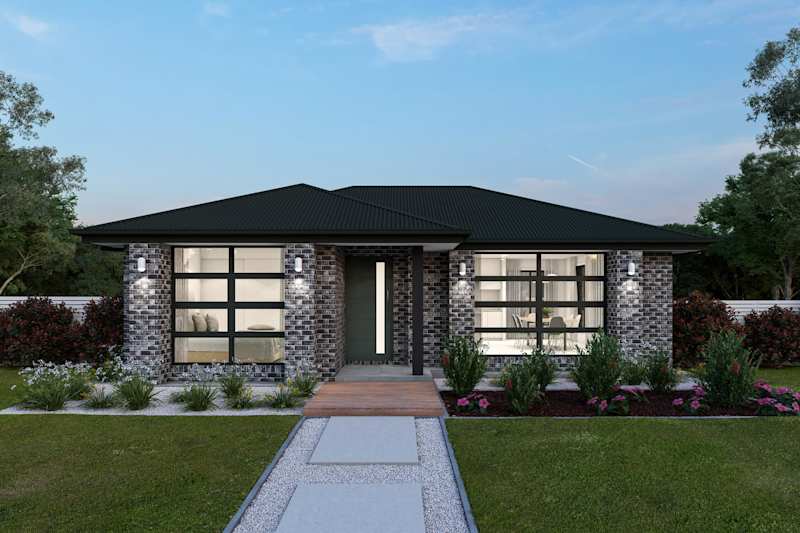
Angelsea 30 house design with Scamander balcony facade
Anglesea 30 floor plan
On Display
NextGen Portfolio

Anglesea

4
2
2
3
2
14.5m
House Width: 11.7m House Depth: 14.1m Total: 280.5m²
Anglesea
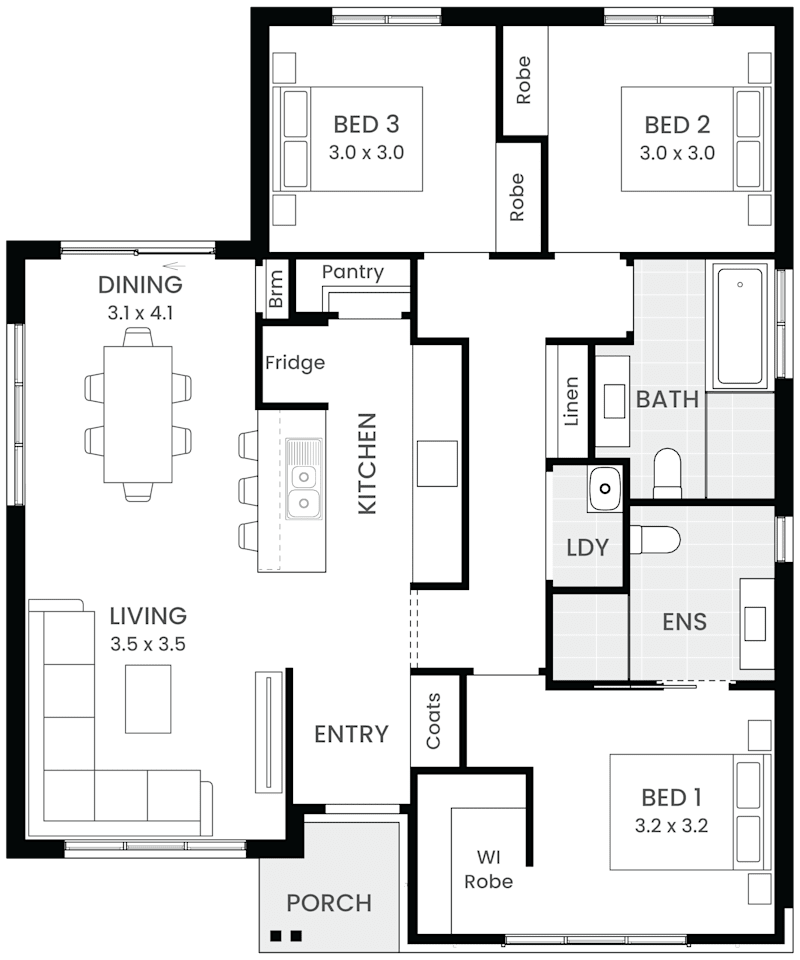
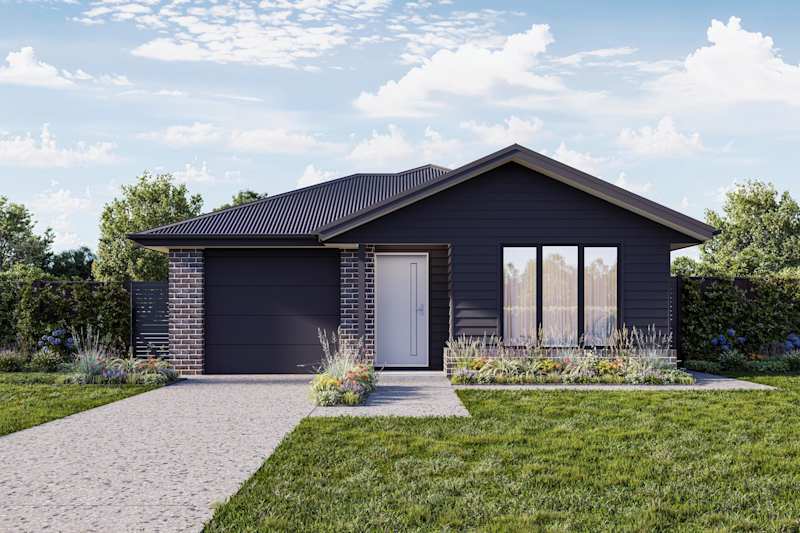
Argyle 19 house design with Bargo facade
Argyle 19 single storey floor plan
Designer Collection

Argyle

3
2
0
2
1
11.5m
House Width: 8.5m House Depth: 24m Total: 176.2m²
Argyle
Ascot 12 house design with Executive facade
Ascot 12 floor plan
Discovery Series

Ascot

3
2
0
1
0
13.4m
House Width: 10.4m House Depth: 12.5m Total: 115.8m²
Ascot
Ashbury 17 name facade in name style
Ashbury Single Storey Home Design
Now by Wilson

Ashbury

3
2
0
2
1
11.8m
House Width: 8.8m House Depth: 21m Total: 158.5m²
Ashbury
Ashfield 12 Daintree facade
Ashfield 12 single storey Home Design Floor Plan
Now by Wilson

Ashfield

3
2
0
1
0
11.5m
House Width: 8.5m House Depth: 14m Total: 115.8m²
Ashfield
Augusta 15 Oakwood facade
Augusta 15 floor plan
Now by Wilson

Augusta

3
2
0
1
1
11.5m
House Width: 8.5m House Depth: 17.9m Total: 136.7m²
Augusta
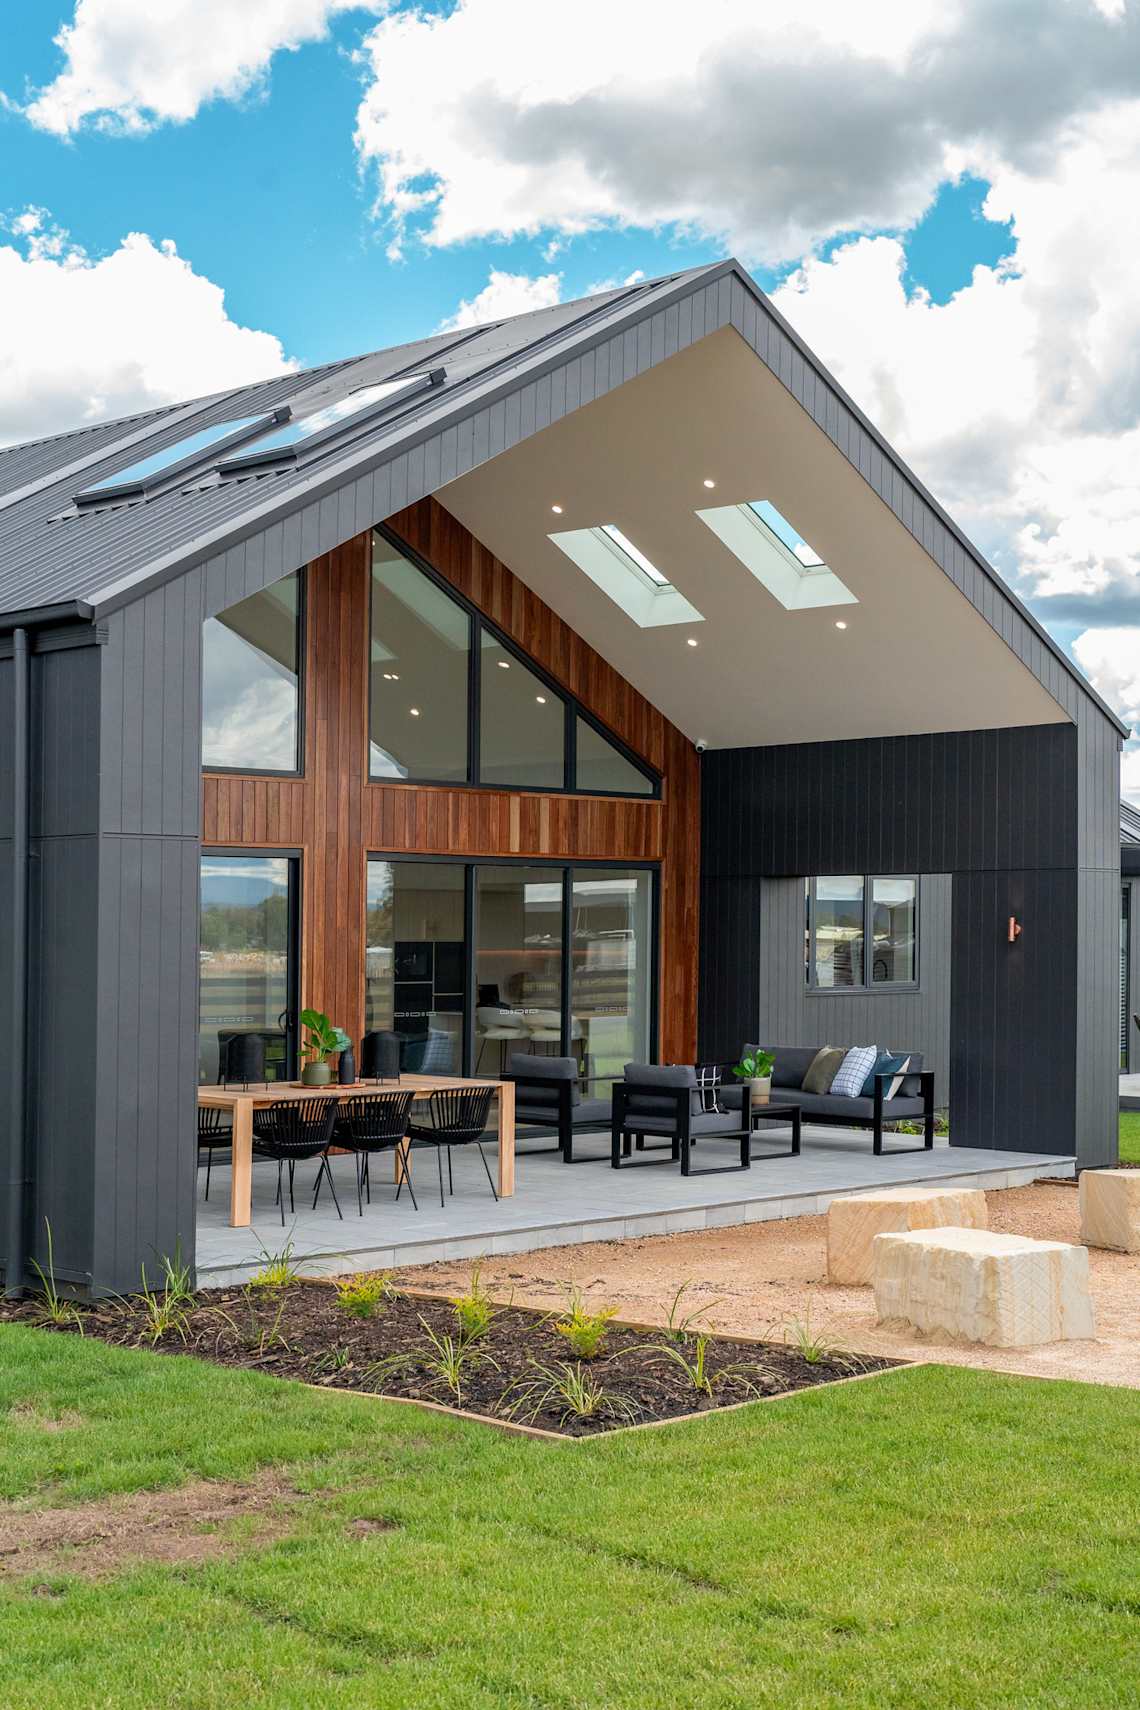
Balmoral 35 house design with Cube facade
Balmoral 35 floor plan
NextGen Portfolio

Balmoral

4
2
1
2
2
31.1m
House Width: 28.1m House Depth: 15.2m Total: 331.6m²
Balmoral
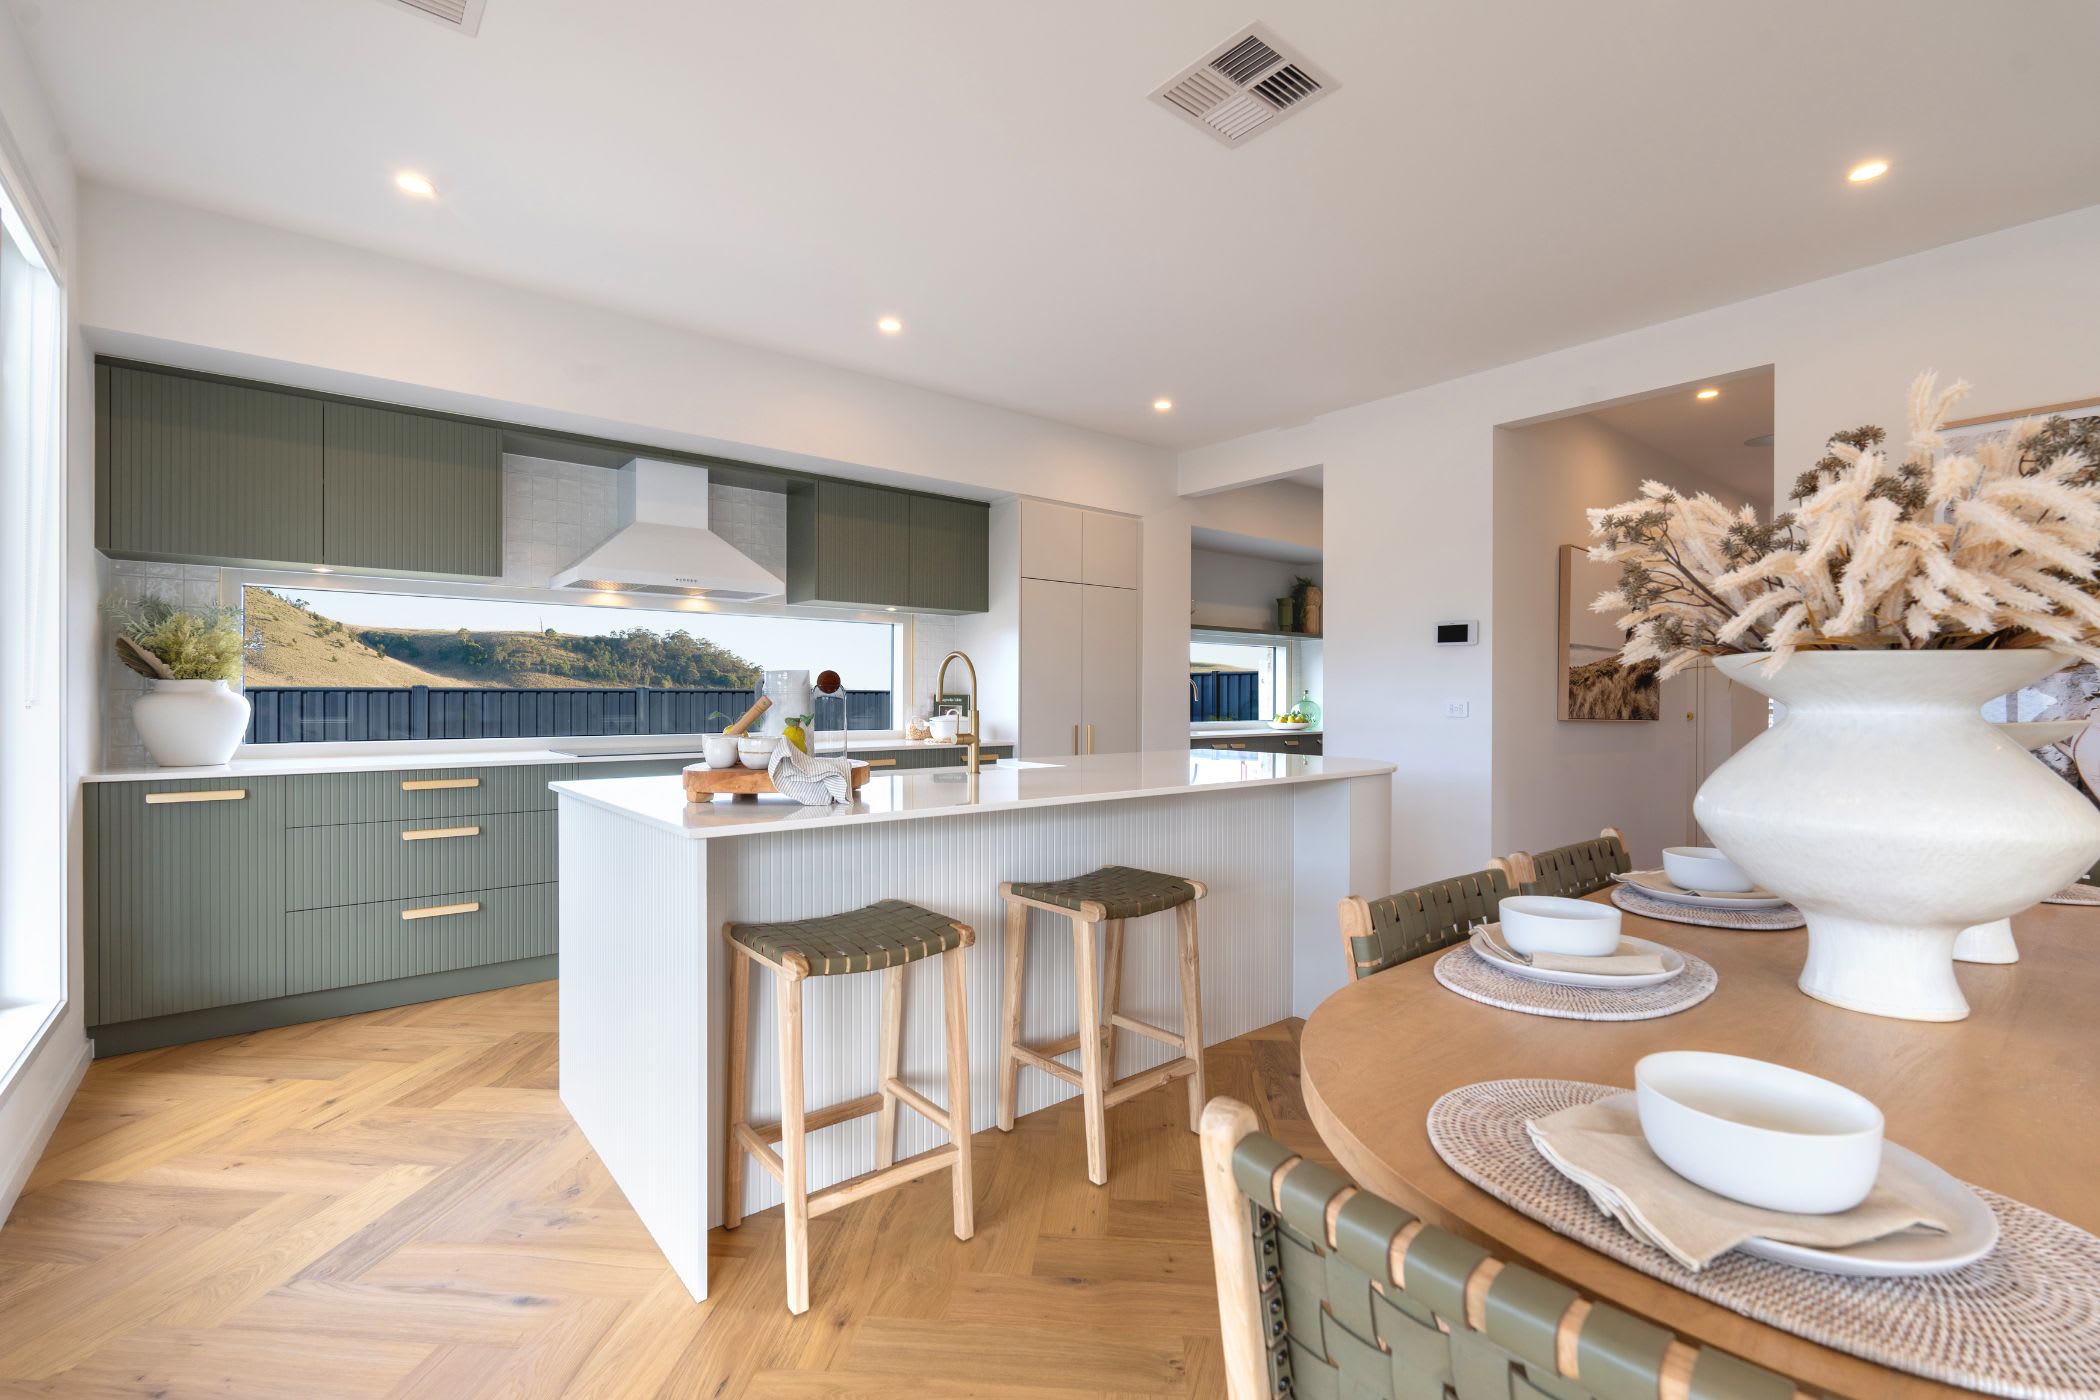
Barcelona 24 house design with Oslo facade
Barcelona 24 single storey floor plan
Designer Collection

Barcelona

3
2
0
2
2
26.8m
House Width: 23.8m House Depth: 11.2m Total: 223.7m²
Barcelona
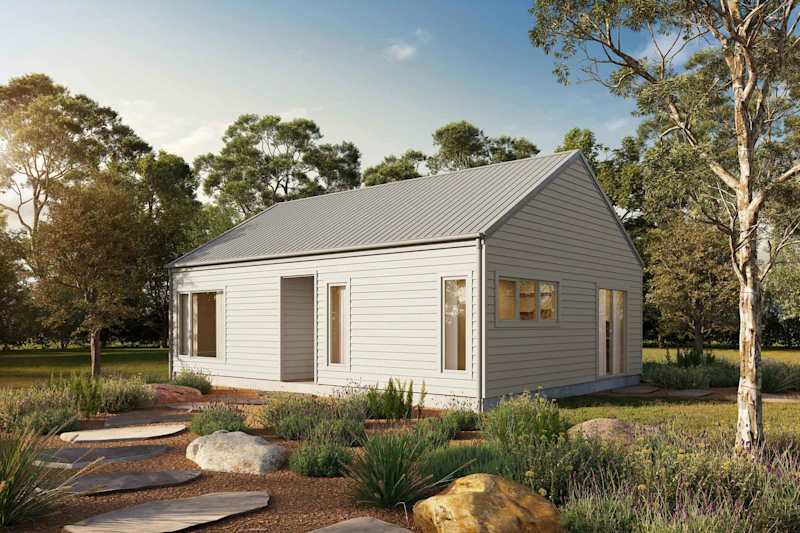
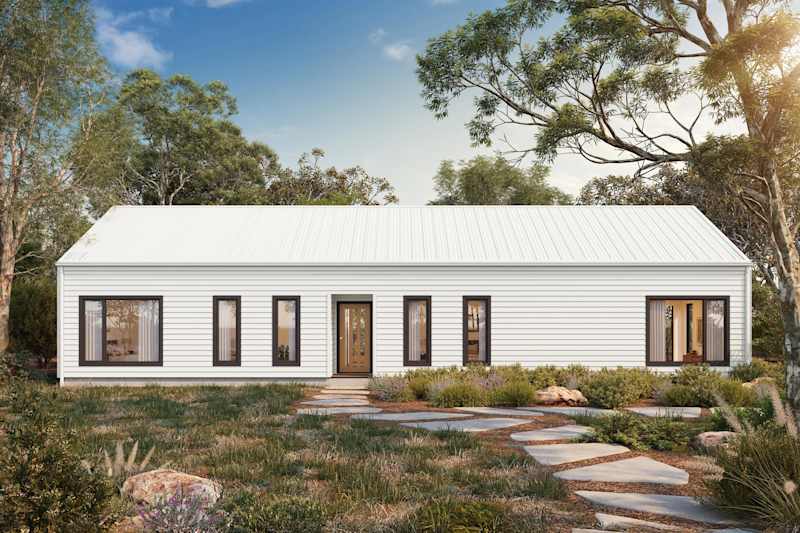
Barn House 8 house design with Barn facade
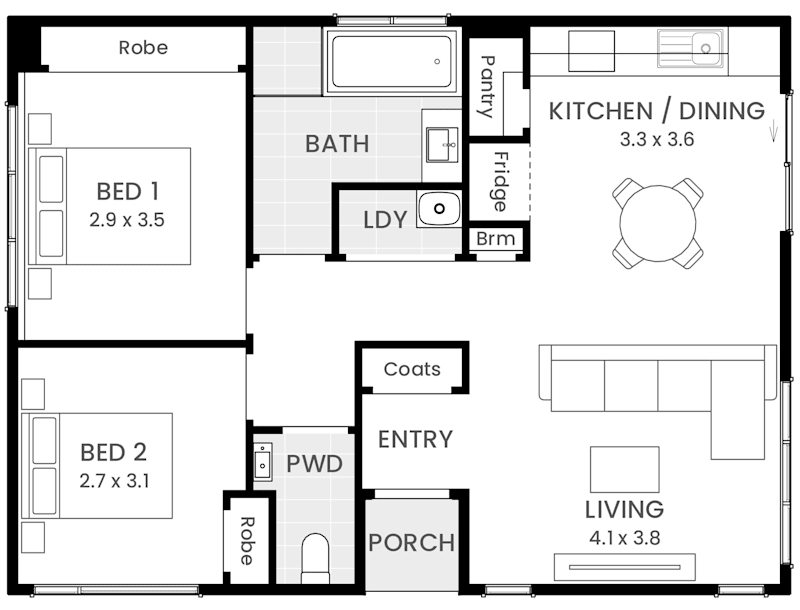
https://media.wilsonhomes.com.au/image/upload/v1784853091/home-designs/barn-house/floorplans/barn-house-08/H-WBH00810SA-barn-house-8-floor-plan-lhs.png
Barn House Range

Barn House

2
1
1
1
0
13m
House Width: 10.2m House Depth: 7.5m Total: 76.5m²

Barn House
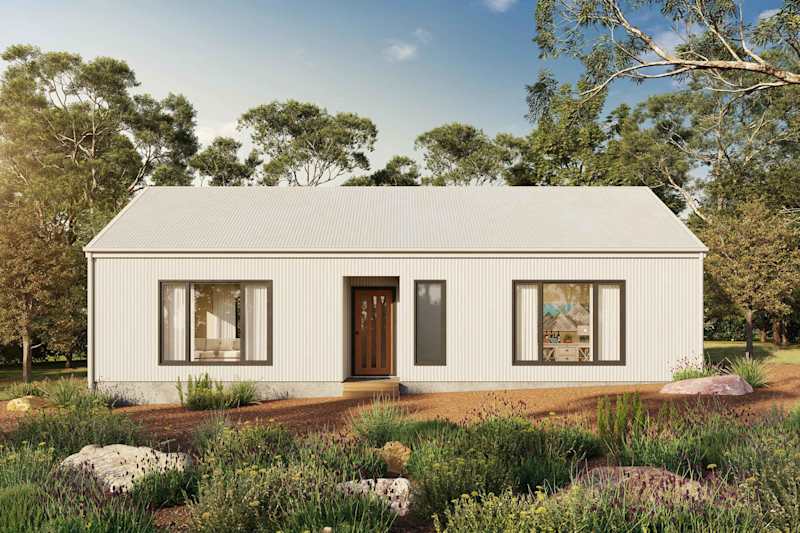
Barn House 10A house design with Barn facade
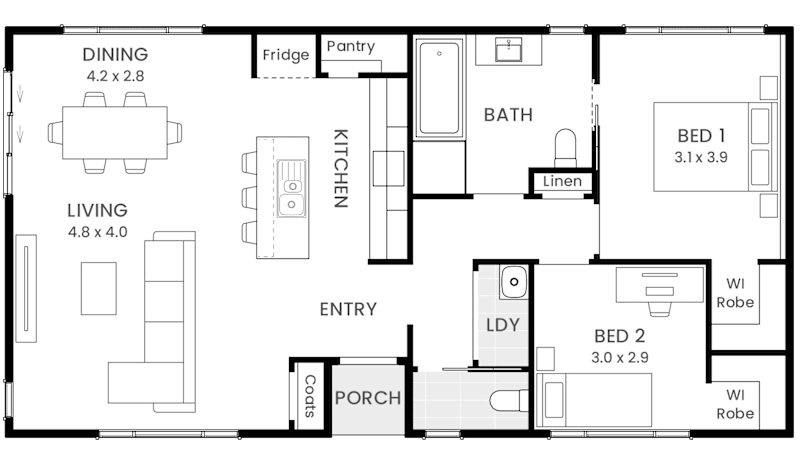
image upload c_limit,f_auto,w_800 v1784853464 home-designs barn-house floorplans barn-house-10a H-WBH10A10SA-barn-house-10a-floor-plan-lhs
Barn House Range

Barn House

2
1
1
1
0
16.5m
House Width: 13.5m House Depth: 7m Total: 94.5m²
Barn House
Barn House 10b Home Design Facade
image upload c_limit,f_auto,w_800 v1784853944 home-designs barn-house floorplans barn-house-10b H-WBH10B10SA-barn-house-10b-floor-plan-lhs
Barn House Range

Barn House

2
1
1
1
0
10m
House Width: 7m House Depth: 13.5m Total: 94.5m²
Barn House
Barn House 14 Design Barn Facade
image upload c_limit,f_auto,w_800 v1784854158 home-designs barn-house floorplans barn-house-14 H-WBH01410SA-barn-house-14-floor-plan-lhs
Barn House Range

Barn House

3
2
0
1
0
23m
House Width: 19.2m House Depth: 7.5m Total: 134.3m²
Barn House
Barn House 17 Home Design External B Facade
Barn House 17 floor plan
Barn House Range

Barn House

3
2
0
1
0
23.5m
House Width: 20.5m House Depth: 7.5m Total: 153.8m²
Barn House
Barn House 20 Home Design Barn External Facade
Barn House 20 floor plan
Barn House Range

Barn House

4
2
0
2
0
28m
House Width: 25m House Depth: 8m Total: 183m²
Barn House
image upload c_limit,f_auto,w_800 v1784504183 home-designs barn-house facades barn-house-h21 barn-house-h21-single-storey-barn-facade
Barn House H21 single storey floor plan
New Home Designs
Barn House Range

Barn House

4
2
0
2
2
20.2m
House Width: 17.2m House Depth: 16m Total: 209.8m²
Barn House
Sanford 47 house design grand alfreco - Home Designs Launceston

Tasmania's Most Trusted Home Builder: Over 35 Years of Experience

We have been building new homes in Tasmania for over 35 years. From humble beginnings in 1989, we have grown to be Tasmania’s largest builder, bringing state-wide local expertise to Hobart, Launceston, and beyond. While we have evolved to become the biggest residential builder in the State, we have never forgotten our local heritage or our commitment to quality craftsmanship. Our single-storey, double-storey, and acreage house designs are a true reflection of the way Tasmanian families love to live, crafted to withstand the local climate and celebrate the natural beauty of our island.

Build with Confidence with Wilson
Clearwater 32 house design - Home Plans Hobart

Home Designs Curated for Every Life Stage

Our diverse range of affordable home designs makes it easy to build the quality home you have been dreaming of, tailored perfectly to your block of land and budget. Explore our stunning collections of floor plans designed for modern Tasmanian living, whether you are entering the market or upgrading to your forever home:

  • NextGen Portfolio & Designer CollectionPremium architectural features, luxury tapware, and spacious, zoned living areas for growing families.
  • Discovery & NOW Series: Budget-friendly, streamlined floor plans optimised for quick construction on newly released land estates.
  • Barn House & Acreage: Wide-frontage acreage designs featuring grand cathedral ceilings and expansive, open-plan living.
Financing for Home Designs Tasmania

Book a Free Financial Health Check

MyChoice Home Loans offer tailored financing solutions, competitive rates, and exceptional service, simplifying the home buying process. Get in touch today for a FREE financial health check.

Find Out More About MyChoice Home Loans

Frequently asked questions

Still have questions? Contact our team, call 1300 595 050, or visit one of our display homes to speak with a Building and Design Consultant.

How long does it take to build a home?

At Wilson Homes, Tasmania's largest builder with 35+ years of local experience, we believe in complete transparency. The exact time it takes to build your dream home depends on several unique Tasmanian factors:

  • Your Chosen Design: The scale of your home, whether a single-storey, double-storey, or sprawling acreage design.
  • Your Block of Land: Site orientation, slope, and soil conditions of your local estate.
  • Your Personal Inclusions: Custom selections and tapware chosen during your MyChoice Design Studio consult.
  • The Tassie Elements: Seasonal weather conditions that can affect outdoor construction and concrete curing times.

We assess all of these elements to provide a clear, calculated timeline after delivering your free quote and securing local council approvals. Your final building timeframe will be detailed in your building contract before construction begins, giving you total peace of mind.

Where do you build?

At Wilson Homes, we bring Tasmania’s largest builder and our 35+ years of state-wide local expertise directly to your doorstep, building almost everywhere across Tasmania. From the bustling urban centres of Hobart and Launceston to the beautiful estates of the North West Coast and beyond, we are dedicated to helping Tasmanian families build their dream homes. Because site access, local council regulations, and land release conditions can vary, we always recommend contacting our sales team directly to confirm that your specific block of land is within our active building footprint.

You can also explore our active building zones and check your postcode directly by visiting our dedicated Where We Build page.

How do I know if a block of land is suitable for me?

Once you have selected your preferred design we’ll undertake a FREE site inspection of your block. We’ll meet with you to present the estimate, this will allow you to make an informed decision on whether the land is suitable for your budget or design.

Can I alter a home design?

We have one of the largest ranges of home designs in the business, but we understand that you want something that’s totally unique, a home you can call your own. At Wilson Homes, our Building & Design Consultants use their vast experience to help guide you to a home design best suited to your lifestyle and can discuss the opportunity for variations/adjustments to tick all of your boxes.