




Personalisation Filters
Home Design Filters
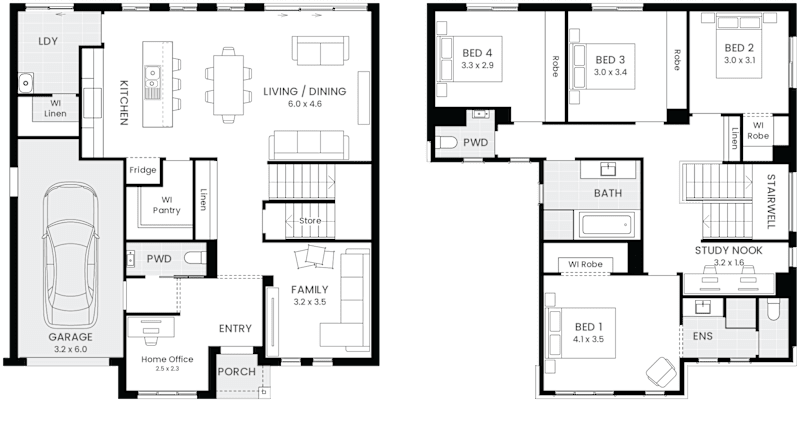
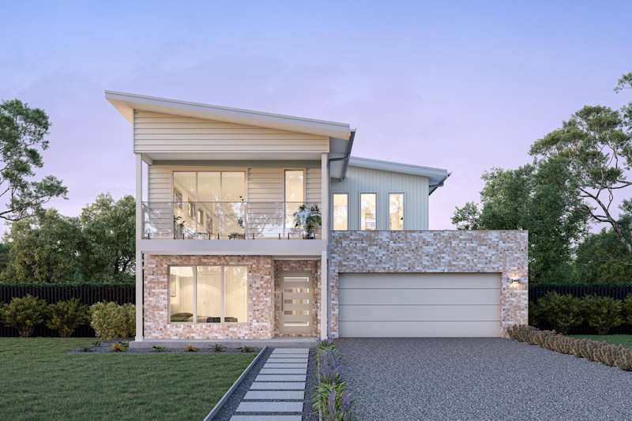
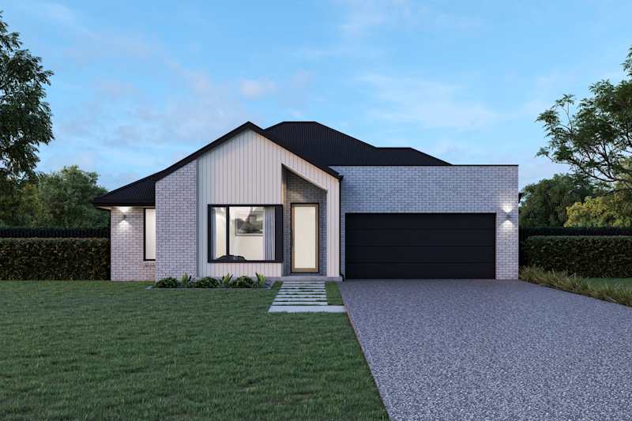
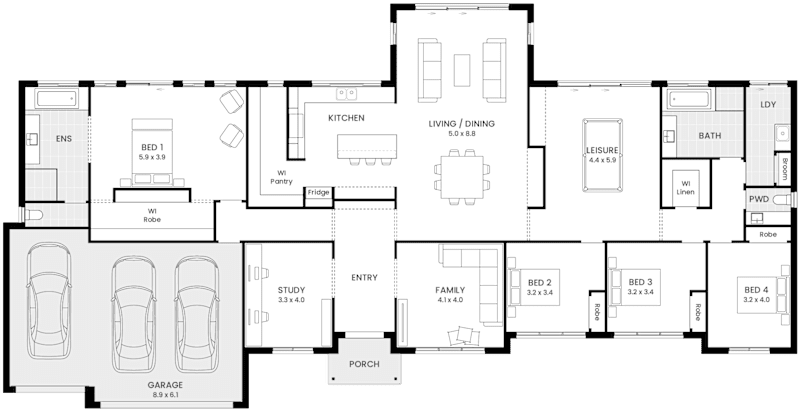
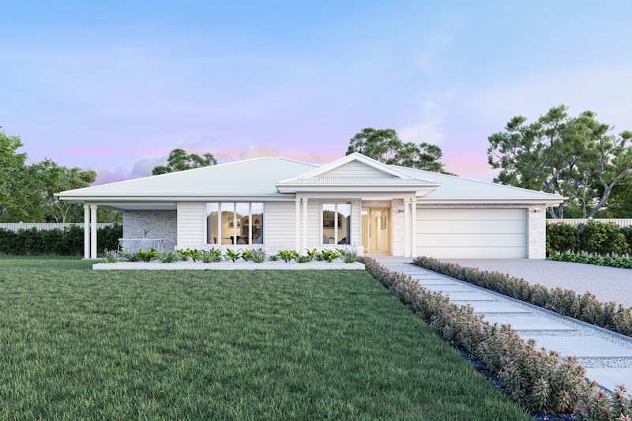
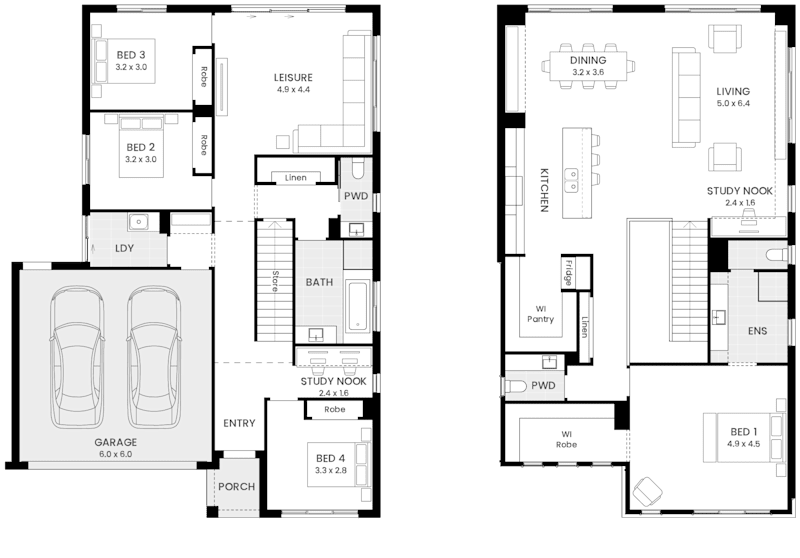
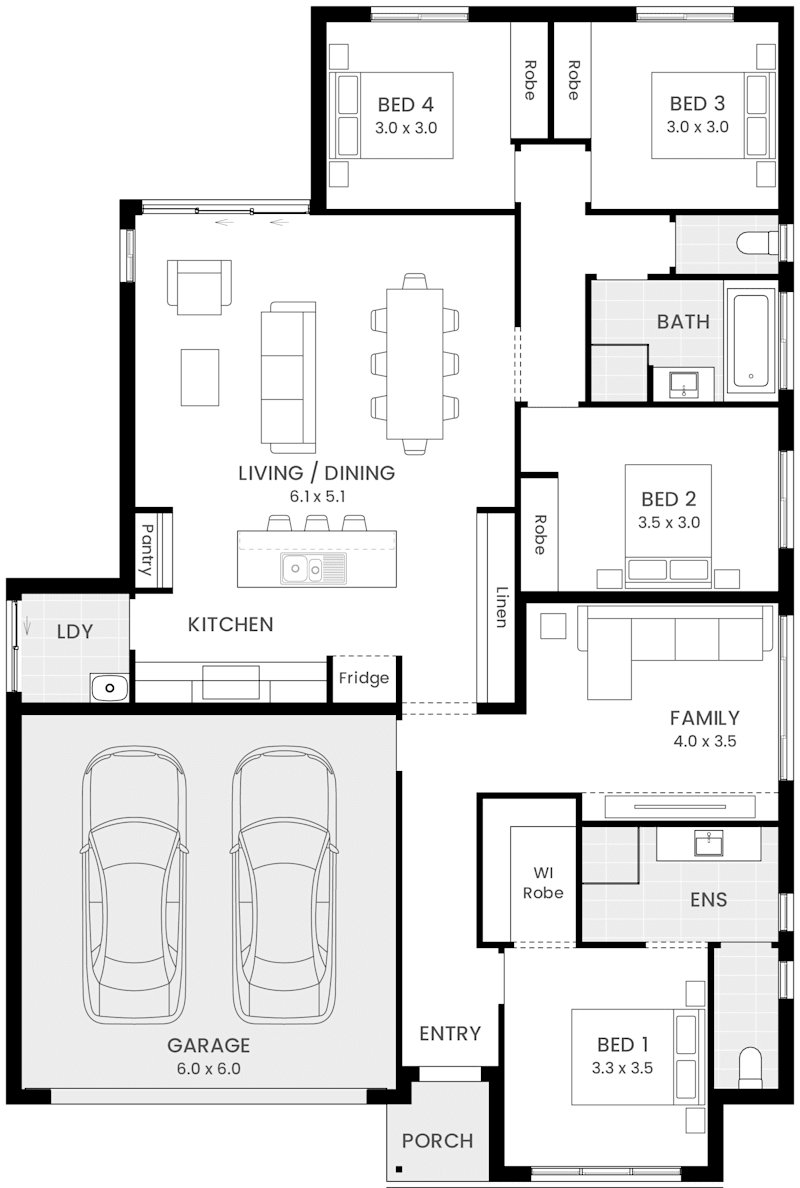
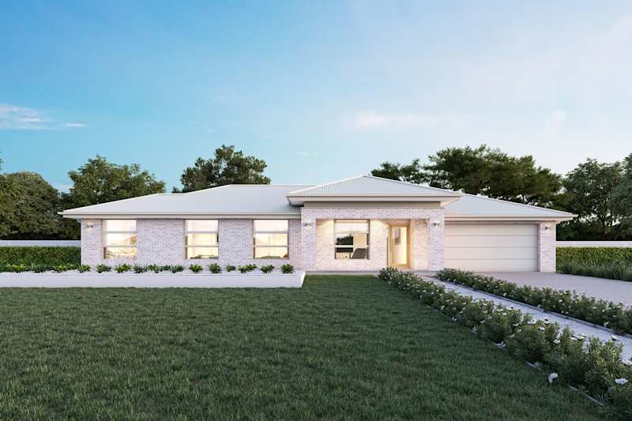
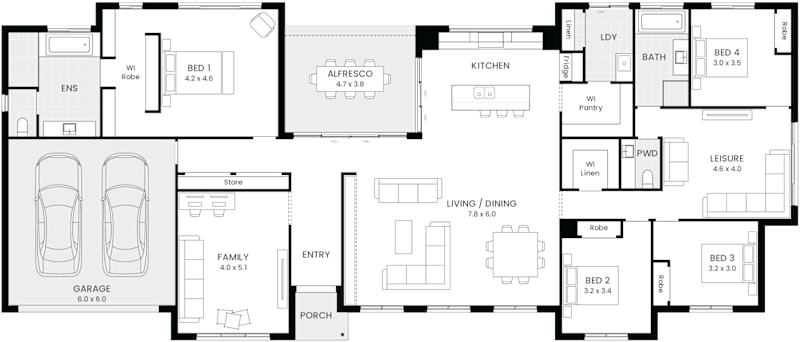
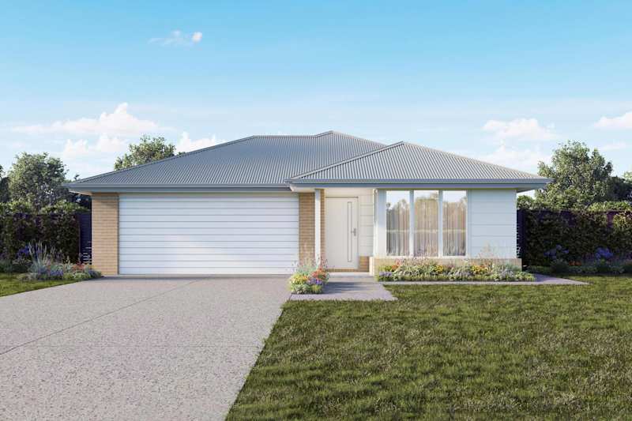
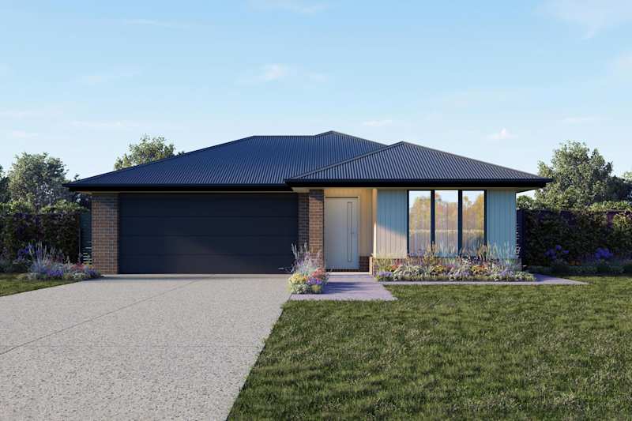
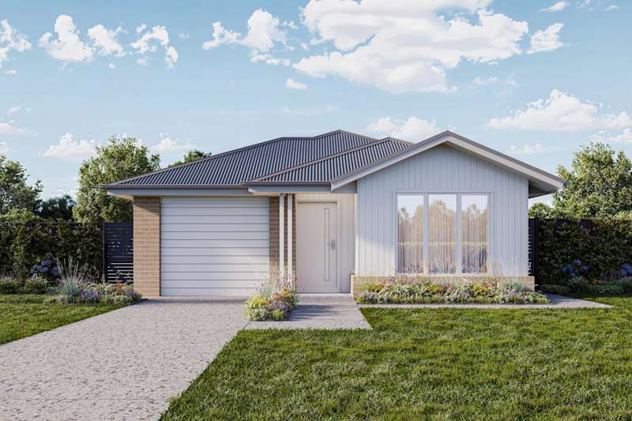
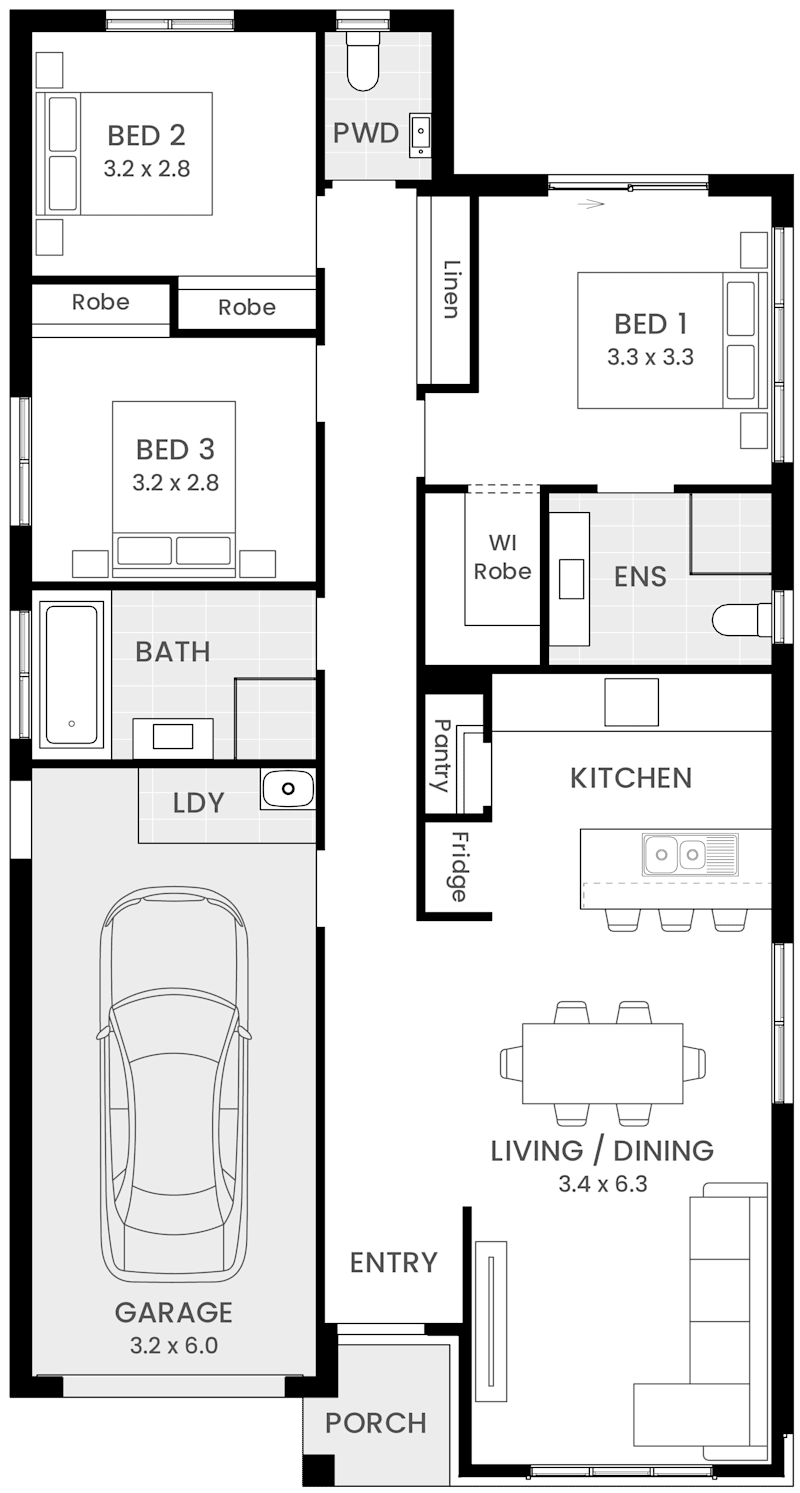
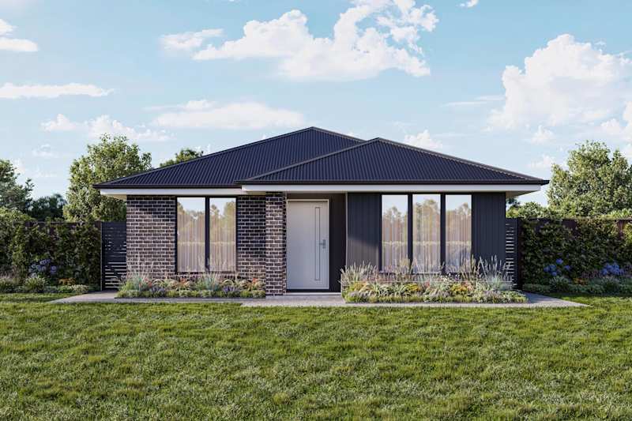
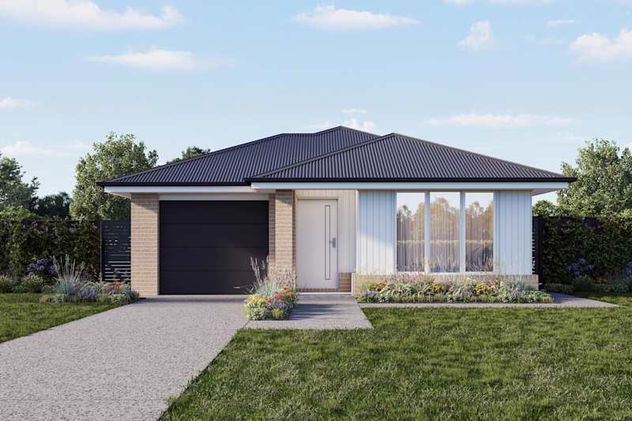
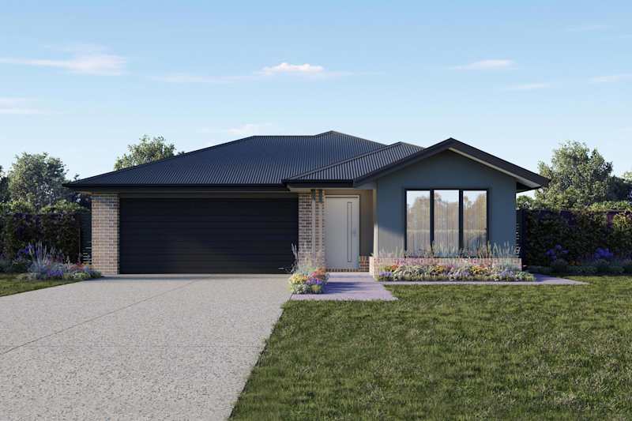
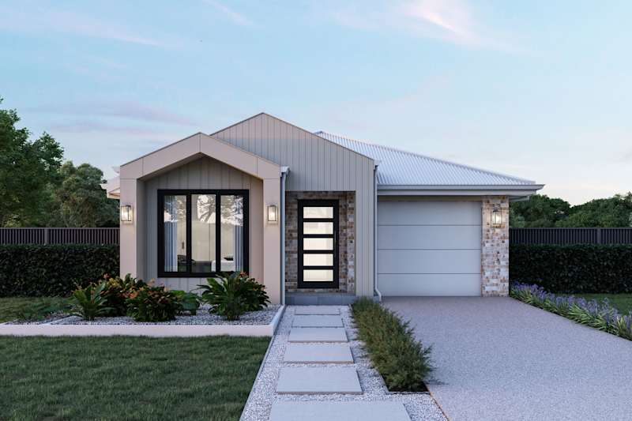
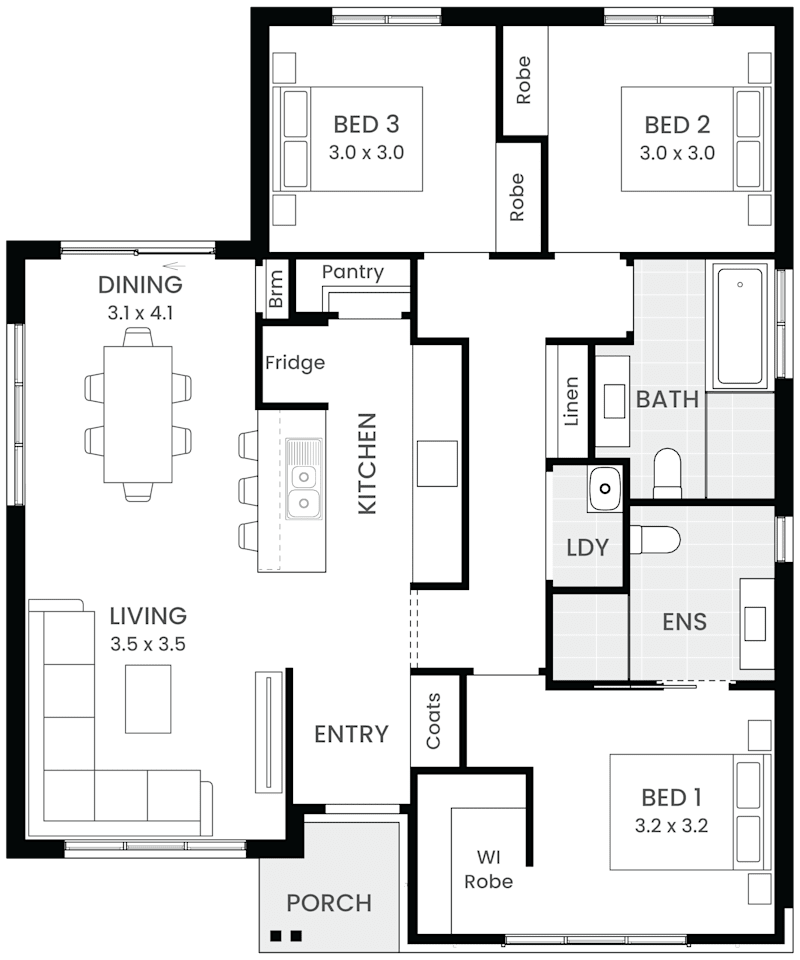
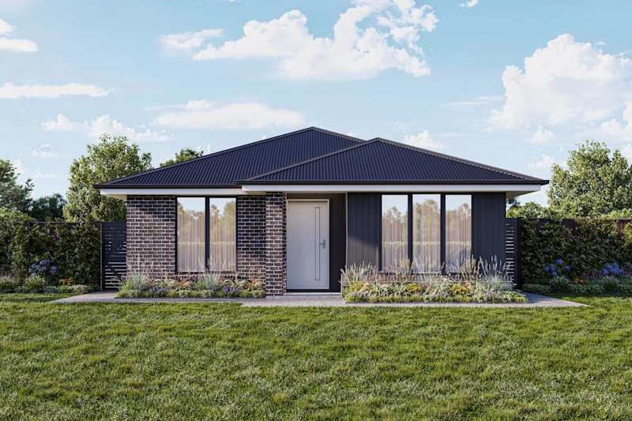
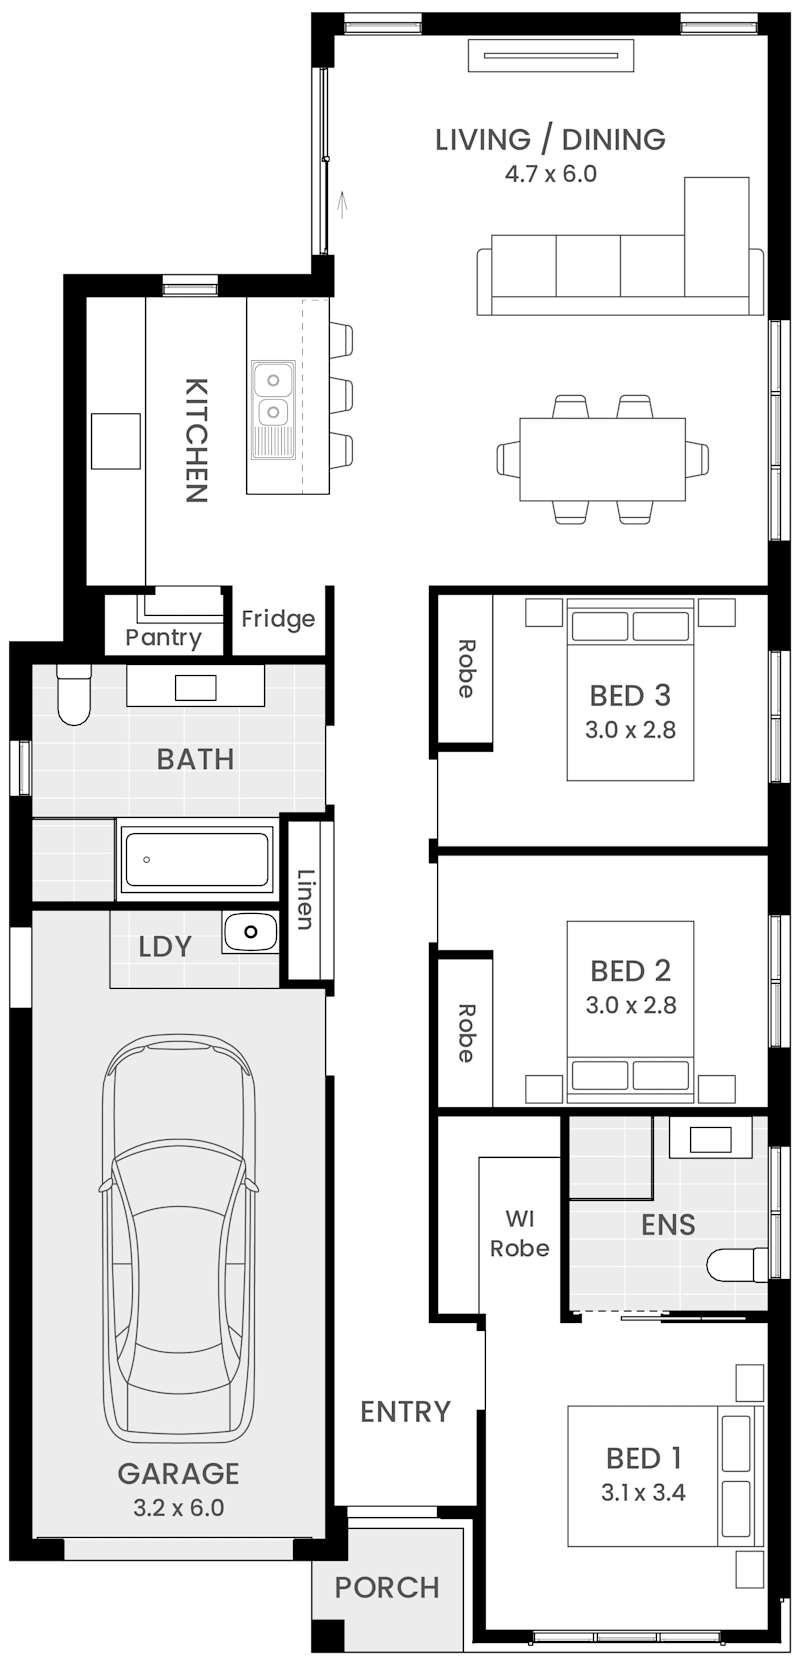
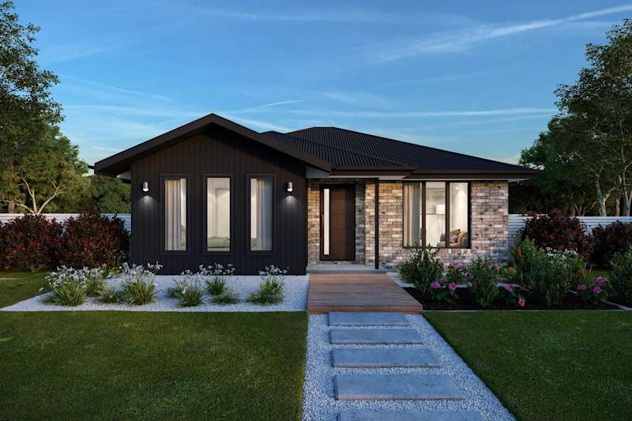
Amalfi 15 house design with Verve facade
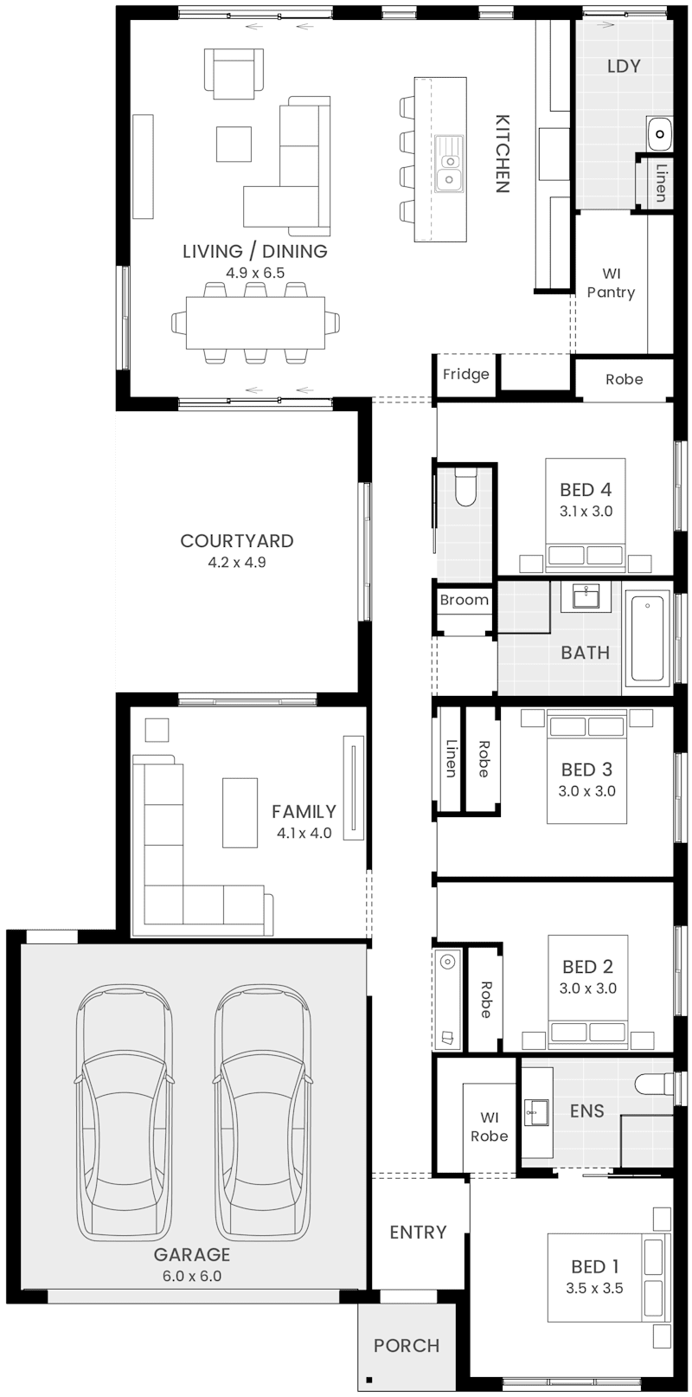
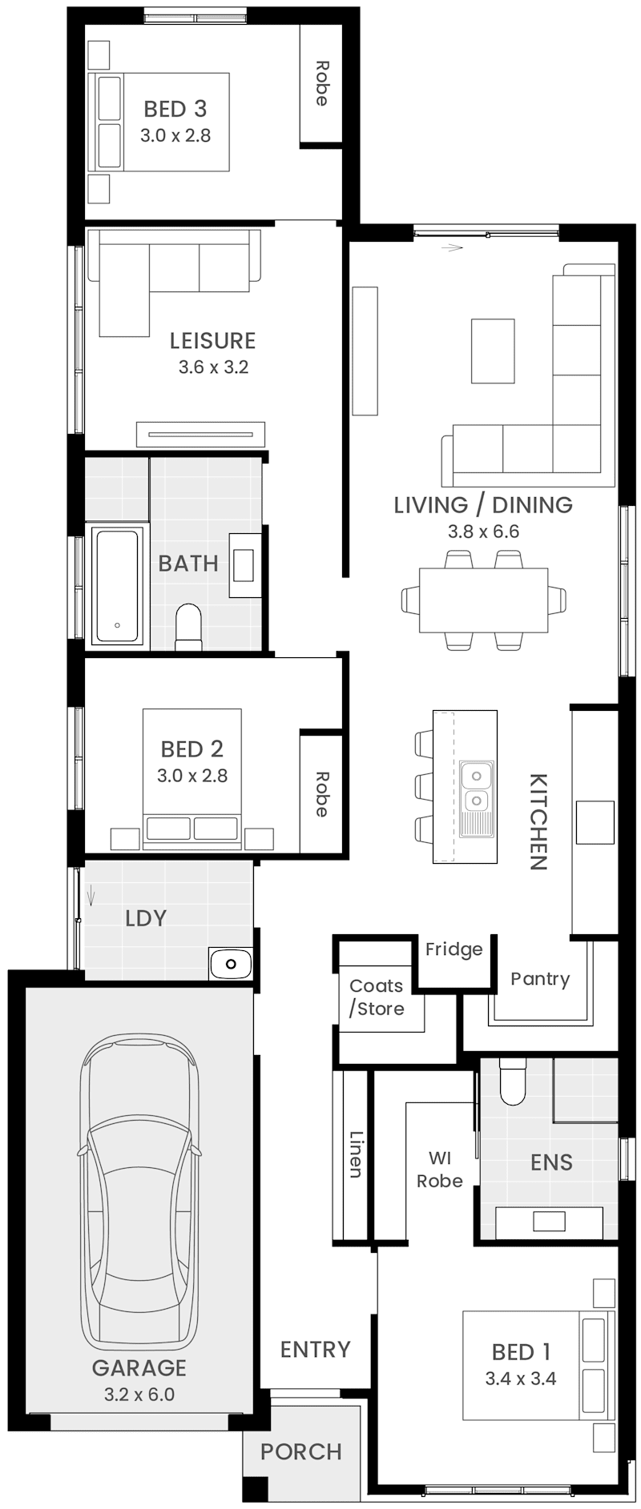
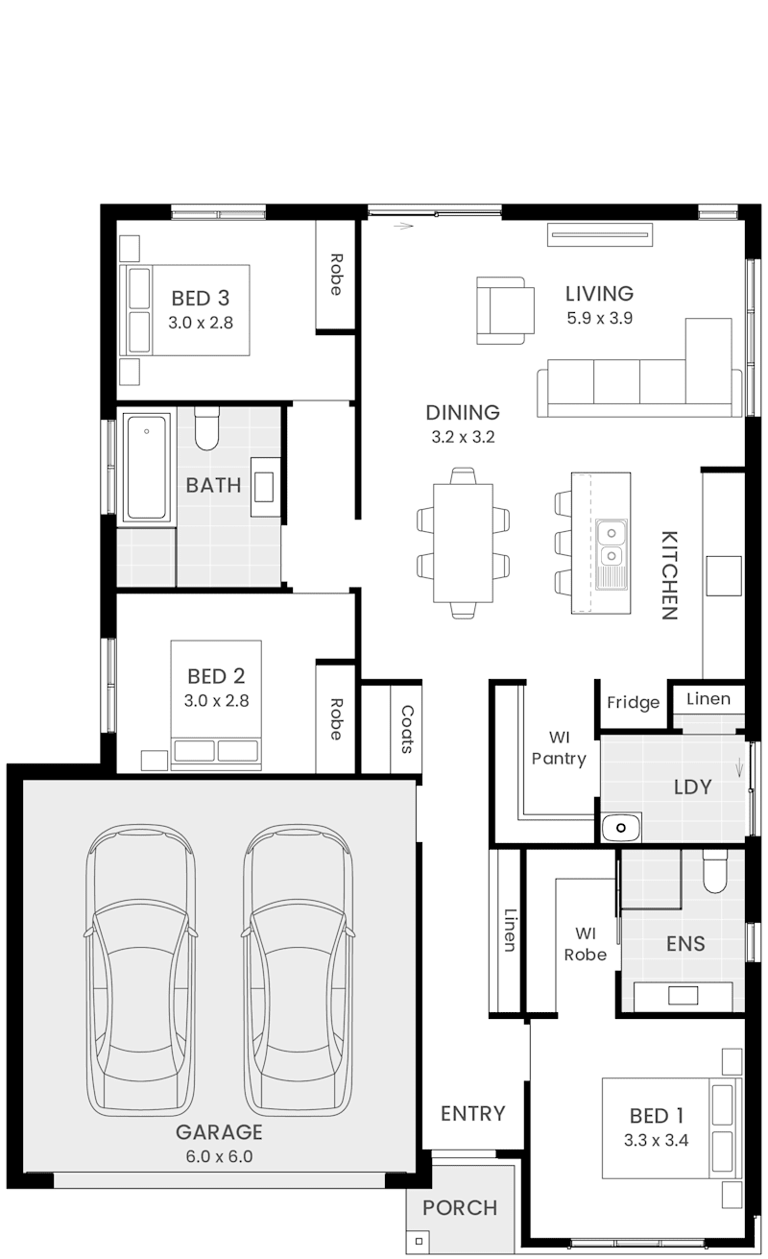
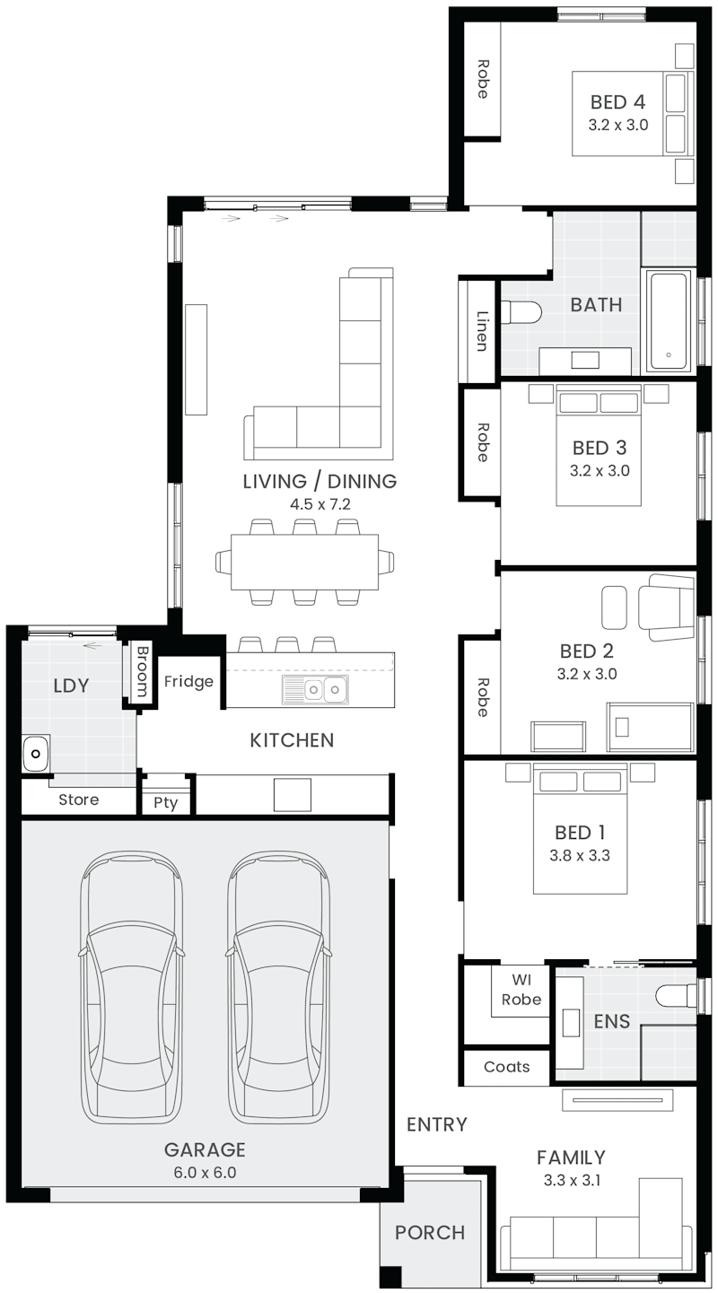
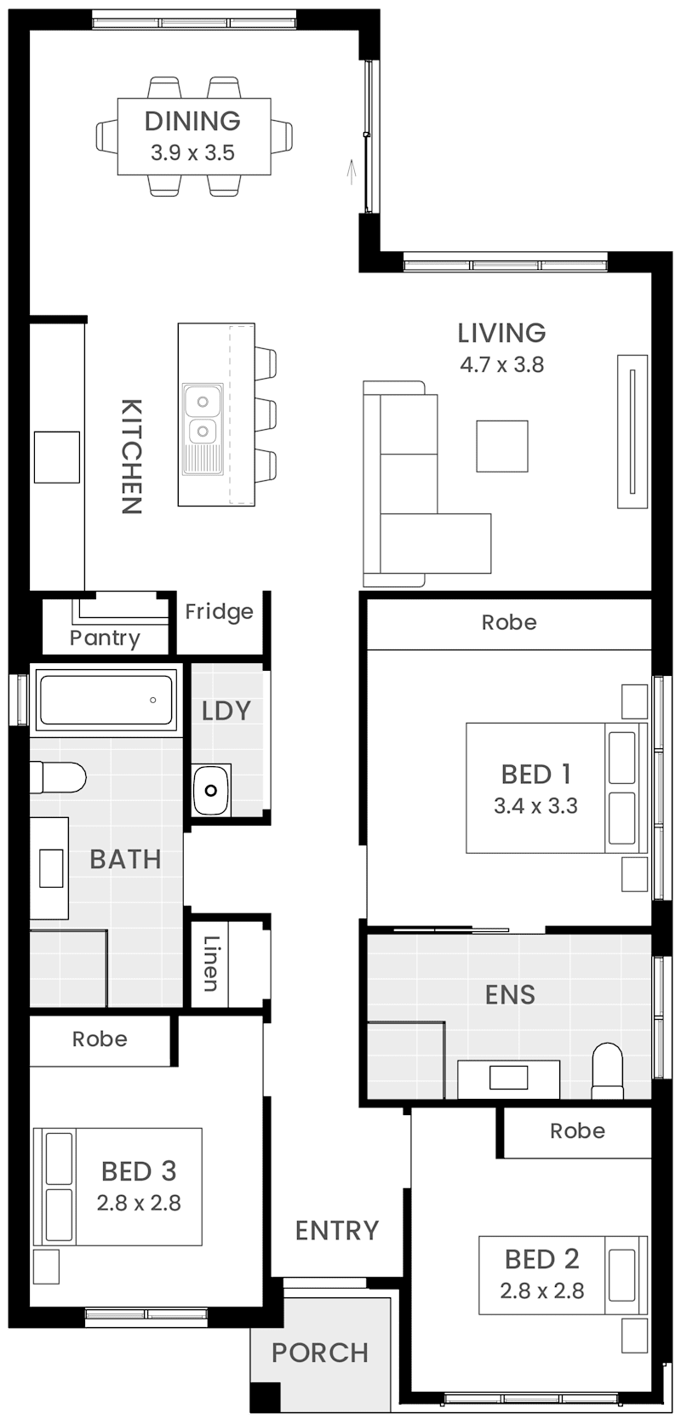
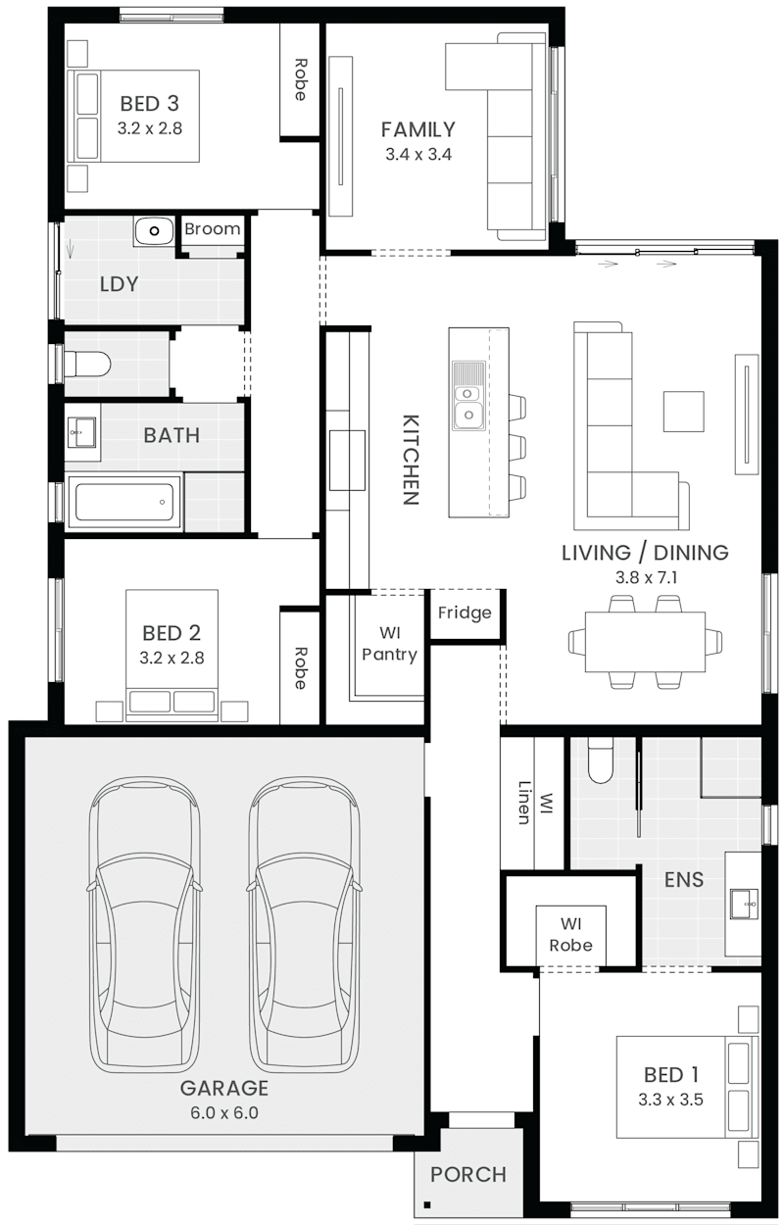
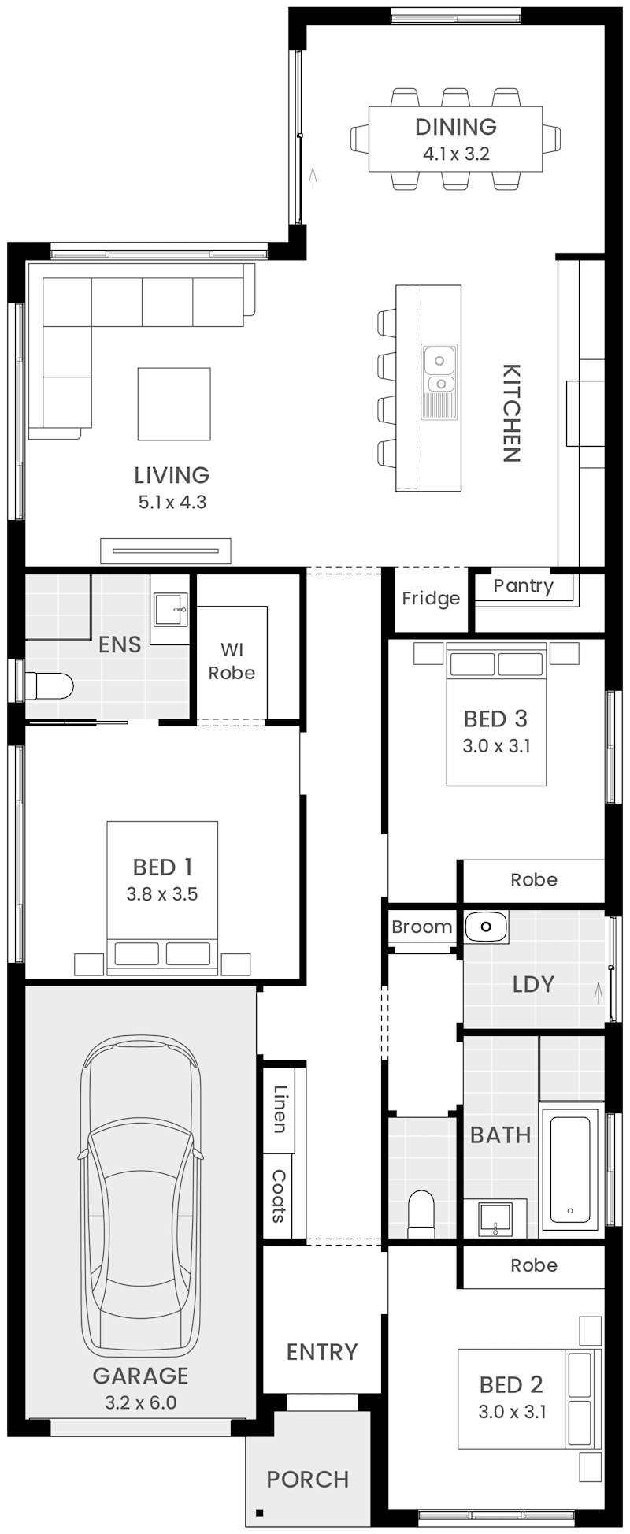
image upload c_limit,f_auto,w_800 v1784856061 home-designs amalfi floorplans H-WDCAMF10SA-amalfi-15-floor-plan-lhs
Discovery Series

Amalfi

4
2
0
2
0
13m
House Width: 10m House Depth: 16.8m Total: 143.9m²
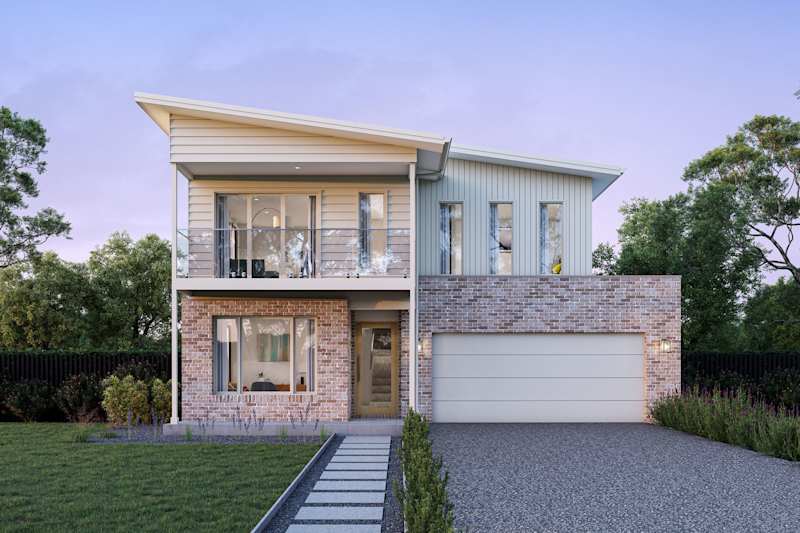
Amalfi
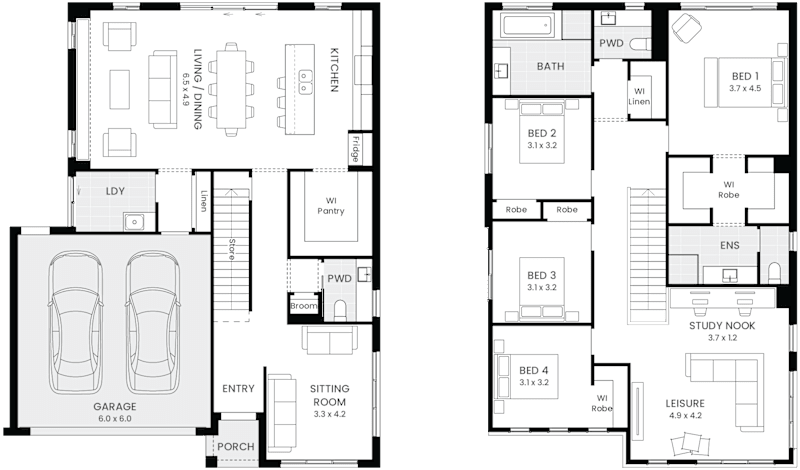
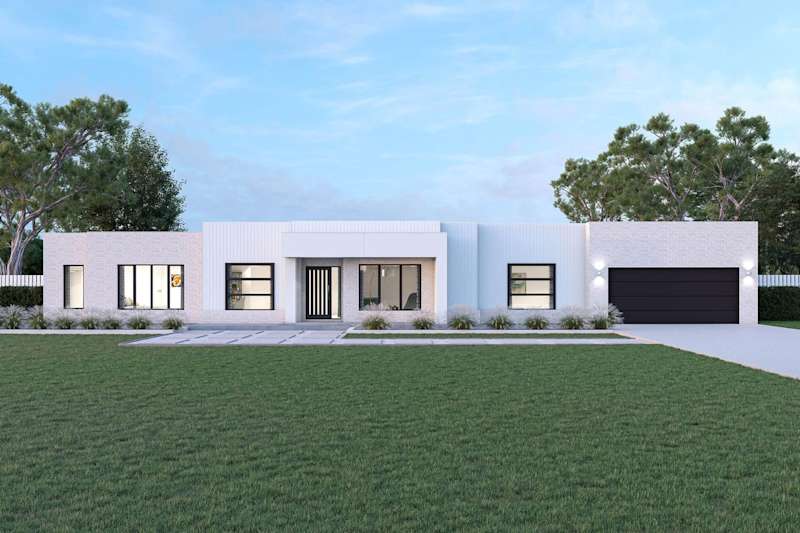
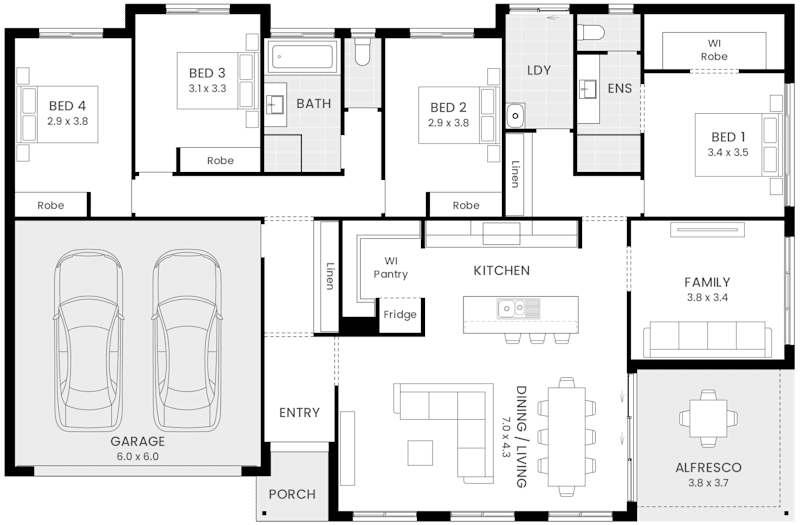
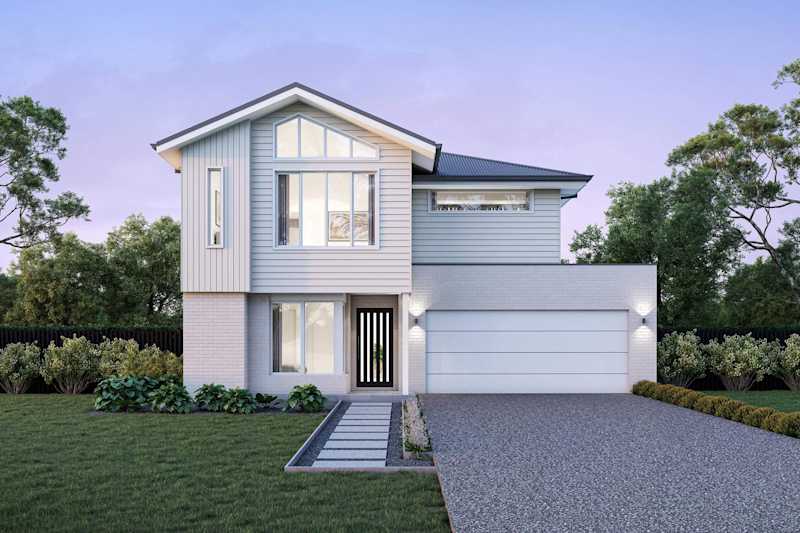
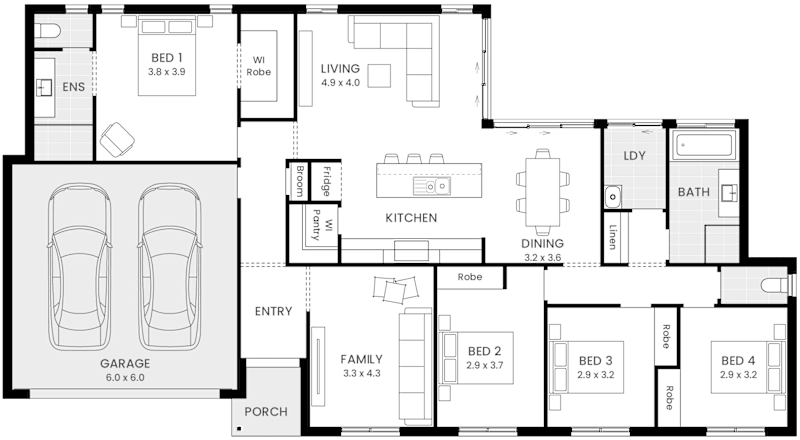
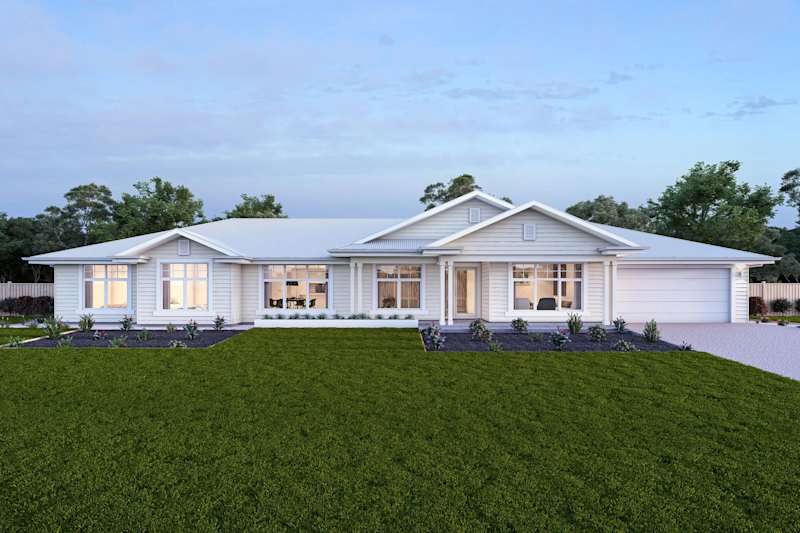
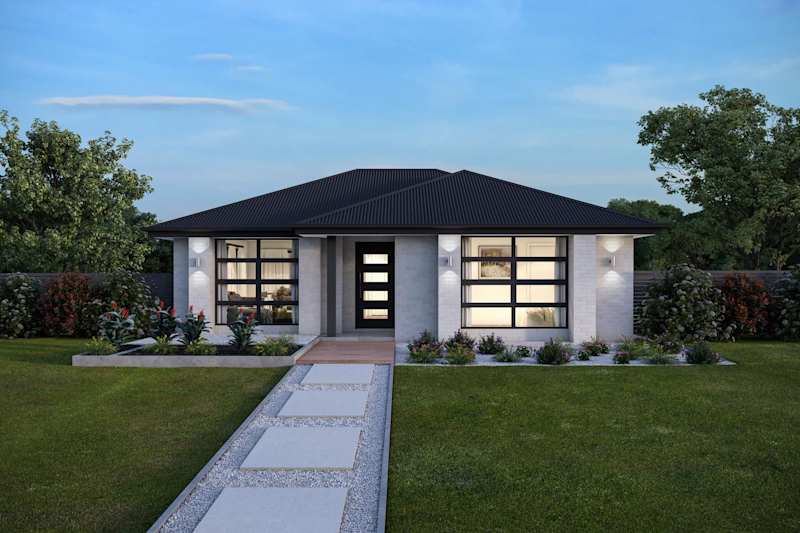
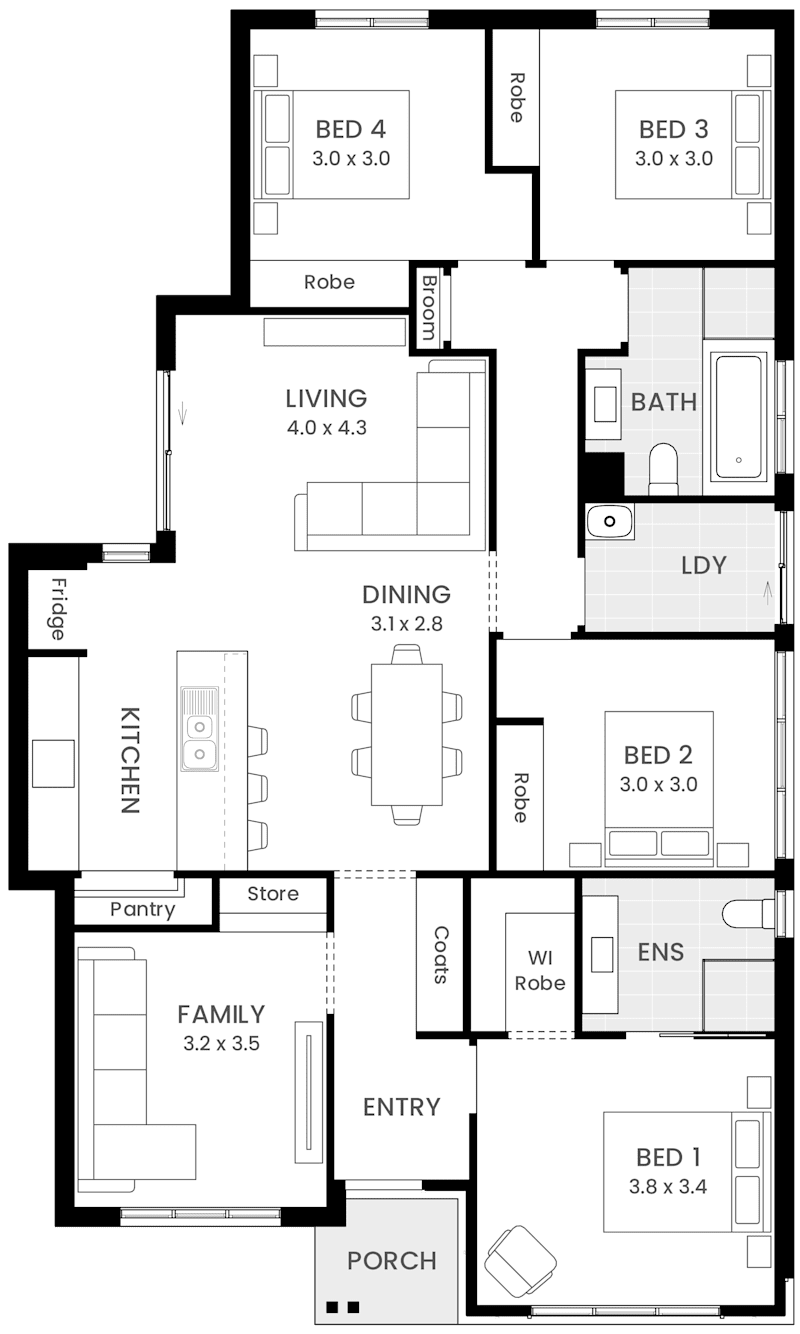
Angelsea 30 house design with Scamander balcony facade
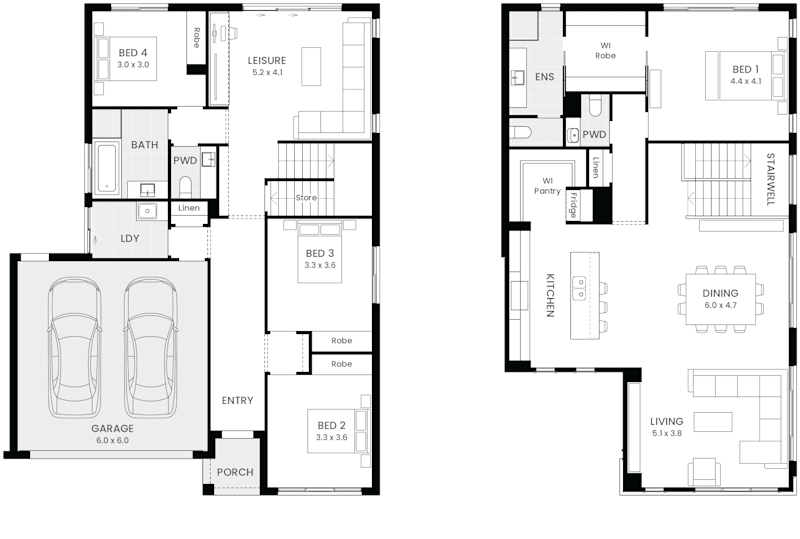
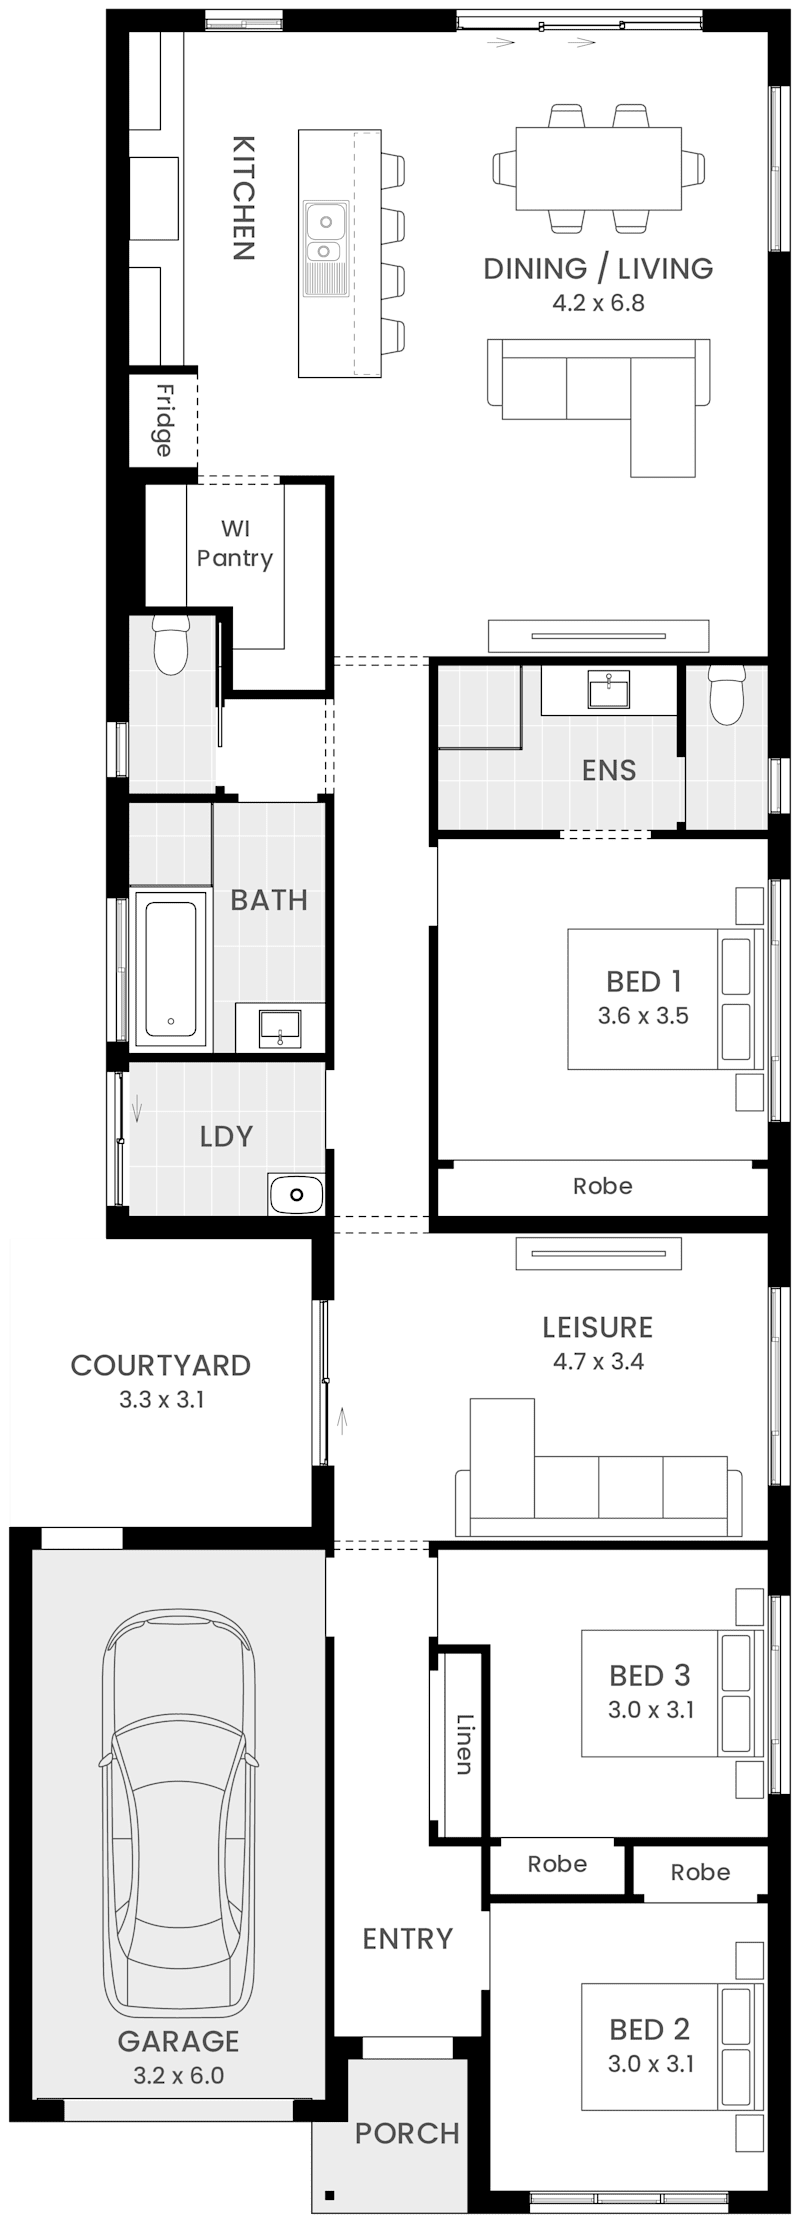
Anglesea 30 floor plan
On Display
NextGen Portfolio

Anglesea

4
2
2
3
2
14.5m
House Width: 11.7m House Depth: 14.1m Total: 280.5m²
Anglesea
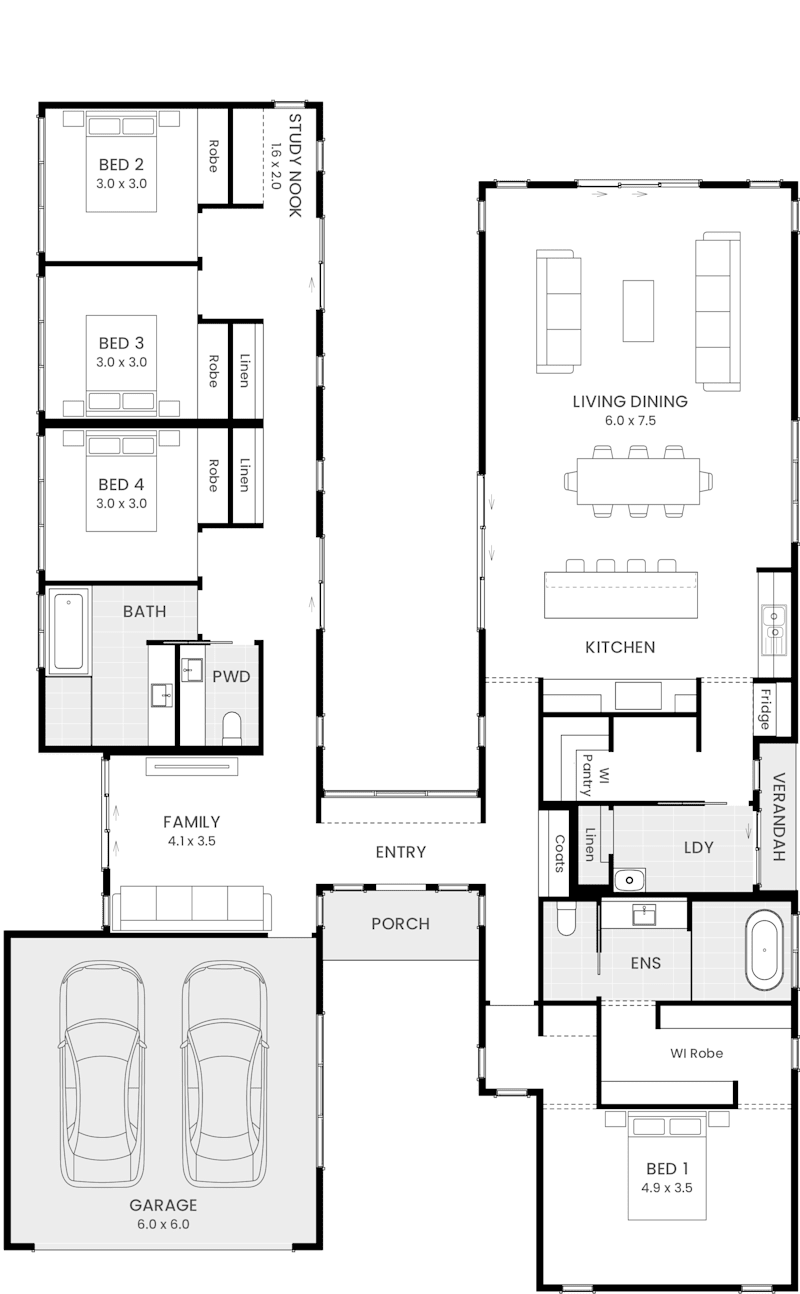
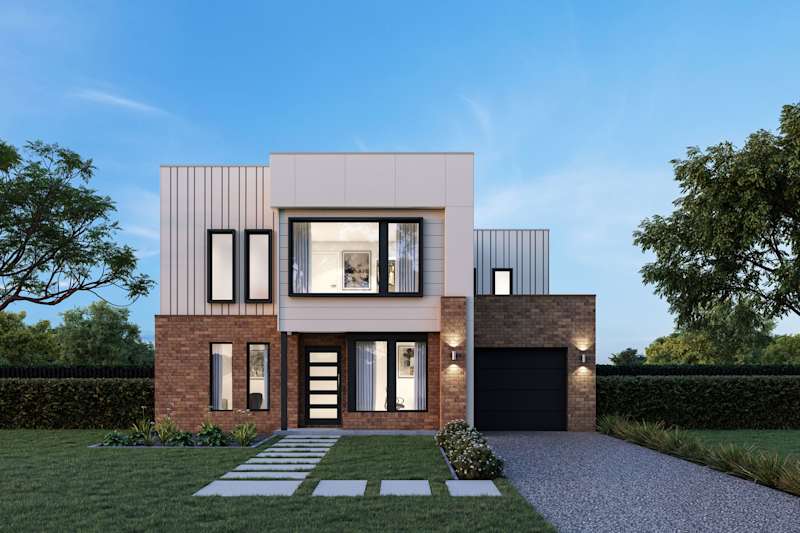
Balmoral 35 house design with Cube facade
Balmoral 35 floor plan
NextGen Portfolio

Balmoral

4
2
1
2
2
31.1m
House Width: 28.1m House Depth: 15.2m Total: 331.6m²
Balmoral
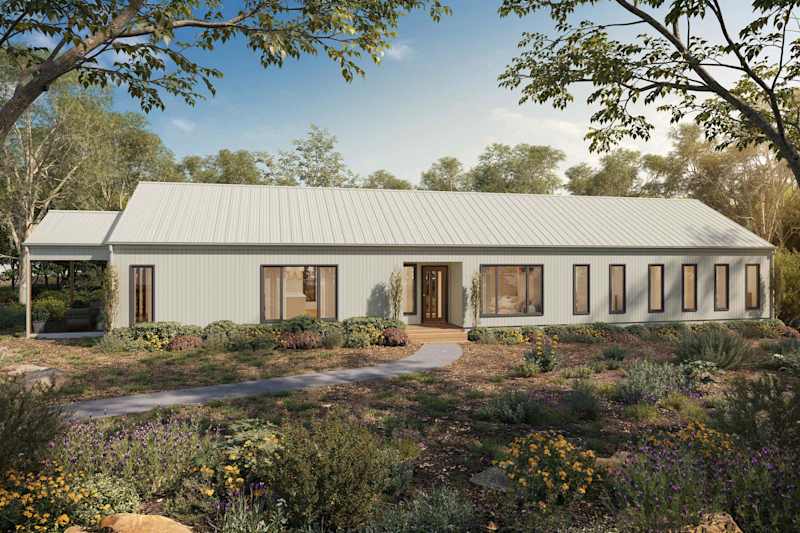
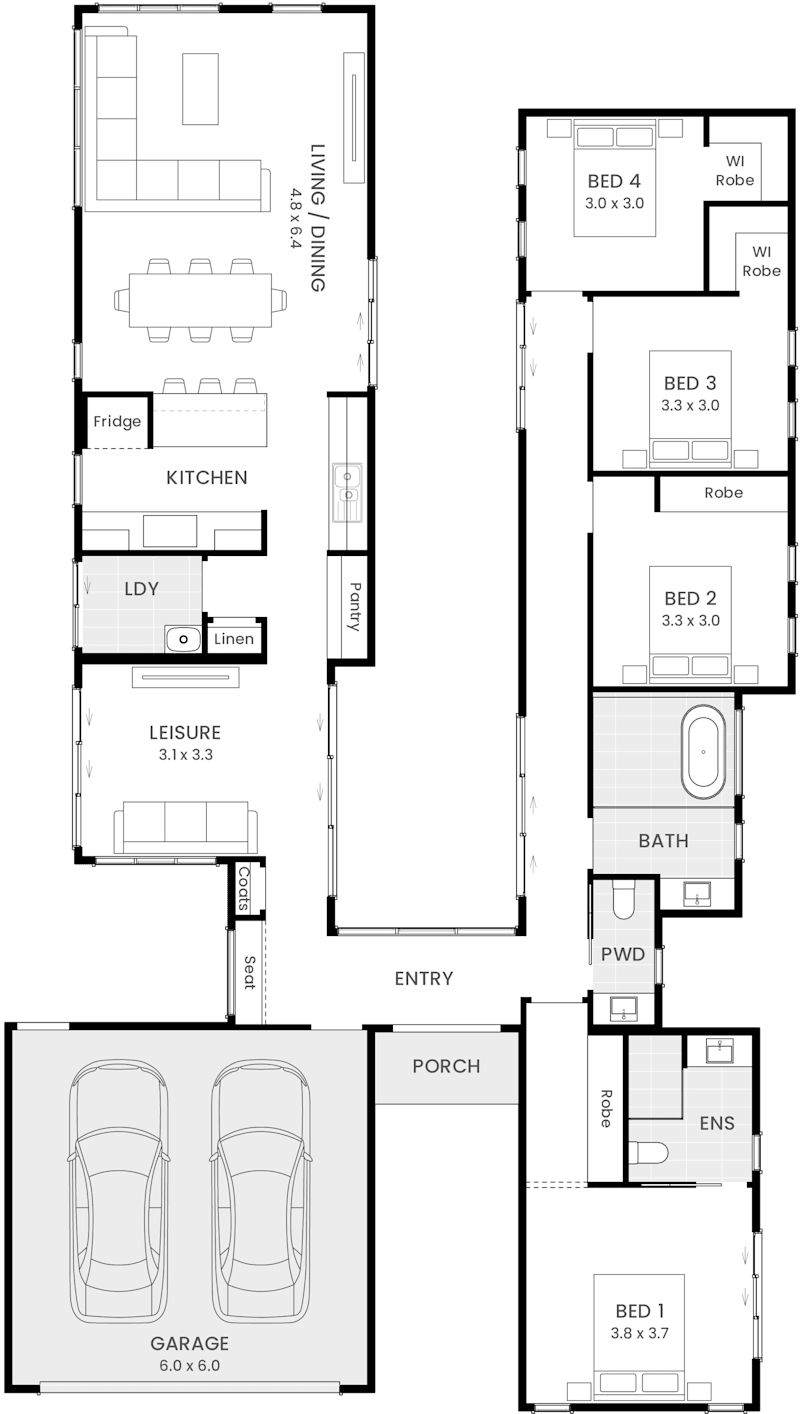
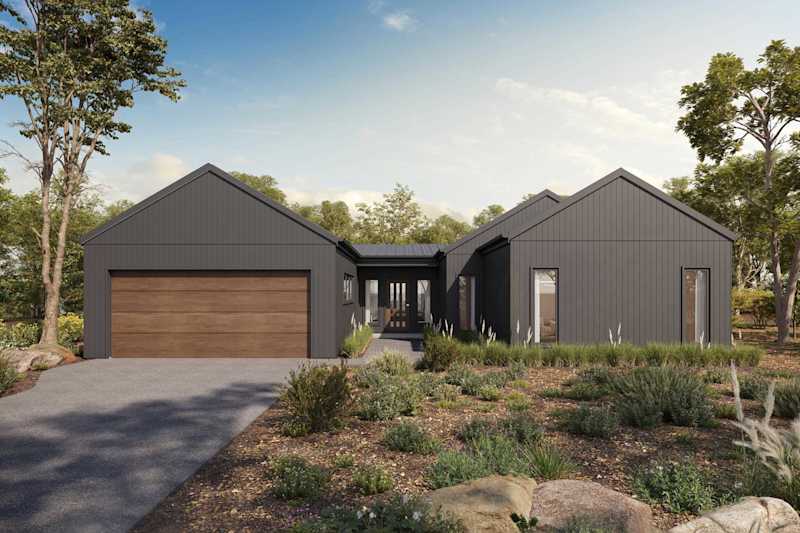
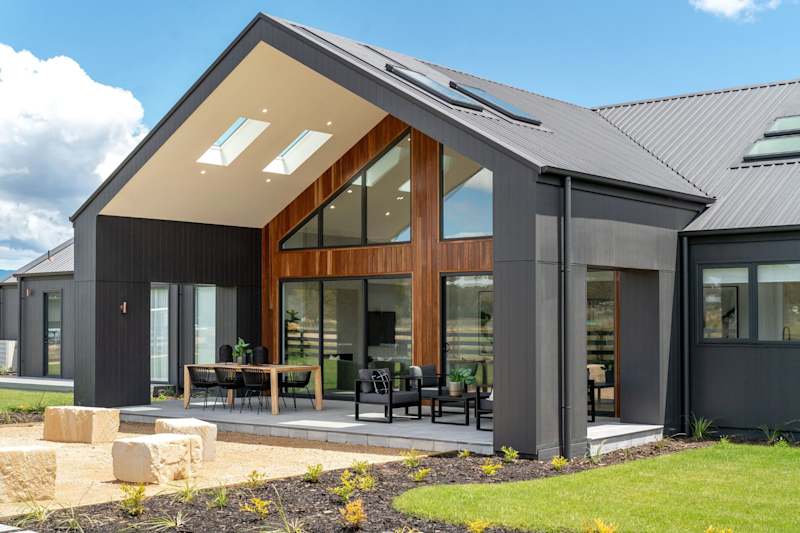
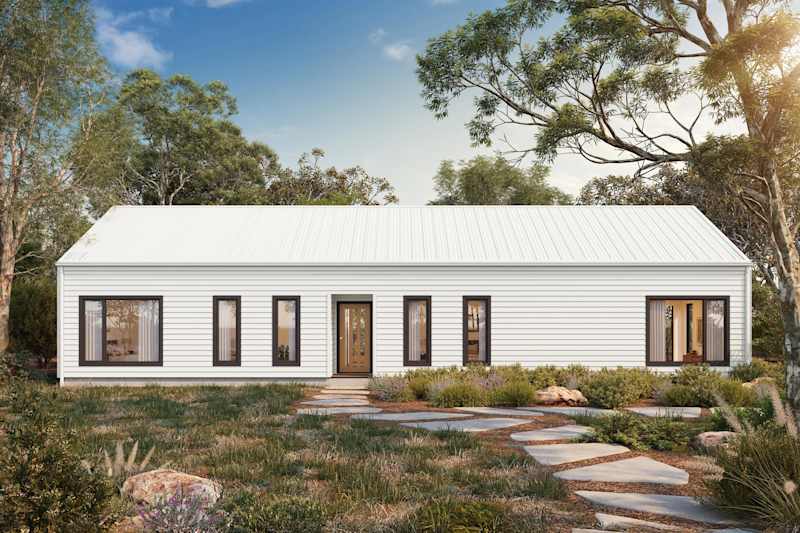
Barn House 20 Home Design Barn External Facade
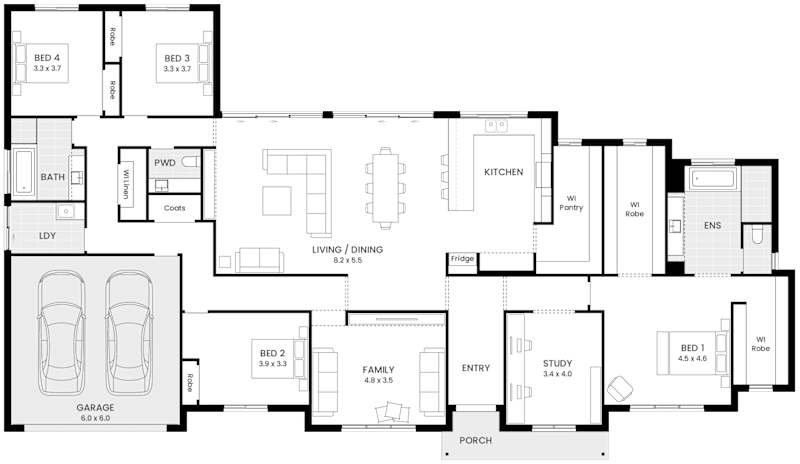
Barn House 20 floor plan
Barn House Range

Barn House

4
2
0
2
0
28m
House Width: 25m House Depth: 8m Total: 183m²
Barn House
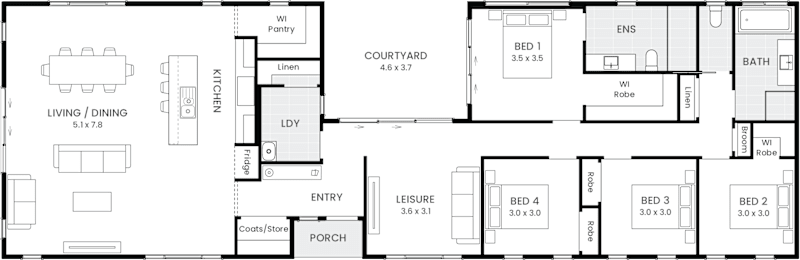
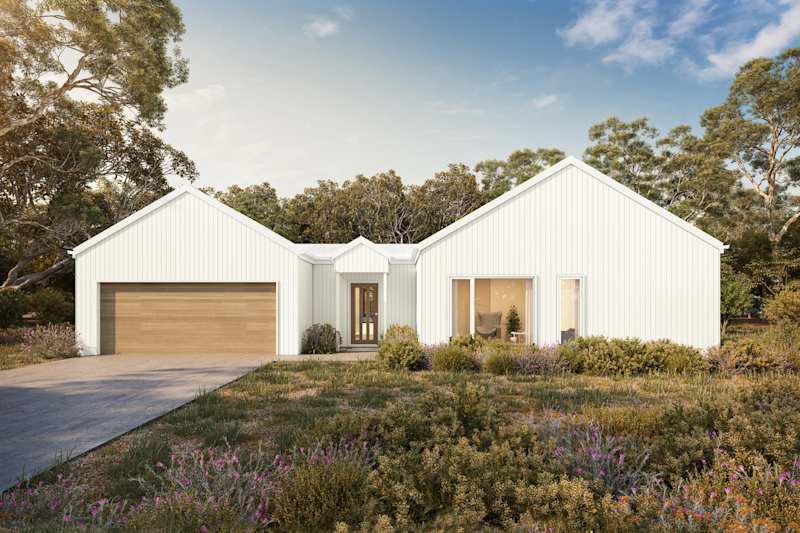
image upload c_limit,f_auto,w_800 v1784504183 home-designs barn-house facades barn-house-h21 barn-house-h21-single-storey-barn-facade
Barn House H21 single storey floor plan
New Home Designs
Barn House Range

Barn House

4
2
0
2
2
20.2m
House Width: 17.2m House Depth: 16m Total: 209.8m²
Barn House
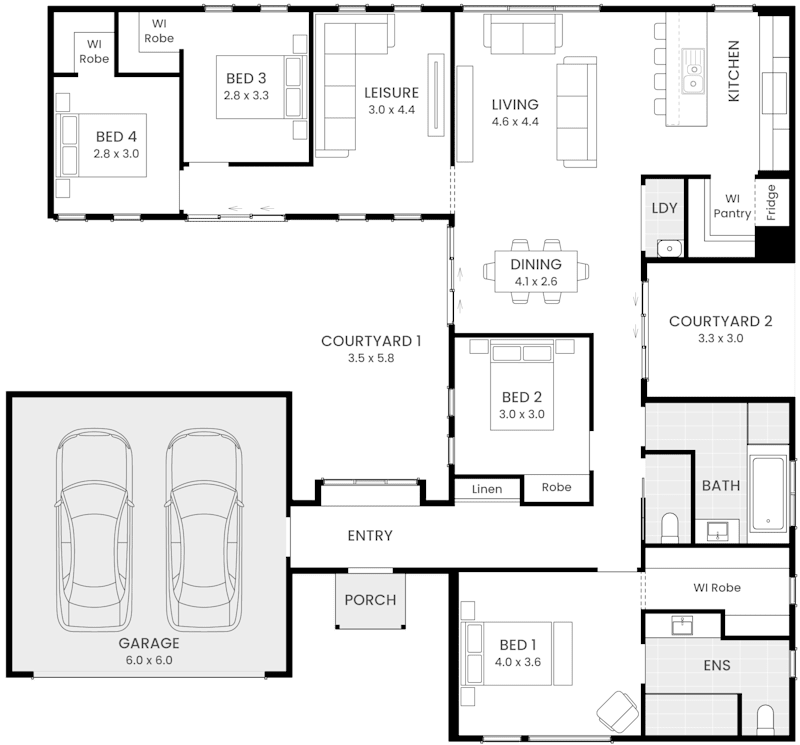
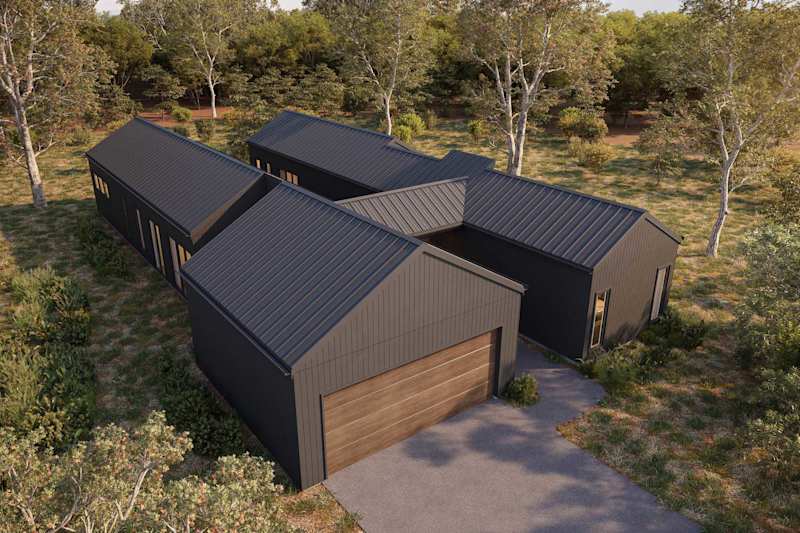
image upload c_limit,f_auto,w_800 v1785461119 home-designs barn-house facades barn-house-h23 barn-house-h23-single-storey-barn-facade-lhs
Barn House H23 single storey floor plan
New Home Designs
Barn House Range

Barn House

4
2
1
2
2
16.3m
House Width: 12.7m House Depth: 23.7m Total: 224.8m²
Barn House
image upload c_limit,f_auto,w_800 v1785461730 home-designs barn-house facades barn-house-h28 barn-house-h28-single-storey-barn-facade-coastal-lhs
Barn House 28 single storey floor plan
New Home Designs
Barn House Range

Barn House

4
2
1
2
2
18.5m
House Width: 15.5m House Depth: 23.3m Total: 263.2m²
Barn House
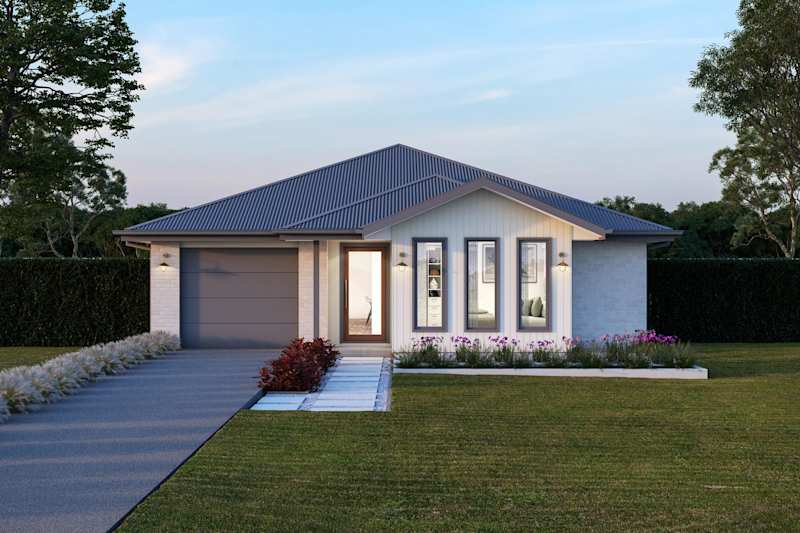
Beechford 25 house design with Astoria facade
Beechford 25 floor plan
Designer Collection

Beechford

4
2
2
2
1
14m
House Width: 11m House Depth: 12m Total: 232.6m²
Beechford
Bellavista 30 house design with Scamander with balcony facade
Bellavista 30 floor plan
NextGen Portfolio

Bellavista

4
2
2
2
2
14.7m
House Width: 11.7m House Depth: 15.5m Total: 282.9m²
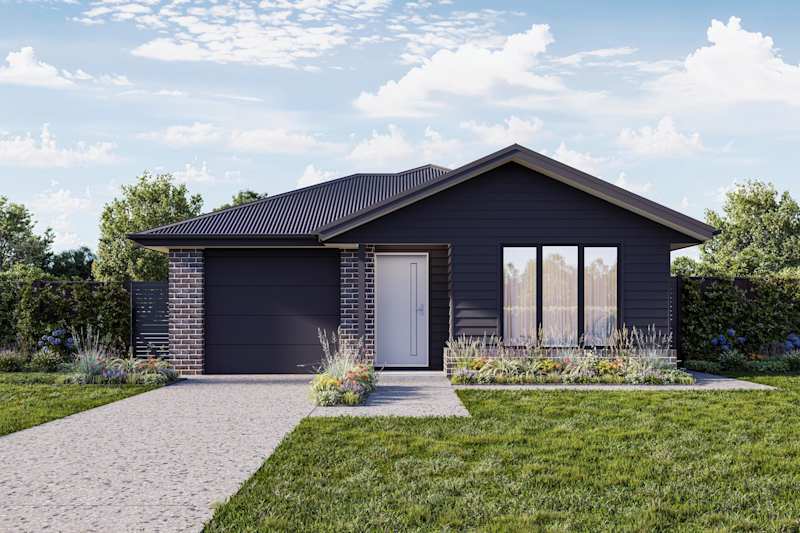
Bellavista
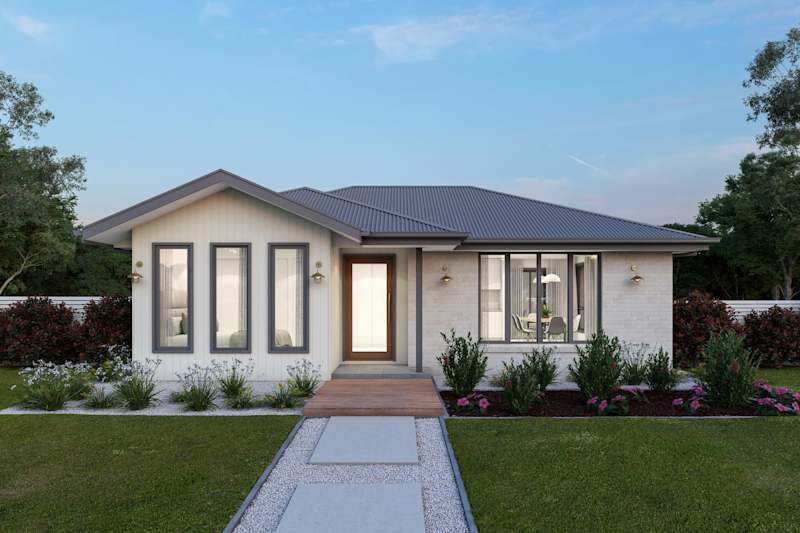
Bellbrae 24 house design with Sussex facade
Bellbrae 24 single storey floor plan
Designer Collection

Bellbrae

4
2
0
2
2
14.8m
House Width: 11.8m House Depth: 24m Total: 223.1m²
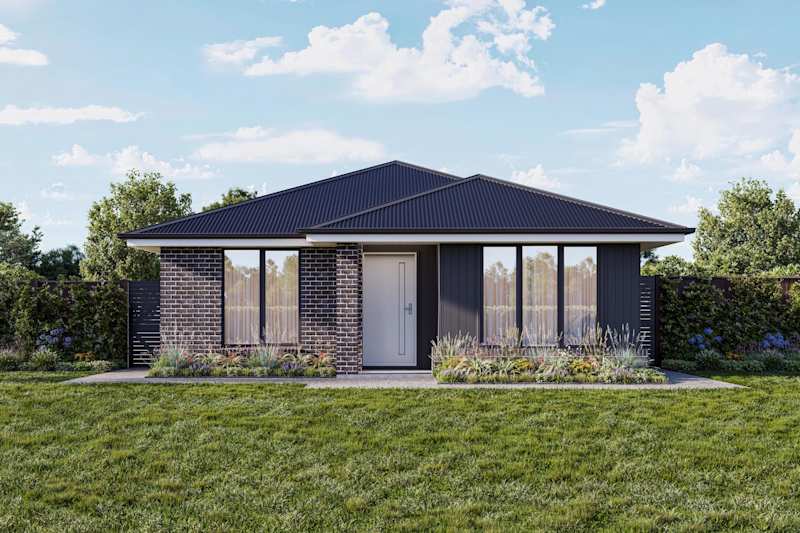
Bellbrae
Belvedere 25 house design with Cove facade
Belvedere 25 single storey floor plan
NextGen Portfolio

Belvedere

4
2
0
2
2
16.6m
House Width: 13.6m House Depth: 21m Total: 232.7m²
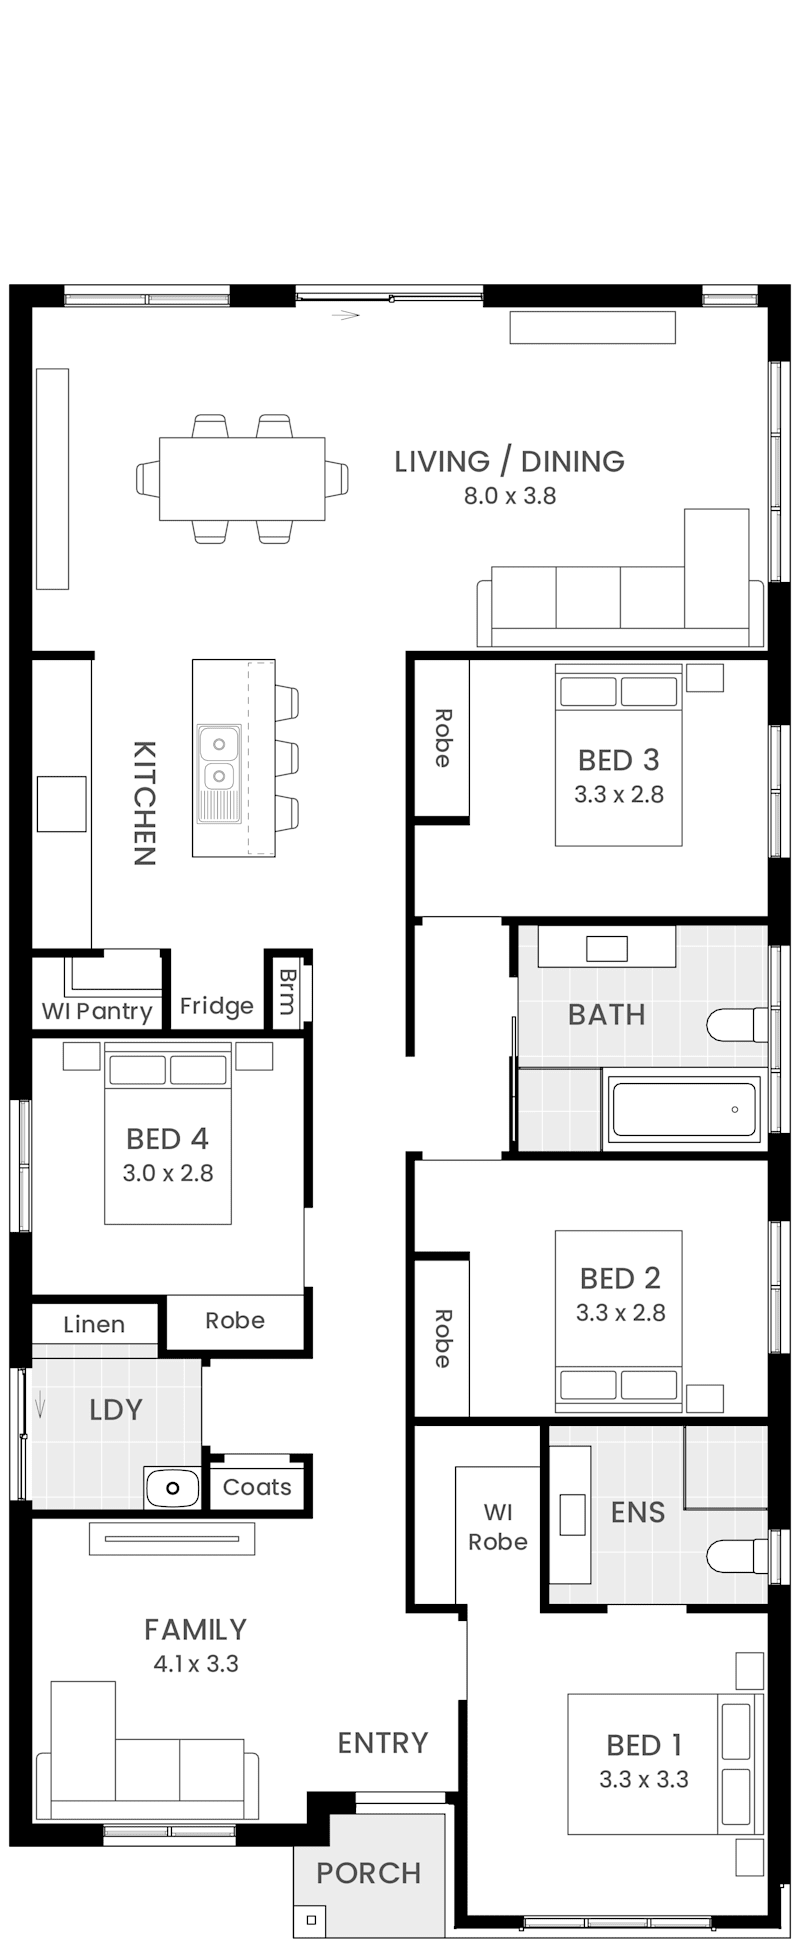
Belvedere
Bronte 37 house design with Portsea facade
Bronte 37 floor plan
NextGen Portfolio

Bronte

4
2
1
3
3
33.2m
House Width: 30.2m House Depth: 15.4m Total: 343.5m²
Bronte
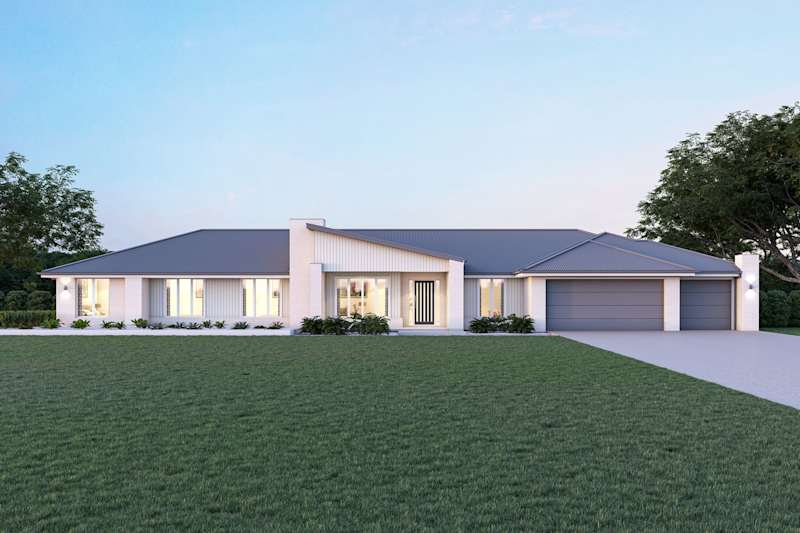
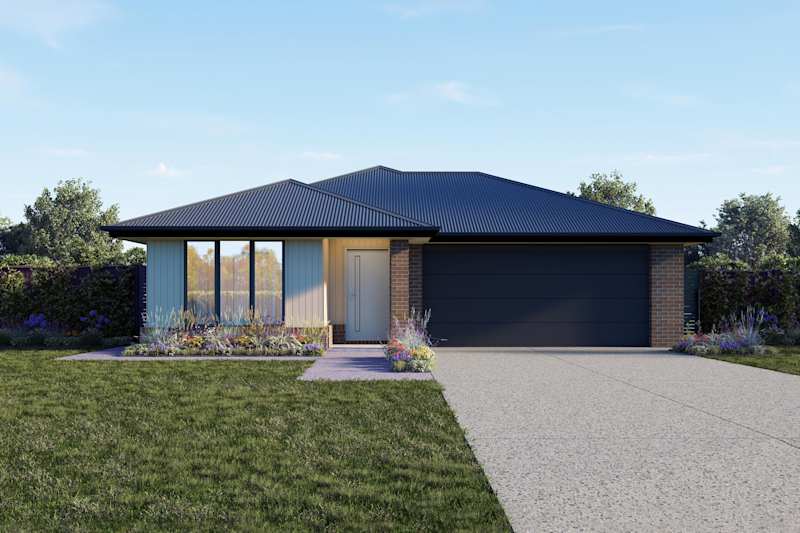
Cambridge 25 house design with Newhaven facade
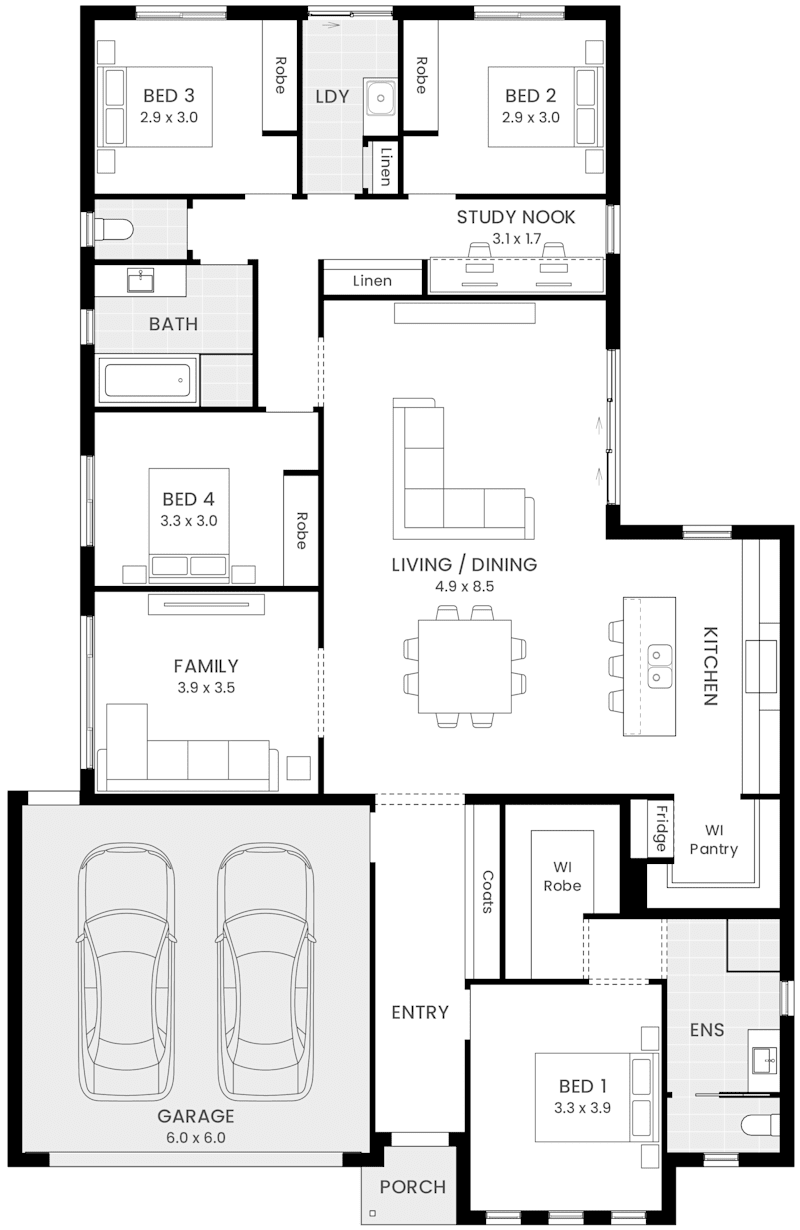
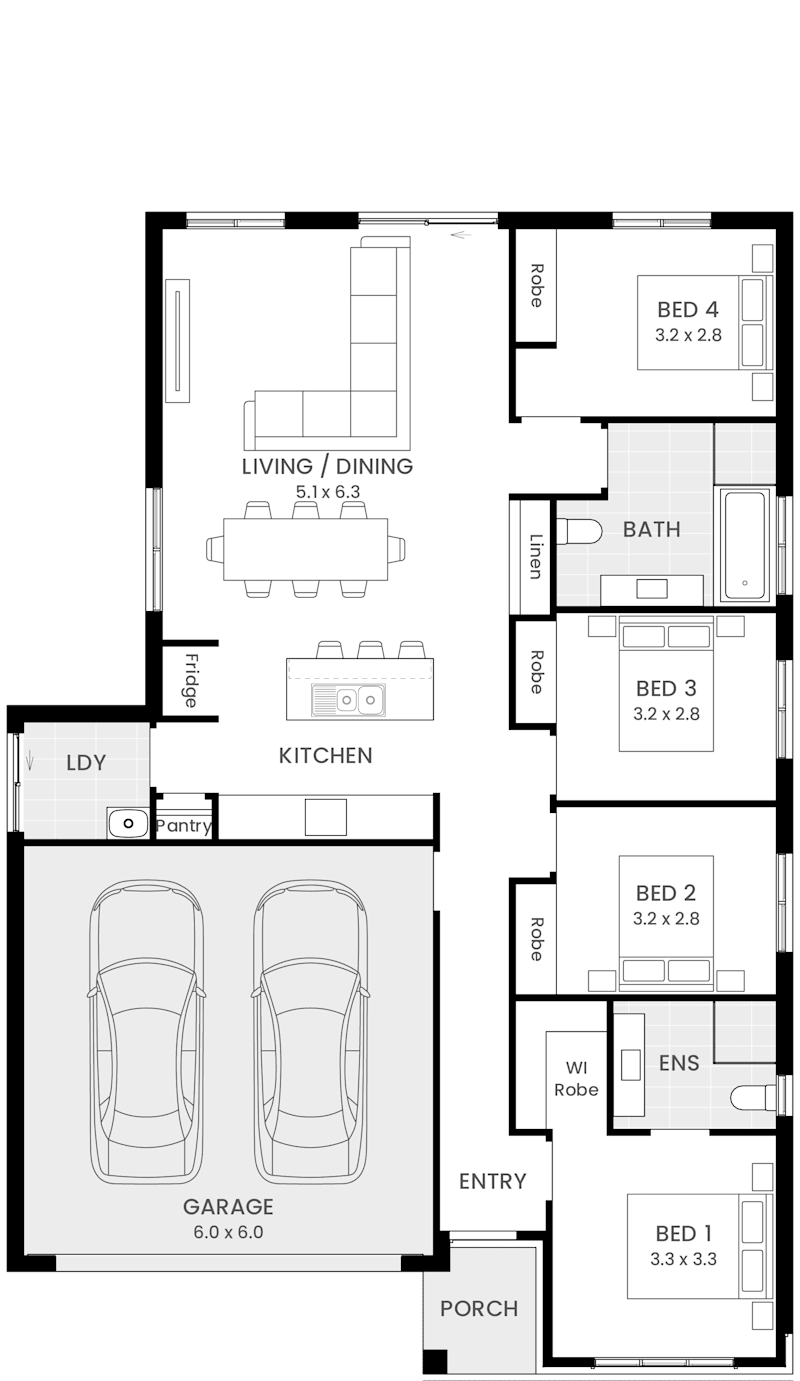
image upload c_limit,f_auto,w_800 v1785204298 home-designs cambridge floorplans H-WDNCBG10SA-cambridge-25-floor-plan-lhs
Designer Collection

Cambridge

4
2
0
2
2
22.3m
House Width: 19.3m House Depth: 12.6m Total: 216.7m²
Cambridge
Clearwater 32 house design with Boston facade
Clearwater 32 floor plan
On Display
NextGen Portfolio

Clearwater

4
2
2
2
2
14.5m
House Width: 11.5m House Depth: 16m Total: 297.5m²
Clearwater
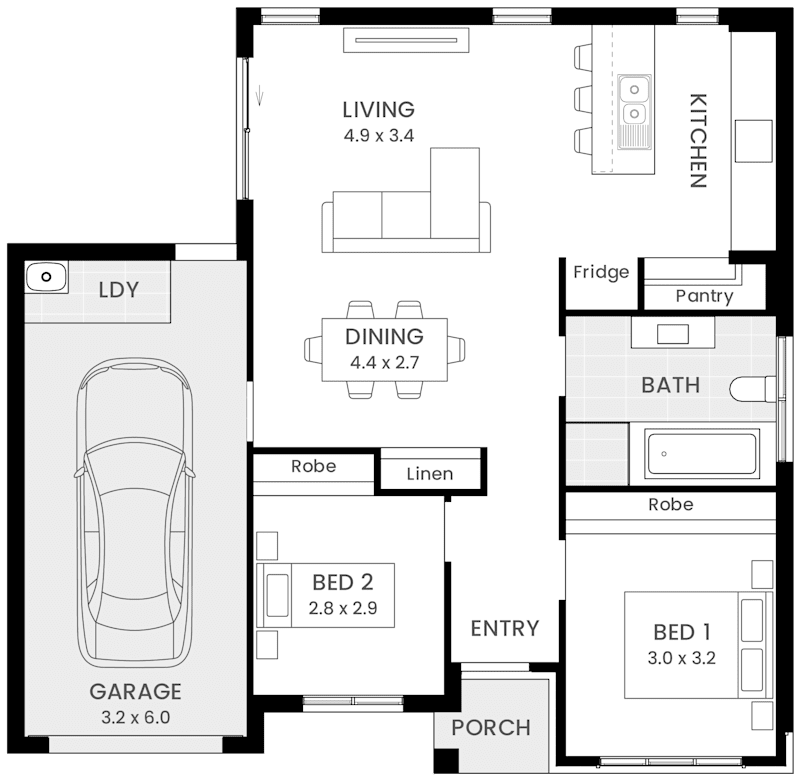
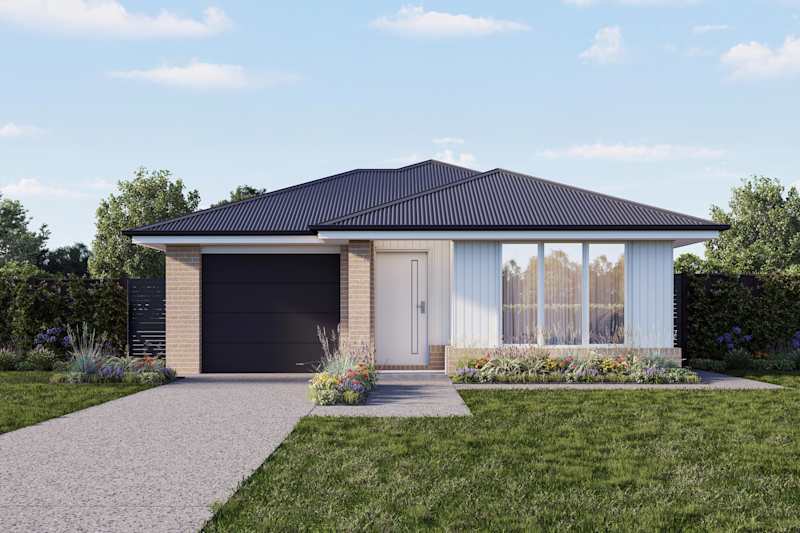
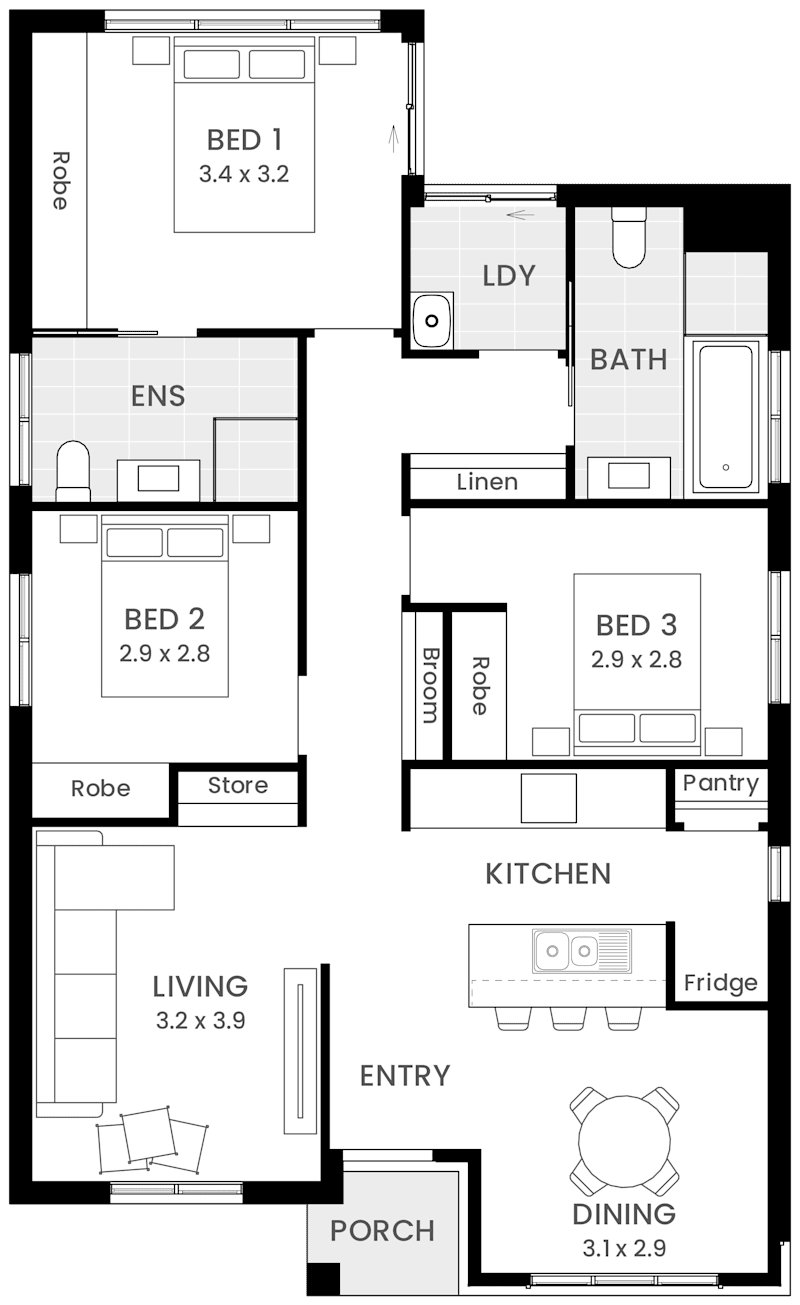
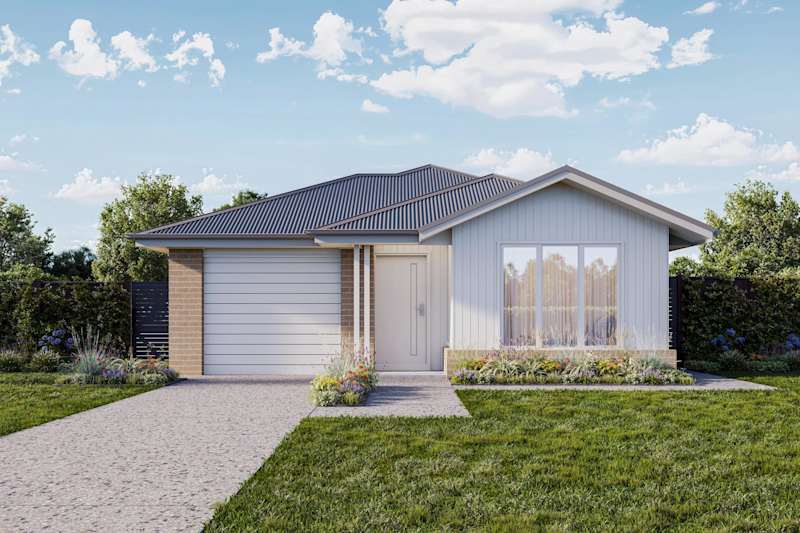
Cypress 15 Riverside facade
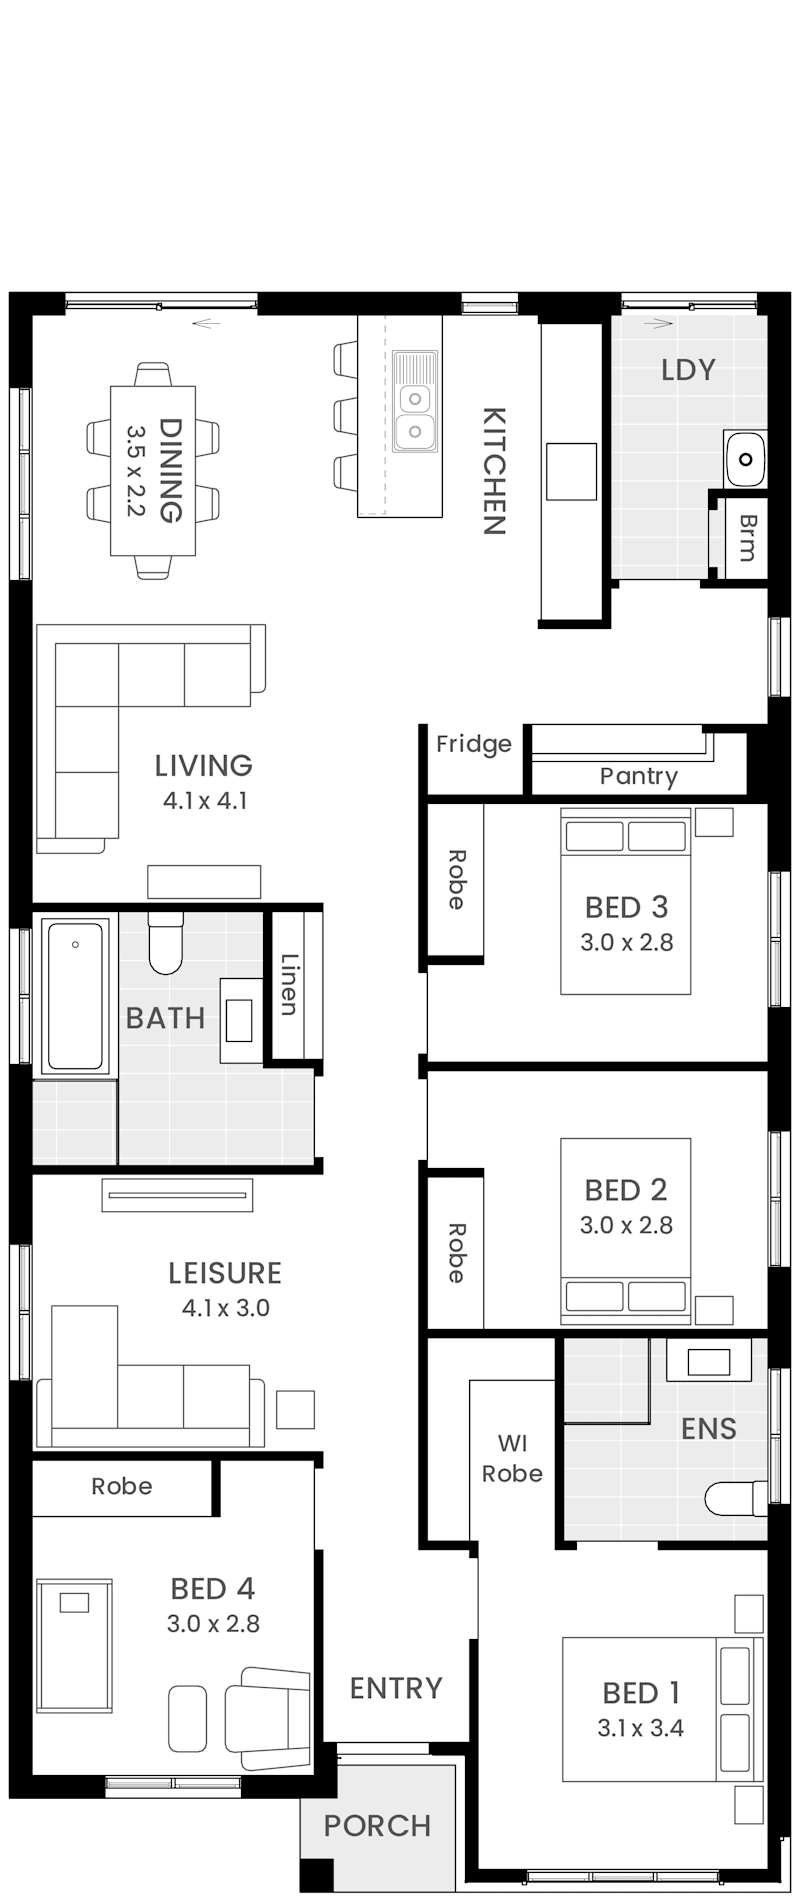
Cypress 15 single storey Home Design Floor Plan
Now by Wilson

Cypress

4
2
0
2
0
11.3m
House Width: 8.3m House Depth: 17m Total: 138m²
Cypress
Dalton 22 house design with Classic facade
https://media.wilsonhomes.com.au/image/upload/v1785212662/home-designs/marbella/floorplans/marbella-22/H-WDNMBL20SA-marbella-22-floor-plan-lhs.png
Designer Collection

Dalton

4
2
0
2
2
14.9m
House Width: 11.9m House Depth: 21m Total: 200.1m²
Dalton
Eaton 22 house design with Resort facade
https://media.wilsonhomes.com.au/image/upload/v1785216807/home-designs/eaton/floorplans/H-WDNEAT10SA-eaton-22-floor-plan-lhs.png
Designer Collection

Eaton

4
2
0
2
2
24.1m
House Width: 21.1m House Depth: 11.5m Total: 204.5m²
Eaton
Franklin 34 house design with Brentwood facade
Franklin 34 floor plan
NextGen Portfolio

Franklin

4
2
1
3
2
31.6m
House Width: 28.6m House Depth: 12.1m Total: 296.4m²
Franklin

Explore Our 4-Bedroom Home Designs

Our collection of thoughtfully designed 4-bedroom homes offers the perfect balance of space, functionality, and modern living. Featuring open-plan layouts, generous living areas, and plenty of room for the whole family, these designs prove that great homes start with great design.

Easy Steps to Building Your 4-Bedroom House with Wilson Homes

At Wilson Homes, we pride ourselves on delivering an exceptional experience at every stage of your building journey. From helping you choose the perfect 4-bedroom home design for your lifestyle and block to handing over the keys to your brand-new home, our team will be with you every step of the way. With expert guidance, personalised service, and a commitment to quality, we're here to make building your new home a rewarding and enjoyable experience.

Learn More
Why build 4 bedroom home with Wilson

Why Choose Wilson Homes

Building a new 4-bedroom home is one of the biggest and most exciting commitments you can make. Our team will provide you with personal care and exceptional service throughout every stage of your building journey, helping you create a home that suits your family, lifestyle, and future needs. We truly care, so let us tell you why...

Find Out Why

Frequently Asked Questions About 4-Bedroom Homes

We hope you'll find the answers you're looking for below. If you have any additional questions, please contact us, call 1300 595 050, or visit one of our display homes. Our Building and Design Consultants are here to provide expert advice and help you find the perfect 4-bedroom home for your family's lifestyle and needs.

Can I customise a 4-bedroom floor plan design?

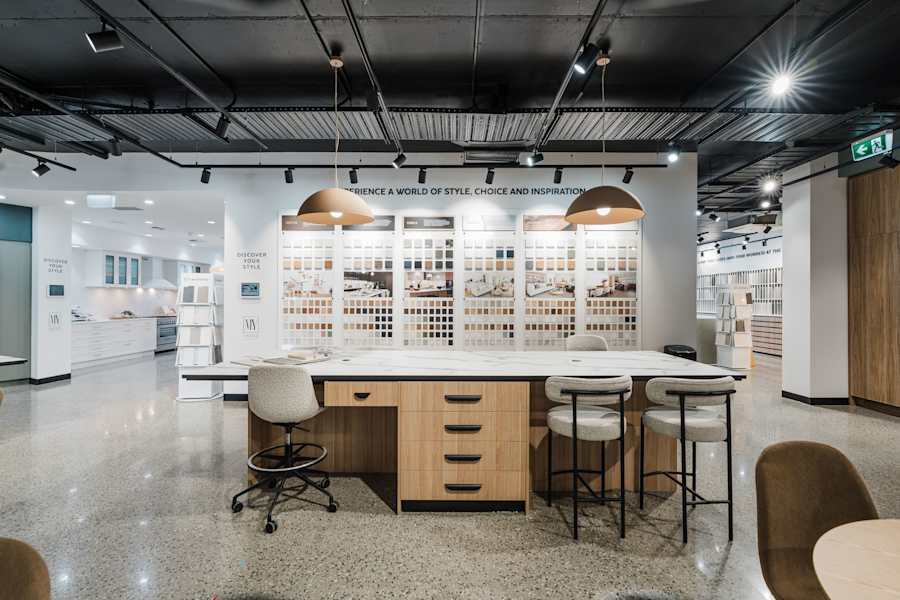
Yes. We offer a range of personalisation options to ensure your new home perfectly suits your lifestyle. Our MyChoice Design Consultants will guide you through selecting finishes and fixtures.

How long does it take to build a 4-bedroom House?

At Wilson Homes, Tasmania's largest builder with 35+ years of local experience, we believe in complete transparency. The exact time it takes to build your dream home depends on several unique Tasmanian factors:

  • Your Chosen Design: The scale of your home, whether a single-storey, double-storey, or sprawling acreage design.
  • Your Block of Land: Site orientation, slope, and soil conditions of your local estate.
  • Your Personal Inclusions: Custom selections and tapware chosen during your MyChoice Design Studio consult.
  • The Tassie Elements: Seasonal weather conditions that can affect outdoor construction and concrete curing times.

We assess all of these elements to provide a clear, calculated timeline after delivering your free quote and securing local council approvals. Your final building timeframe will be detailed in your building contract before construction begins, giving you total peace of mind.

Are Wilson Homes 4-bedroom home designs suitable for narrow blocks?

Absolutely. Wilson Homes offers a premium range of 4-bedroom designs tailored for both narrow and standard allotments. Engineered with smart, space-saving layouts, these homes feature expansive open-plan living areas and intelligent zoning, ensuring your home feels incredibly spacious, light-filled, and functional, even on a compact frontage.  

Are 4-bedroom home designs suitable for growing families?

As a highly sought-after choice for growing families, our 4-bedroom home designs offer incredible versatility, whether you need extra kids' rooms, a dedicated guest suite, or a quiet home office. These thoughtfully planned layouts provide the long-term flexibility your family needs to adapt over time, effortlessly balancing vibrant shared living zones with peaceful, private retreats.