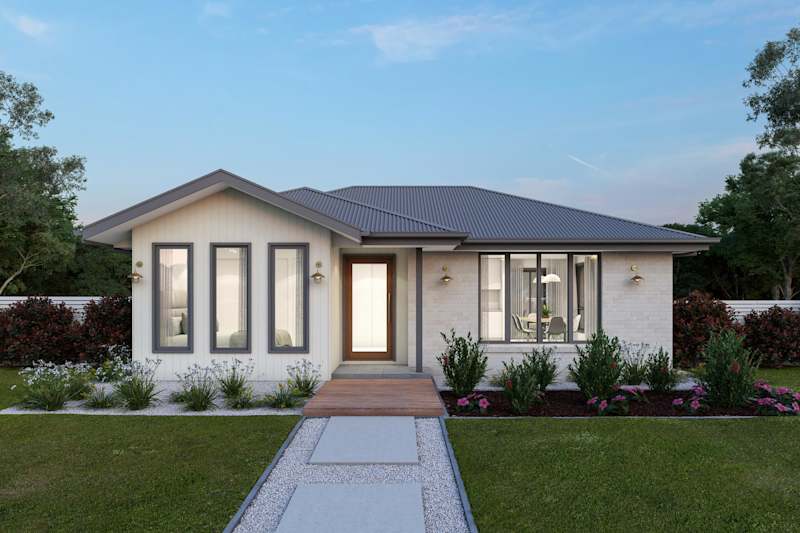
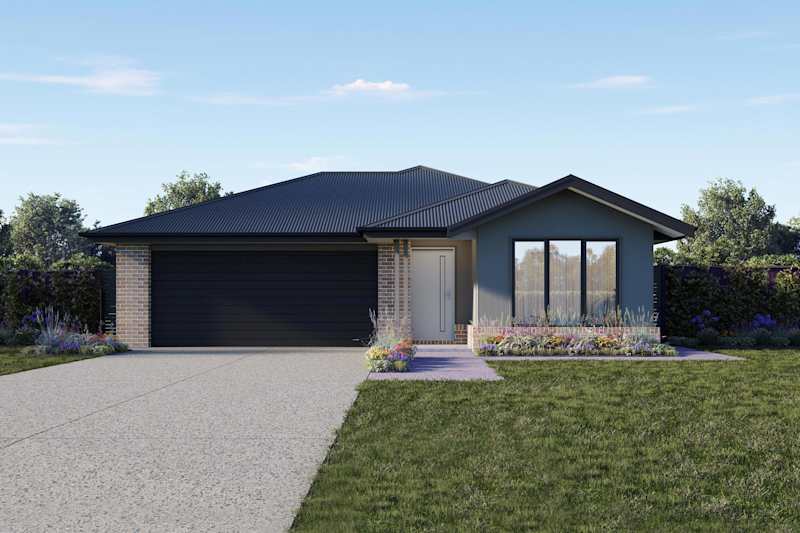
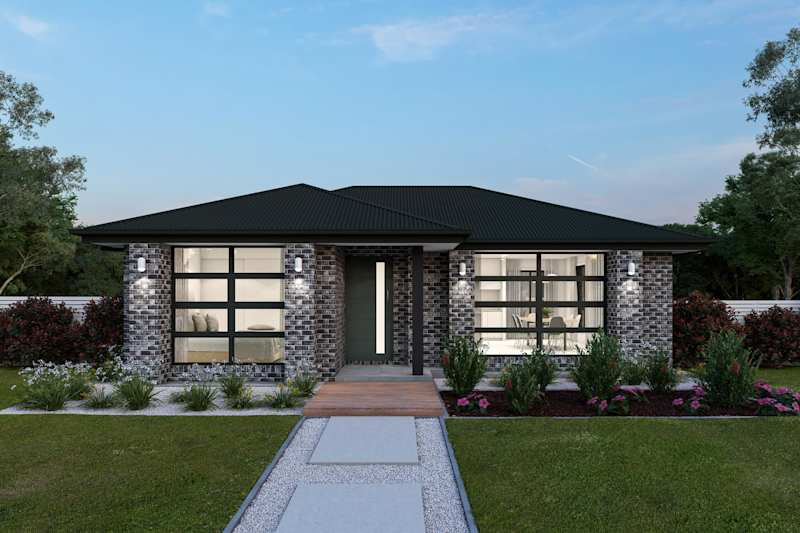
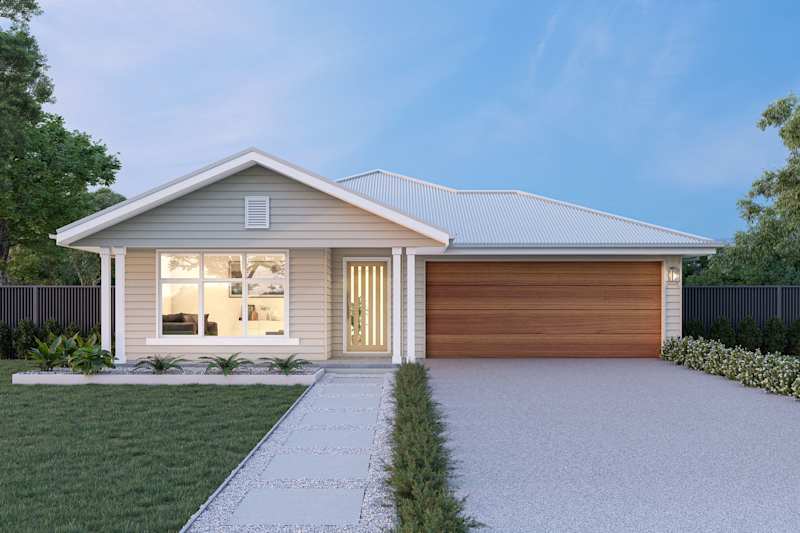
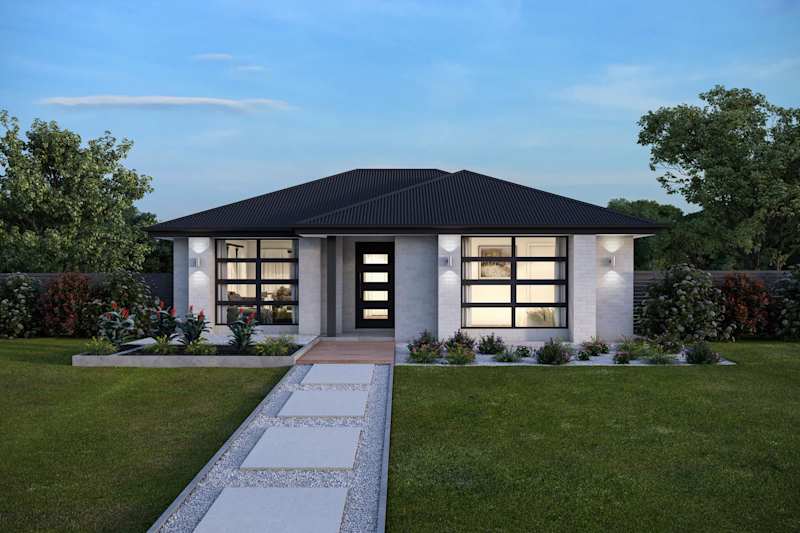
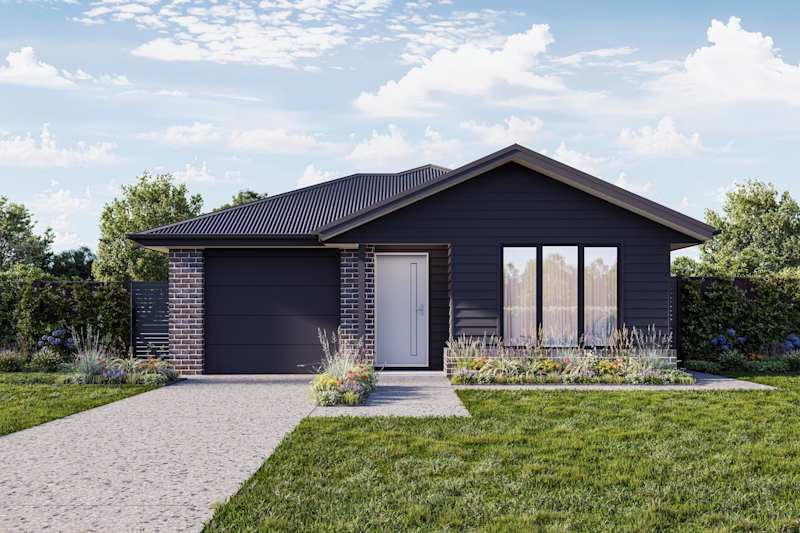
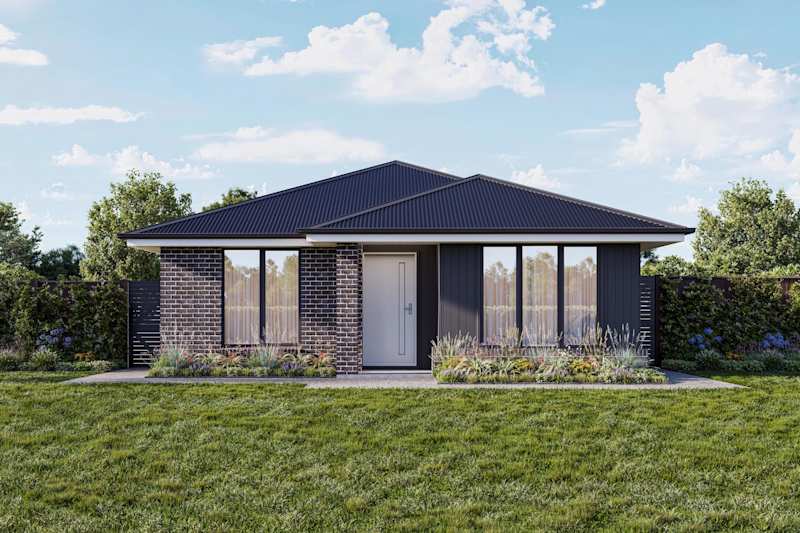
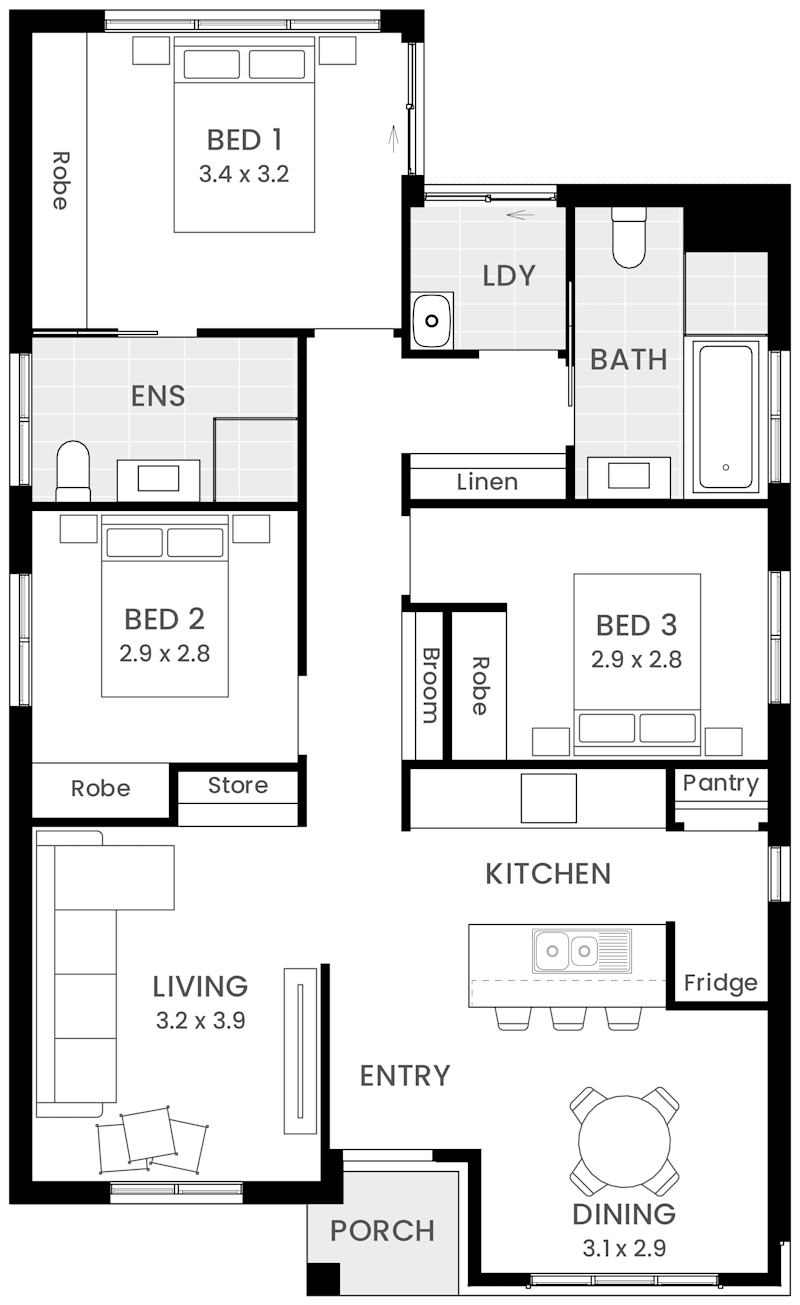
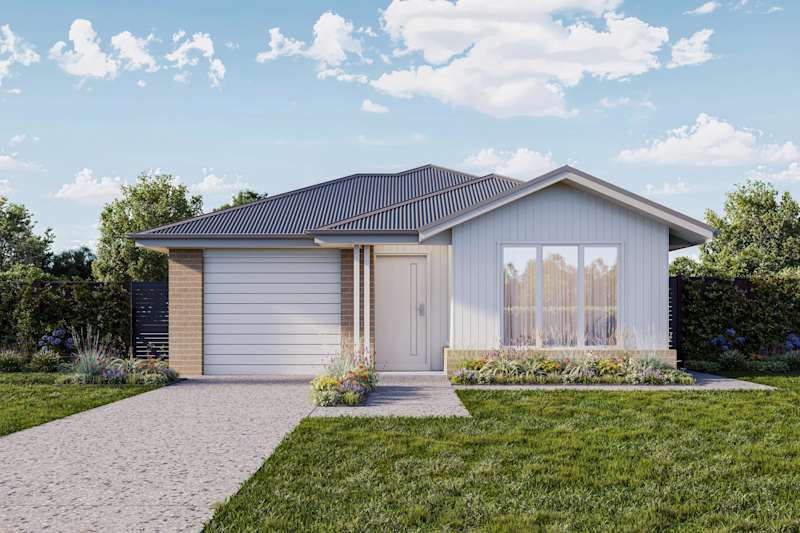
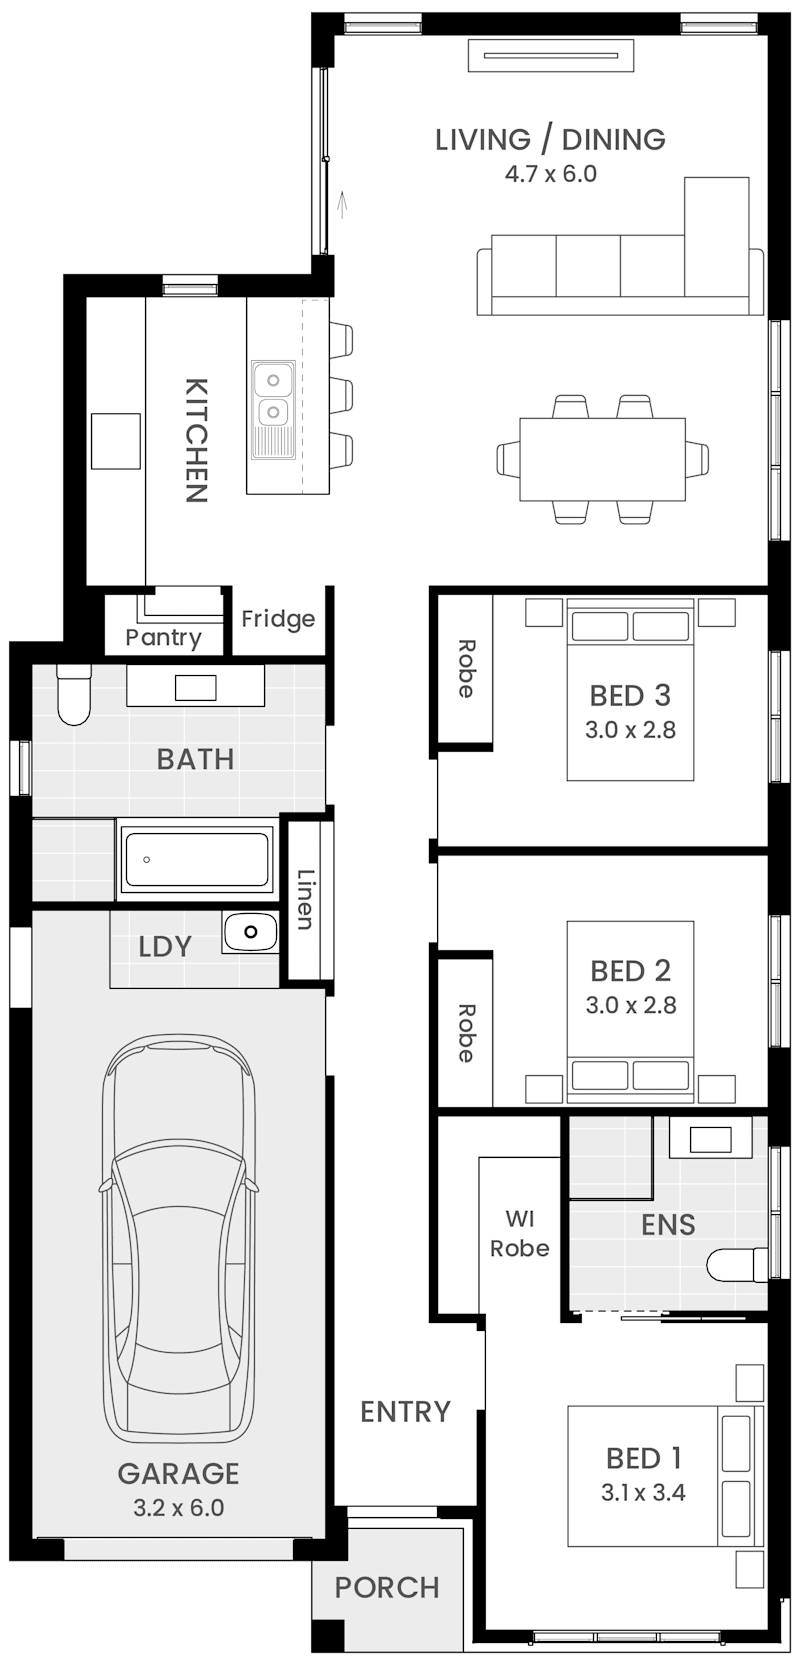
When you're building a new home, one of the biggest decisions you'll make is how you want your home to feel. For many Tasmanian families, that's where open plan living comes into its own.
It's more than just removing a few walls. Open plan living is about creating a home that feels connected, welcoming and suited to the way we live today. Whether you're entertaining friends, keeping an eye on the kids or simply enjoying more natural light, an open plan design can make everyday life easier.
What is Open Plan Living?
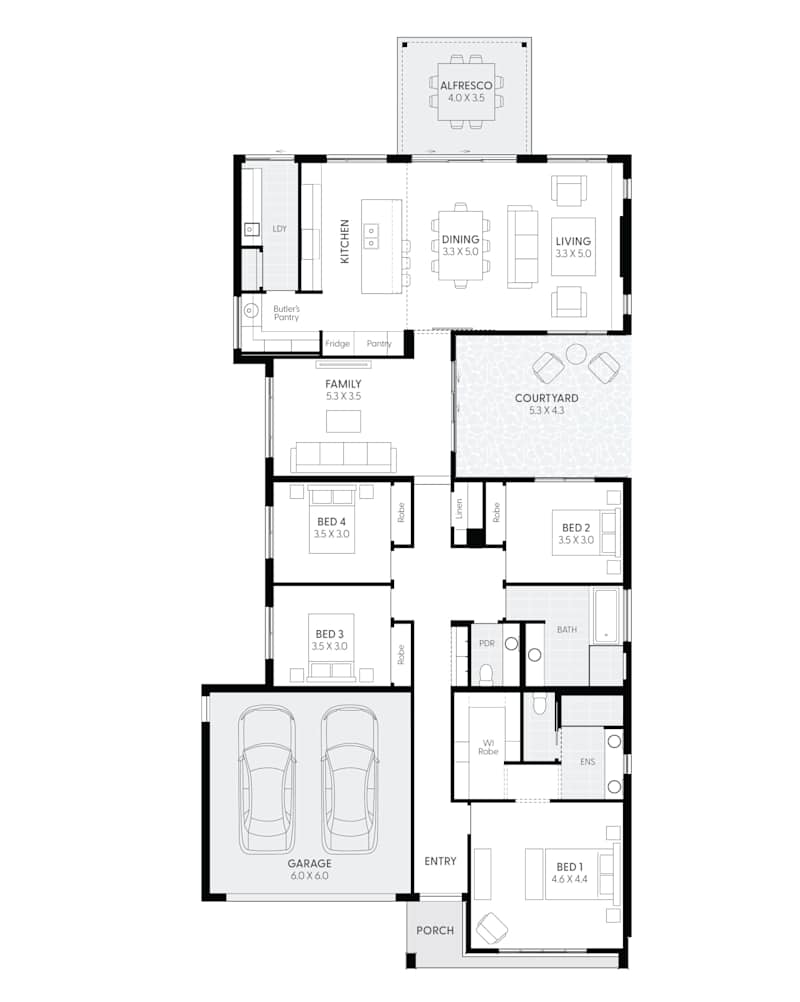
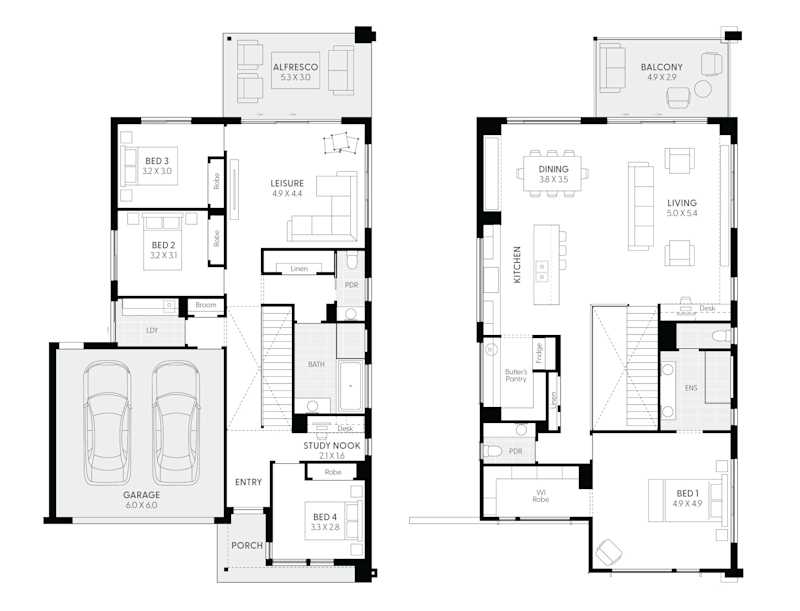
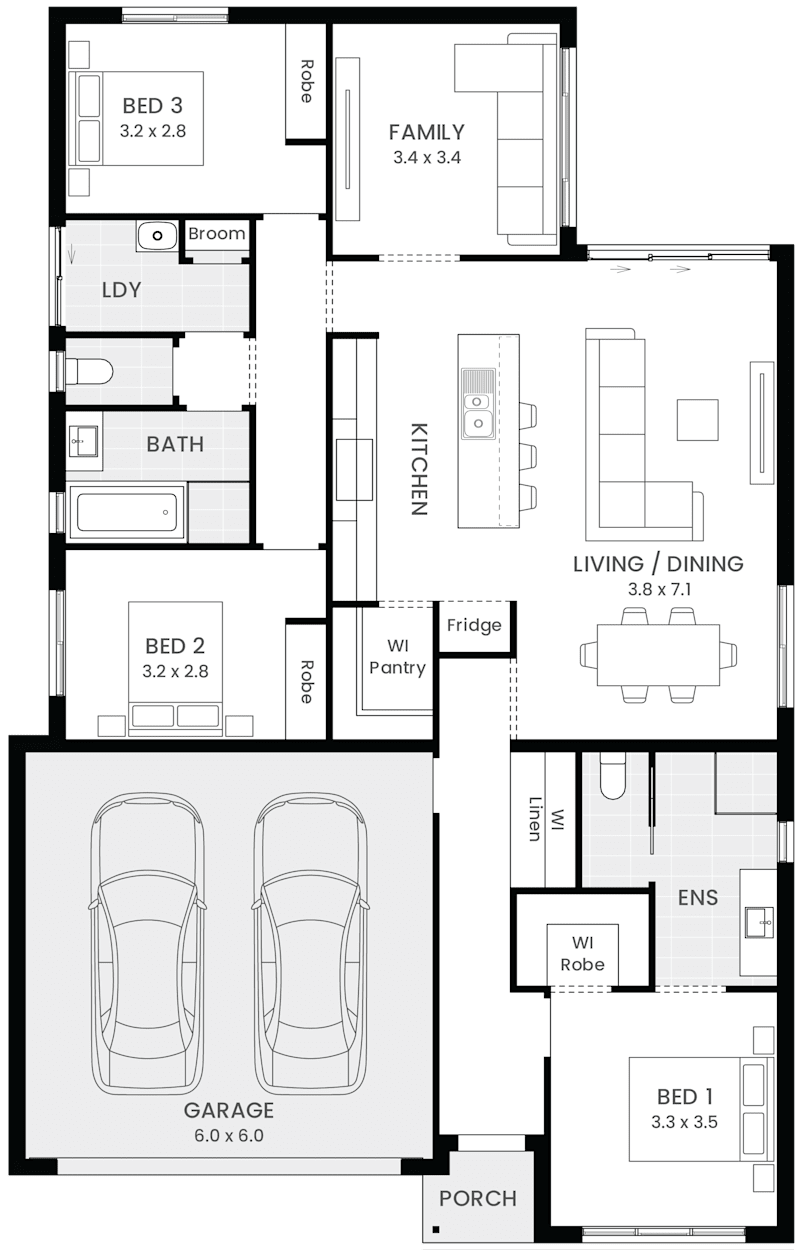
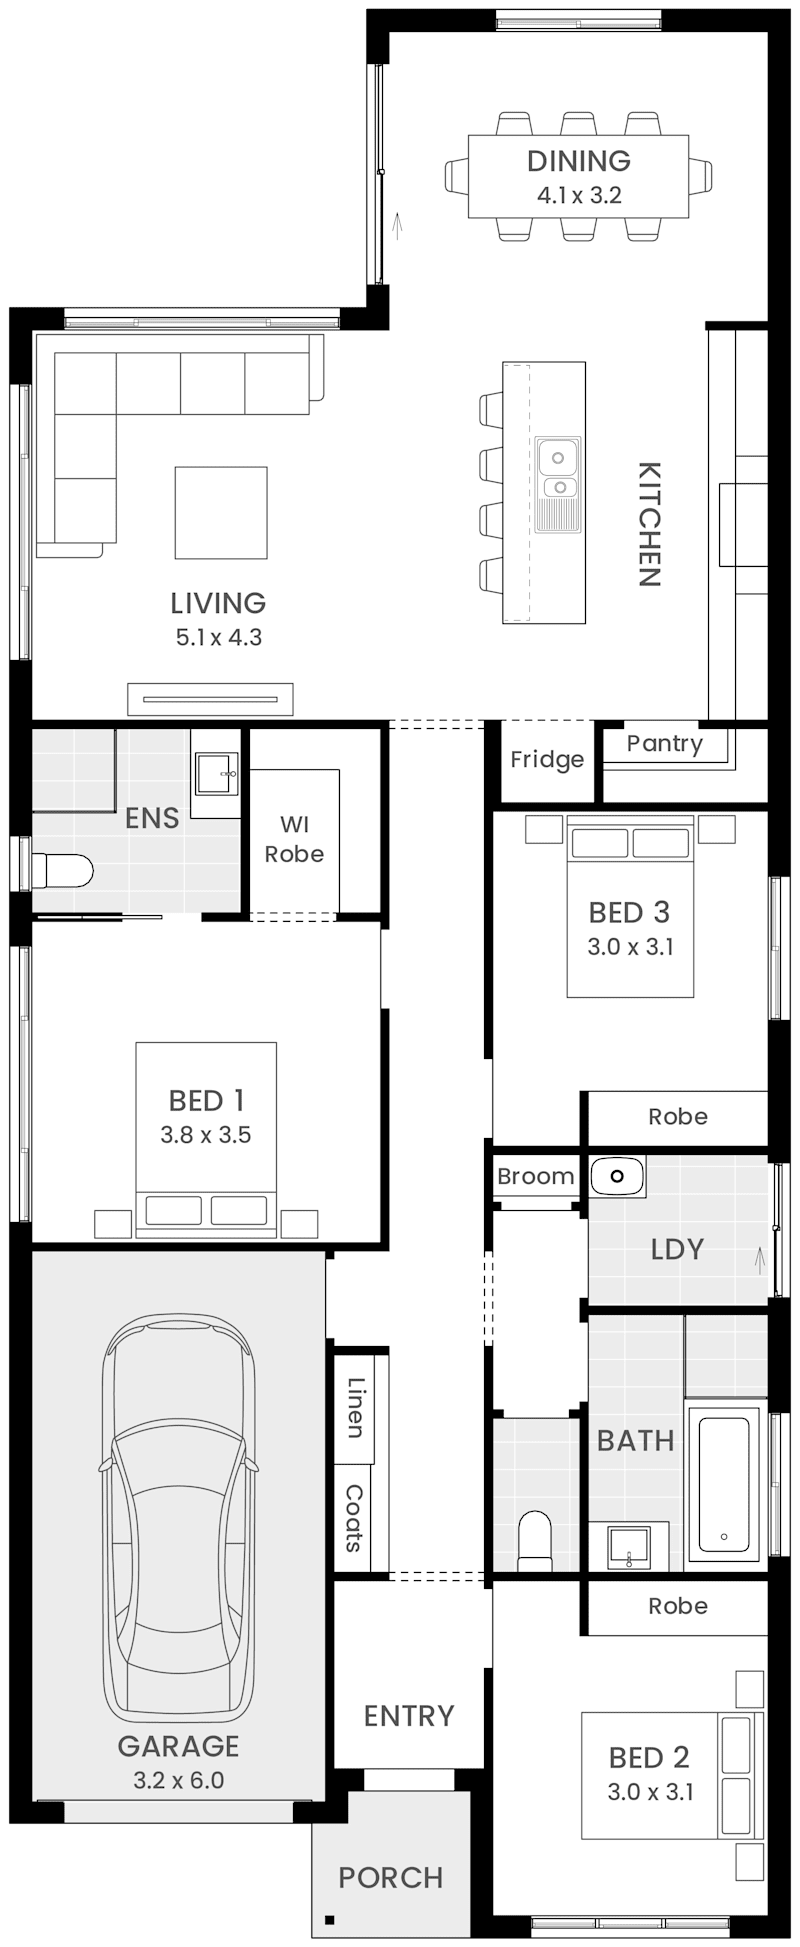
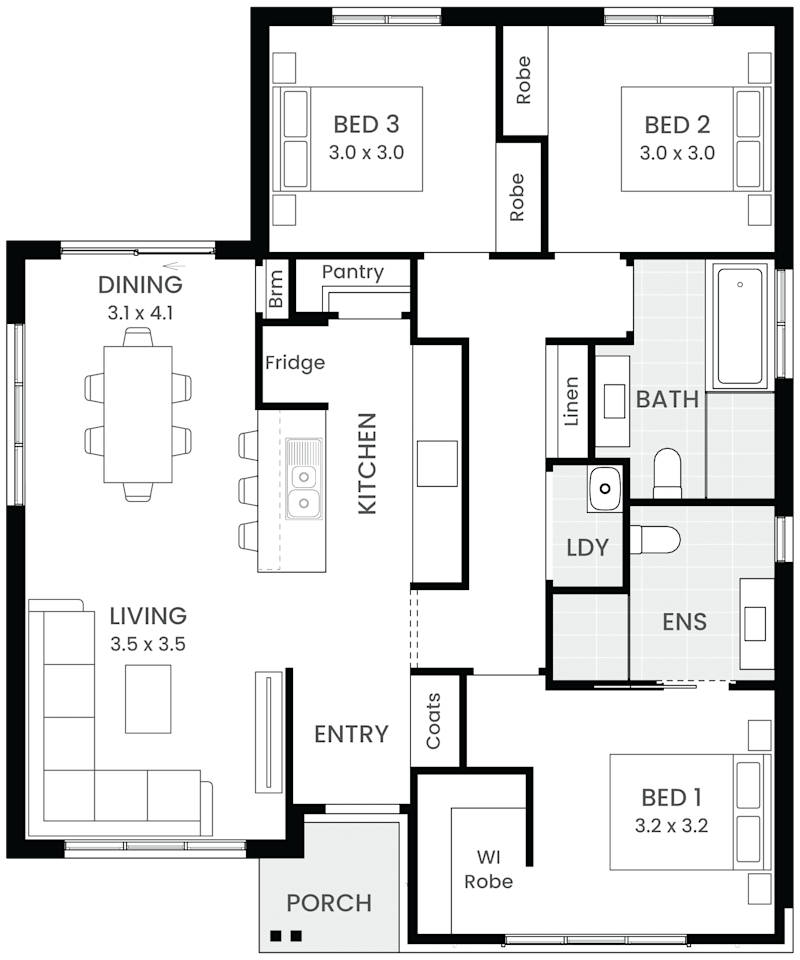
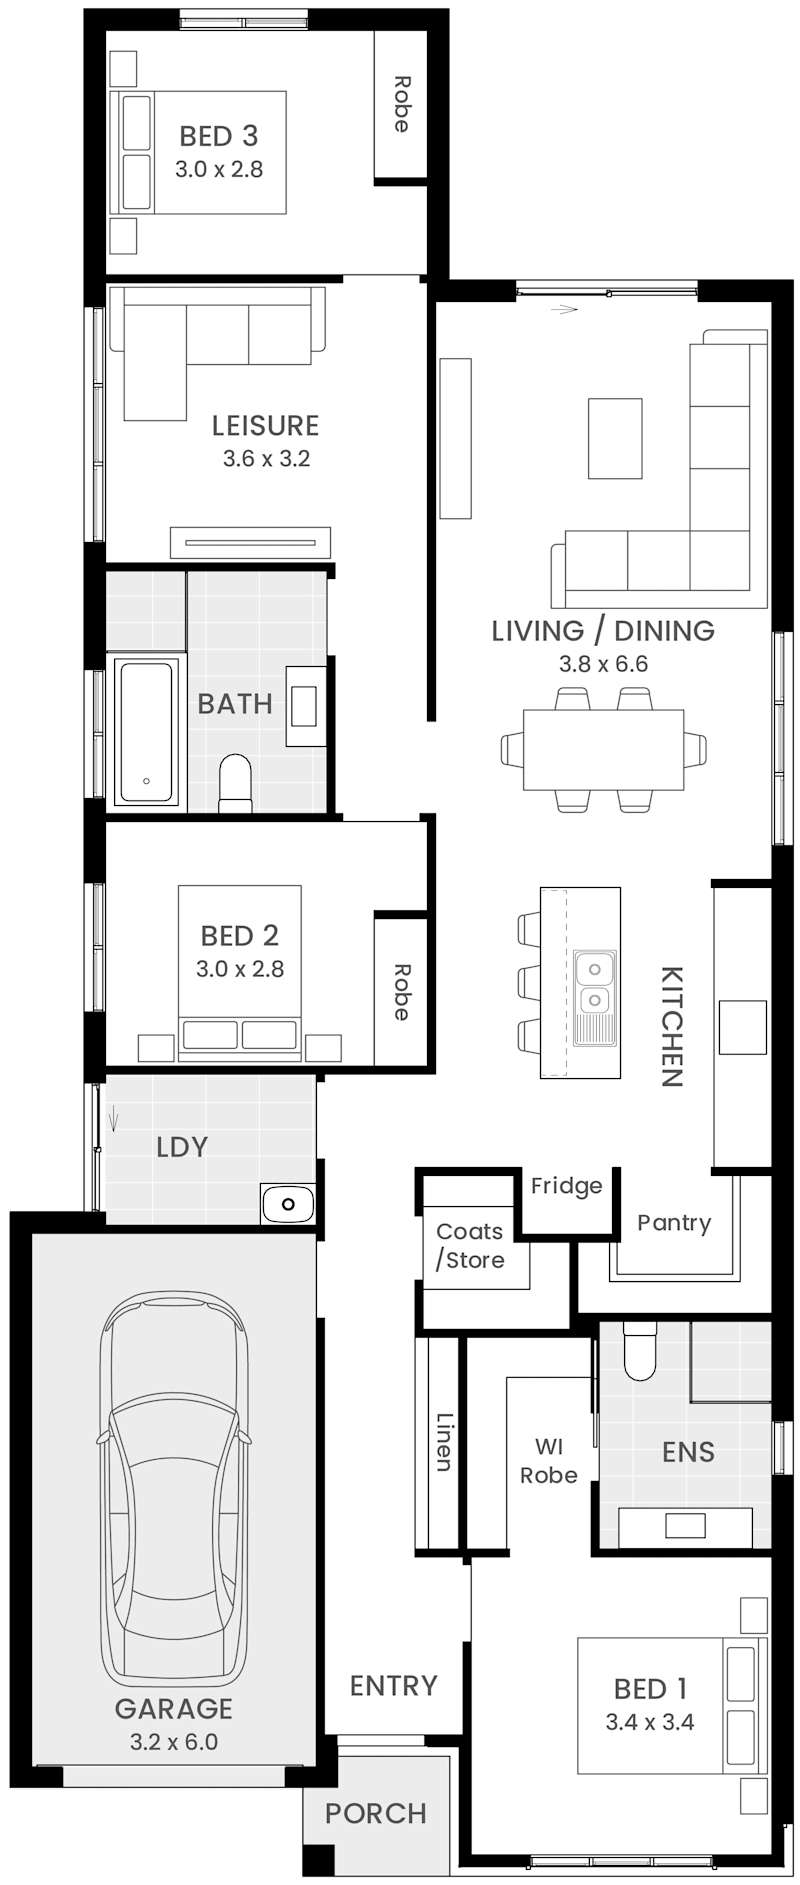
Open plan living combines key shared spaces, typically the kitchen, dining and living areas, into one larger zone rather than separating them with walls and hallways.
The result is a home that feels more spacious, social and flexible.
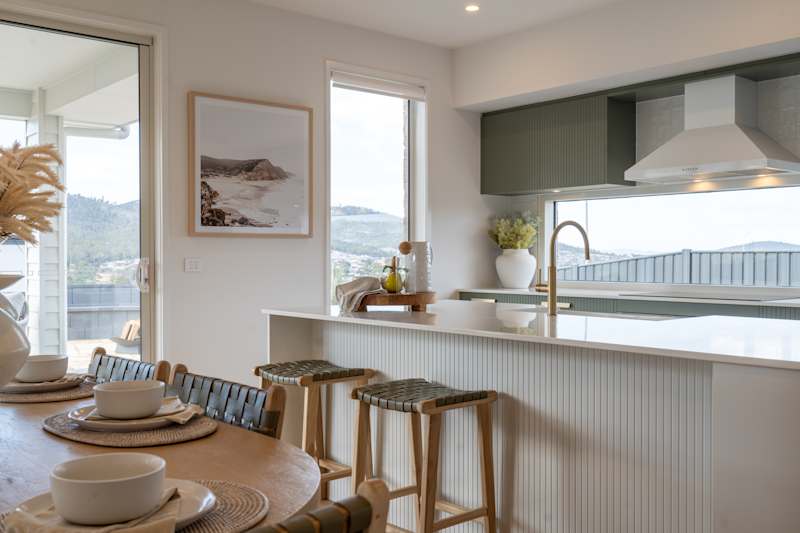
Instead of cooking in one room while everyone else gathers somewhere else, open plan layouts bring people together. The kitchen often becomes the heart of the home, with clear sightlines across the dining and living spaces.
More Space Without Increasing Your Home Size
One of the biggest benefits of open plan living is that it can make a home feel significantly larger than its floor plan suggests.
By removing walls and barriers, natural light can travel further through the home, creating a brighter and more open feel.
This is especially valuable in Tasmania, where making the most of natural light can help create comfortable living spaces year-round.
Stay Connected as a Family
Life is busy and open plan living helps families stay connected throughout the day.
While preparing dinner, you can still chat with family members relaxing on the couch or supervise children doing homework at the dining table. It's a layout that supports connection without everyone needing to be in the same room.
For growing families, it's often one of the most practical home design choices available.
Entertaining Becomes Easy
Australians love entertaining and open plan living was practically made for it.
Whether it's a casual weekend barbecue, birthday celebration or family gathering, an open living area allows guests to move freely between spaces without feeling crowded.
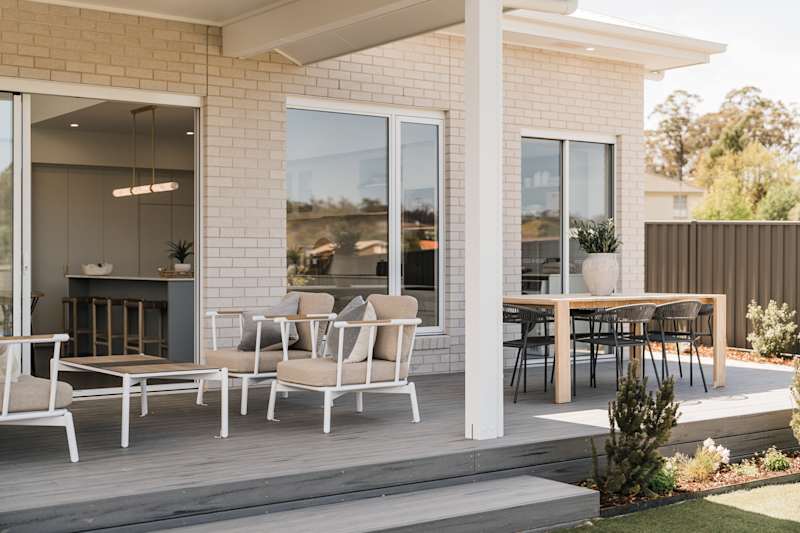
Many of our home designs also connect open plan living zones with outdoor entertaining areas, helping create a seamless flow between inside and out.
Greater Flexibility for Everyday Living
The way we use our homes changes over time.
A play area for young children may become a study nook for teenagers. A quiet reading corner might transform into a work-from-home space.
Open plan living gives homeowners more flexibility to adapt spaces as their needs evolve without major renovations.
The Barn: Open Plan Living Done Right
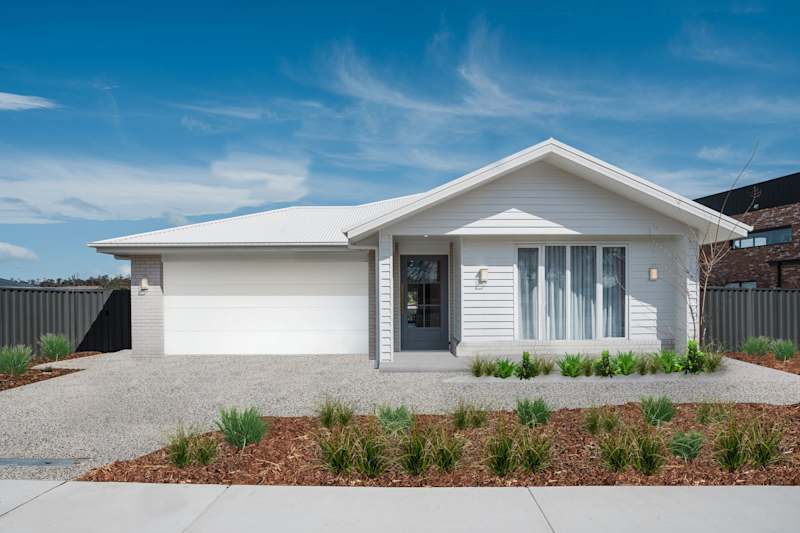
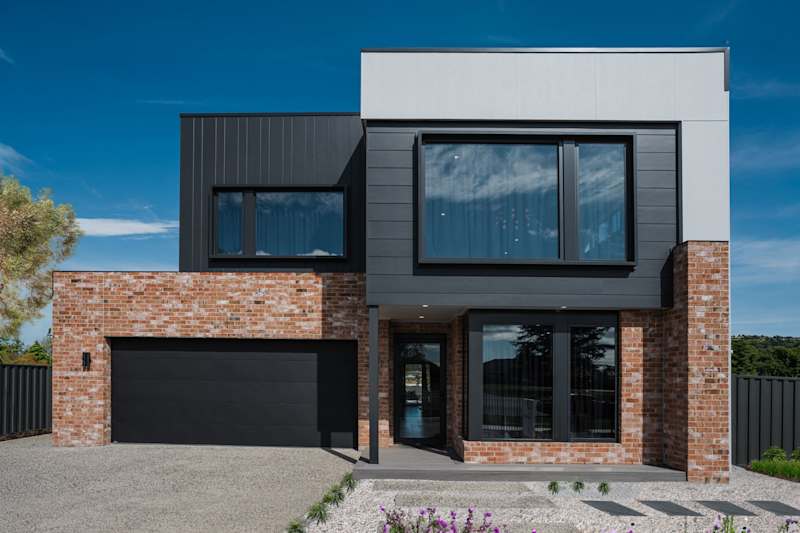
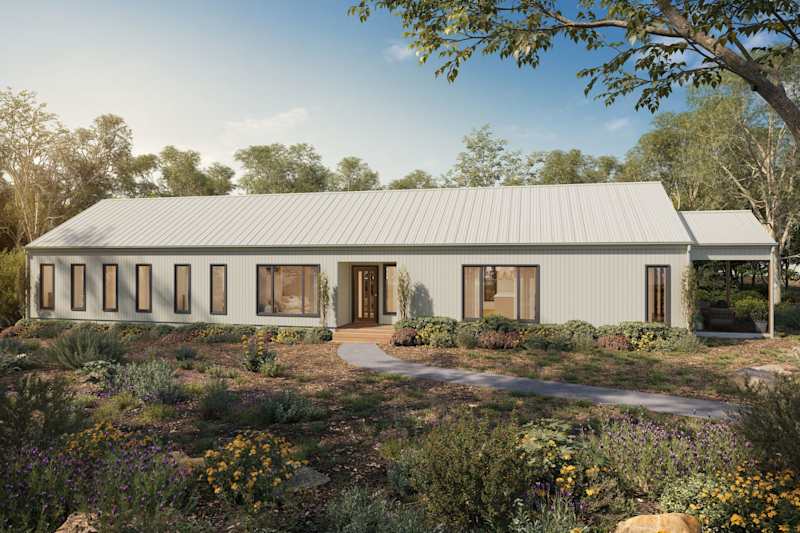
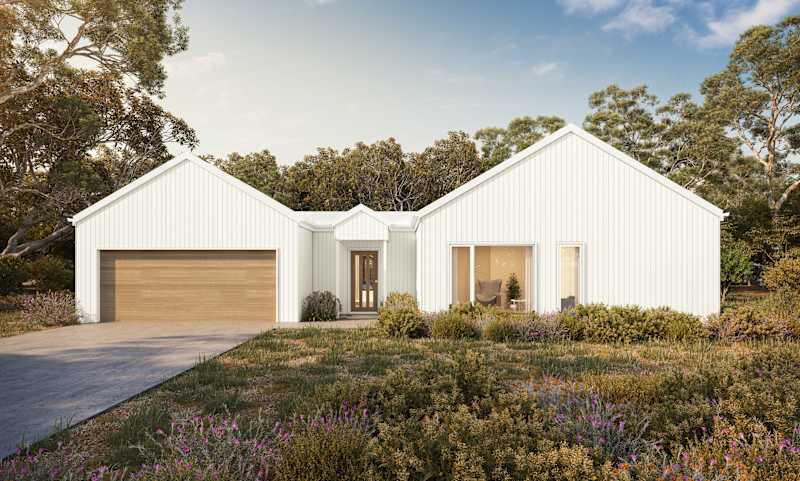
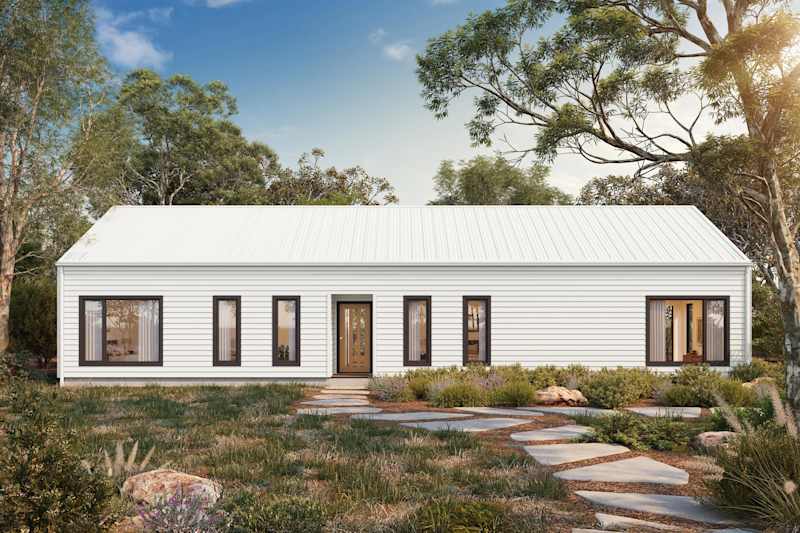
If you're looking for a home that truly embraces open plan living, The Barn Range is a standout example.
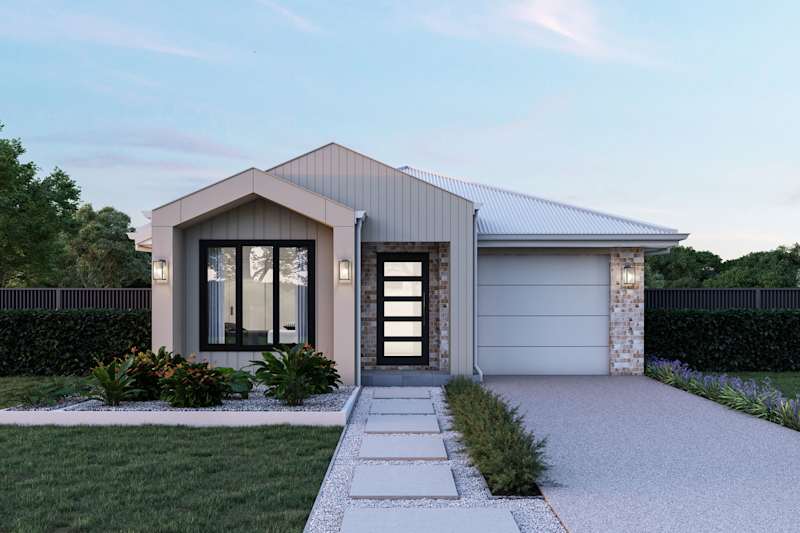
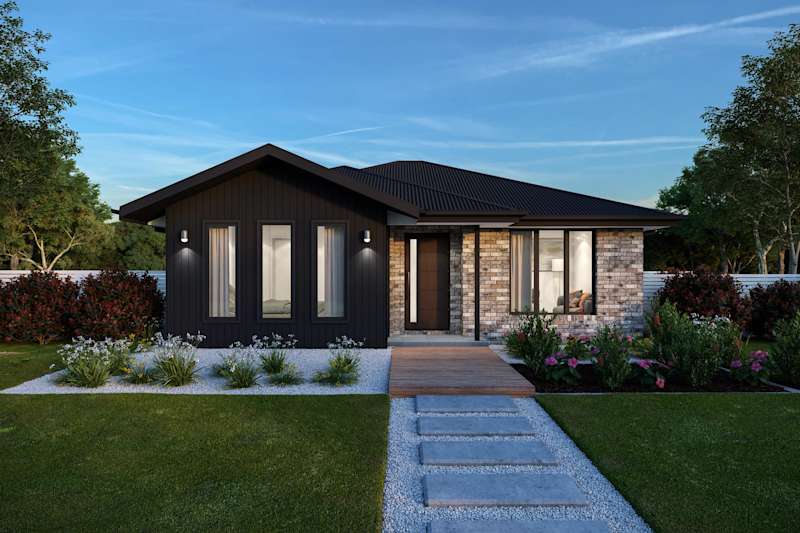
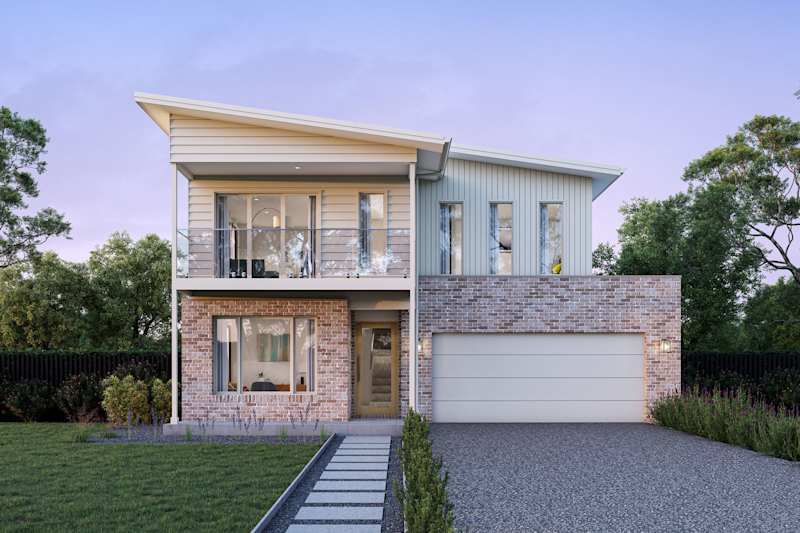
Inspired by the timeless simplicity of rural Australian architecture, the range combines striking barn-style design with spacious, family-focused layouts that suit modern living.
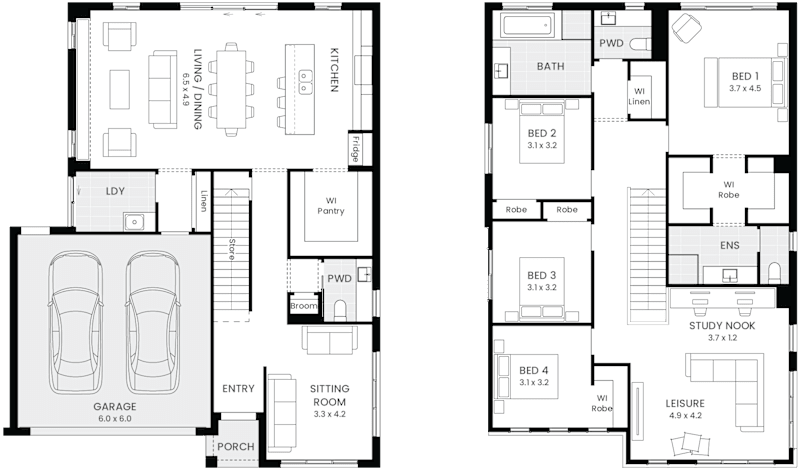
Across the collection, open plan living sits at the heart of each home, bringing together the kitchen, dining and living spaces to create a strong sense of connection and flow. Generous proportions, high ceilings and expansive communal areas enhance the feeling of space, making these homes ideal for entertaining, family gatherings and everyday life alike.
The Barn Range proves that open plan living isn't just practical. It can also create a home with real character and personality.
Open Plan Designs Across the Wilson Homes Range
Open plan living features across many Wilson Homes designs, whether you're building your first home, upgrading for a growing family or looking for more room to entertain.
Some popular examples include:
The Margate 15
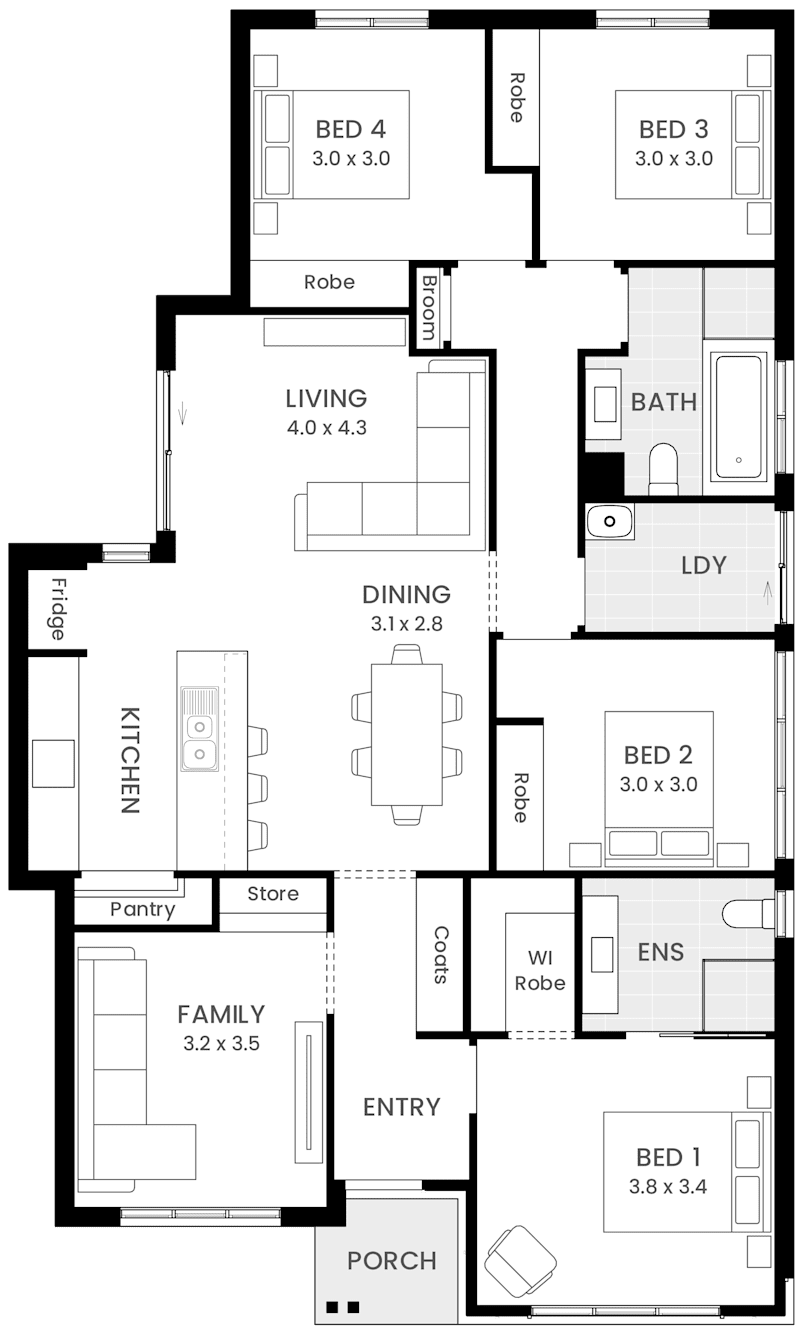
A family-friendly design that centres everyday living around a spacious open plan kitchen, dining and living area, with easy access to outdoor entertaining spaces.
The Fairview 18
Open plan kitchen, dining and living with the two minor bedrooms positioned at the rear of the home, creating a quiet zone.
The Lyndhurst 27
Designed with connection in mind, featuring a large communal living hub that's perfect for busy family life.
The Barcelona 24
An ideal choice for growing families who want generous living spaces while maintaining privacy between bedrooms and shared areas.
The Barn House 17
A bold, architecturally inspired design family that showcases open plan living on a grand scale.
The Sanford 47
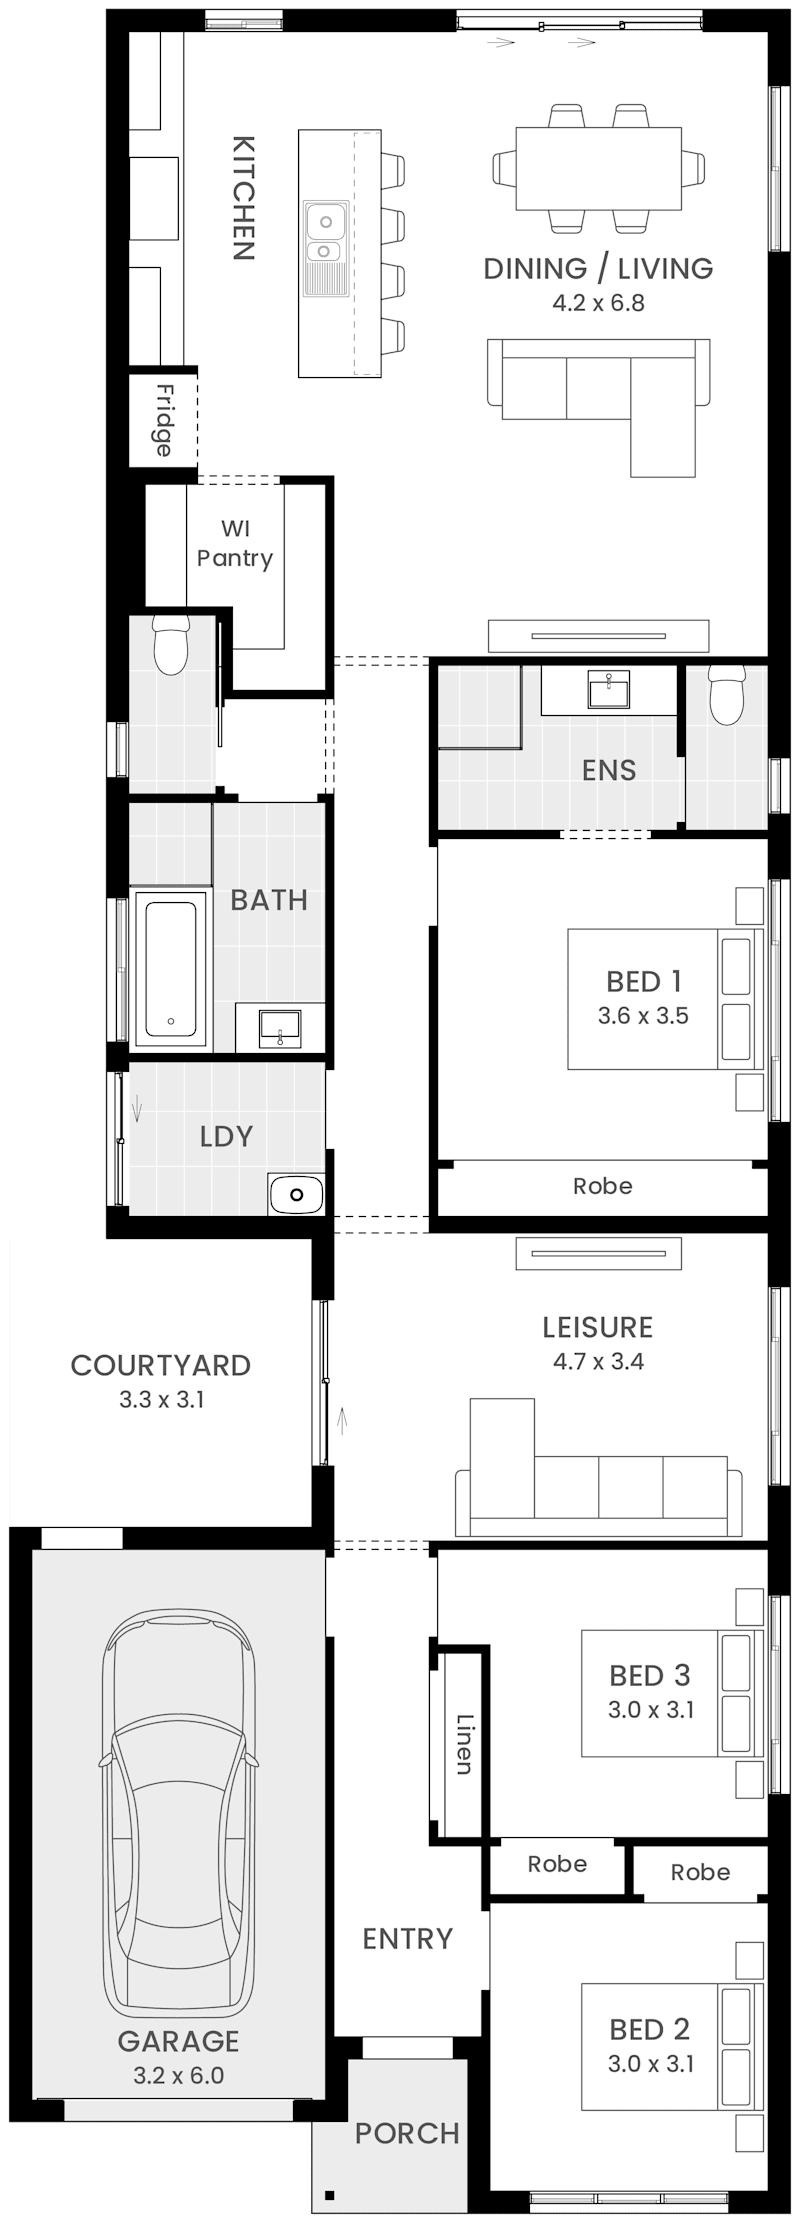
Large doors spanning the rear of the home maximise natural light and create a seamless connection to the outdoors.
No matter your lifestyle, there's likely a design that delivers the benefits of open plan living in a way that suits your family.
Experience Open Plan Living for Yourself
Floor plans can tell part of the story, but the best way to understand open plan living is to step inside and experience it firsthand.
Walking through a display home allows you to see how the spaces connect, how natural light moves through the home and how the layout could work for your own family.
Visit a Wilson Homes Display Home
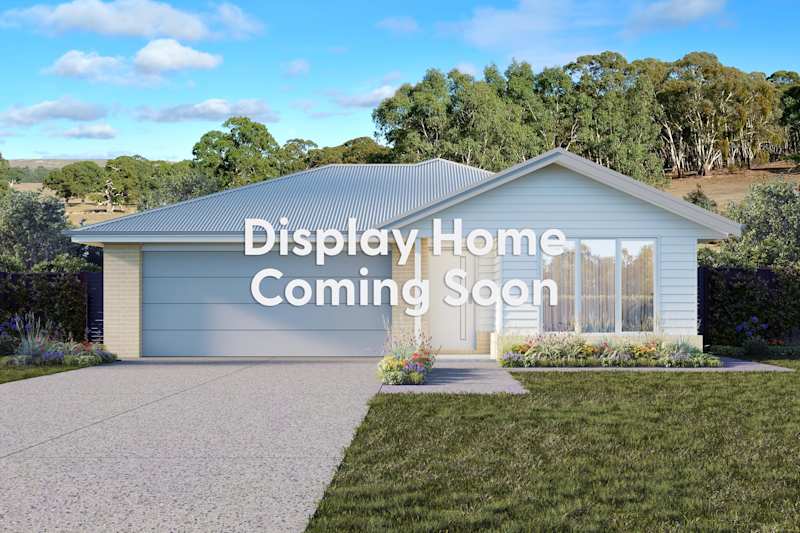
If you're considering an open plan design, we invite you to explore our display homes across Tasmania.
You'll be able to walk through a range of home designs, compare layouts and chat with our New Home Consultants about what works best for your lifestyle, block and budget.