




Personalisation Filters
Home Design Filters
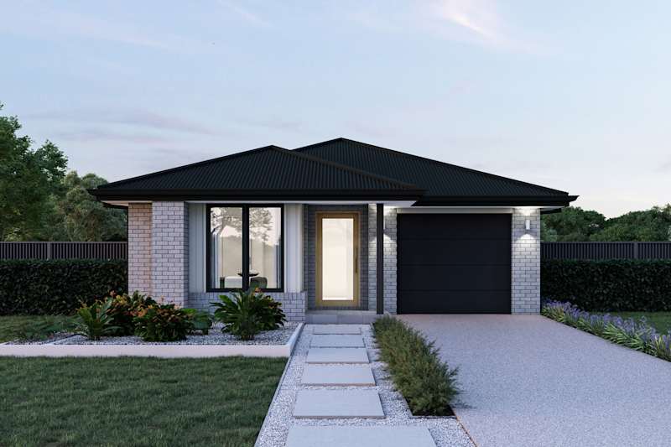
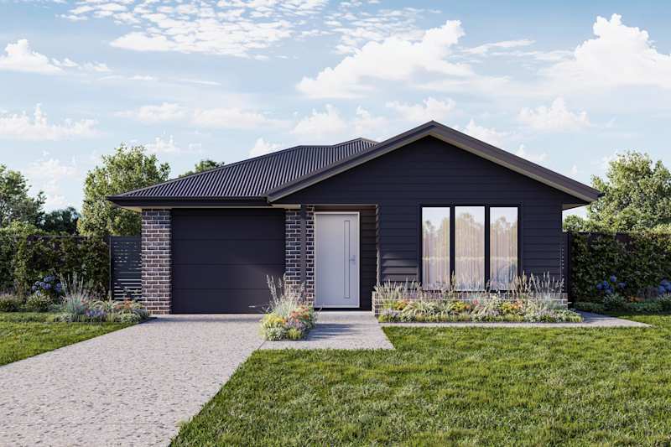
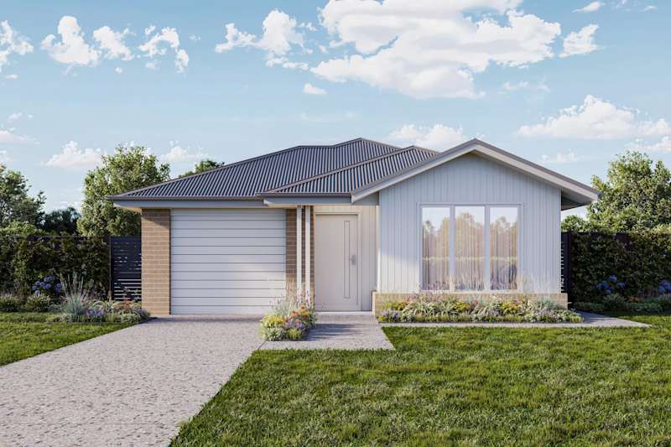
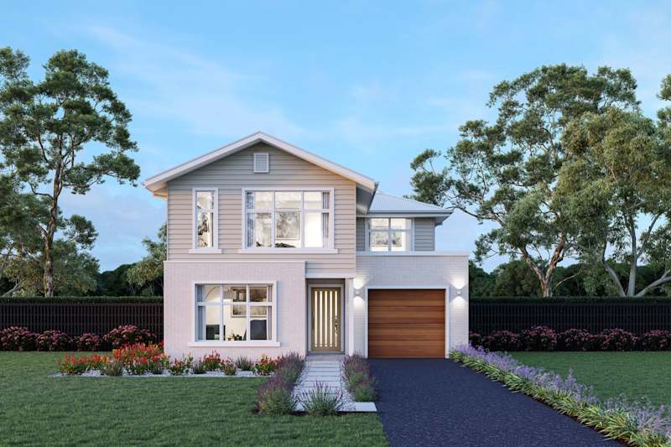
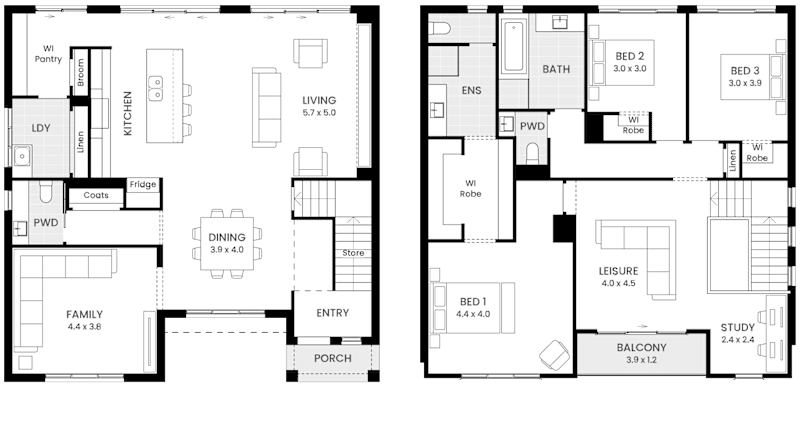
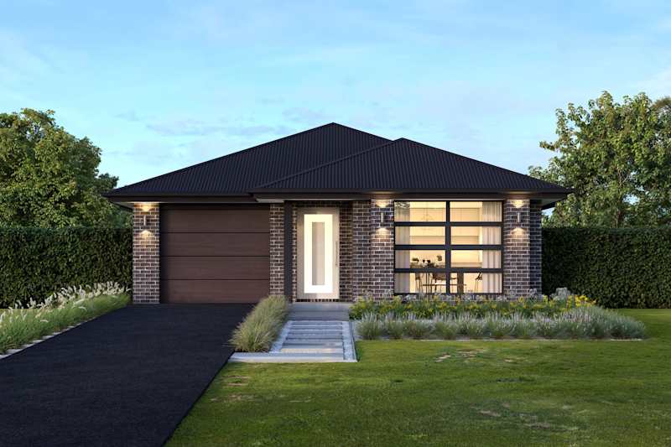
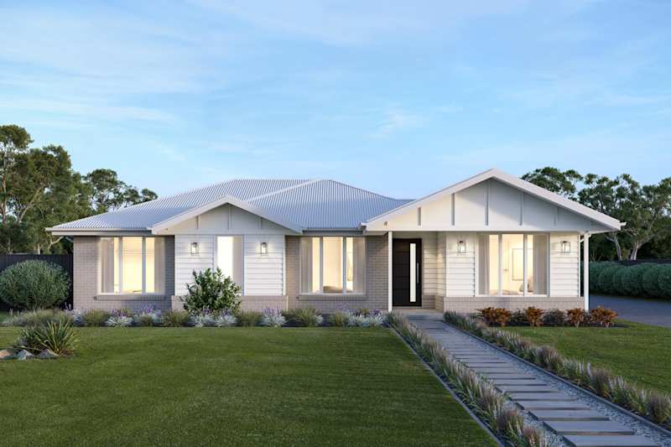
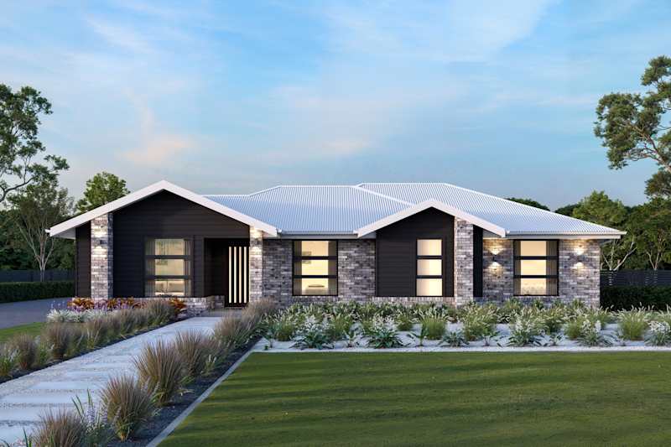
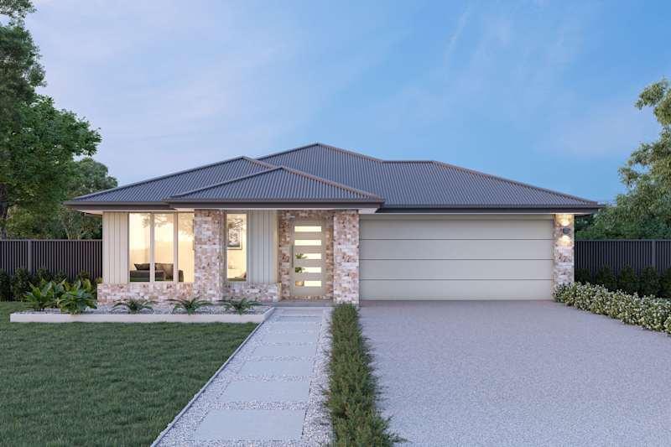
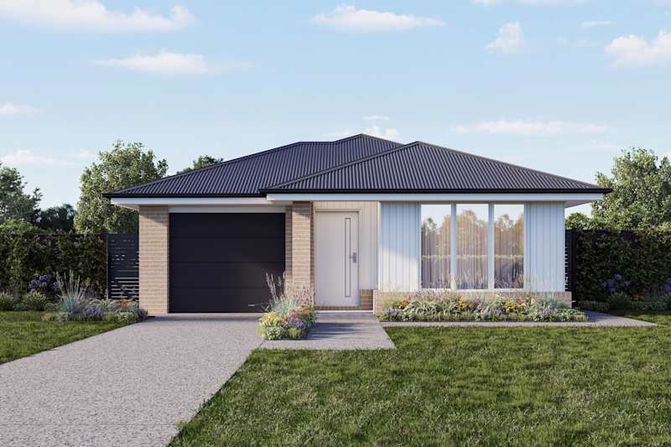
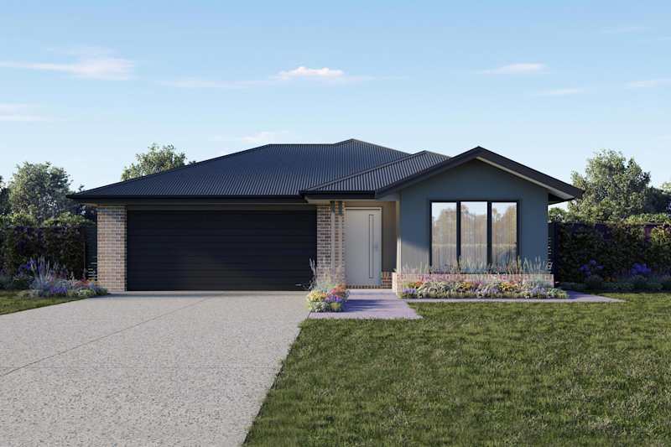
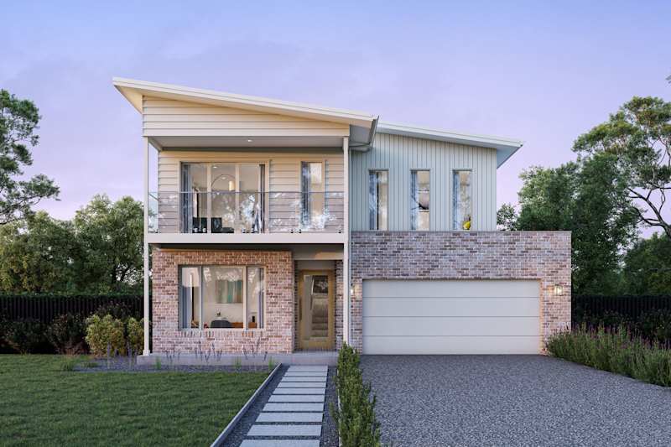
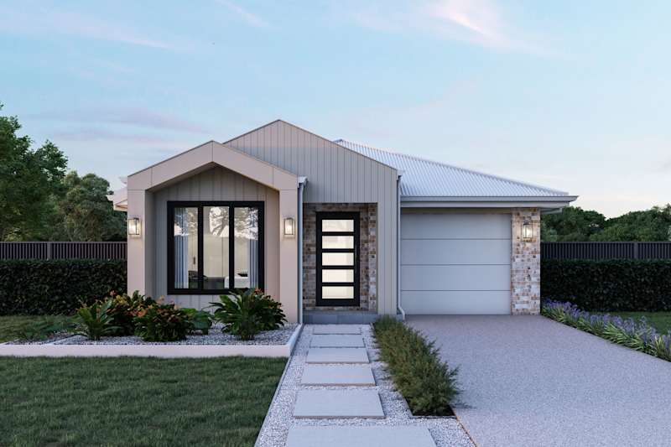
Albany 20 house design with Freeport facade
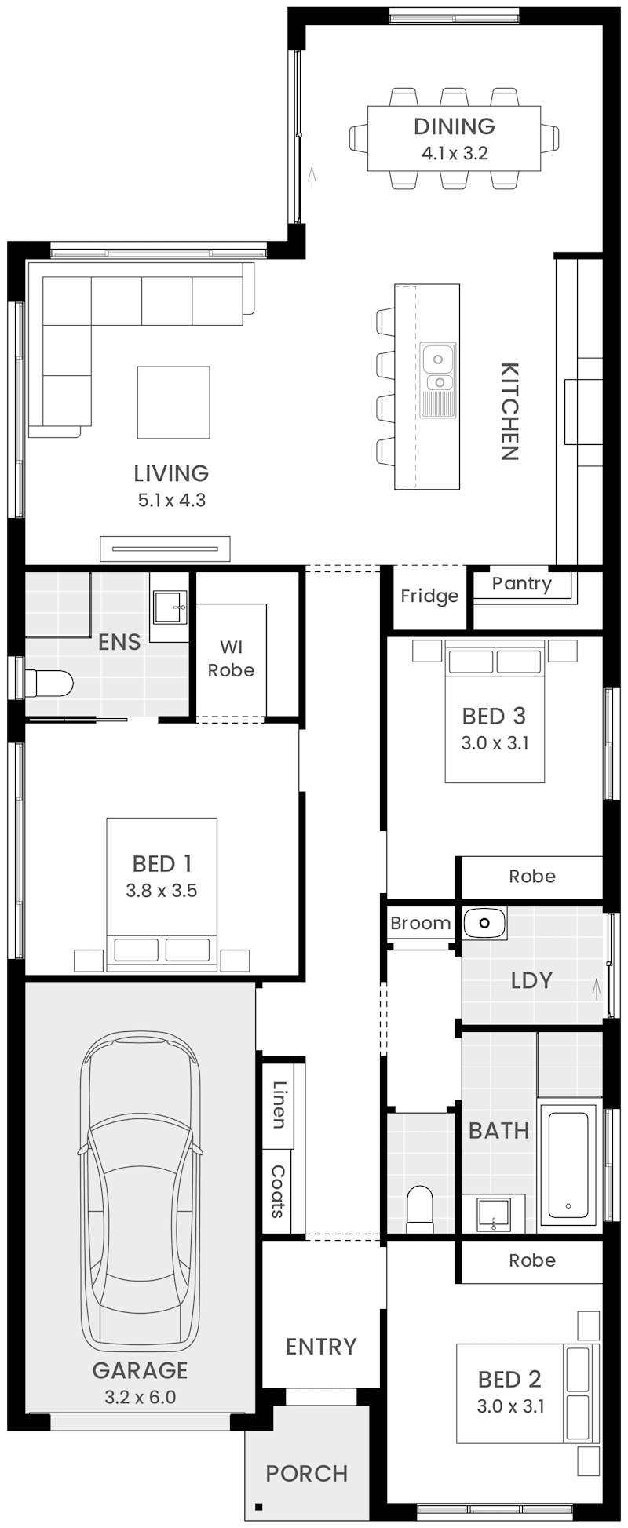
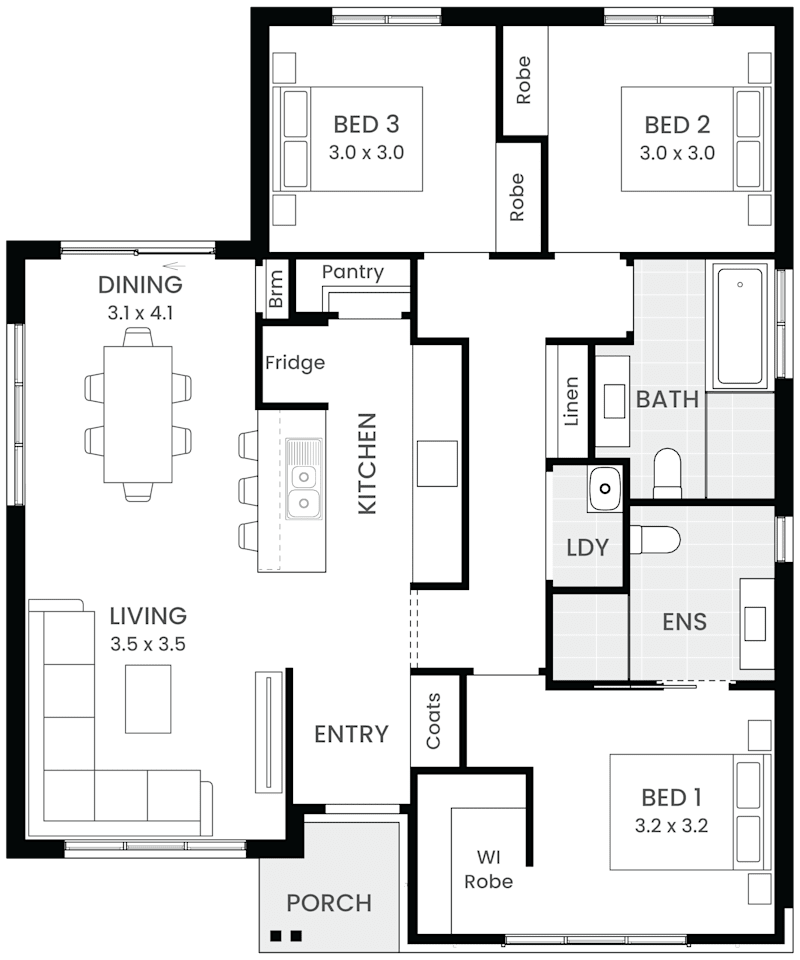
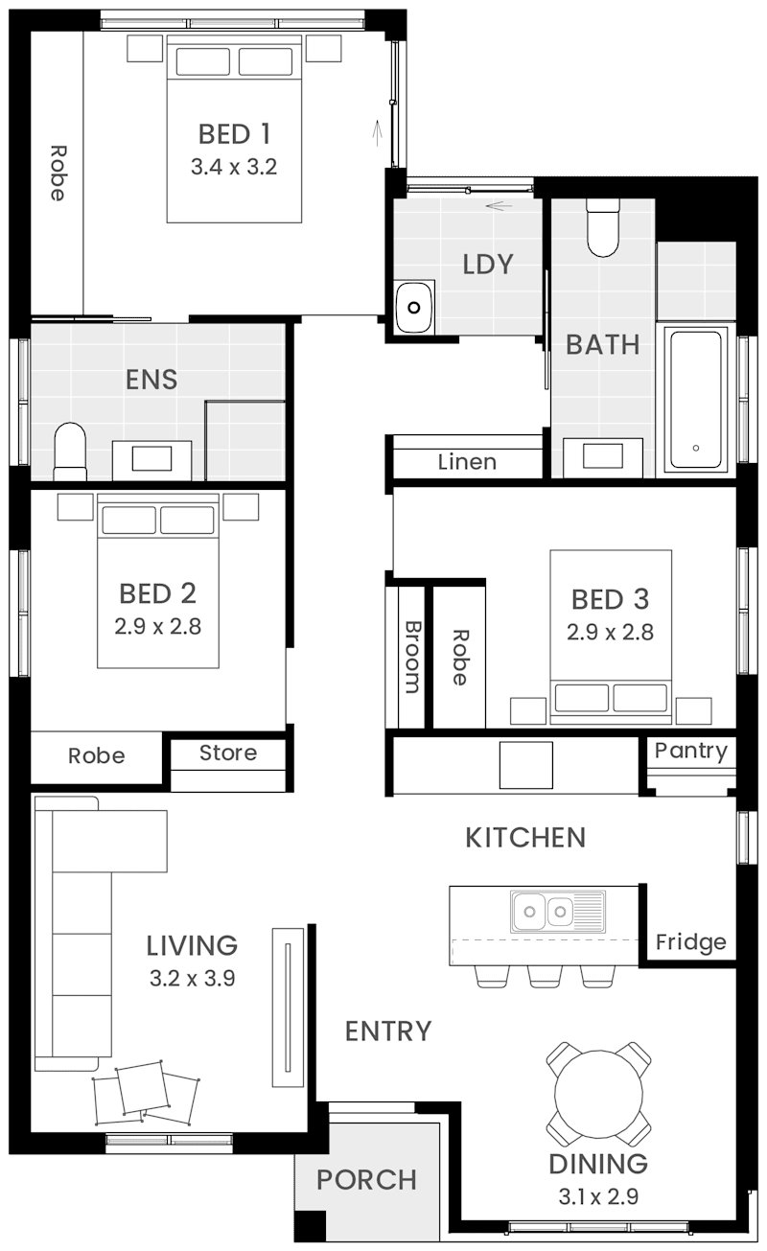
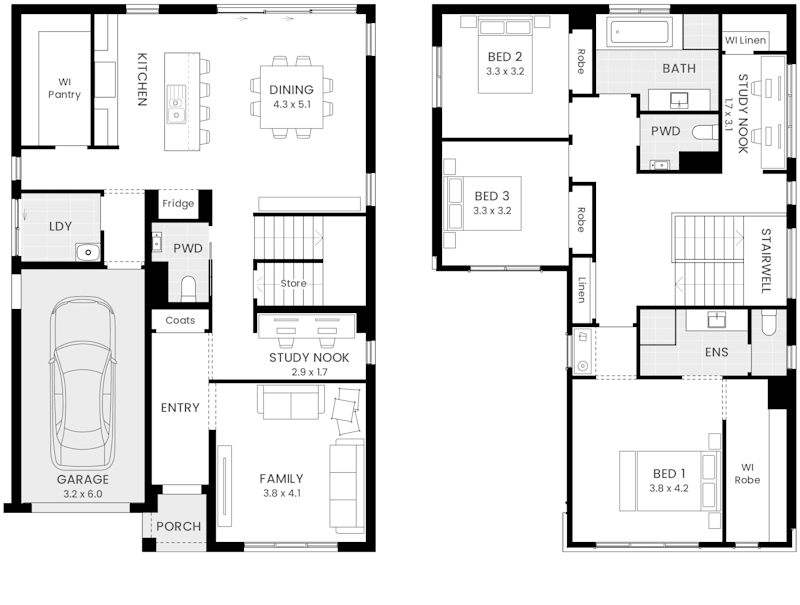
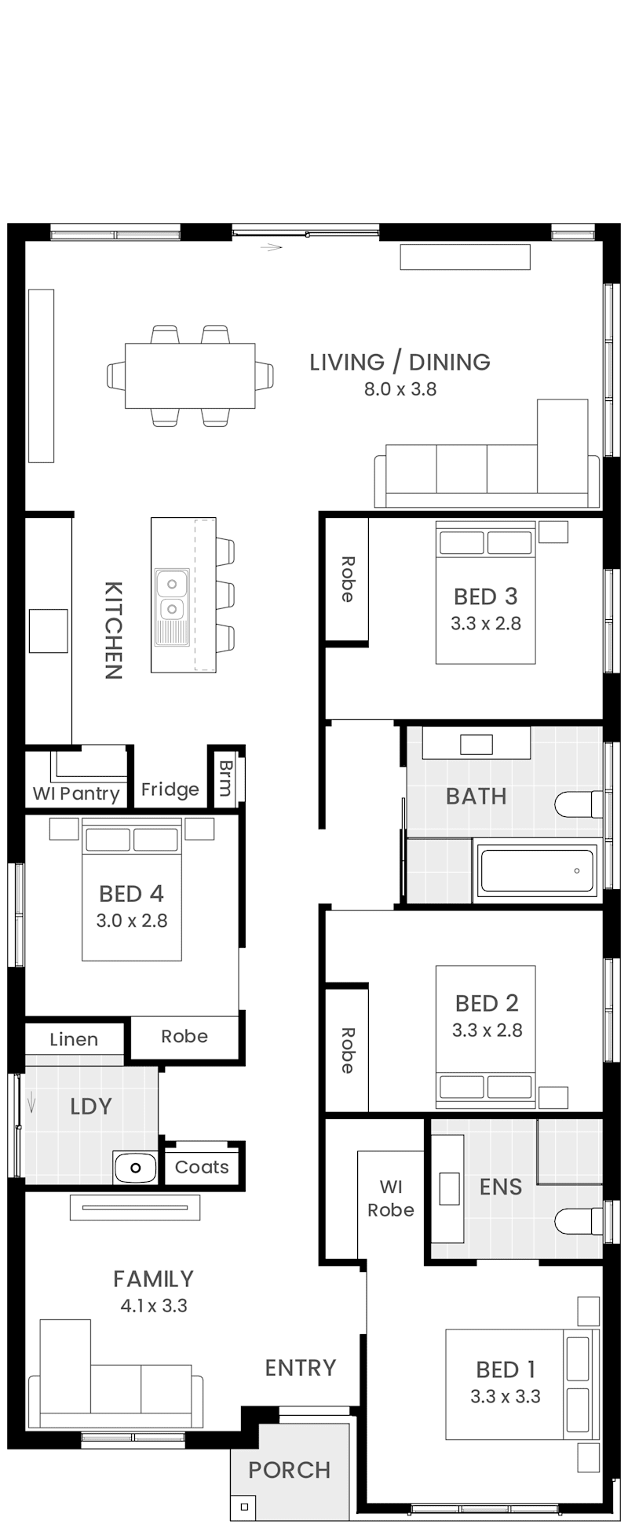
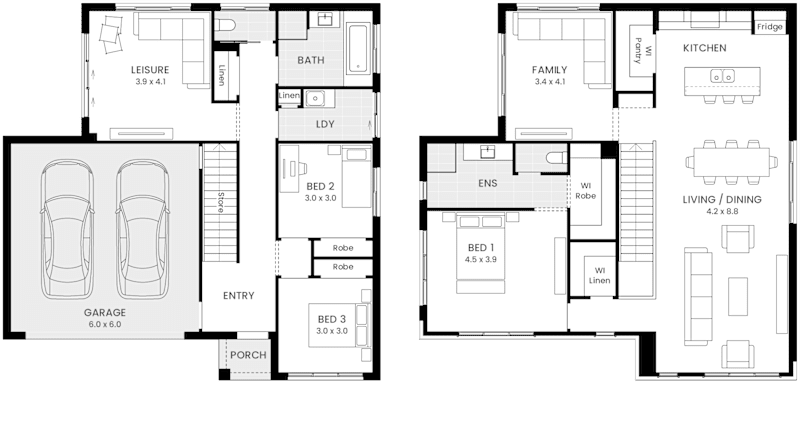
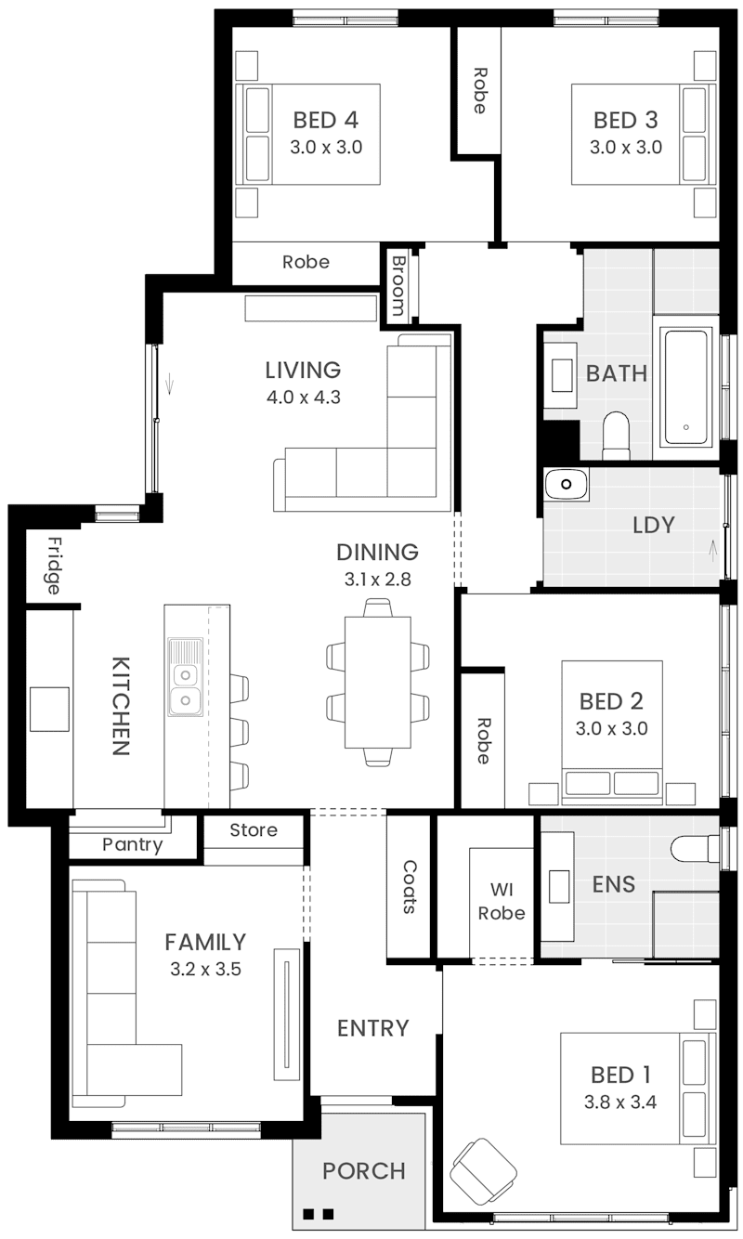
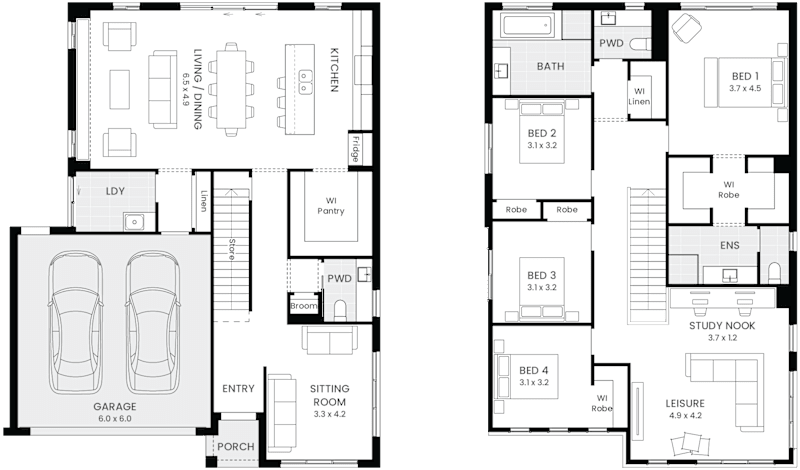
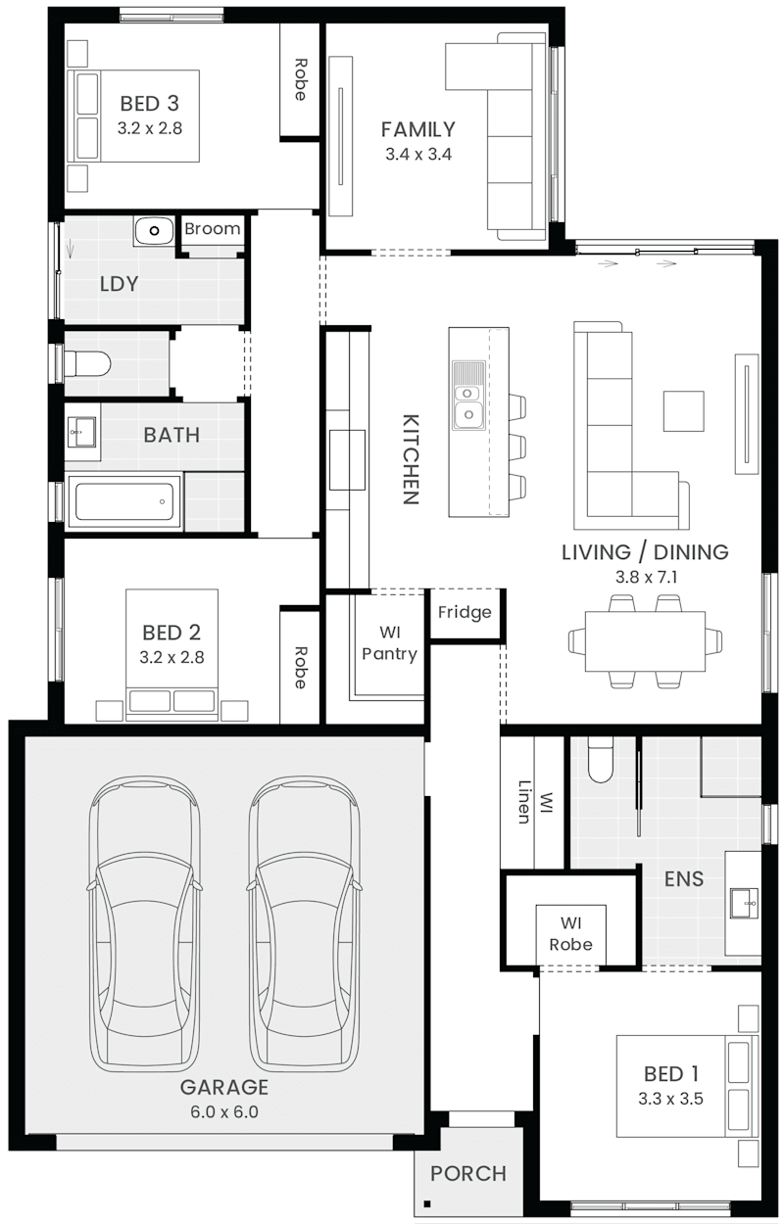
Albany 20 floor plan
Designer Collection

Albany

3
2
0
2
2
14.6m
House Width: 11.6m House Depth: 18.2m Total: 186.6m²
Albany
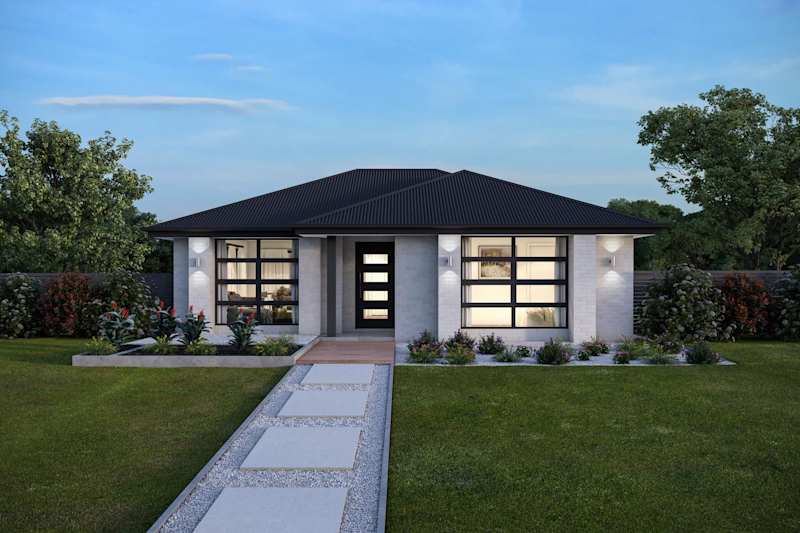
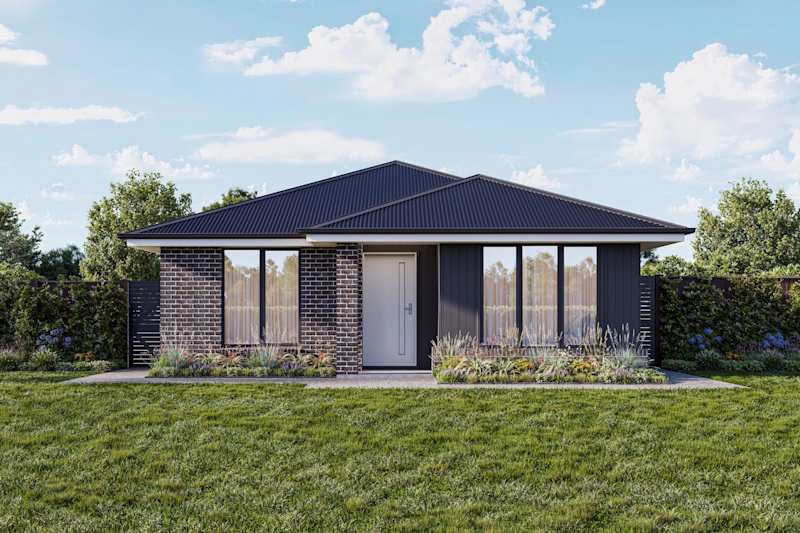
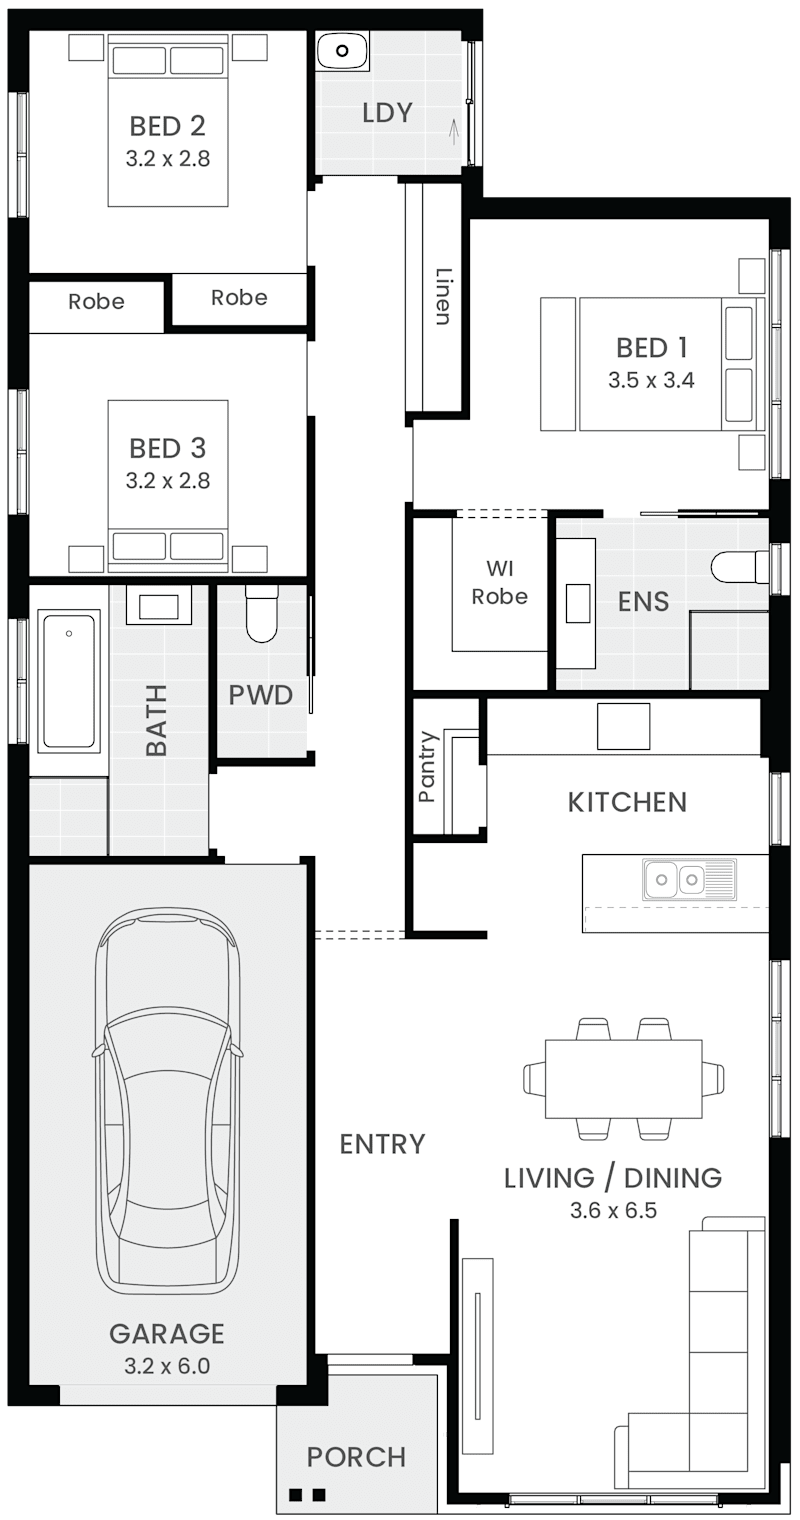
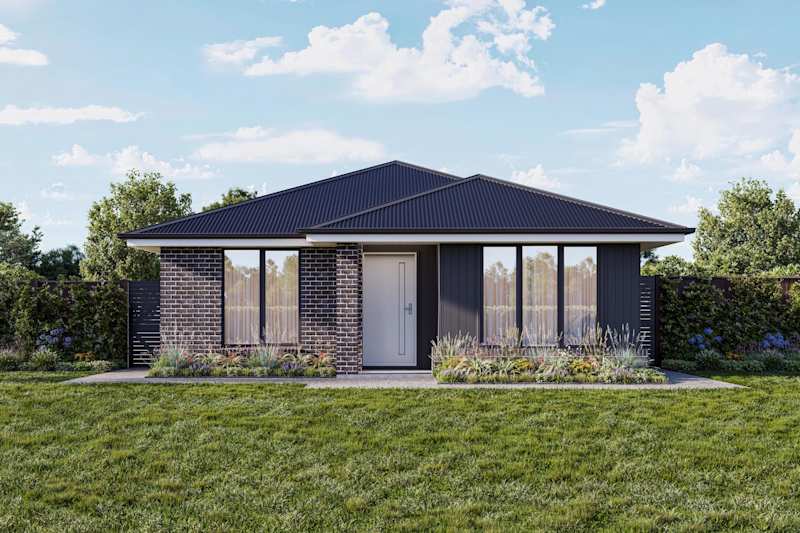
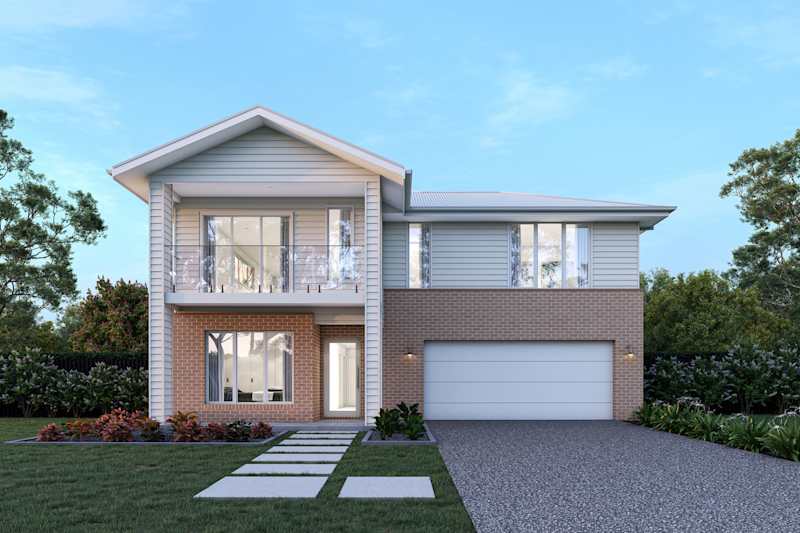
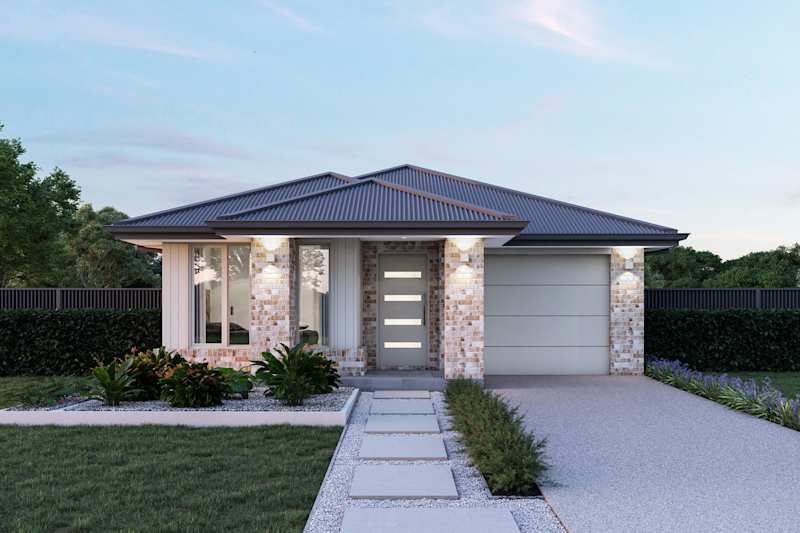
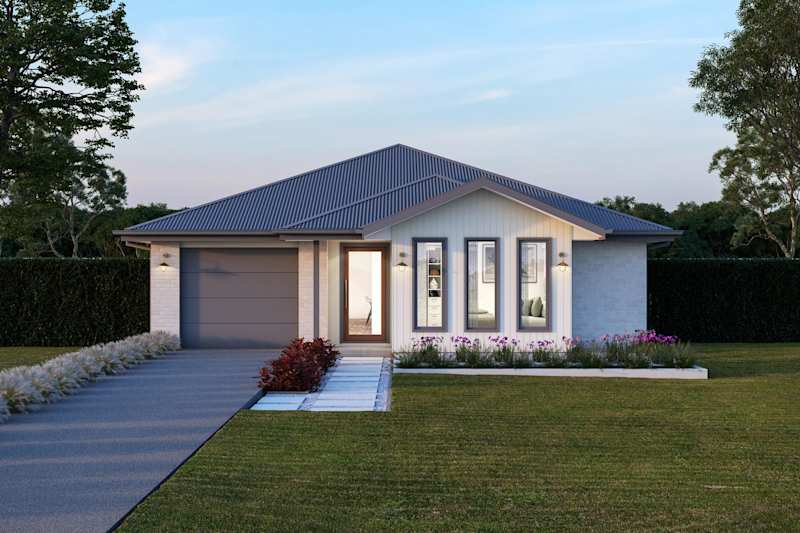
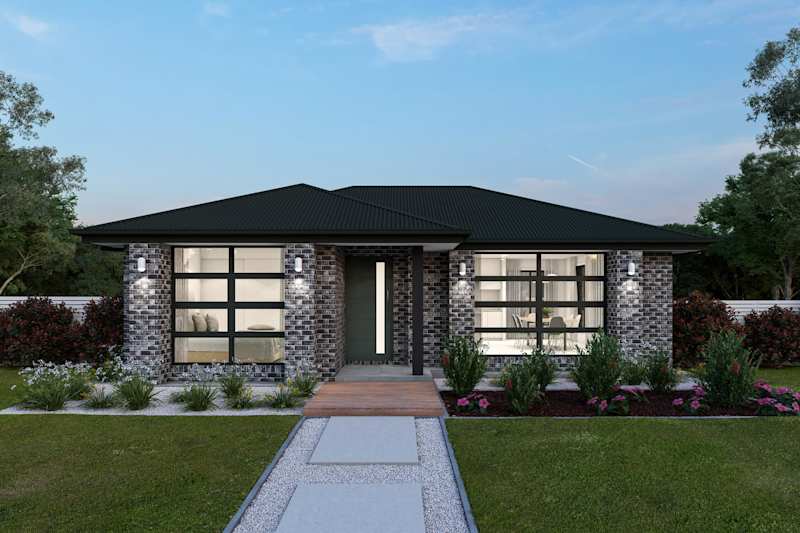
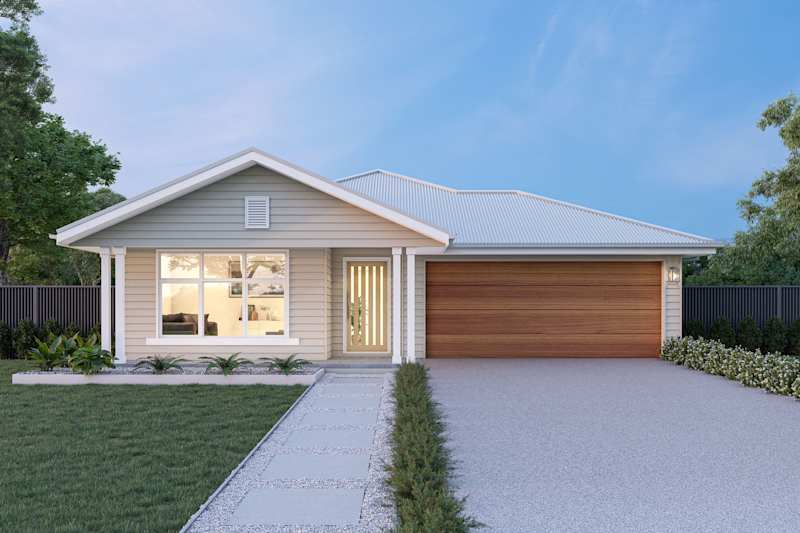
Alberta 17 house design with Sussex facade
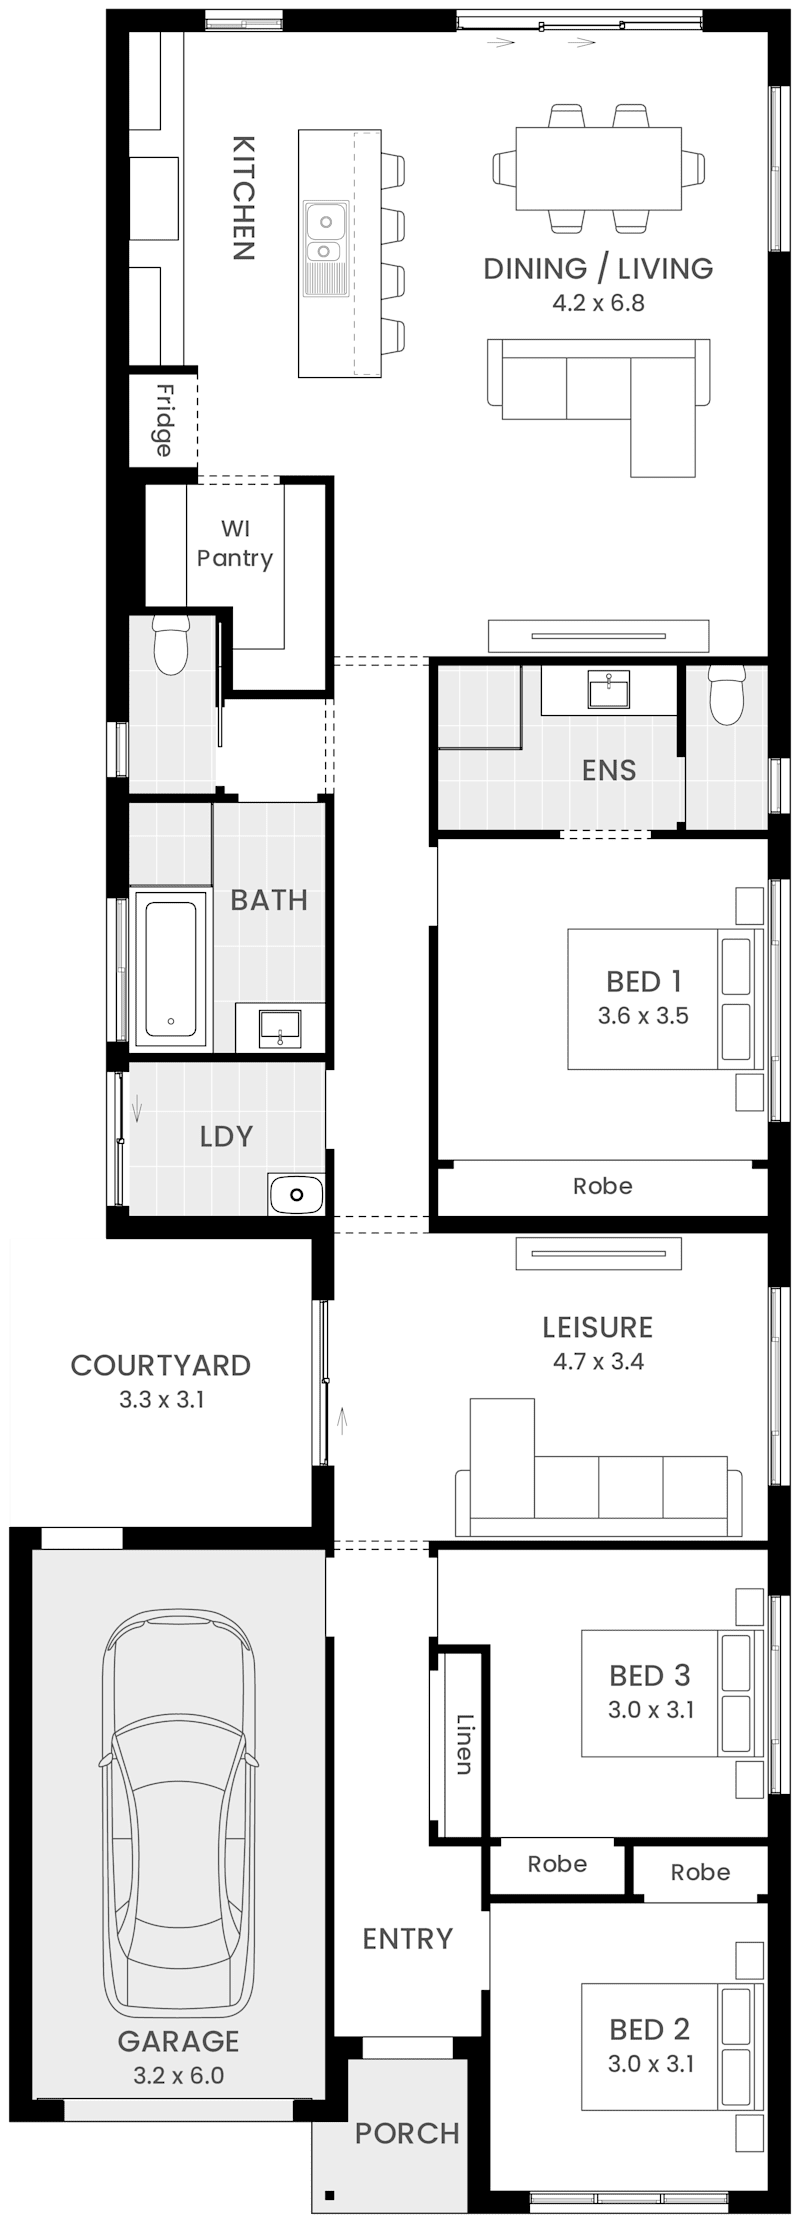
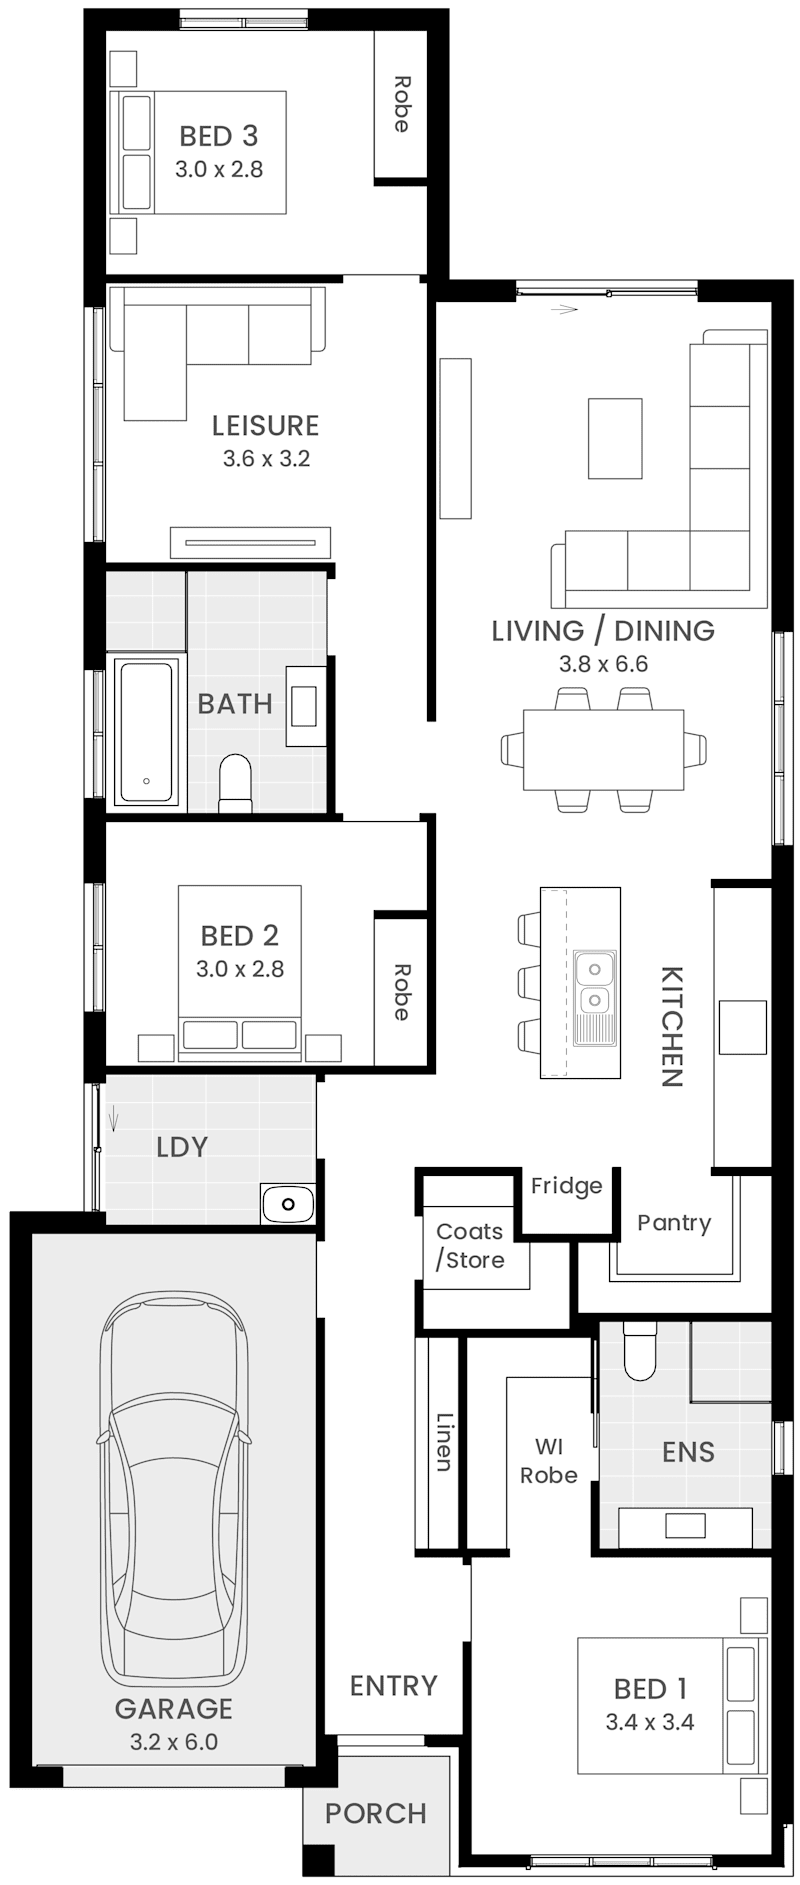
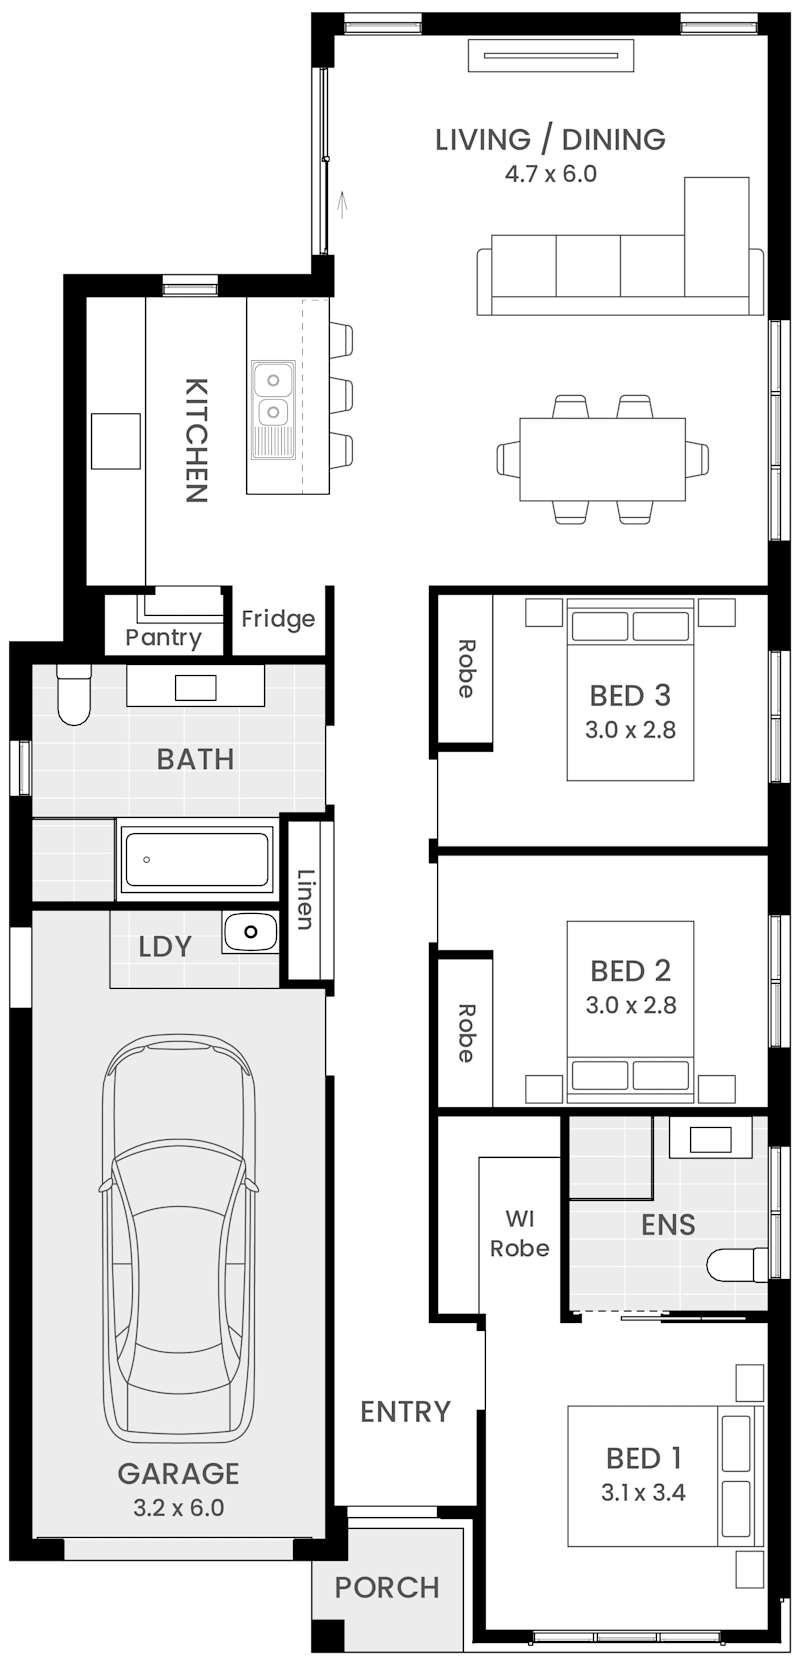
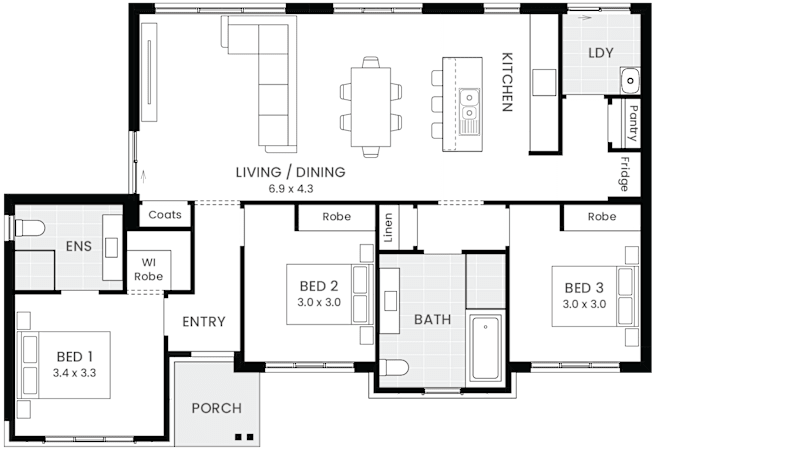
Alberta 17 House Design Floorplan
Designer Collection

Alberta

3
2
0
1
1
11.5m
House Width: 8.5m House Depth: 21m Total: 161.8m²
Alberta
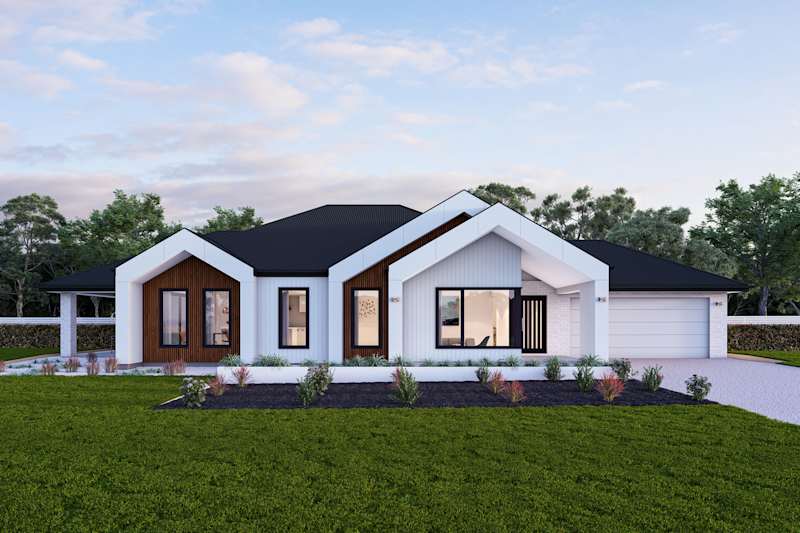
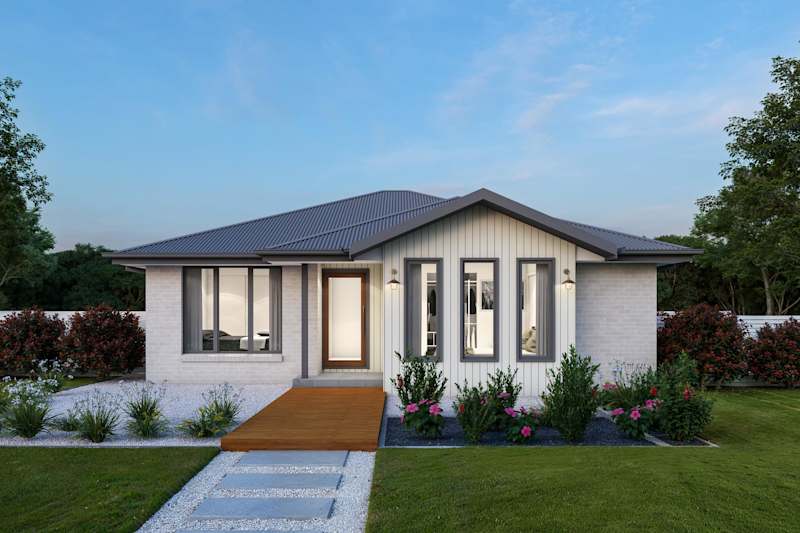
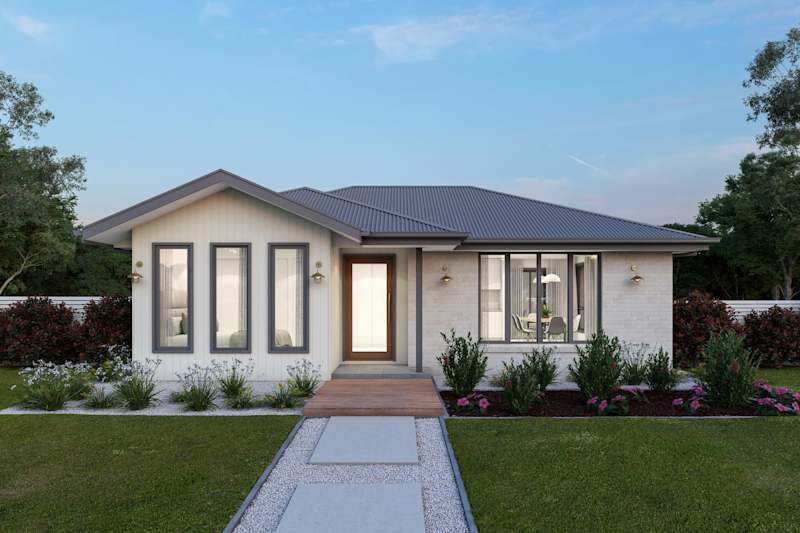
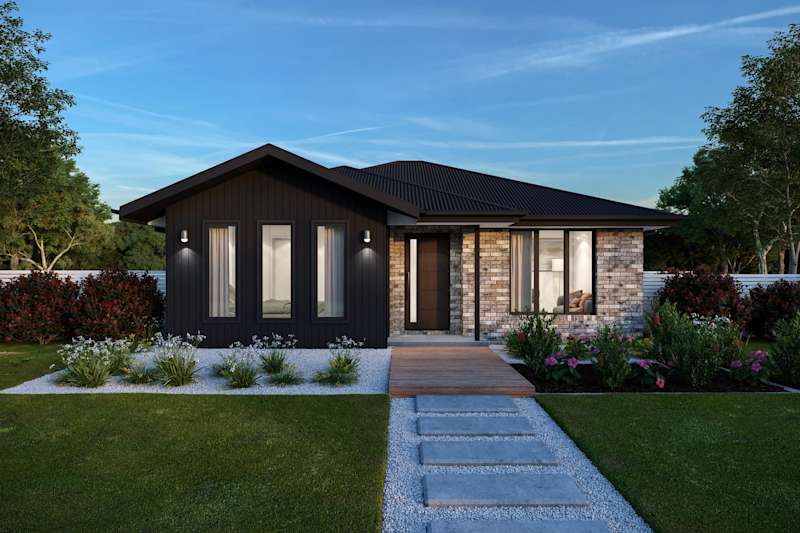
Argyle 19 house design with Bargo facade
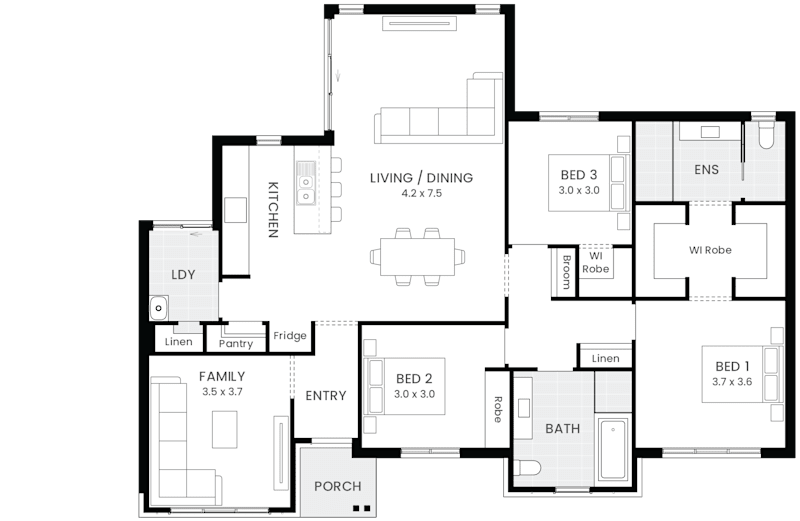
Argyle 19 single storey floor plan
Designer Collection

Argyle

3
2
0
2
1
11.5m
House Width: 8.5m House Depth: 24m Total: 176.2m²
Argyle
Ascot 12 house design with Executive facade
Ascot 12 floor plan
Discovery Series

Ascot

3
2
0
1
0
13.4m
House Width: 10.4m House Depth: 12.5m Total: 115.8m²
Ascot
Ashbury 17 name facade in name style
Ashbury Single Storey Home Design
Now by Wilson

Ashbury

3
2
0
2
1
11.8m
House Width: 8.8m House Depth: 21m Total: 158.5m²
Ashbury
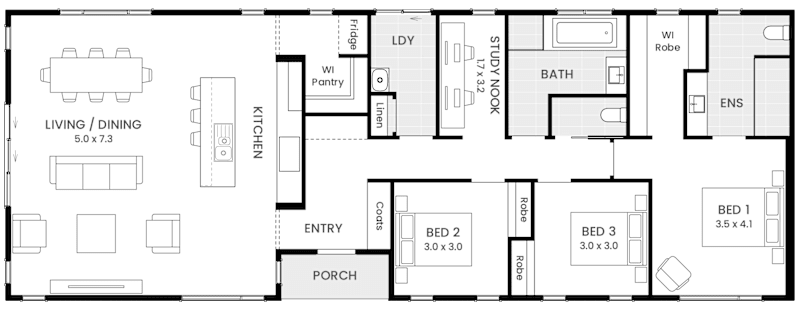
Ashfield 12 Daintree facade
Ashfield 12 single storey Home Design Floor Plan
Now by Wilson

Ashfield

3
2
0
1
0
11.5m
House Width: 8.5m House Depth: 14m Total: 115.8m²
Ashfield
Augusta 15 Oakwood facade
Augusta 15 floor plan
Now by Wilson

Augusta

3
2
0
1
1
11.5m
House Width: 8.5m House Depth: 17.9m Total: 136.7m²
Augusta
Barcelona 24 house design with Oslo facade
Barcelona 24 single storey floor plan
Designer Collection

Barcelona

3
2
0
2
2
26.8m
House Width: 23.8m House Depth: 11.2m Total: 223.7m²
Barcelona
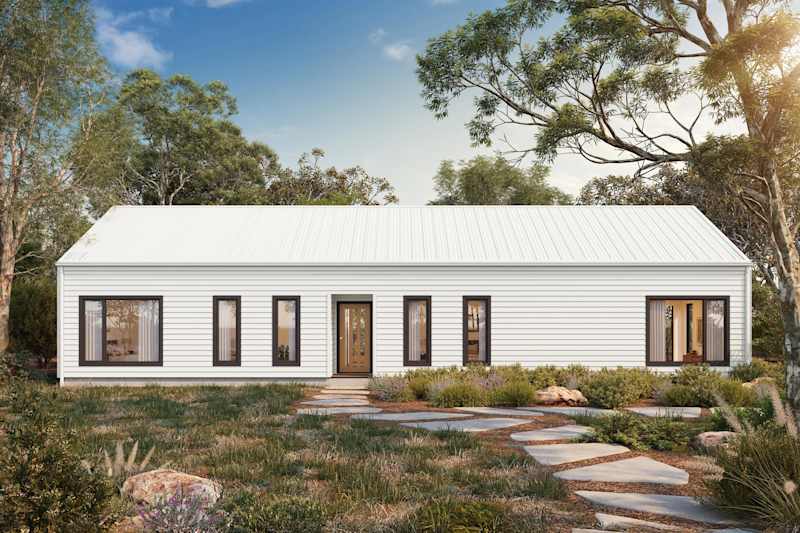
Barn House 14 Design Barn Facade
image upload c_limit,f_auto,w_800 v1784854158 home-designs barn-house floorplans barn-house-14 H-WBH01410SA-barn-house-14-floor-plan-lhs
Barn House Range

Barn House

3
2
0
1
0
23m
House Width: 19.2m House Depth: 7.5m Total: 134.3m²
Barn House
Barn House 17 Home Design External B Facade
Barn House 17 floor plan
Barn House Range

Barn House

3
2
0
1
0
23.5m
House Width: 20.5m House Depth: 7.5m Total: 153.8m²
Barn House
Brookvale 25 house design with Bayport facade
image upload c_limit,f_auto,w_800 v1785204418 home-designs brookvale floorplans H-WDNBRV10DA-brookvale-25-floor-plan-lhs
Designer Collection

Brookvale

3
2
2
2
1
12.5m
House Width: 9.5m House Depth: 14m Total: 230.9m²
Brookvale
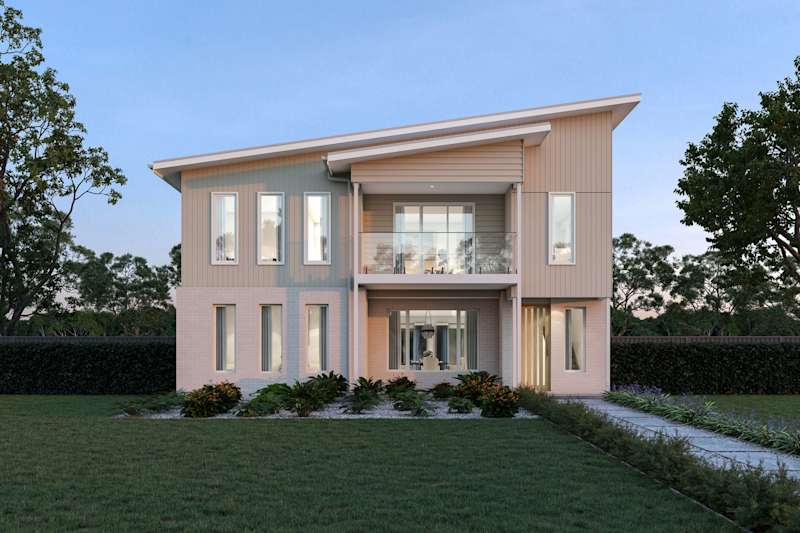
Chadwick 27 house design with Scamander with balcony facade
Chadwick 27 floor plan
NextGen Portfolio

Chadwick

3
2
2
3
0
14.4m
House Width: 11.4m House Depth: 11.5m Total: 252.2m²
Chadwick
Cosgrove 16 Daintree facade
image upload c_limit,f_auto,w_800 v1784864485 home-designs cosgrove floorplans cosgrove-16 H-WNWCGV10SA-cosgrove-16-floor-plan-lhs
Now by Wilson

Cosgrove

3
2
0
2
0
11.5m
House Width: 8.5m House Depth: 18m Total: 149.9m²
Cosgrove
Douglas 27 house design with Nolan with balcony facade
Douglas 27 double storey floor plan
NextGen Portfolio

Douglas

3
2
0
3
2
15m
House Width: 12m House Depth: 12m Total: 248m²
Douglas
Eden 13 house design with Verve facade
Eden 13 floor plan
Discovery Series

Eden

3
2
0
1
0
13.1m
House Width: 10.1m House Depth: 13.7m Total: 121m²
Eden
Ellendale 19 house design with Byron facade
image upload c_limit,f_auto,w_800 v1785218206 home-designs ellendale floorplans H-WDNELL10SA-ellendale-19-floor-plan-lhs
Designer Collection

Ellendale

3
2
1
1
1
12m
House Width: 9m House Depth: 21.3m Total: 173.6m²

Ellendale
Enfield 13 house design with Modern facade
Enfield 13 single storey Home Design Floor Plan
Discovery Series

Enfield

3
1
0
1
1
11.8m
House Width: 8.8m House Depth: 16.1m Total: 125.4m²
Enfield
Fairview 18 Halifax facade
Fairview 18 single storey Home Design Floor Plan
Now by Wilson

Fairview

3
2
0
1
2
14.5m
House Width: 11.5m House Depth: 16m Total: 165.7m²
Fairview

Find Your Perfect 3-Bedroom Home Design

Discover a 3-bedroom home design that suits your lifestyle. Our architecturally designed range of light-filled and spacious floor plans proves that clever design can make the most of every square metre, delivering comfort, functionality, and style for modern living.

Easy Steps to Building your 3-Bedroom House Plan with Wilson Homes

At Wilson Homes, we pride ourselves on delivering an exceptional experience at every stage of your building journey. From helping you choose the perfect 3-bedroom home design for your lifestyle and block, to handing over the keys to your brand-new home, our team will be with you every step of the way. With expert guidance, personalised service, and a commitment to quality, we're here to make building your new home a rewarding and enjoyable experience.

Learn More
Why build 3 bedroom home with Wilson

Why Build Your 3-Bedroom Home With Wilson?

Building a new 3-bedroom home is one of the biggest and most exciting commitments you can make. Our team will provide you with personal care and exceptional service throughout every stage of your building journey, from selecting the right design to the day you move in. We truly care, so let us tell you why...

Find Out Why

Frequently Asked Questions about 3-Bedroom Homes

If after reading this if you still have questions, please do not hesitate to contact us, call us on 1300 595 050 or visit us at our display home locations and one of our Building and Design Consultants will help you with any other questions you may have.

Can I customise a 3-bedroom floor plan design?

Yes. We offer a range of personalisation options to ensure your new home perfectly suits your lifestyle. Our MyChoice Design Consultants will guide you through selecting finishes and fixtures.

How long does it take to build a 3-bedroom House?

At Wilson Homes, Tasmania's largest builder with 35+ years of local experience, we believe in complete transparency. The exact time it takes to build your dream home depends on several unique Tasmanian factors:

  • Your Chosen Design: The scale of your home, whether a single-storey, double-storey, or sprawling acreage design.
  • Your Block of Land: Site orientation, slope, and soil conditions of your local estate.
  • Your Personal Inclusions: Custom selections and tapware chosen during your MyChoice Design Studio consult.
  • The Tassie Elements: Seasonal weather conditions that can affect outdoor construction and concrete curing times.

We assess all of these elements to provide a clear, calculated timeline after delivering your free quote and securing local council approvals. Your final building timeframe will be detailed in your building contract before construction begins, giving you total peace of mind.

Can I view 3-bedroom home designs at a Wilson display home?

Yes, you can explore a range of Wilson home designs, including 3-bedroom layouts, by visiting a display home. This allows you to walk through the space, experience the layout in person and better understand how the design will work for your lifestyle.

What is the process of building a 3-bedroom House?

Our process can be easily broken up into an 10-step guide. Discover our 10-step guide today.

Can you help me find land for my 3-bedroom house?

Of course, we can! Get in touch with one of our Building & Design Consultants today.