




Personalisation Filters
Home Design Filters
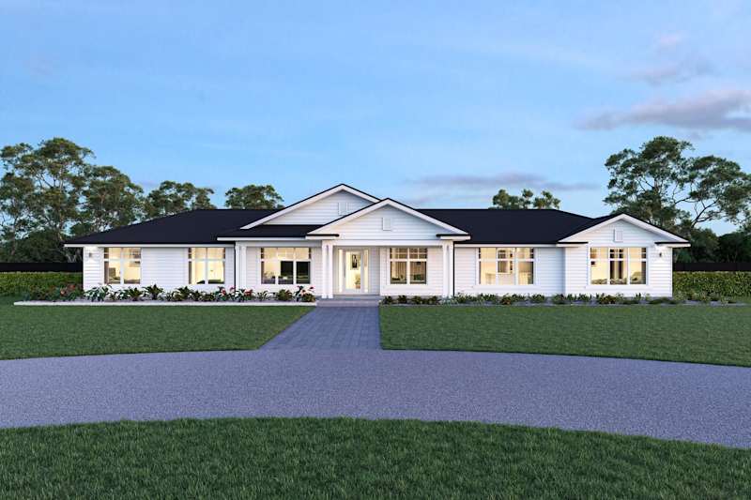
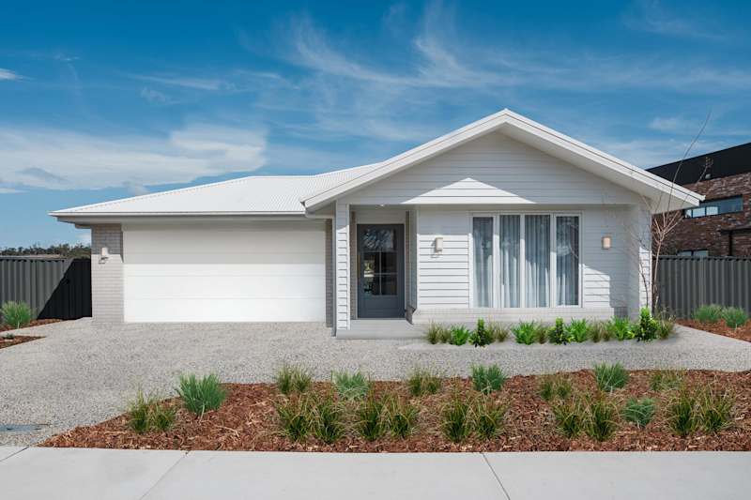
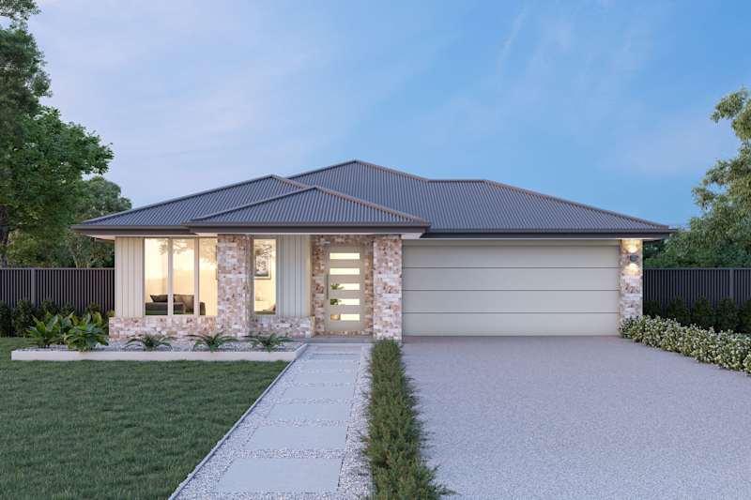
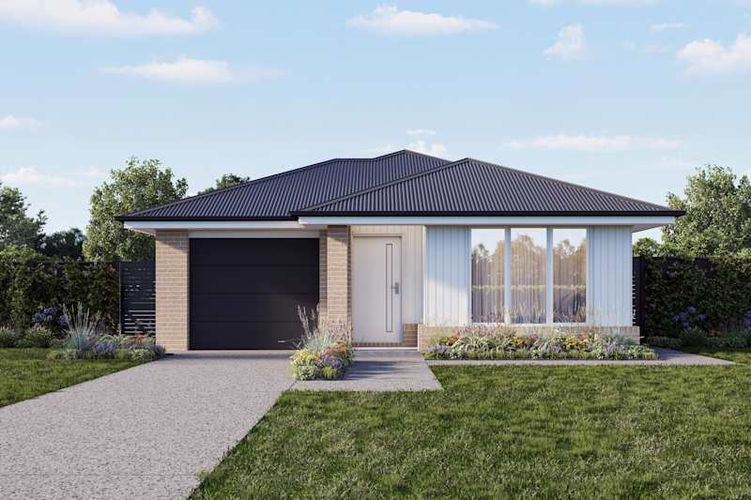
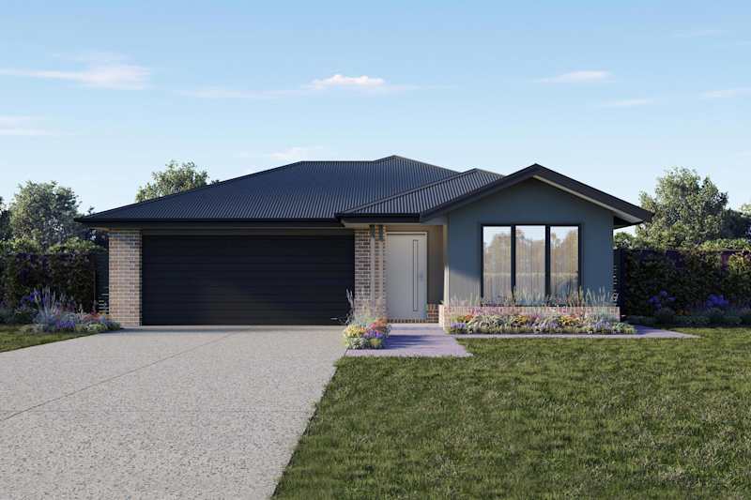
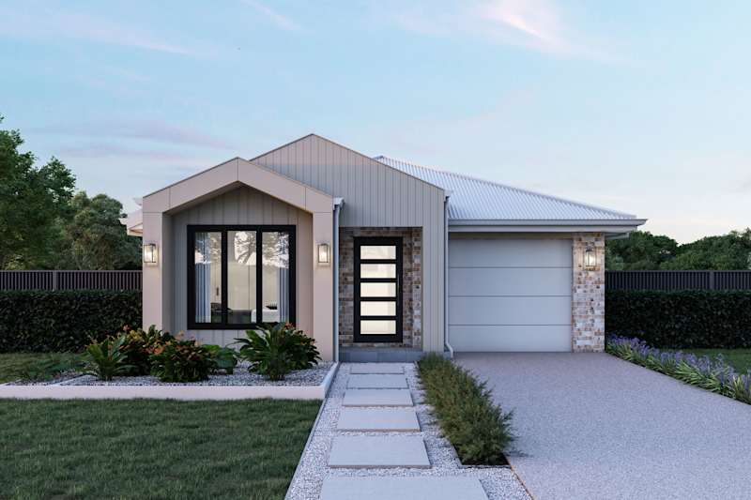
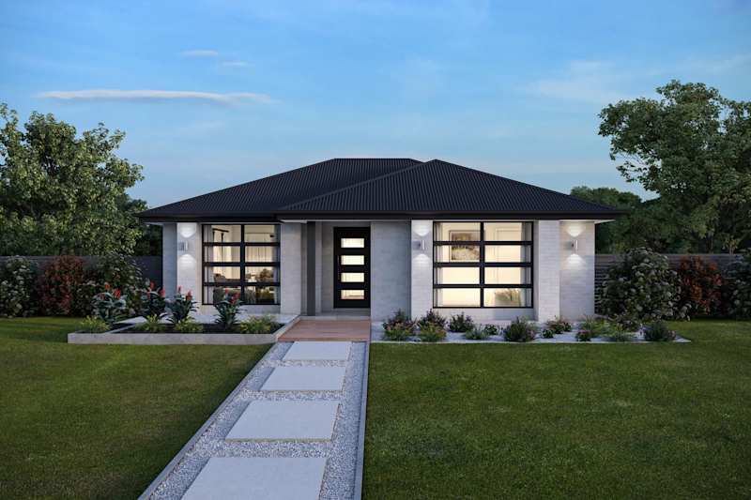
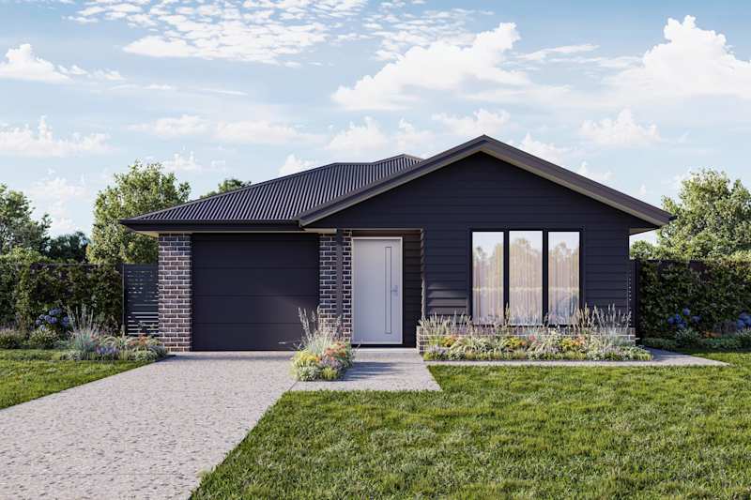
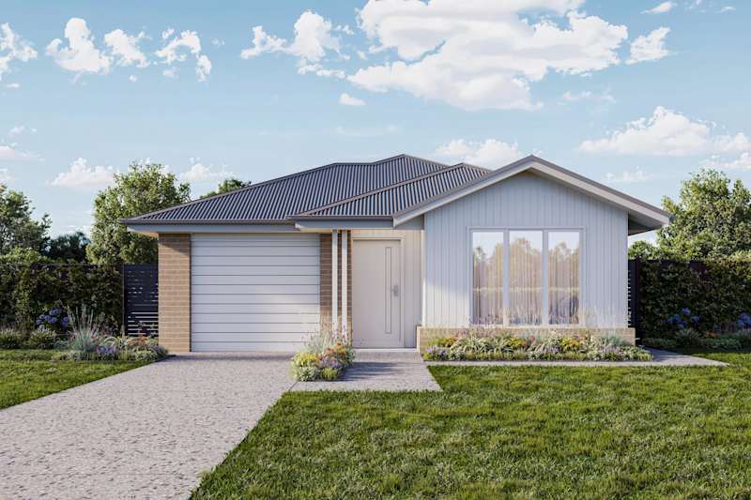
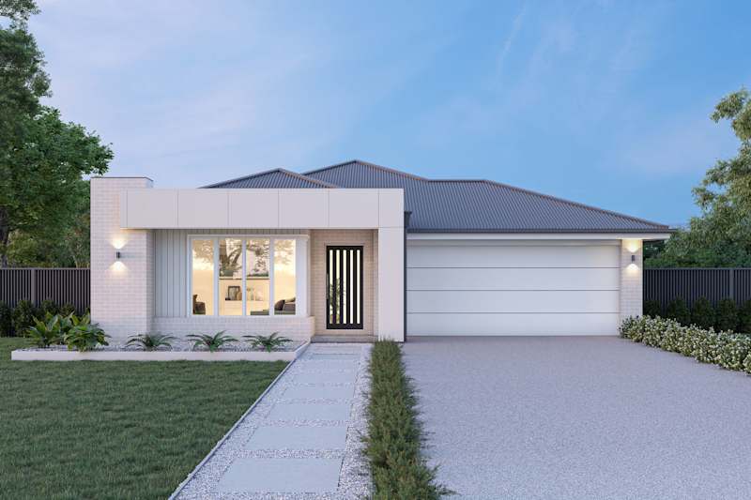
Kirby 14 Home Design Executive Facade
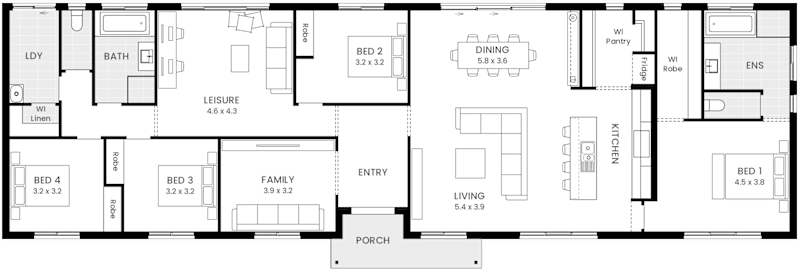
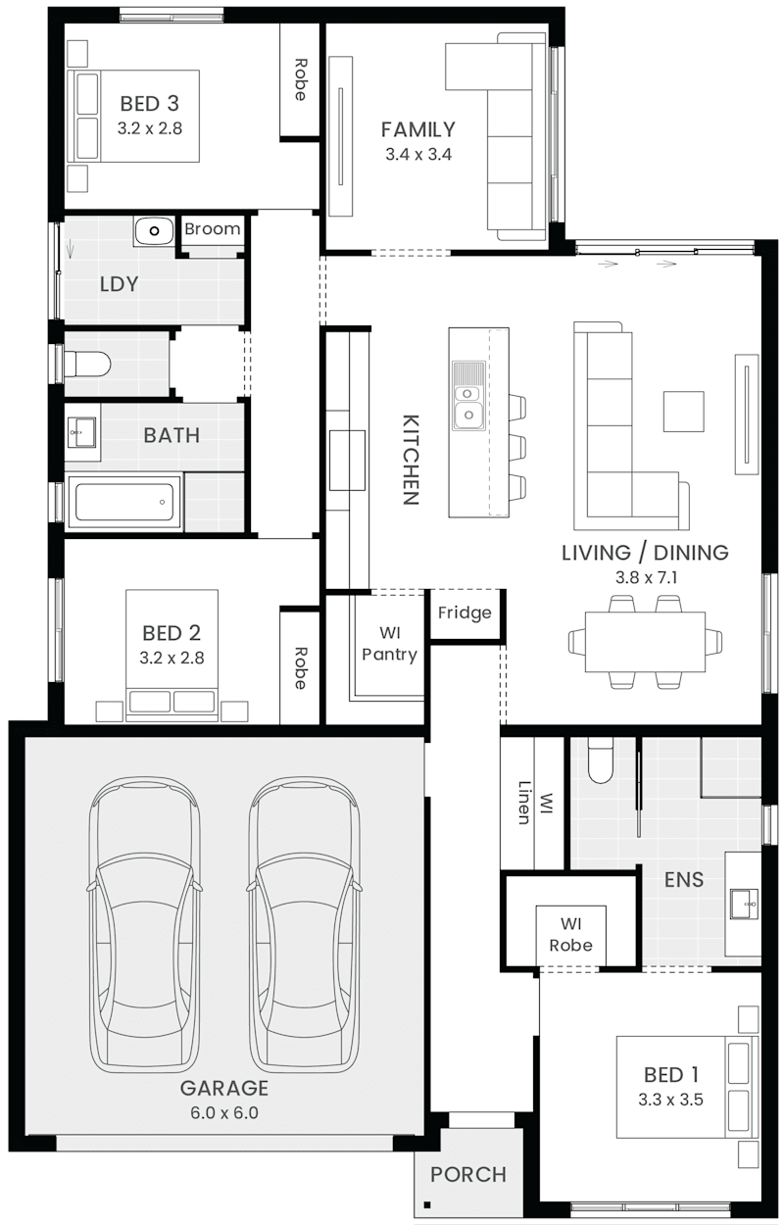
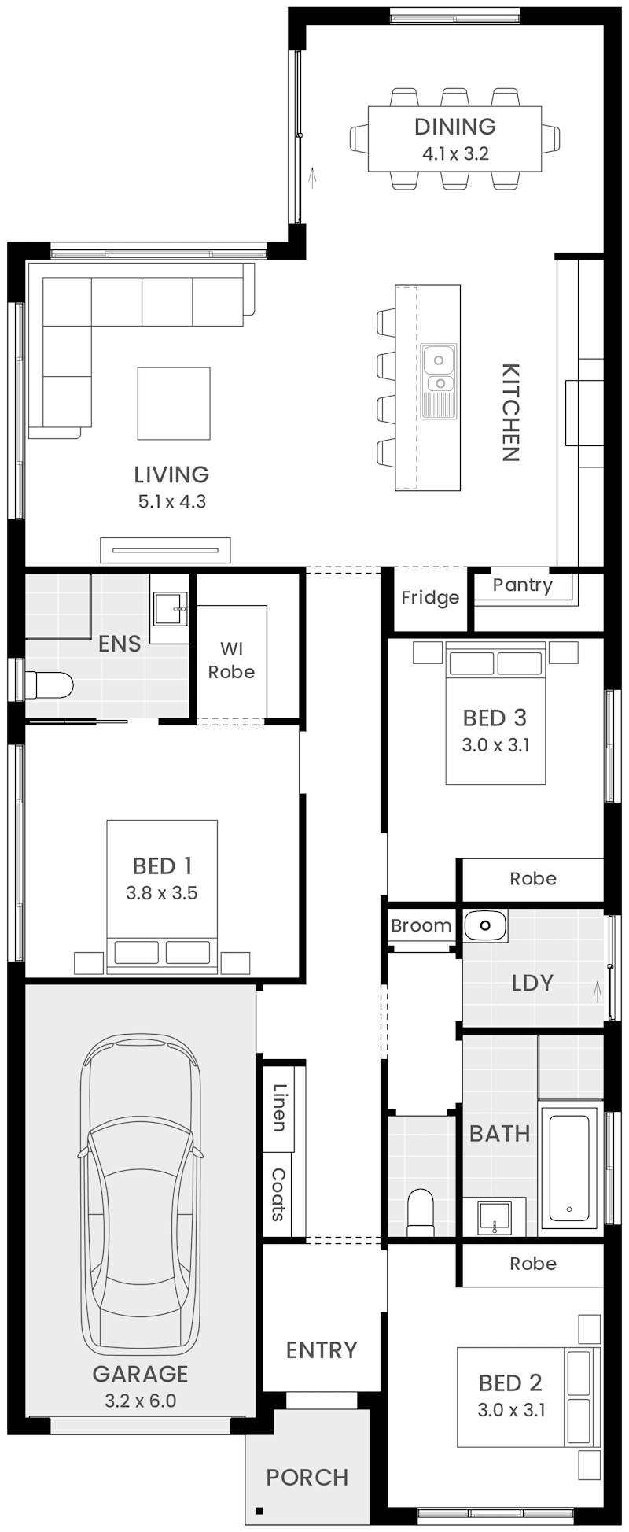
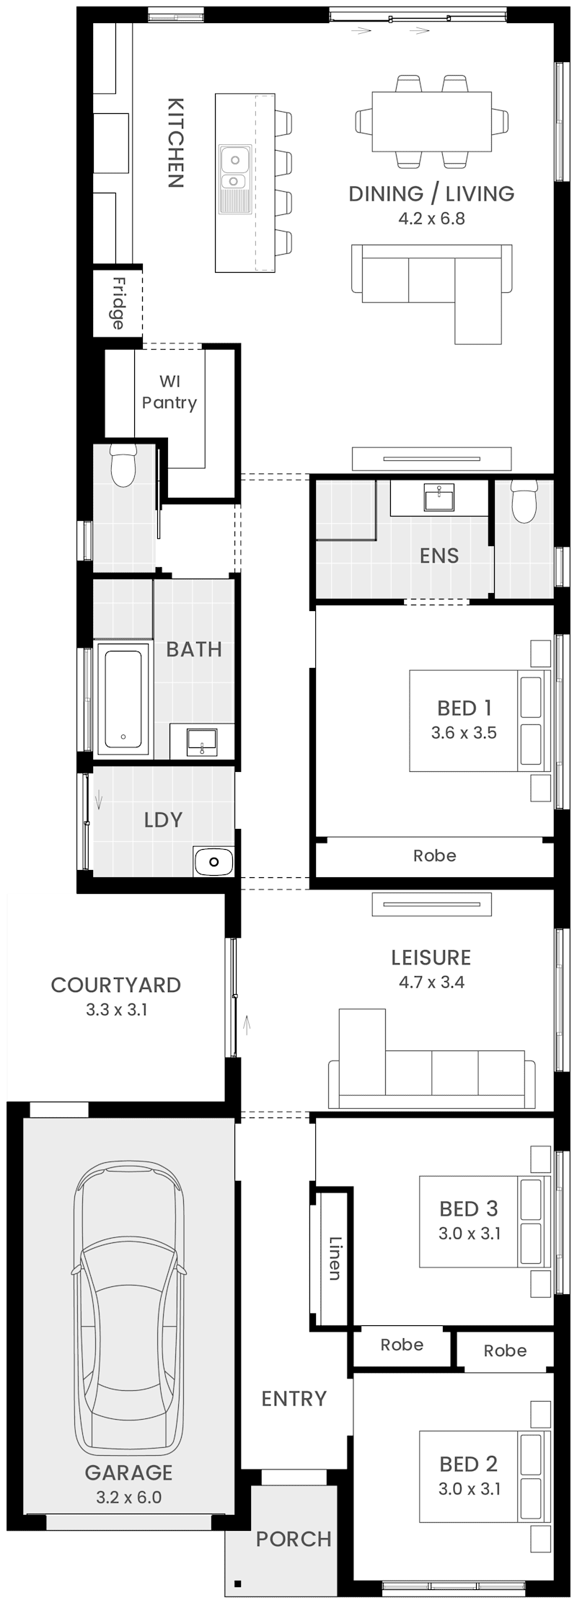
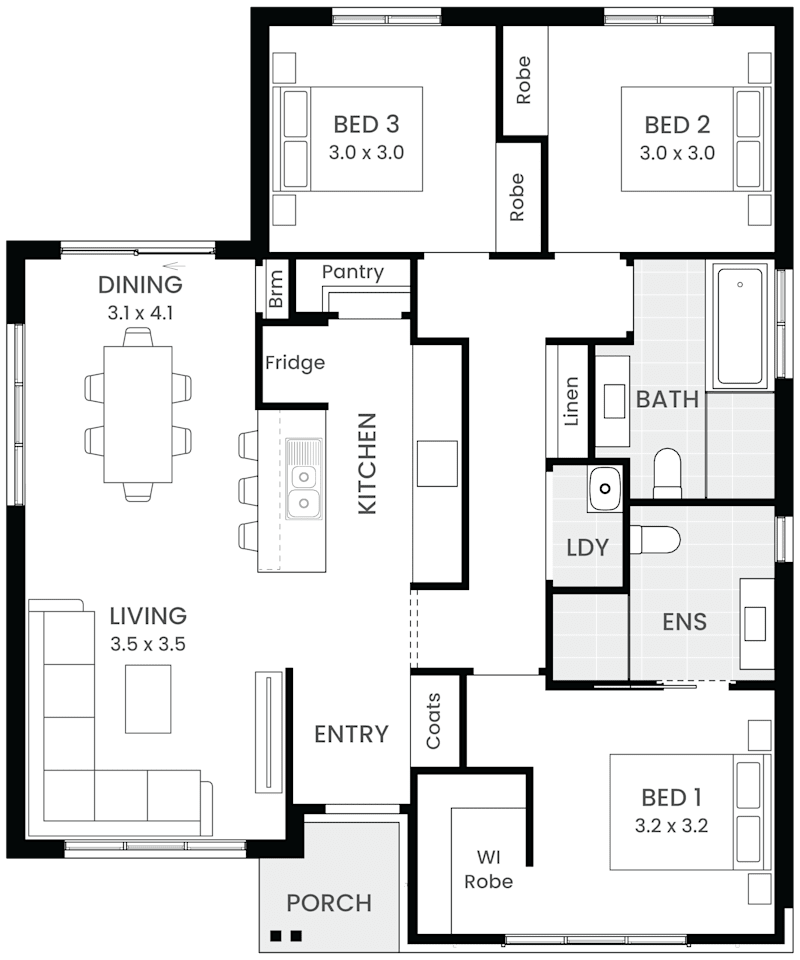
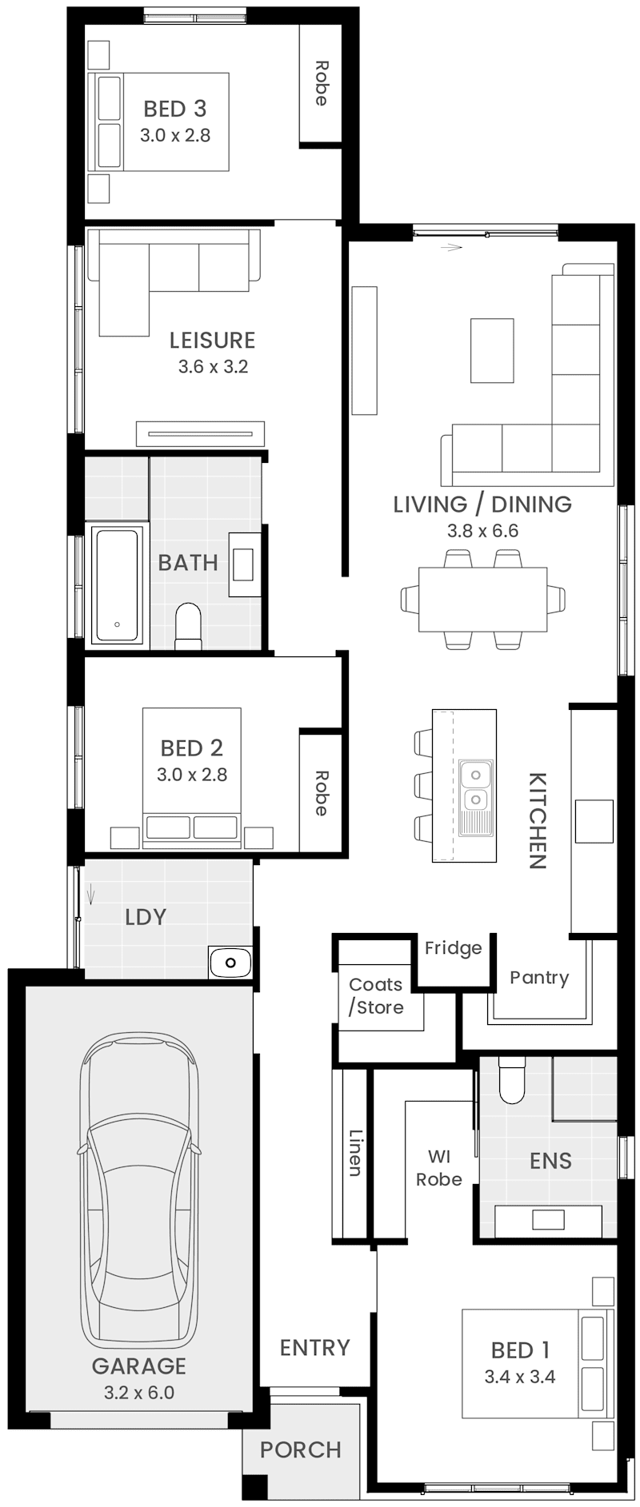
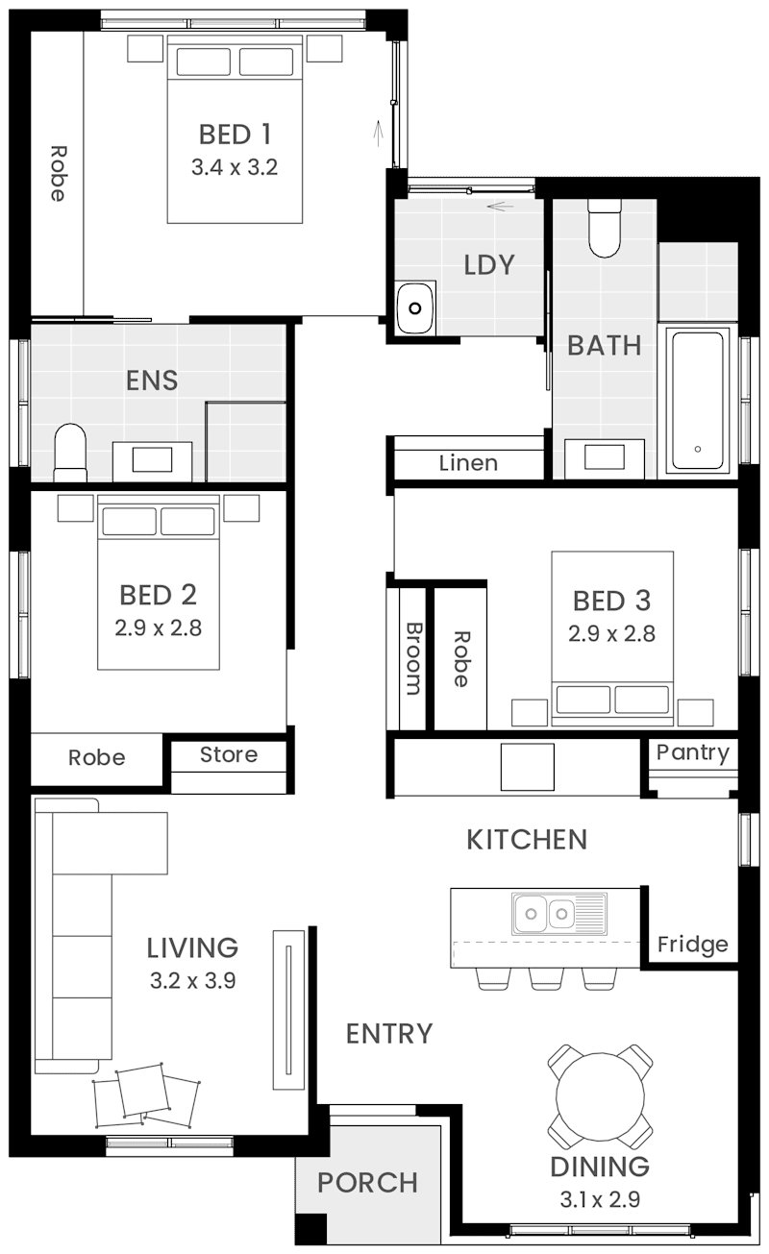
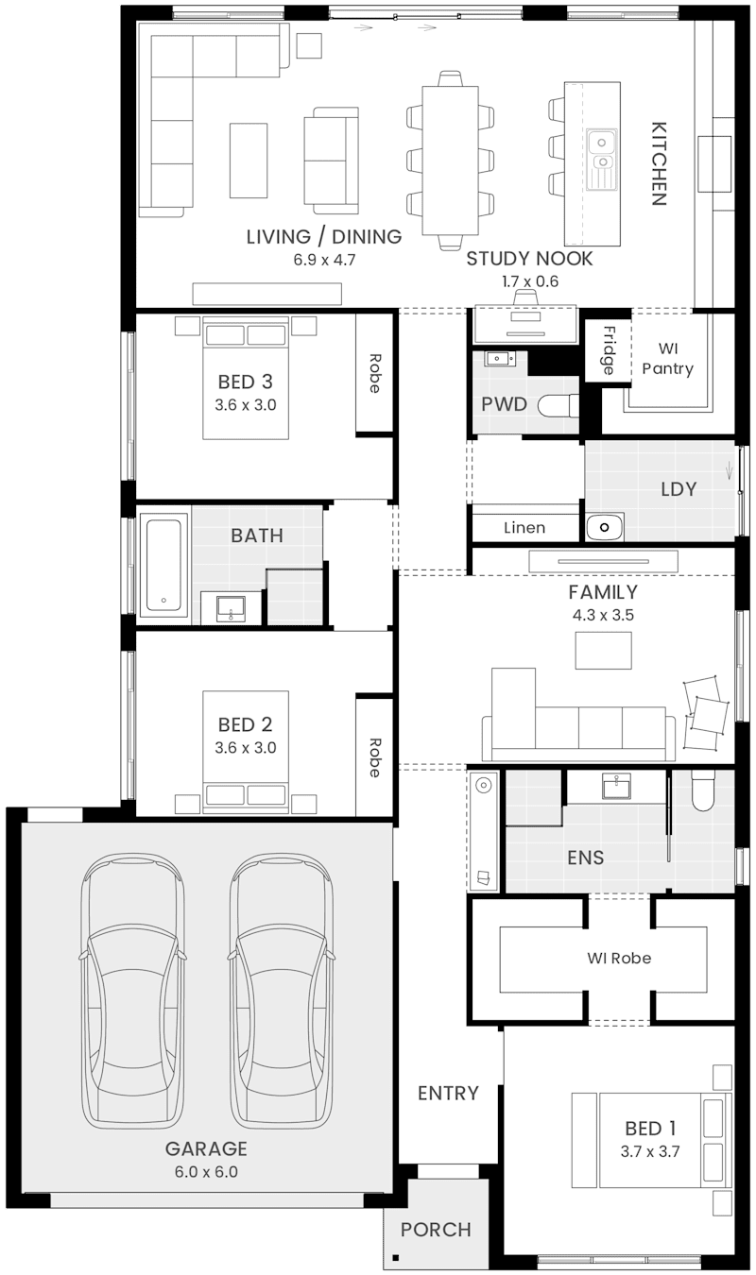
Kirby 14 single storey floor plan
New Home Designs
Discovery Series

Kirby

3
2
0
1
1
11.4m
House Width: 8.4m House Depth: 17.5m Total: 131.1m²
Kirby

Explore Our Single Storey Home Collection

At Wilson Homes, we’ve designed modern single storey house plans to suit Tasmanian families wherever they live – from traditionally-sized blocks in suburbia, to narrow blocks in trendy inner-city areas and the wide, open spaces out of town. Our architects have created modern single storey house designs that are flexible, that adapt to your changing needs and offer the perfect balance of communal family areas and private spaces for quiet retreat.

Explore and discover our multi-award winning single storey house designs with options for every lifestyle and budget across our NextGen, Designer Collection and Discovery Series House Designs.

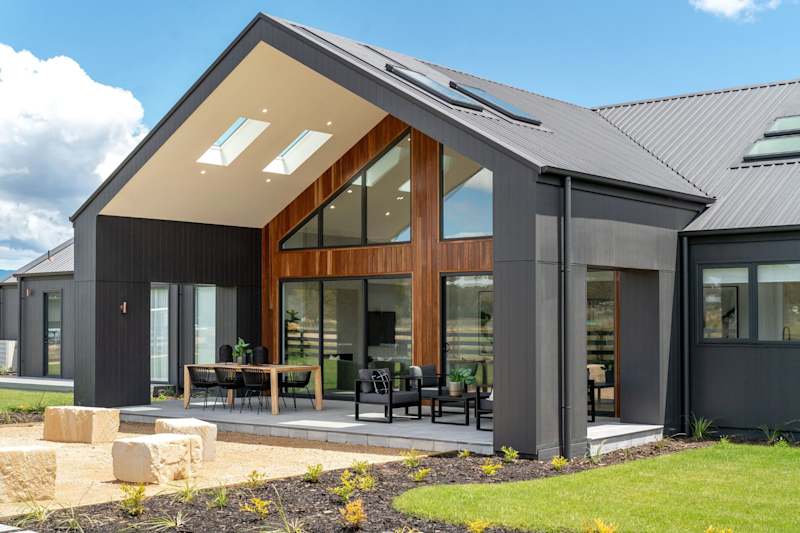
Modern house design in coastal - Single Storey Home Designs

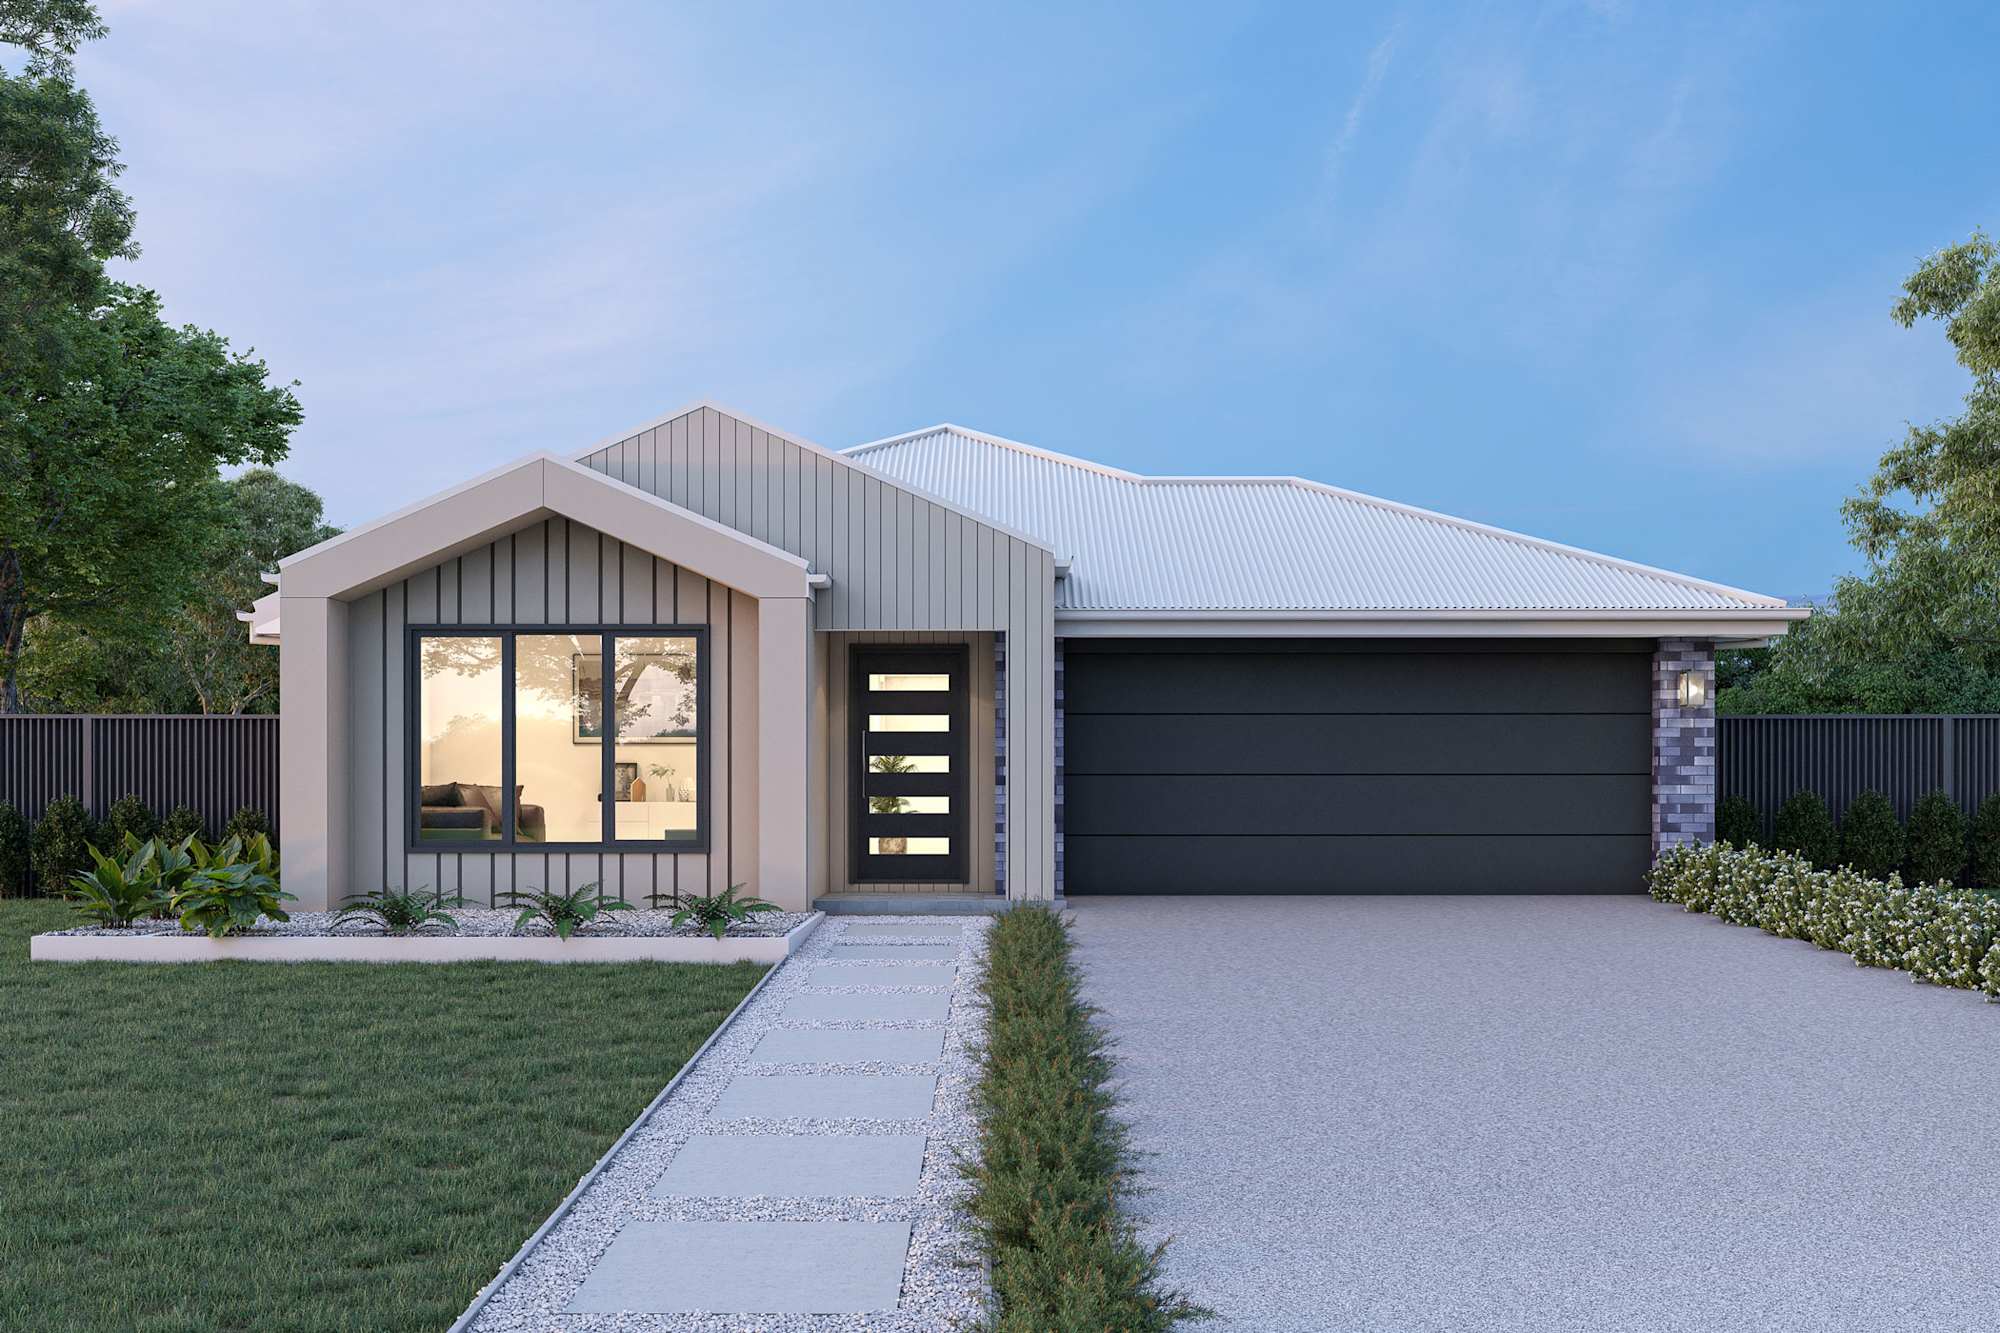
Modern Single Storey Home Designs

Are you looking for single storey house designs that offer modern, contemporary living? Home building with the experts in single storey houses, double storey homes and acreage masterpieces is what we offer here at Wilson Homes.

Our home builders and interior design experts are here to help you and your family find the single storey floor plan that is perfect for your lifestyle needs. Build your new lifestyle, with a stunning single storey architectural design or a house and land package today. Get started on your dreams, with the professionals. 

Why Build Single Storey Home with Wilson

Why Choose Wilson Homes?

Building a new single storey house is one of the biggest, most exciting commitments you can make. Our team will provide you with personal care and great service through every step of your building journey, because we truly care so let us tell you why...

Build With Confidence

Frequently Asked Questions

If you can't find the answer you're looking for, we're here to help. Please contact us, call us on 1300 595 050, or visit one of our display homes. Our Building and Design Consultants will be happy to answer your questions and guide you through the home building process.


How long does it take to build a Single Storey House?

At Wilson Homes, Tasmania's largest builder with 35+ years of local experience, we believe in complete transparency. The exact time it takes to build your dream home depends on several unique Tasmanian factors:

  • Your Chosen Design: The scale of your home, whether a single-storey, double-storey, or sprawling acreage design.
  • Your Block of Land: Site orientation, slope, and soil conditions of your local estate.
  • Your Personal Inclusions: Custom selections and tapware chosen during your MyChoice Design Studio consult.
  • The Tassie Elements: Seasonal weather conditions that can affect outdoor construction and concrete curing times.

We assess all of these elements to provide a clear, calculated timeline after delivering your free quote and securing local council approvals. Your final building timeframe will be detailed in your building contract before construction begins, giving you total peace of mind.

Where do you build?

At Wilson Homes, we bring Tasmania’s largest builder and our 35+ years of state-wide local expertise directly to your doorstep, building almost everywhere across Tasmania. From the bustling urban centres of Hobart and Launceston to the beautiful estates of the North West Coast and beyond, we are dedicated to helping Tasmanian families build their dream homes. Because site access, local council regulations, and land release conditions can vary, we always recommend contacting our sales team directly to confirm that your specific block of land is within our active building footprint.

You can also explore our active building zones and check your postcode directly by visiting our dedicated Where We Build page.

Can you help me find land for my Single Storey House?

Of course, we can! Get in touch with one of our Building & Design Consultants today.

Are Single Storey home designs suitable for narrow blocks?

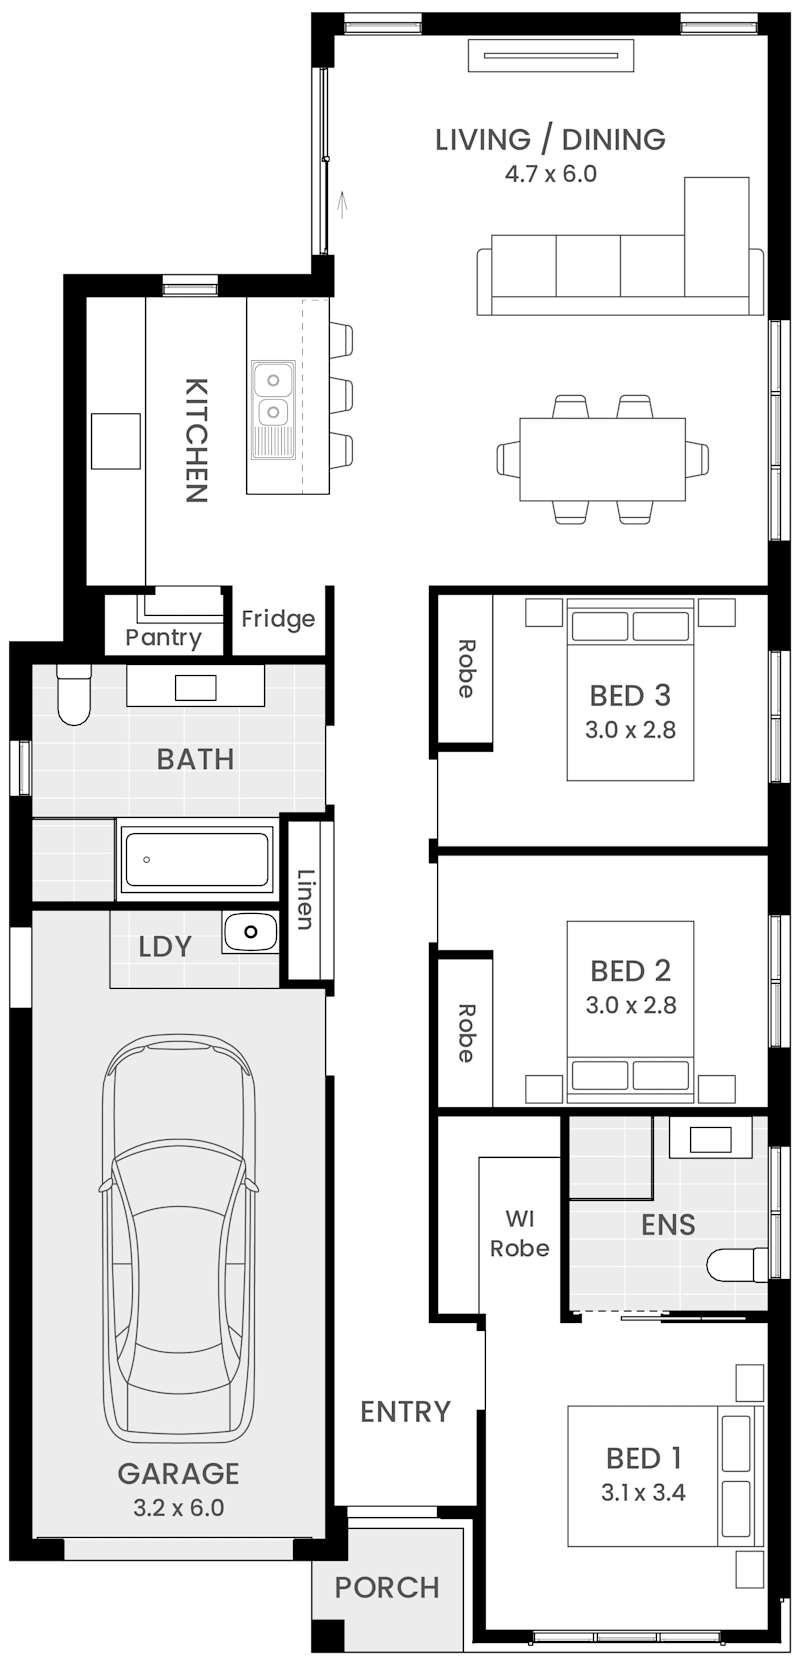
Yes, Wilson offers single storey home designs that suit narrow blocks through efficient layouts and smart zoning. Our Barn Range also offers designs specifically for narrow blocks. 

These homes are designed to maximise space, natural light and functionality while still meeting estate requirements.

What are the advantages of a Single Storey Home Design?

Emphasising convenience and clever design, Single Storey homes deliver highly functional, single-level layouts that optimise every square meter. They provide an ideal sanctuary for families and downsizers seeking a stair-free lifestyle. These designs beautifully bridges the gap between indoor comfort and alfresco living, offering versatile spaces tailored to modern living.

What is the process of building a Single Storey House?

Our process can be easily broken up into an 8-step guide. Discover our 8-step guide today.