
1300 595 050

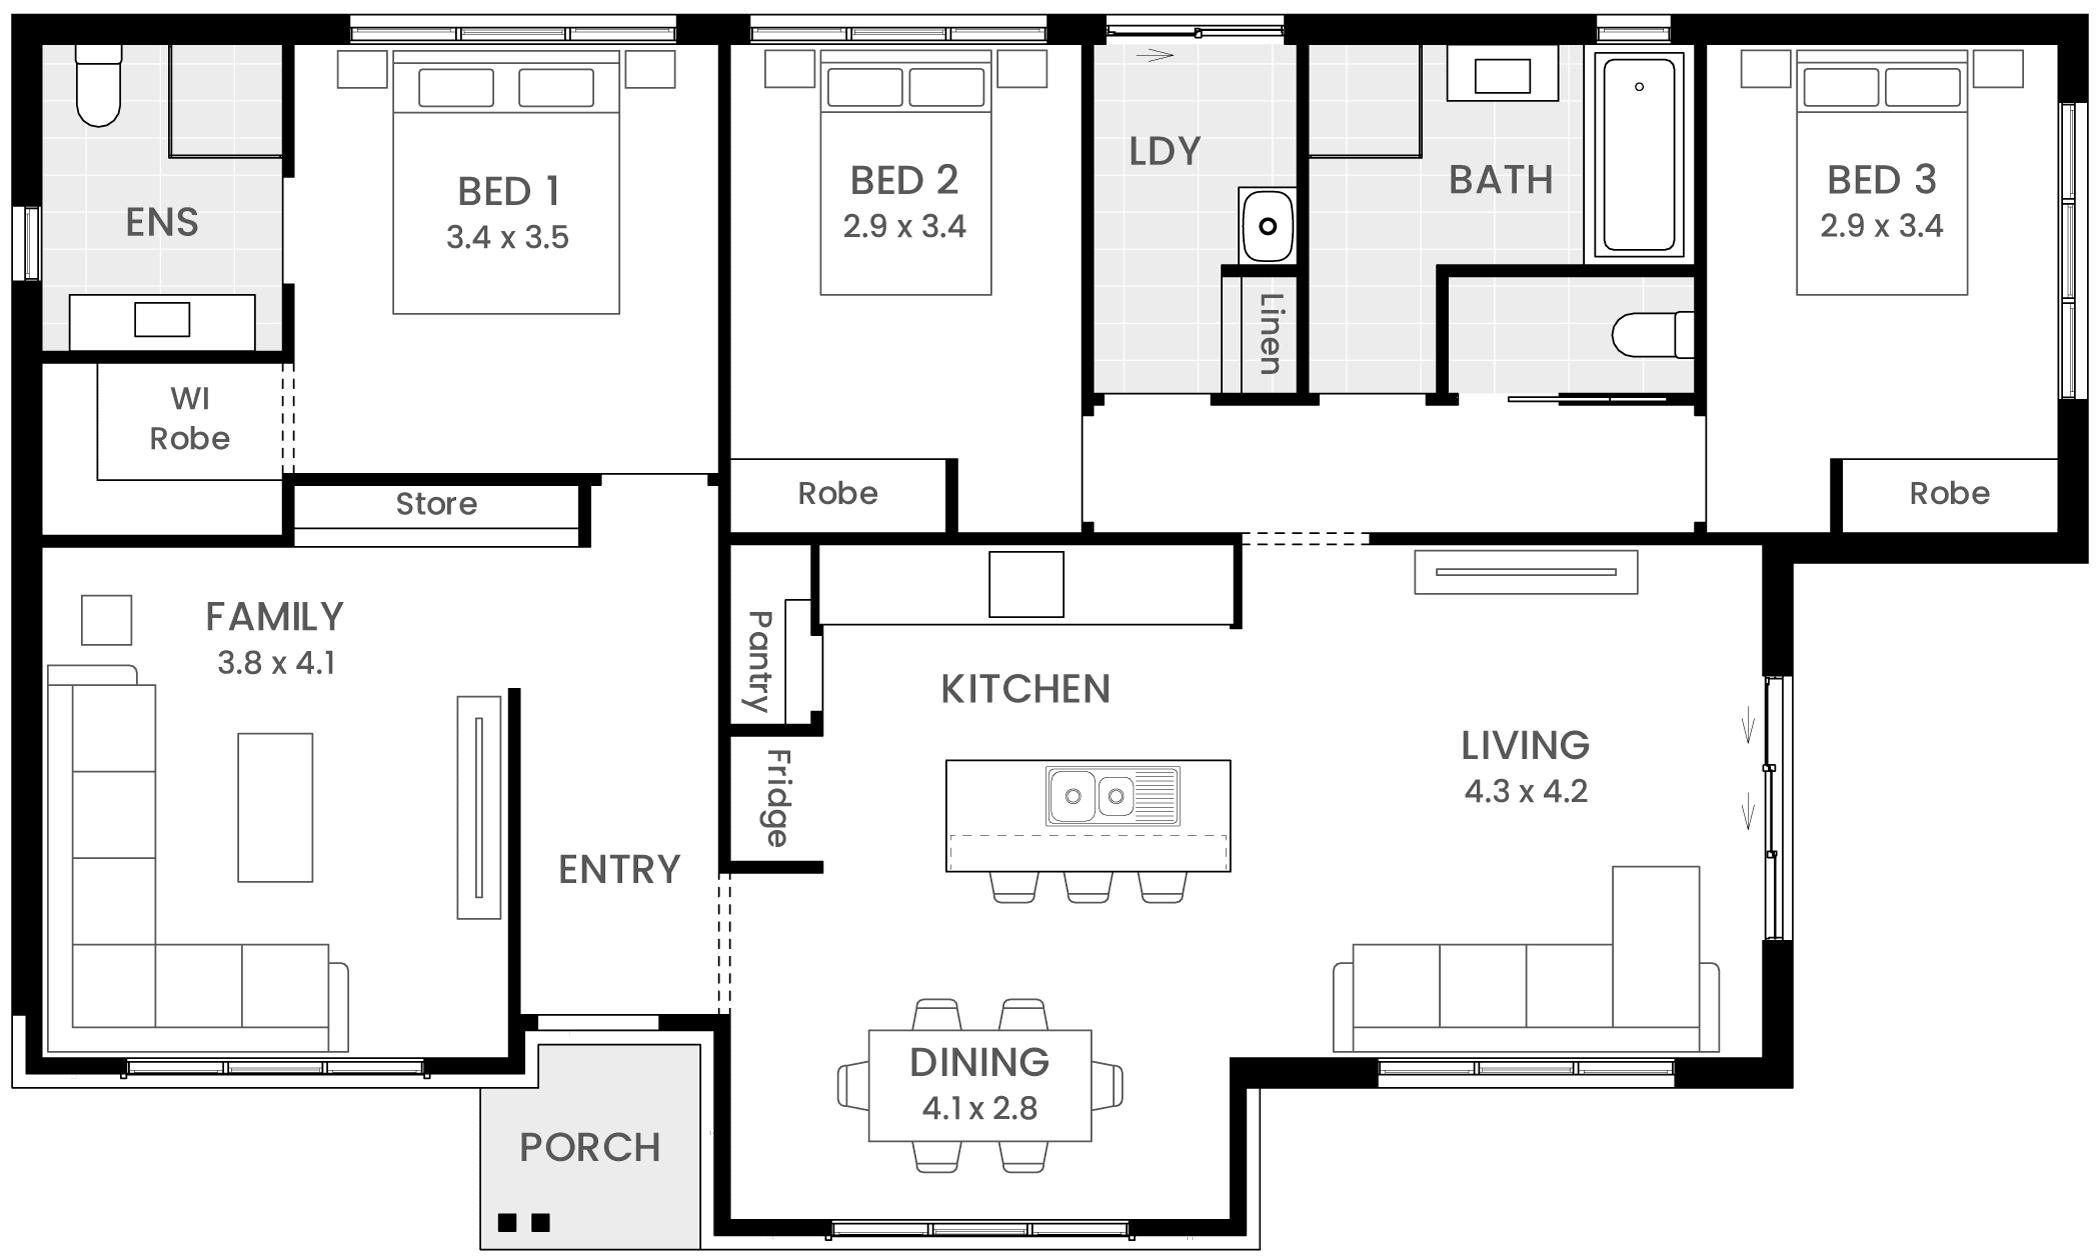
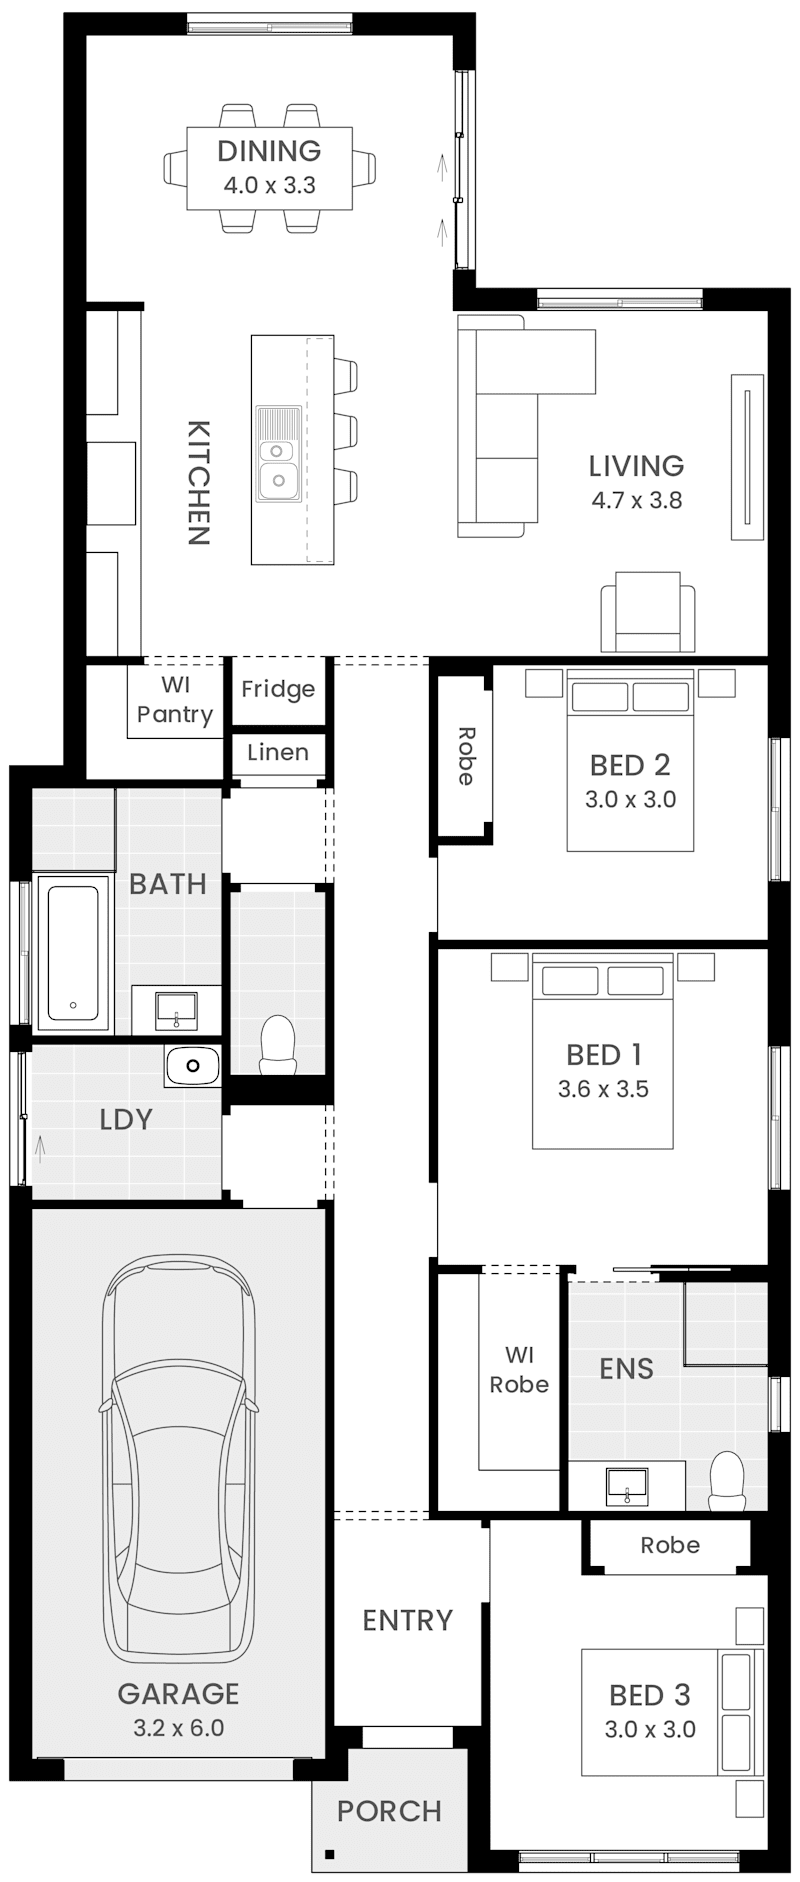
Floorplan

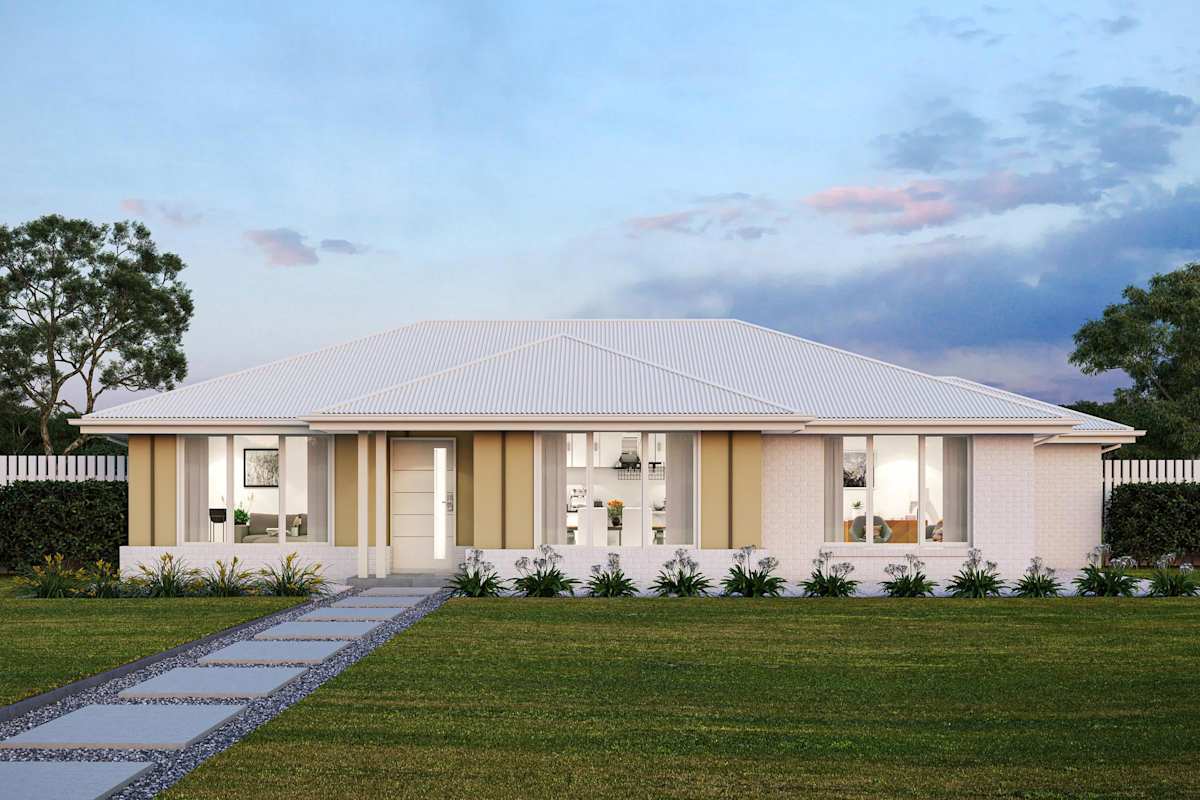
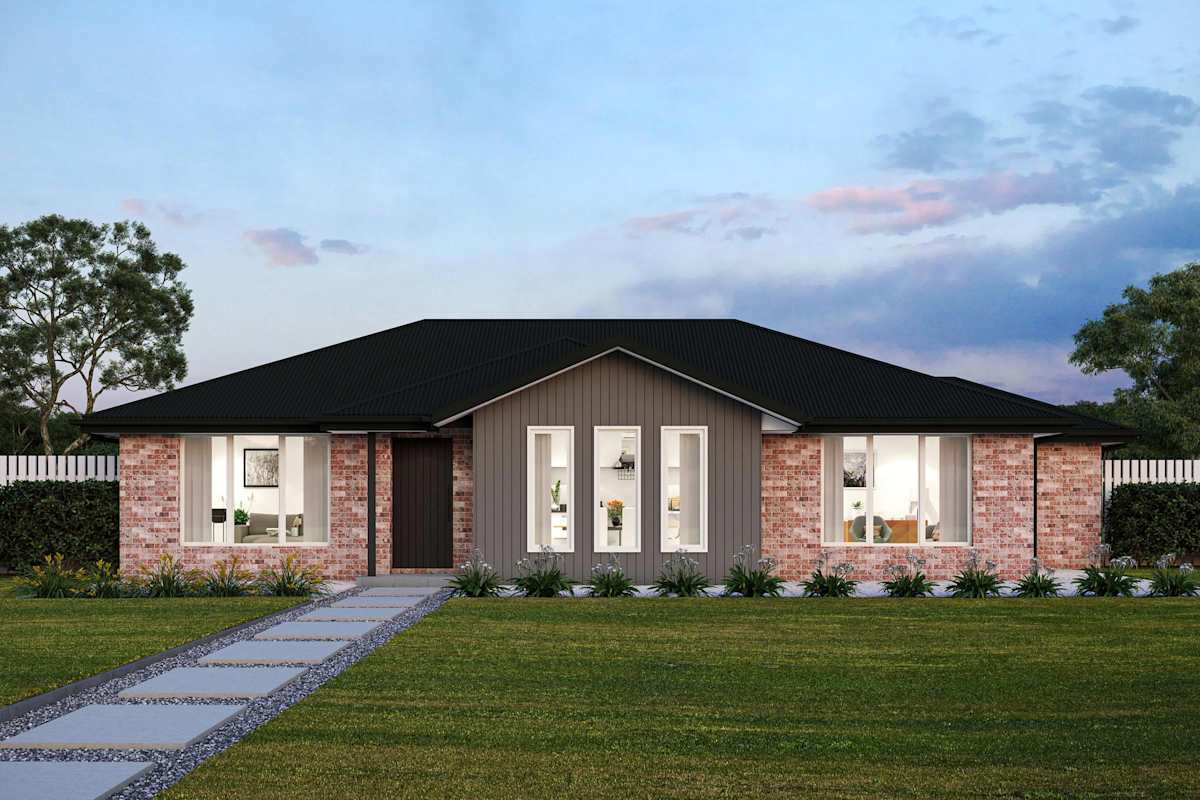
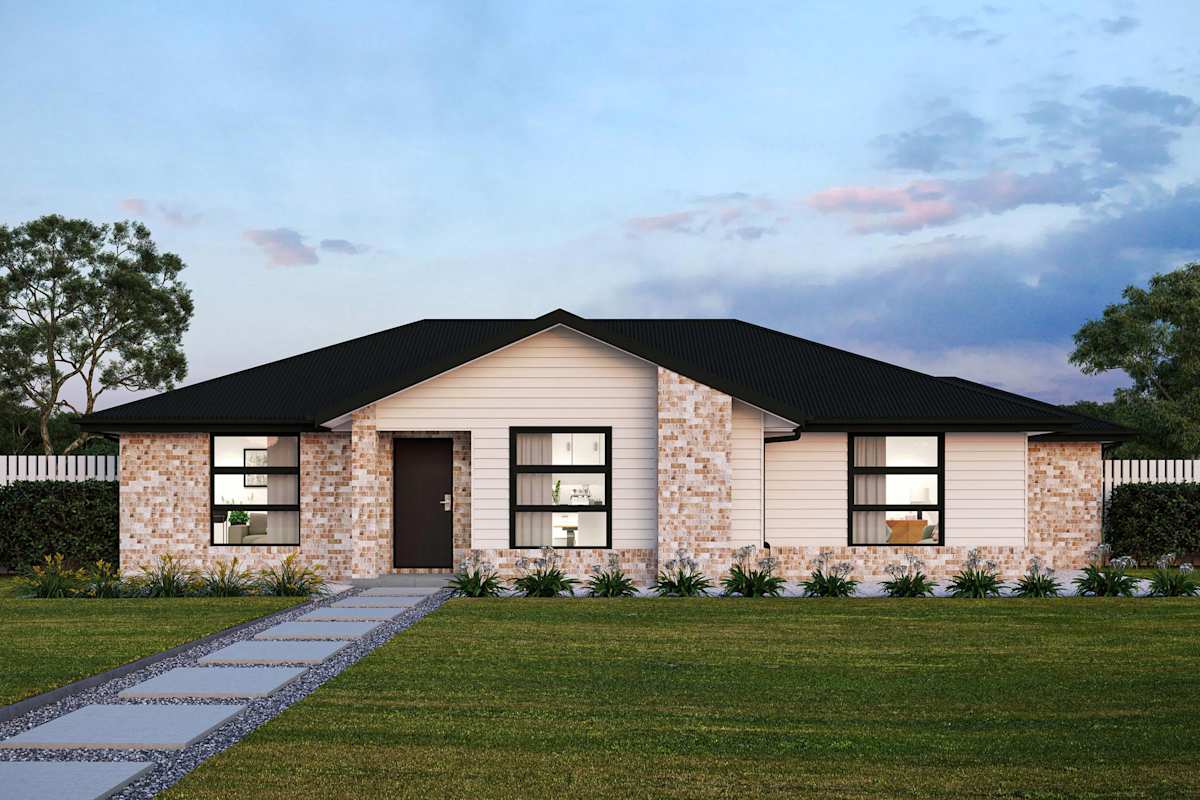
Note: Floor plan will differ slightly with application of different facades. Block widths required differ from area to area, are indicative only and subject to council guidelines and developer requirements. Some options shown are only available if other additional options are also purchased and may not be available as a standalone item. Please check with your Building & Design Consultant for details. Total (m²) area does not include alfresco if optional. This floor plan is for illustrative purposes only and is subject to change and product substitution. Details, aesthetics, and products featured may no longer be available or suitable at the time of contract specification. Please speak to your Building and Design Consultant about your bespoke tender, selections, inclusions and plans.

Discovery Series

Montrose 16

3
2
0
2
0
19.8m
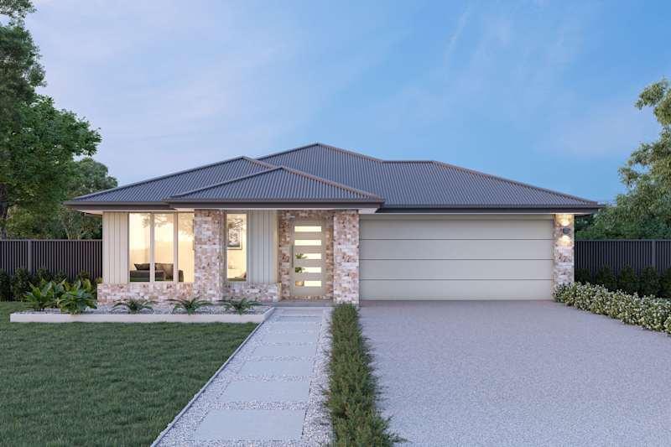
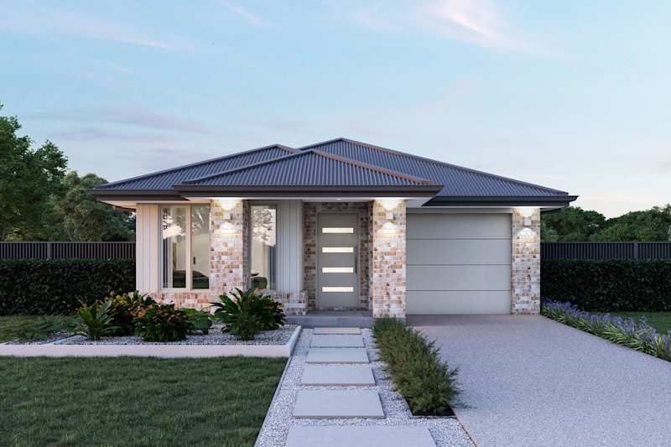
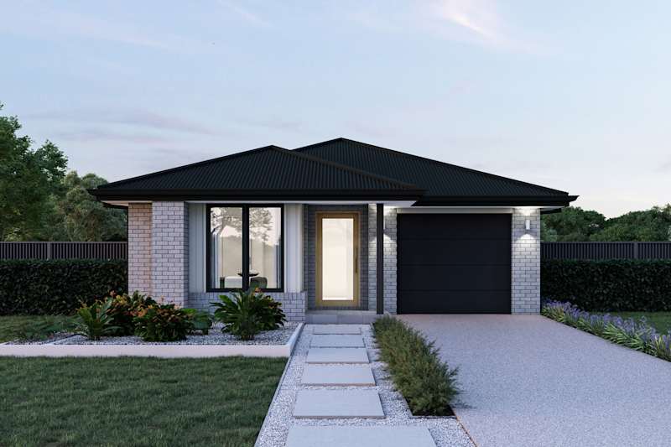
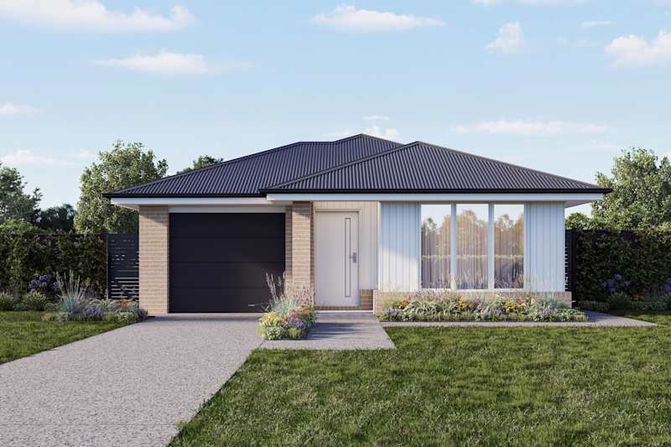
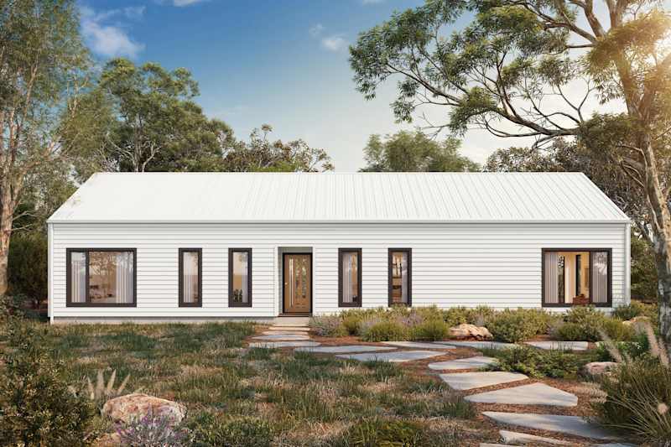
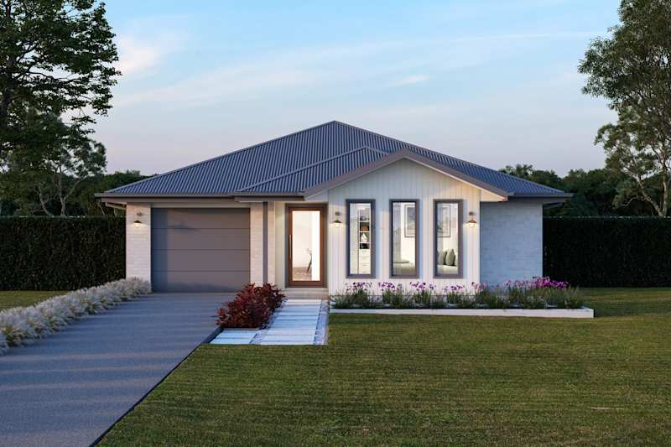
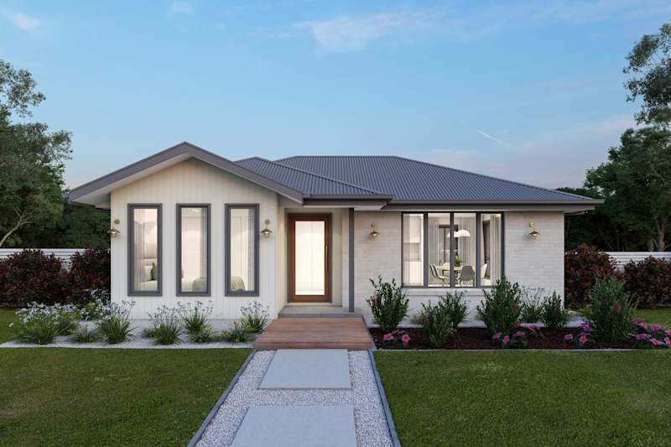
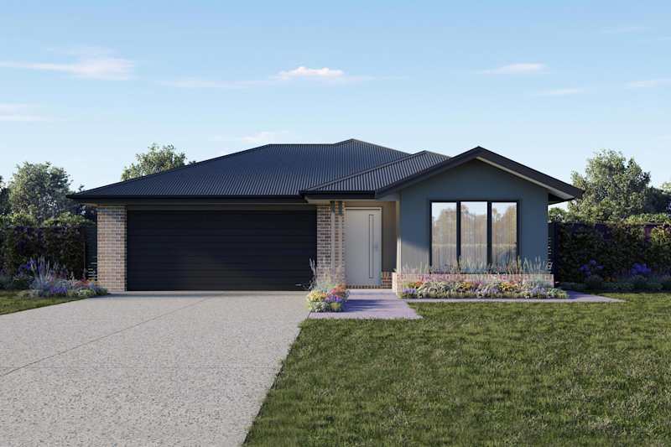
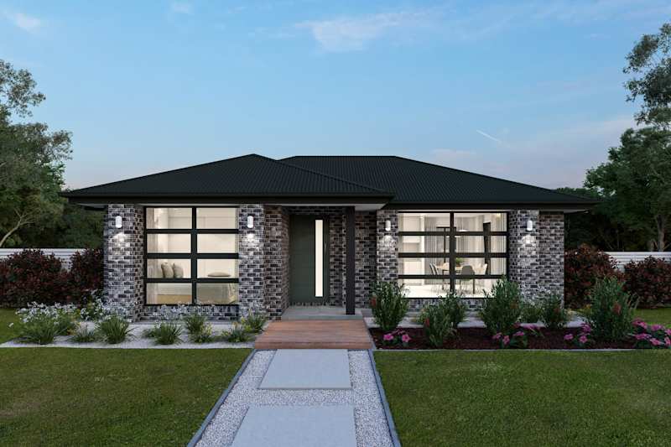
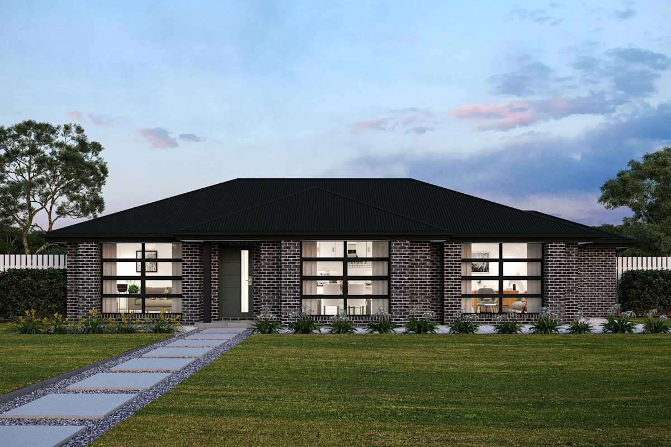
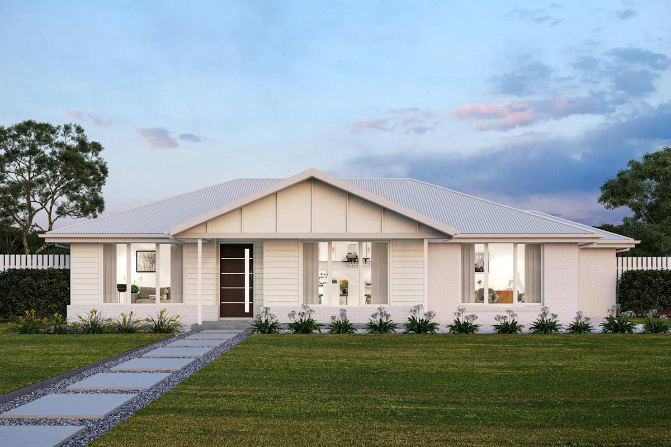
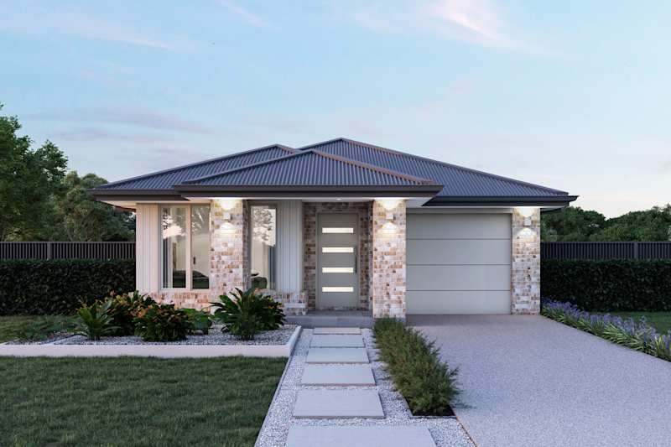
Montrose 16 Single Storey Home Design
Discovery Series

Montrose 16

3
2
0
2
0
19.8m
House Dimensions
House Width: 16.8m House Depth: 10m Total: 144.1m²
Room Dimensions
Family
3.8m x 4.1m
Living
4.3m x 4.2m
Dining
4.1m x 2.8m
Bed 1
3.4m x 3.5m
Bed 2
2.9m x 3.4m
Bed 3
2.9m x 3.4m

Inclusions

External

  • Choice of Austral face bricks (to front, sides and rear) selected from Homestead & Access (excludes Ash) ranges. Includes natural mortar with raked, ironed or flush joint
  • MGP10 Pine framing to all structural components, 90x35 framing to internal walls. Timber composite engineered roof trusses
  • 450mm perimeter eaves
  • Dowell Windows. Available colours monument, pearl white gloss, ultra silver, woodland grey, black, surfmist.
  • Double glazed aluminum windows and sliding doors in a choice of powder-coat colour finishes
  • Standard clear glazing to all aluminium windows and sliding aluminium doors with translucent glazing to bathroom, ensuite and WC windows
  • Slotted quad gutter & fascia available in a range of Colorbond colours
  • Colorbond steel roofing including sarking. Includes 23 degree pitch
  • Permeable wall wrap to all external walls. Insulation – R2.0 batts to walls + R4.1 batts to ceilings
  • Painted PVC downpipes to ground level
  • Two externals taps - to front and rear
  • Fully lined plaster ceiling to porch
  • Includes 1 downlight
  • Fully lined plaster ceiling with 32x18mm timber beading to outdoor living (design specific)
  • Lightweight infill over garage

Balconies and decks

  • Refer to plan for external handrail detail
  • Refer to selected home plans for balcony construction details and finishes
  • Balcony surfaces to be Modwood decking unless otherwise specified or drawn
  • Where required or requested, decks and access stairs will be treated pine including handrail, unless otherwise specified

Stairs

  • 1000mm plastered dwarf wall balustrade
  • Carpeted stairs, MDF treads and risers

External Doors

  • 920mm Hume Vaucluse range paint finish
  • Gainsborough Bela, Adel or Tristan lockset in satin or bright chrome
  • Flush Panel external grade door to garage with Gainsborough Bela, Adel or Tristan range of door furniture (design specific)
  • Aluminum glass sliding door to Laundry (size design specific)
  • Sectional panel lift automatic garage door in classic Colorbond range with 2 remotes and 1 wall controller (Design Specific)
  • Aluminum hinged door frames in your choice of powder-coat finishes

Electrical

  • One TV connection point to living
  • Single phase meter box
  • Clipsal Iconic power point and light switches
  • Hard wired smoke detectors
  • Haier Tempo 7.0KW wall-mounted split system
  • One double power point to all rooms.
  • One light point with batten holder & bulb per room
  • Single powerpoint to fridge, microwave space, dishwasher, rangehood & garage
  • Exhaust fans to all bathrooms & internal WCs
  • One phone point
  • One downlight to front porch
  • One batten holder to alfresco/outdoor living (design specific)
  • One downlight to external door (e.g. laundry)
  • Externally ducted exhaust fans (where required for NCC compliance)
  • 1 x 2 in 1 heater & light to each bathroom or ensuite

Kitchen

  • White melamine cupboard internal finish
  • Choose from a wide range of Polytec melamine matt finish cabinetry. Includes up to two colours.
  • Soft close hinges to cupboards only
  • Choice of handles from the MyChoice standard range out of Lincoln Sentry. Includes finger pull to overheads
  • Laminate Benchtop with 12/12 profile 33mm
  • Mixx Shea Sink Mixer
  • Abey Entry 1 3/4 bowl overmount sink
  • Tiled splashback from extensive MyChoice Design Studio range
  • Underbench handle Lincoln Sentry Range
  • Microwave box with single power point and pot drawer under
  • WIP/Pantry shelving- 1 x 440mm (D) White melamine carcuss with middle shelf and 1 x 330mm (D) white melamine carcus with middle shelf

Appliance

  • HAIER oven, 60cm, 7 function, black + air fry (HWO60S7MB6)
  • HAIER 60cm 4 zone touch control cooktop (HCE604TB3)
  • HAIER 60cm canopy range hood (HC60BLXI)
  • Dishwasher (provision only)
  • Microwave (provision only)
  • Rheem 160L electric HWS (1 bathroom)
  • Rheem 250L electric HWS (2 bathroom)

Bathroom & Ensuite

  • Base Acrylic 1650 drop in bath (design specific)
  • Posh Solus Chrome mixers. Includes basin mounted mixers, shower mixer, and round 300mm wall bath spout (design specific).
  • Posh Domain Close Coupled Rimless toilet suite
  • Tiled shower base with builders range floor tiles and central waste with Pivot 2000mm high aluminium chrome shower frame
  • KDK wall hung vanity unit, 1x taphole with overflow, 750mm, 900mm, 1200mm SB, 1200 DB (design specific) - SB included
  • Posh Solus double towel rail to main bathroom, 2x robe hooks to ensuite (design specific), and toiler roll holder to all toilets
  • Contemporary frameless mirror to sit above all vanities. Width to match vanity
  • Wide selection of ceramic floor tiles to wet areas selected from MyChoice Design Studio range (450x450) 100mm tile to remainder of skirts (including beneath floating vanity/shelf) and separate WC areas. 2000mm high to showers, 300mm high tiles above bath
  • Mixx Shea Shower rail in chrome
  • Grab rail provision in bathroom, ensuite and WC in accordance with livable housing requirements
  • Access panel - refer to standard drawings

Laundry

  • Everhard 40L freestanding laundry tub
  • Alpine chrome sink mixer
  • Wide selection of ceramic tiles to floor and walls selected from Builders Inclusion range. Skirting tile 100mm high and splashback above laundry tub 600mm high
  • 1/4 turn MT 2015

Flooring

  • Builders range carpet to all bedrooms, secondary living spaces and hall
  • Timber laminate flooring to entry, entry hall, kitchen, dining and open living
  • Dunlop Governance 8mm underlay
  • Tiling to wet areas

Internal

  • Linen shelving - 4 x white melamine
  • Robes/ WIR- shelf with hanging rail
  • 42x12mm Bevelled Primed MDF architraves and 67x12 Bevelled Primed MDF skirting with paint finish
  • 2400mm high ceiling heights
  • 75mm cove cornice throughout
  • 2040mm high flush panel internal swinging doors throughout with paint finish
  • Gainsborough Bela/Abel or Tristan lever set in satin or bright chrome
  • Gainsborough rectangle flush pull 392 to sliding cavity doors
  • Privacy locks to rooms with toilets
  • Cushioned door stops
  • Haymes ‘Expressions’ to all internal walls – 3 coat system
  • Flat acrylic to ceilings
  • 600mm x 600mm concealed manhole
  • Pantry and wardrobe handles Gainsborough Bela/Abel or Tristan lever set
  • Slimline stairwell expansion joint

Building Inclusions

  • Our CustomerCare team are with you before and after the Statutory 90 Day Liability Period
  • Development and building application fees
  • TAS water authority application fees
  • HIA new home building contract
  • Site soil investigation report by a geotechnical engineer
  • Structural engineer designed ‘M’ classification concrete slab where applicable
  • Site contour survey by a registered surveyor
  • Energy assessment report
  • You will have 3 opportunities to personalise your home with our qualified MyChoice Design Studio specialists, where you will make your internal, external and electrical choices to suit your style
  • Included 10 L/M of sewer, stormwater and single phase power.

Save your Montrose 16

Do you like what you see here? Create an account today and save your home, forever.

Save your home and your specific selections for later so you can discuss your options with your family and friends, make further changes if needed or compare with other designs. Then when you're ready talk to one of our friendly Building & Design Consultants to get your building journey started.

Get a price for your Montrose 16

Fill in your details below. Your enquiry along with the floorplan, facade, and promotions selections you've made will be forwarded to our team of experienced New Home Consultants to help get your new home building journey started. When you submit the form, you'll also receive a PDF download of your selections.

Your Montrose 16