

1300 595 050

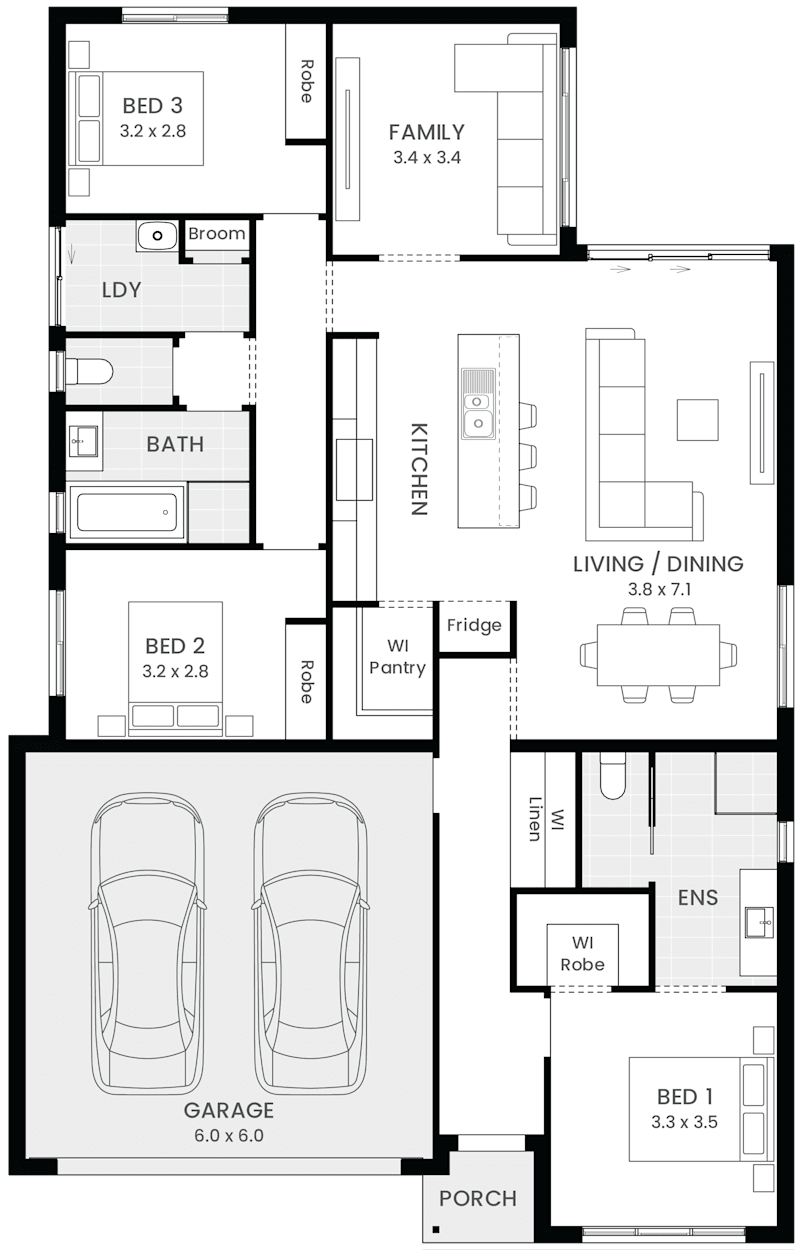
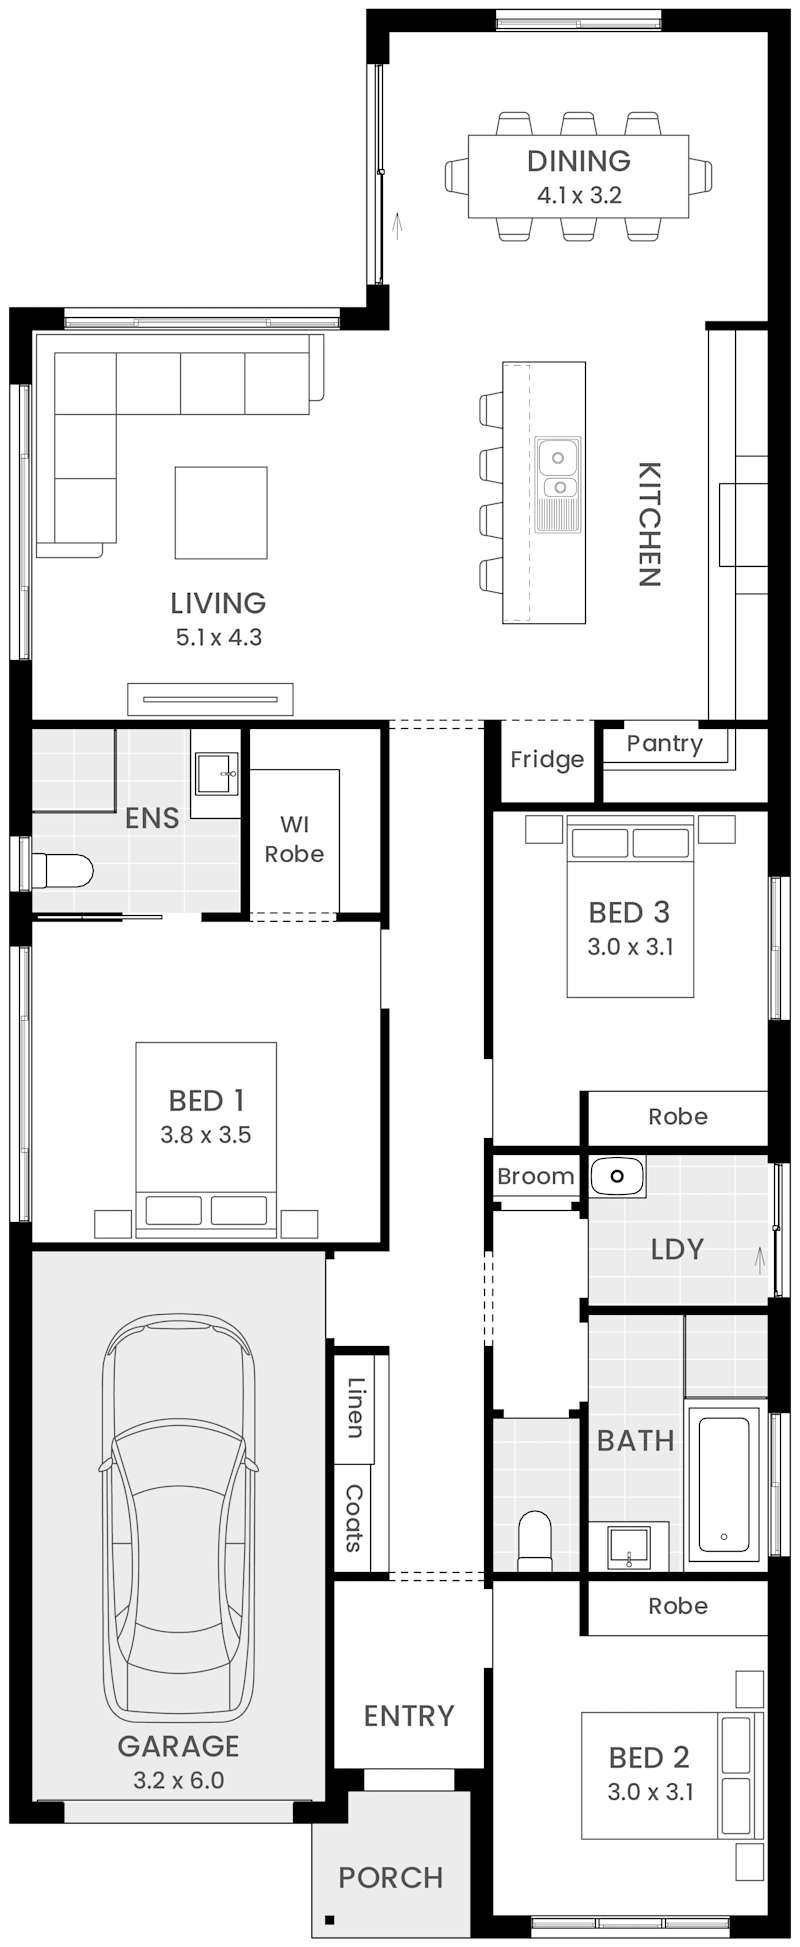
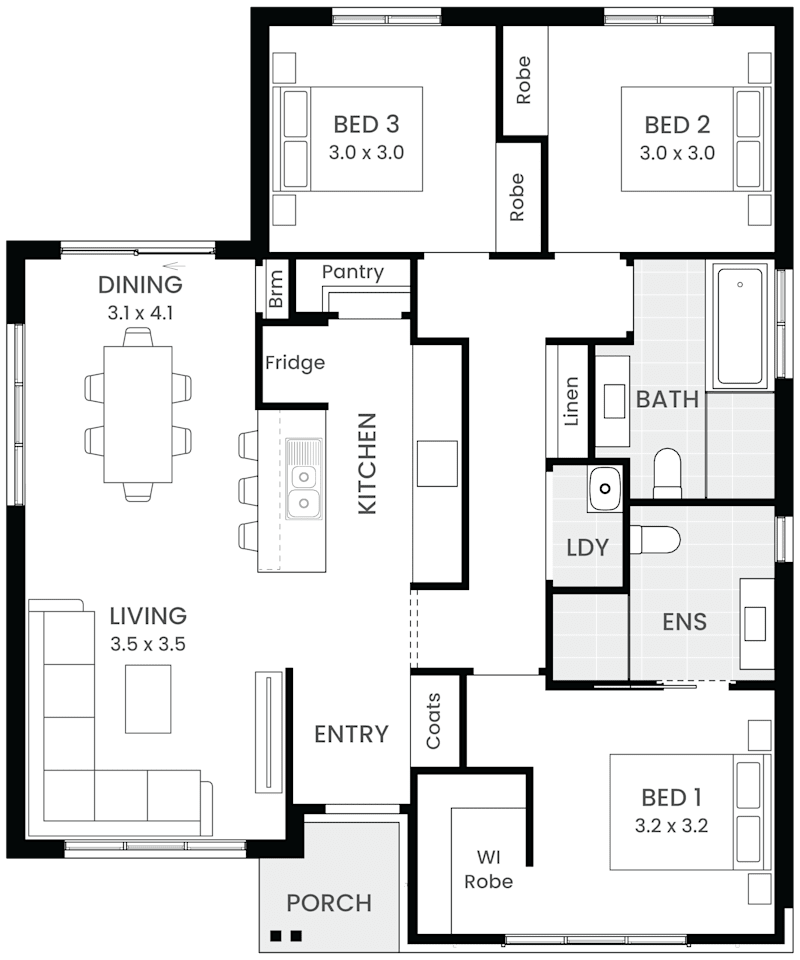
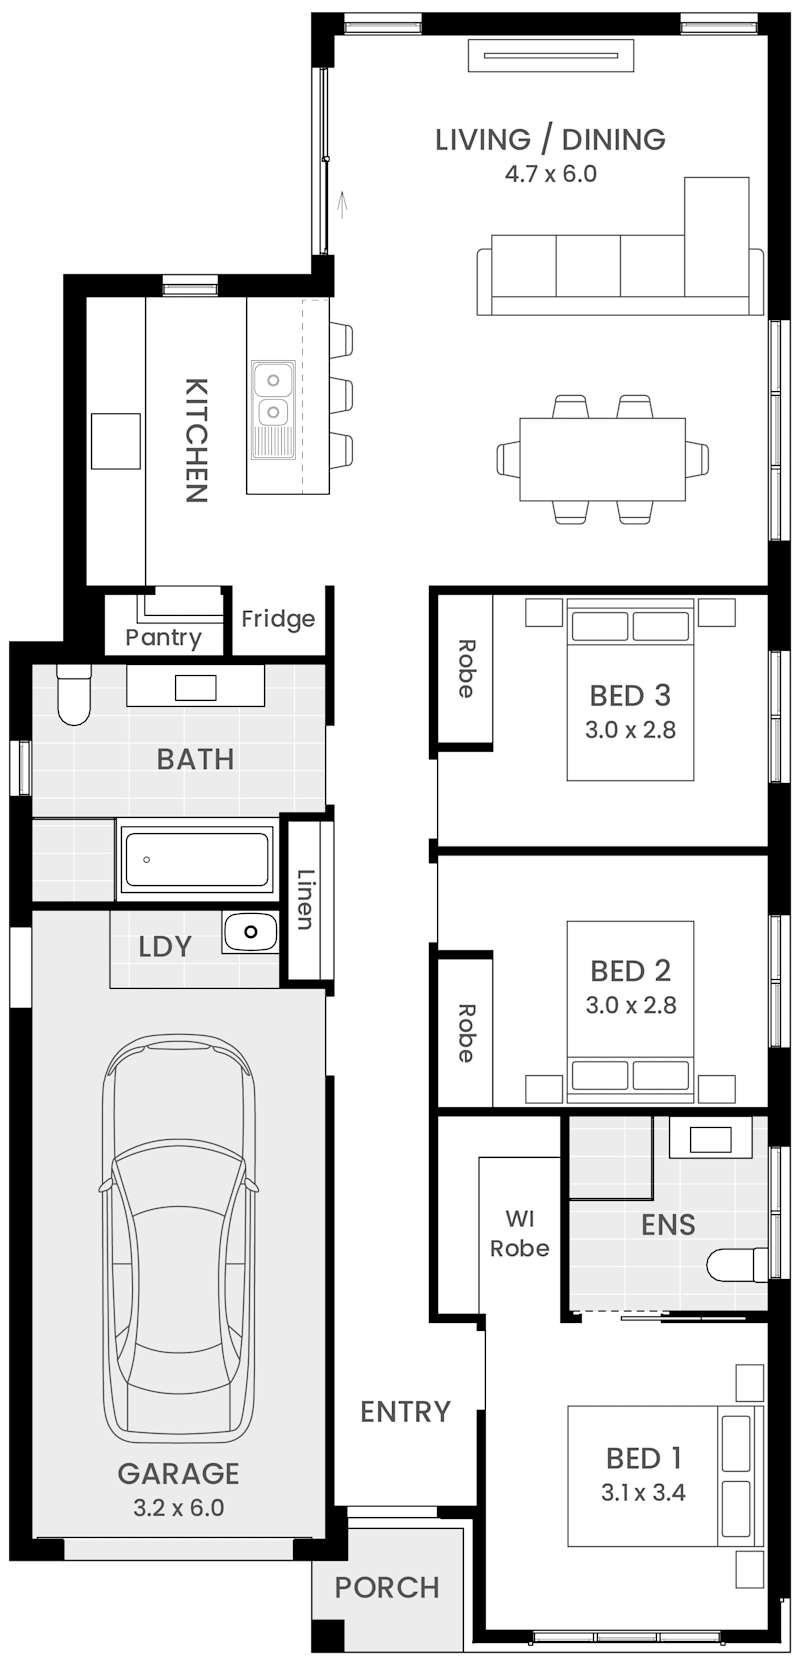
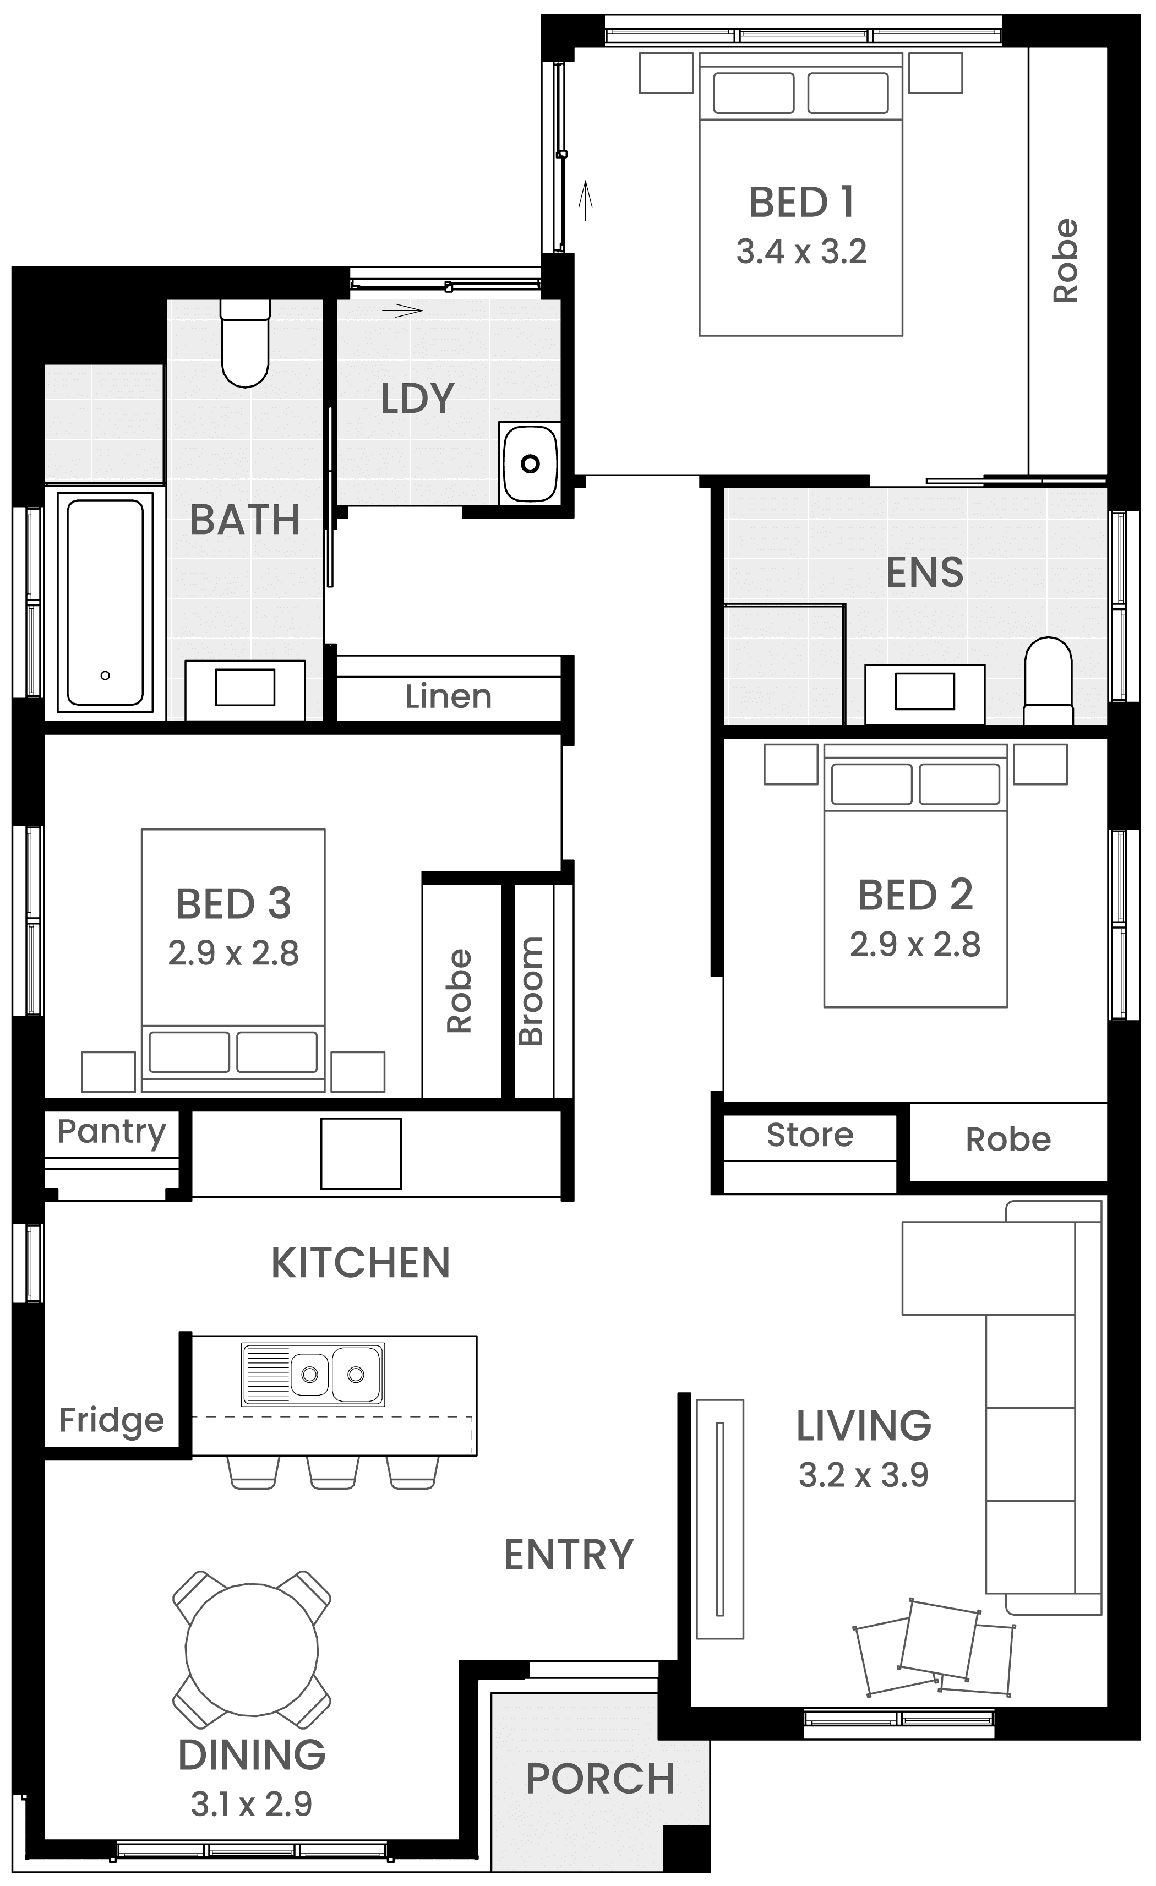
Floorplan

Ashfield 12

3
2
0
1
0
8.5m
image upload c_limit,f_auto v1784863893 home-designs ashfield floorplans ashfield-12 H-WNWAFL10SA-ashfield-12-floor-plan-rhs

Ashfield 12

3
2
0
1
0
8.5m
House Dimensions
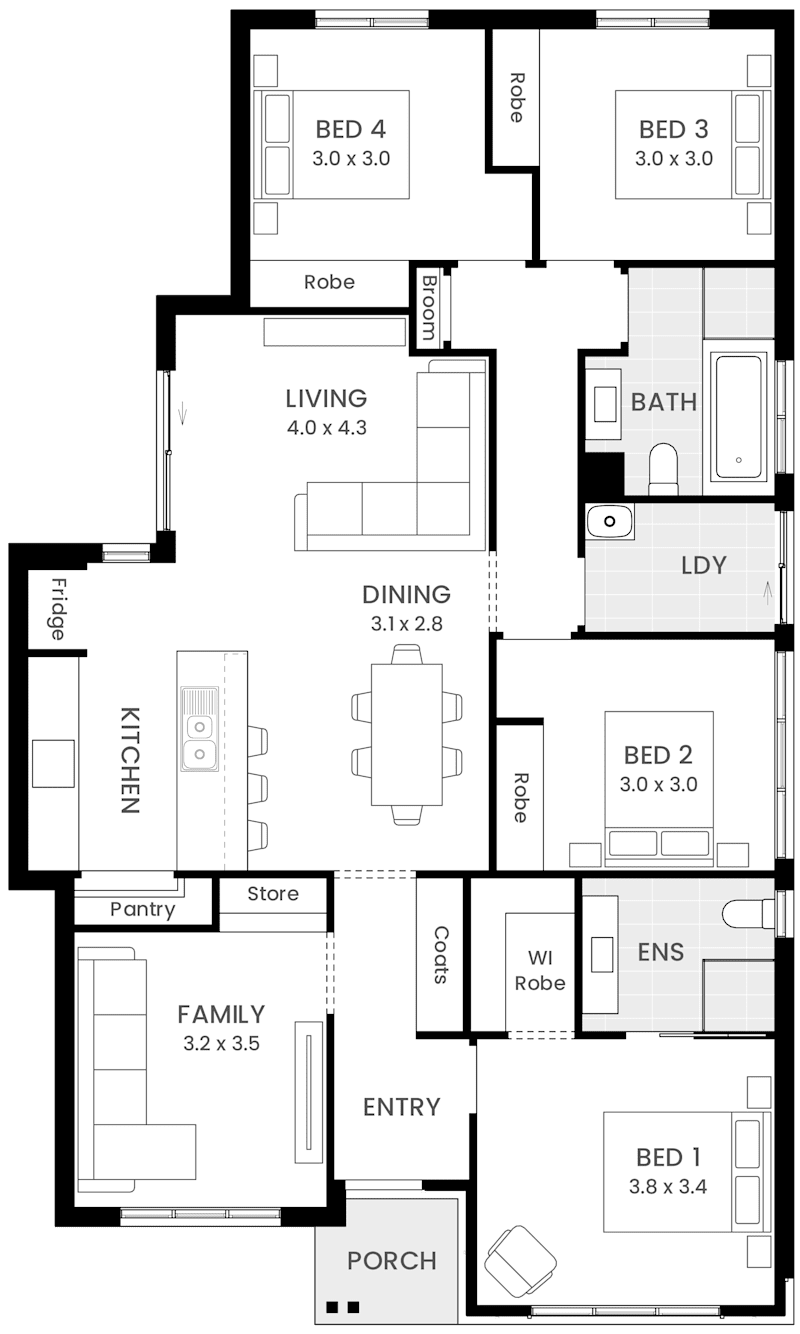
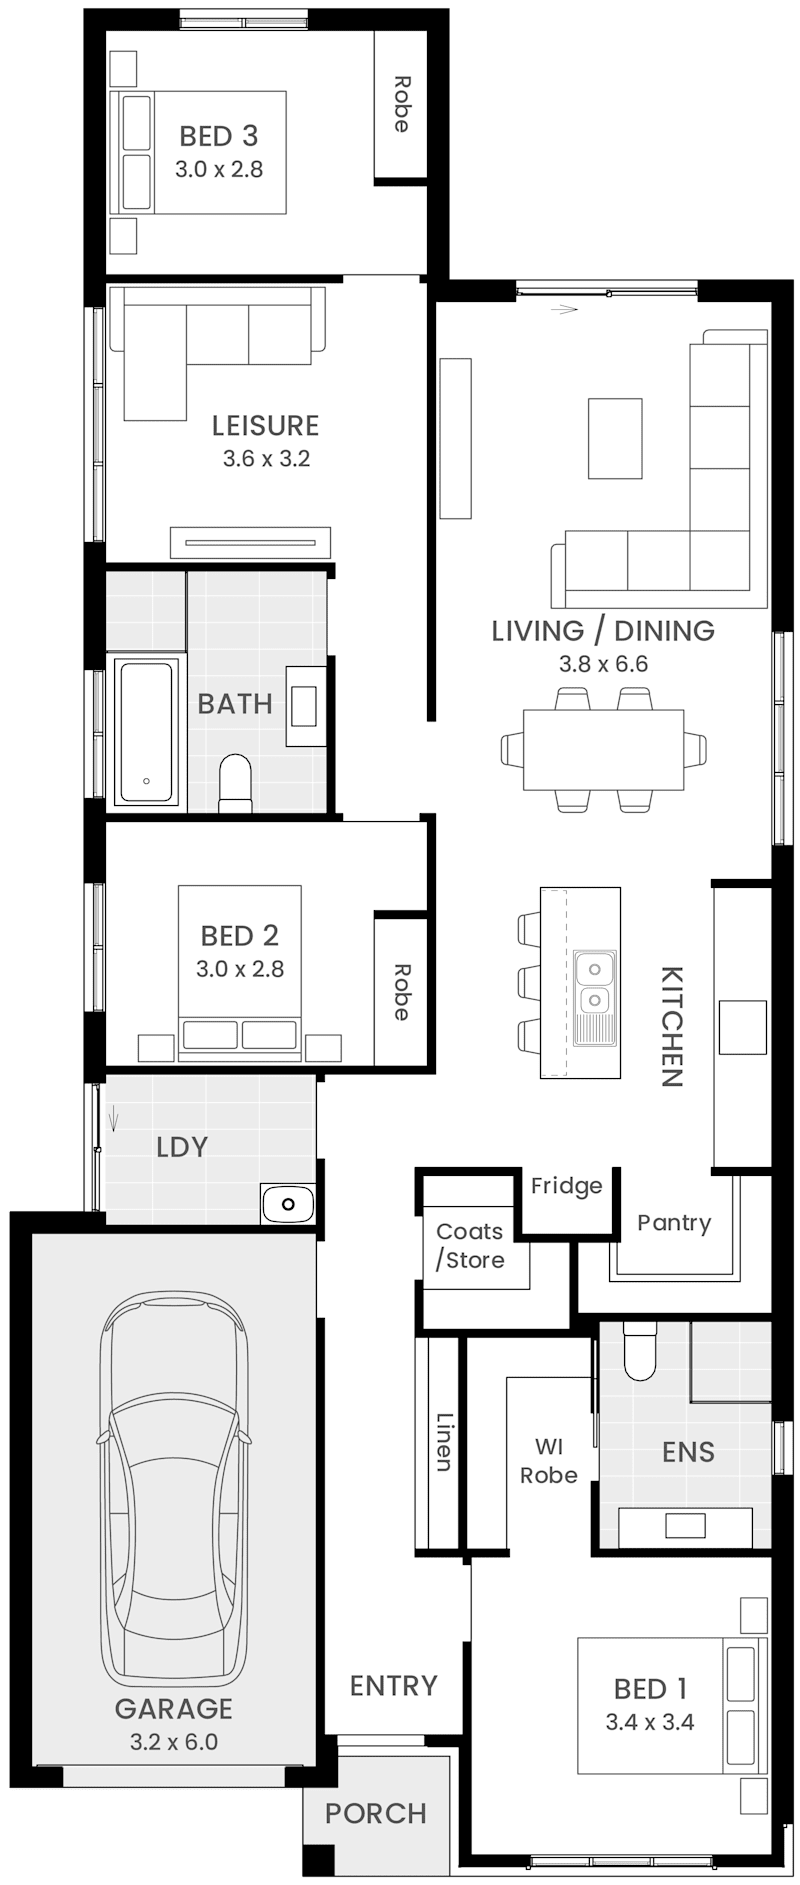
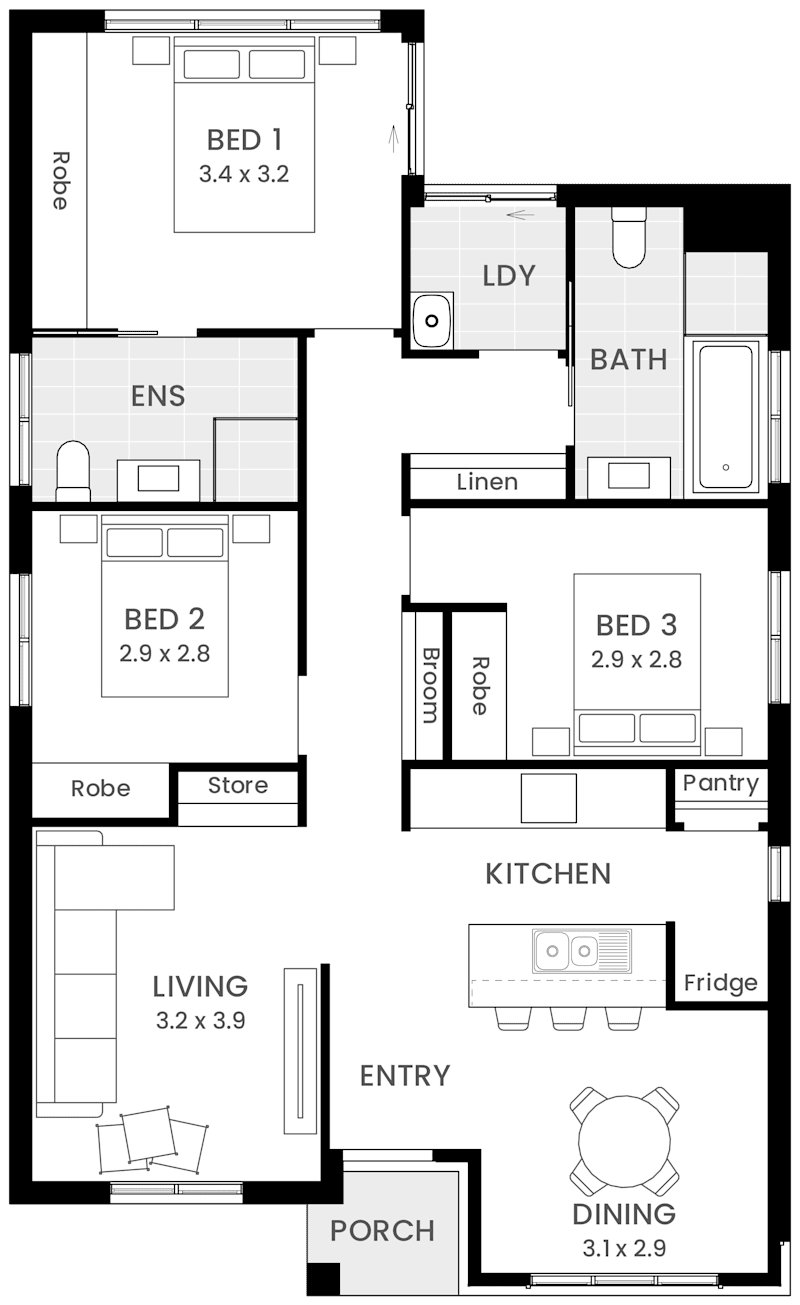
House Width: 8.5m House Depth: 14m Total: 108.2m²
Room Dimensions
Master Suite
3.4m x 3.2m
Bedroom 2
2.9m x 2.8m
Bedroom 3
2.9m x 2.8m
Dining
3.1m x 2.9m
Granny Flat Bedroom
3.4m x 3.2m

Please note: Floorplans may vary depending on the facade selected. Minimum block widths are indicative only and subject to council, developer and site-specific requirements. Some options may require additional upgrades and may not be available as standalone selections.

Areas shown are indicative and do not include optional features, such as alfresco areas, unless specified. Floorplans, specifications, products, finishes and inclusions are subject to change without notice and may vary at the time of contract.

Speak with your Building & Design Consultant for information about available options, inclusions, selections and your personalised tender.

View Home Design

Location

Gill Place, Shorewell Park TAS

Inclusions

We include:

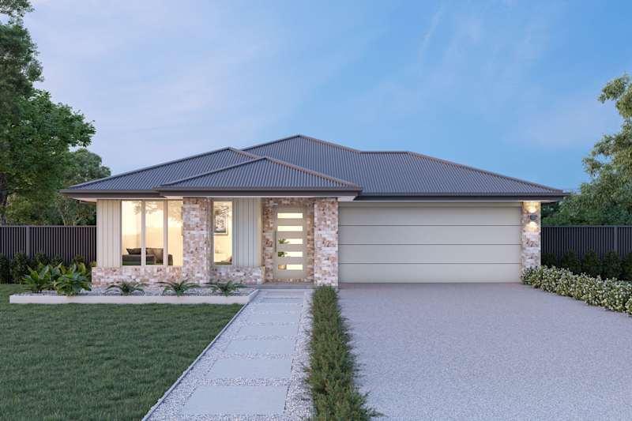
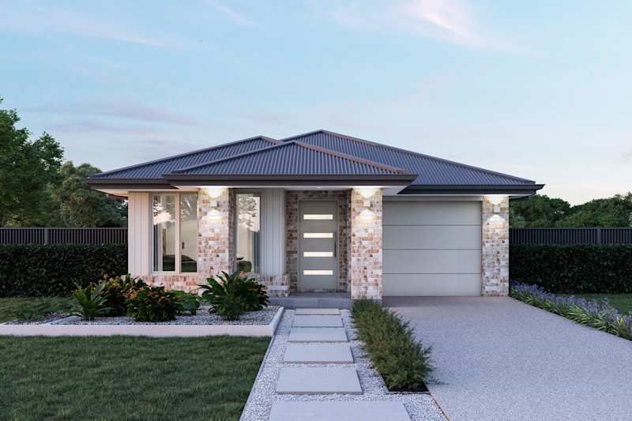
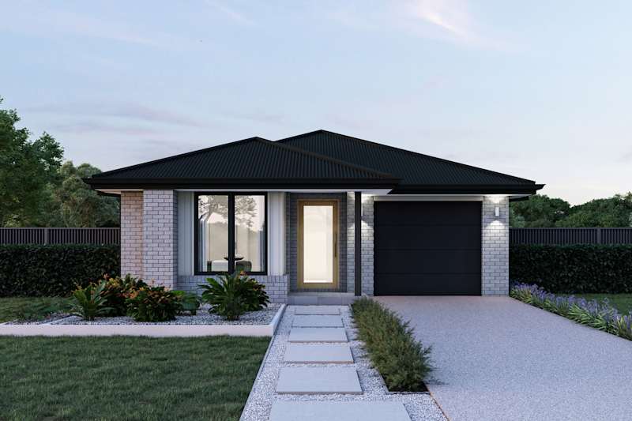
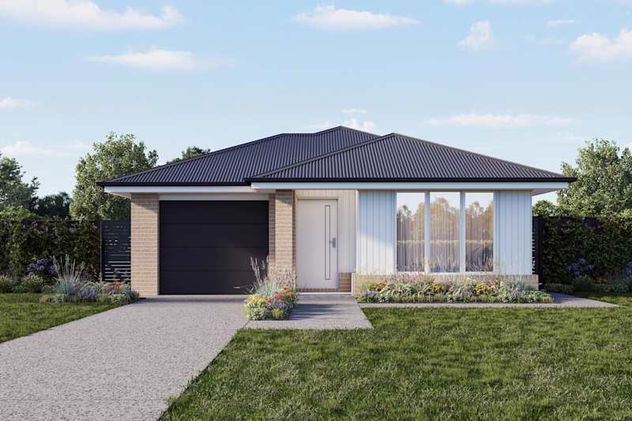
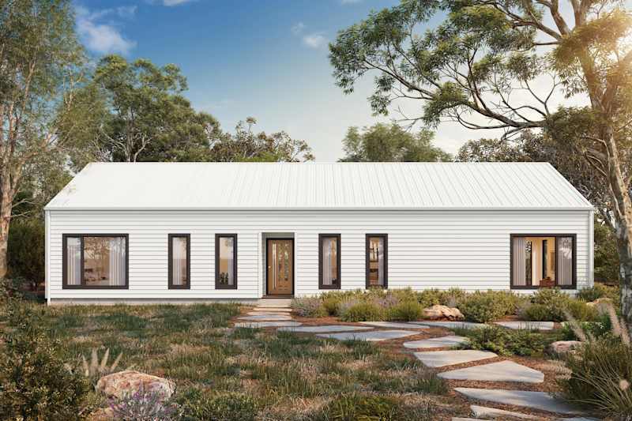
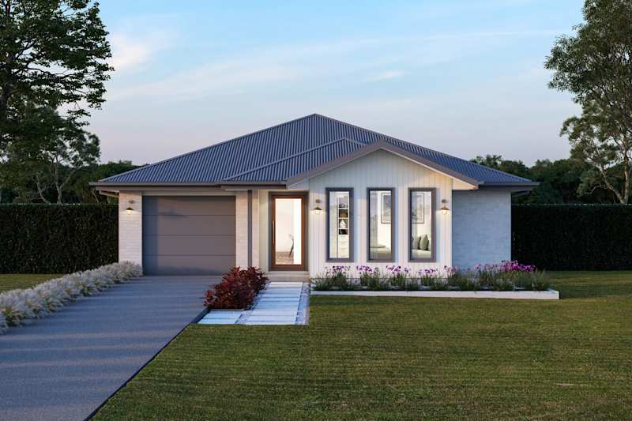
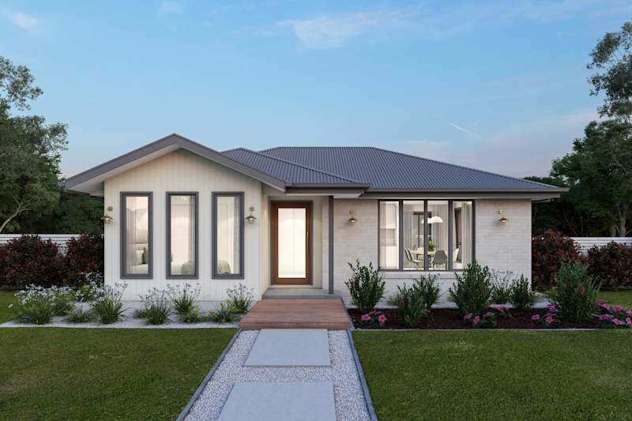
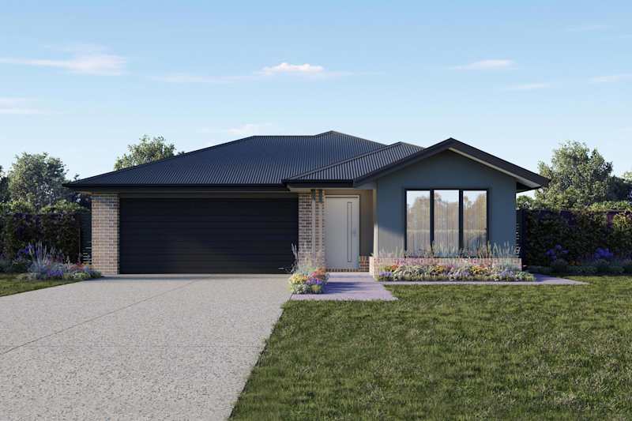
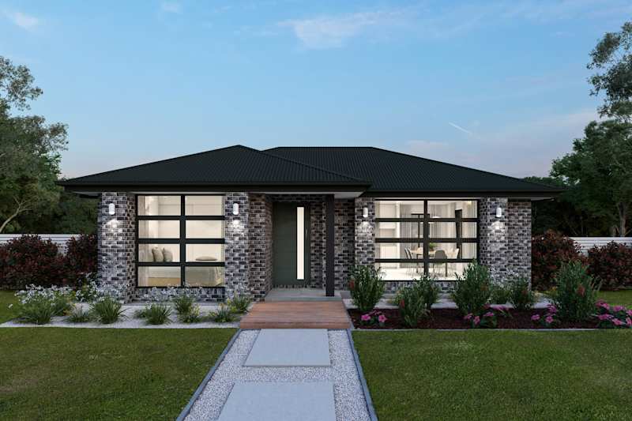
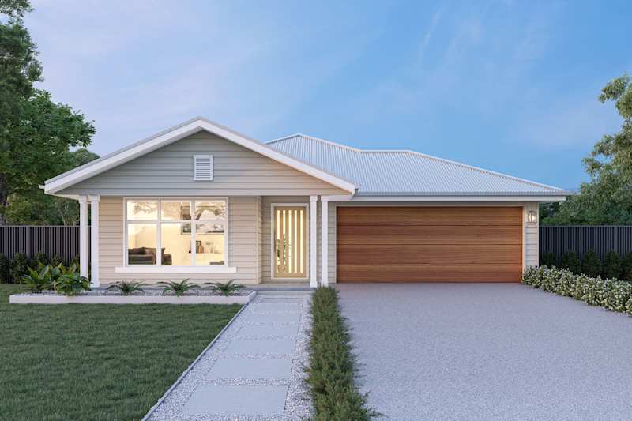
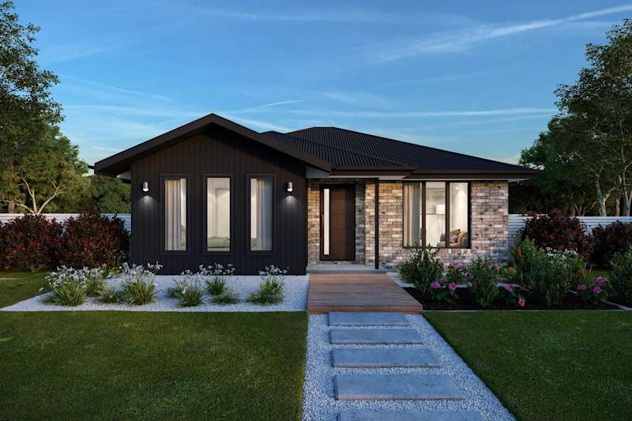
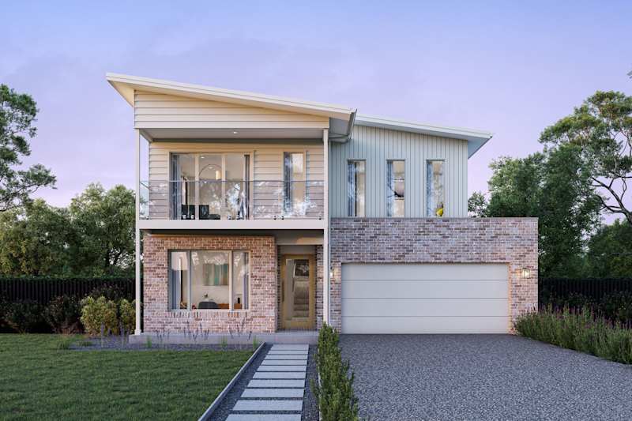
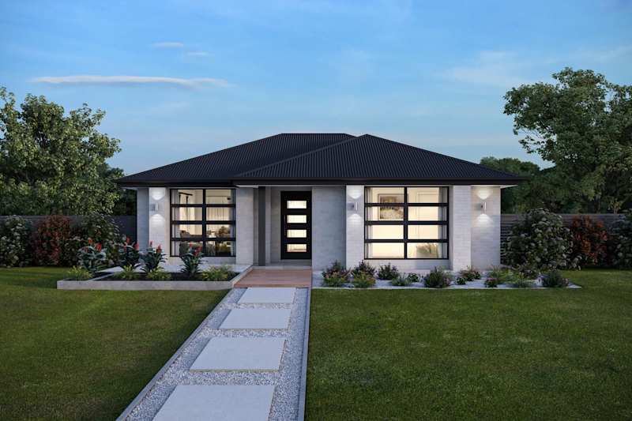
  • Daintree Facade Included
  • Double Glazing
  • 6-Star Energy Rating
  • Floor Coverings Throughout
  • Site cost allowance to be confirmed once soil & survey completed.

Contact Us

Please complete the enquiry form and someone from our team will be in contact within 24 hours.

Alternatively, you can see more contact details on the contact page to give our Building and Design Consultants a call.

Our Consultants